
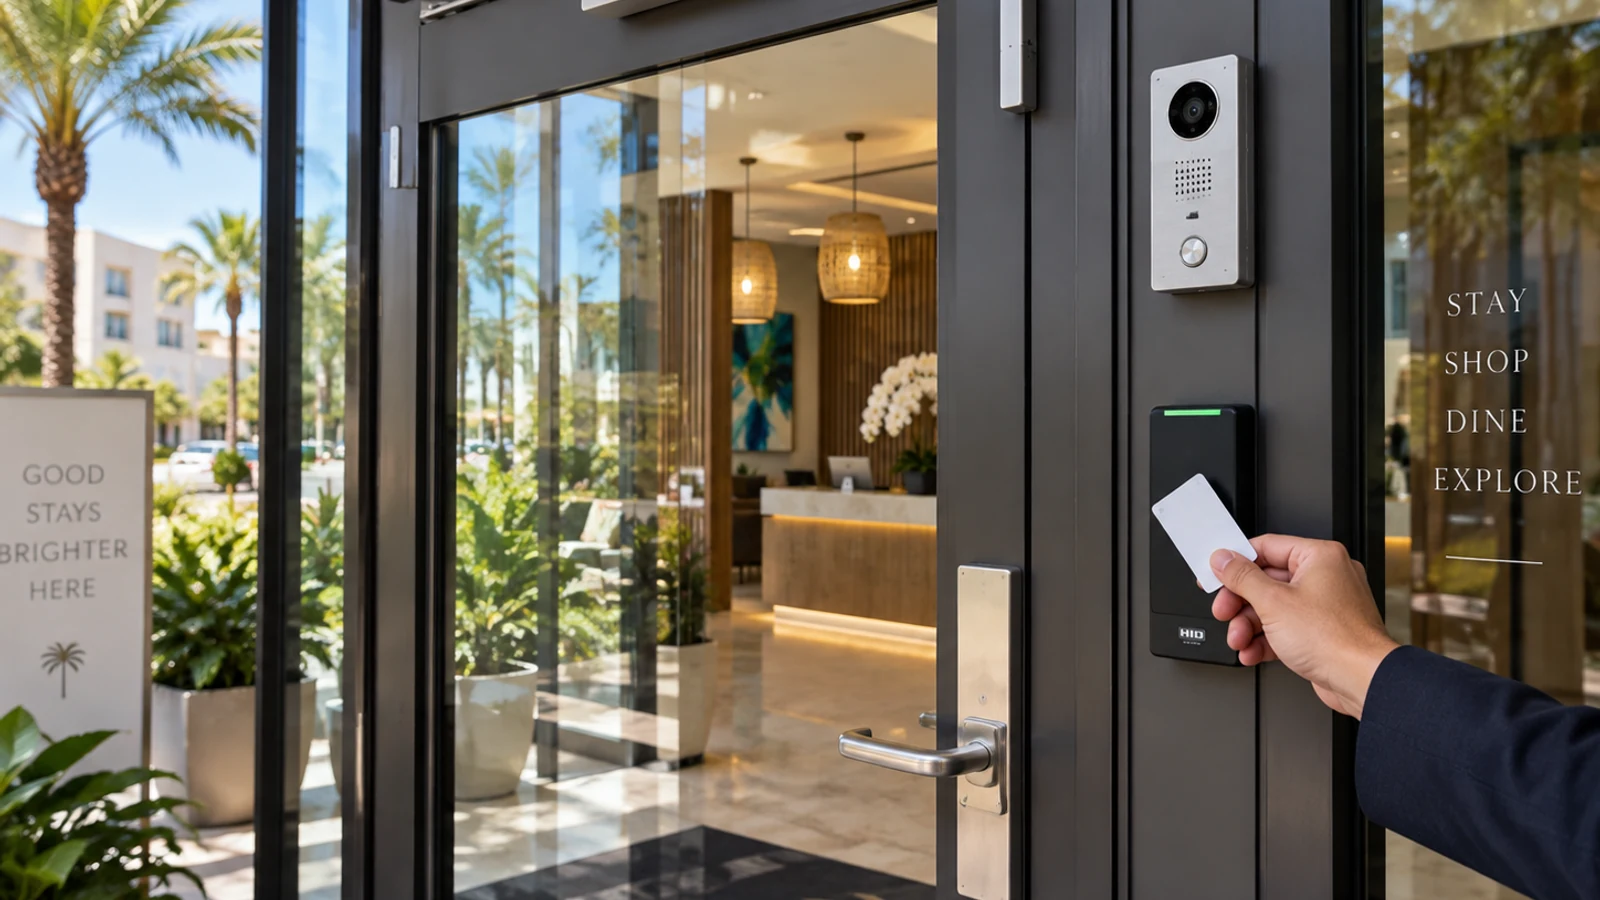
Downtown business entries Coverage Planning
The survey treats downtown business entries as a distinct scene, with the detail, lighting and response role defined before a device is selected.
CAMERA SYSTEMS FOR EXPANDING SOUTH LAKE COMMERCIAL PROPERTIES
Data Pro Communications plans and installs commercial security camera systems for downtown businesses, healthcare campuses, professional offices, retail corridors, recreation facilities, schools and growing managed properties in Clermont. The work begins with the views, operating routines and infrastructure the property actually needs.
The site survey connects camera purpose to lighting, mounting height, cabling, PoE, recording, authorized access and maintenance. Survey elevation, landscaping and lighting from the actual mounting position before final lens selection. Plan backbone capacity and telecom-room locations for properties expected to add buildings or tenant phases.
The survey treats downtown business entries as a distinct scene, with the detail, lighting and response role defined before a device is selected.
Existing businesses, new additions and multiple buildings need documented switching, uplink and service boundaries.
Downtown events, business hours, retrofit access and new-building milestones should determine work and testing windows.
Changing elevations, landscaping, larger parking approaches and campus-style buildings require field-verified sight lines and backbone routes, with labels and test records retained for future service.
Data Pro Communications provides the accepted camera and low-voltage scope under FL License #EC13016138, with property policy and system use remaining with the customer.
SERVICE OVERVIEW
Clermont includes downtown businesses, healthcare campuses, professional offices, retail corridors, recreation facilities, schools and growing managed properties. A useful system plan separates public arrival, staff access, vendor movement, parking, service areas and technology ownership so each camera has a defined purpose and an accountable user.
For Clermont, the operating model centers on downtown, corridor, campus and expanding South Lake properties. The scope distinguishes coordinate downtown storefronts, healthcare arrivals, office reception, recreation access and managed-property amenities, documents that existing businesses, new additions and multiple buildings need documented switching, uplink and service boundaries, and plans work around downtown events, business hours, retrofit access and new-building milestones should determine work and testing windows.
PROJECT DETAILS
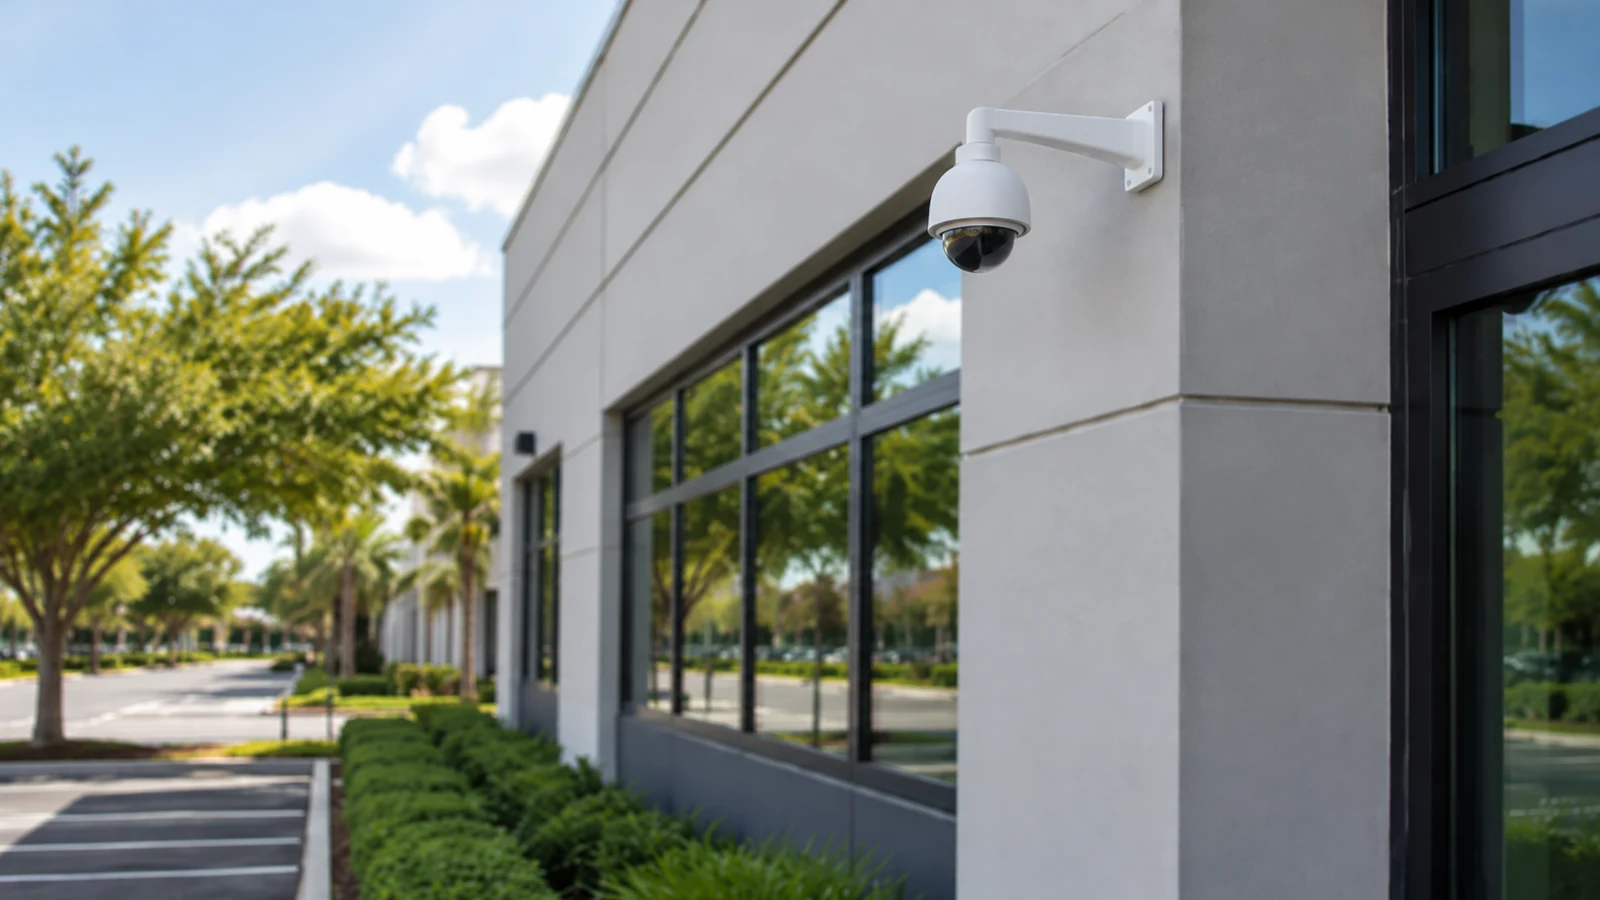
Activity around downtown business entries varies with downtown and corridor building differences. Survey and acceptance testing should occur during representative operating periods so the final view matches actual lighting, movement and staff response.
Hills and changing sight lines requires clear separation of coordinate downtown storefronts, healthcare arrivals, office reception, recreation access and managed-property amenities, including who responds at each opening and who may review the related video.
Campus-style properties affects camera distance, obstruction and context around healthcare campus approaches; one wide overview should not be expected to provide every required detail.
Access and work sequencing must account for public event activity. Downtown events, business hours, retrofit access and new-building milestones should determine work and testing windows.
New construction and retrofits makes network responsibility part of the design: existing businesses, new additions and multiple buildings need documented switching, uplink and service boundaries.
Cross-building connectivity should be recorded with field conditions, the responsible decision-maker and the test used to accept work around new managed-property amenities.
CORE CAPABILITIES
Use separate camera purposes for downtown business entries and healthcare campus approaches, including the distance, lighting and response context each view must provide.
Size recording and user roles around activity at retail corridor parking, expected retention and the team authorized to search or export video.
Build serviceable cabling for professional office reception and recreation-facility access; changing elevations, landscaping, larger parking approaches and campus-style buildings require field-verified sight lines and backbone routes.
Coordinate switching, PoE, uplinks and accounts because existing businesses, new additions and multiple buildings need documented switching, uplink and service boundaries.
Apply access control only to approved doors or gates within coordinate downtown storefronts, healthcare arrivals, office reception, recreation access and managed-property amenities, with schedules and administrative ownership defined.
Evaluate existing devices and pathways against sloped approaches, landscaping, parking and multi-building conditions; accepted reuse, replacement and unresolved conditions belong in the scope.
COMMERCIAL USE CASES
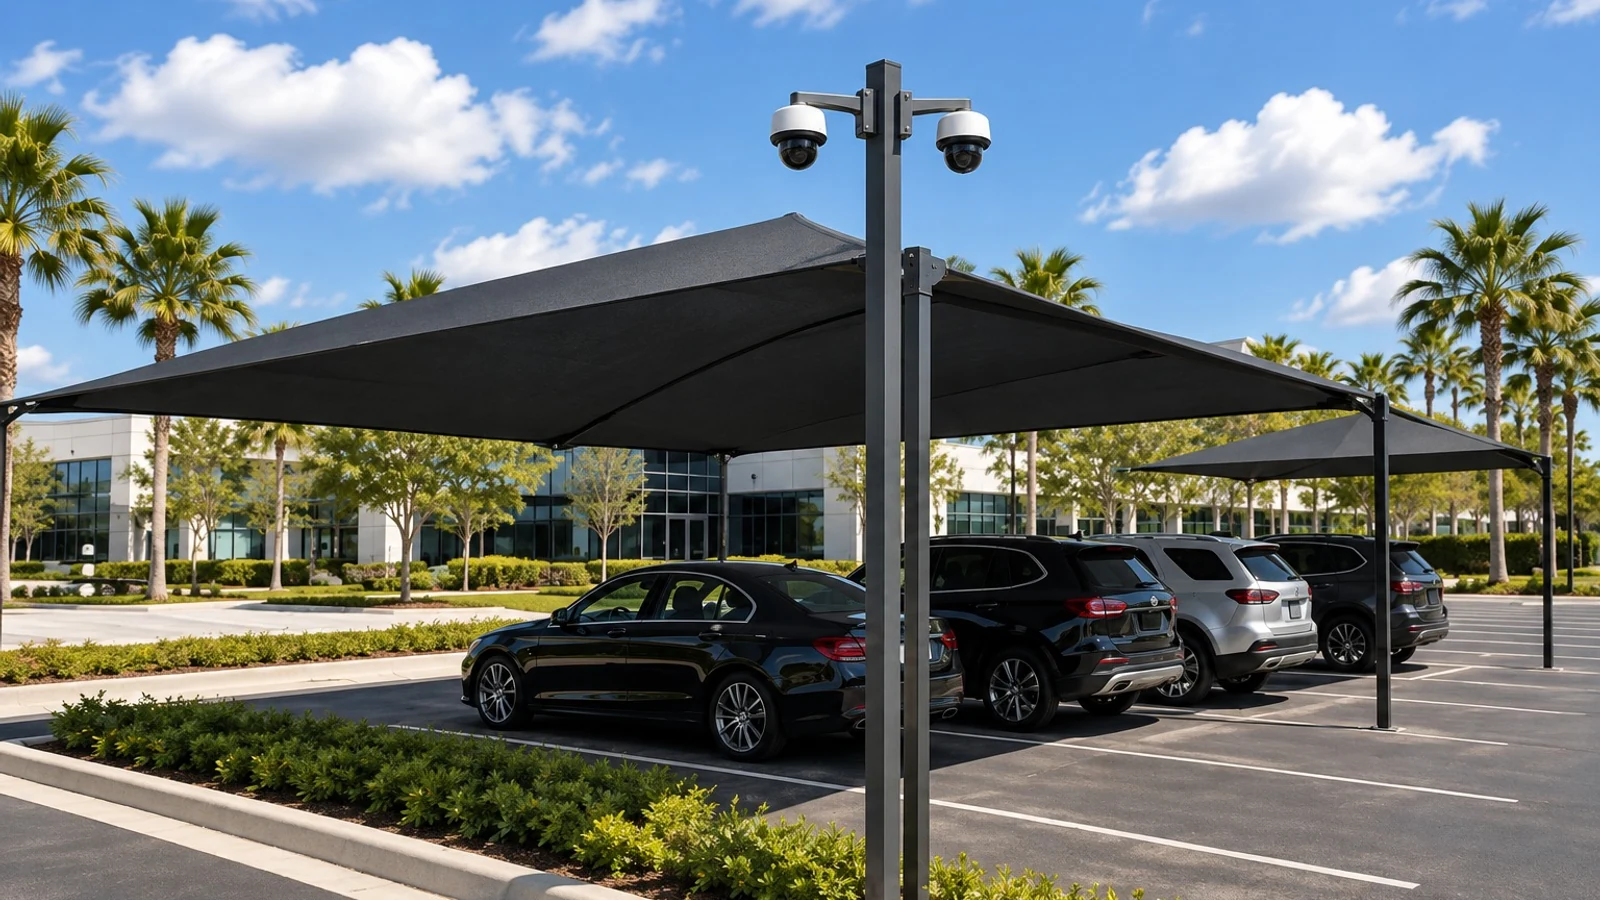
At downtown business entries, choose a view that supports the responsible team during sloped approaches, landscaping, parking and multi-building conditions without relying on unrelated background coverage.
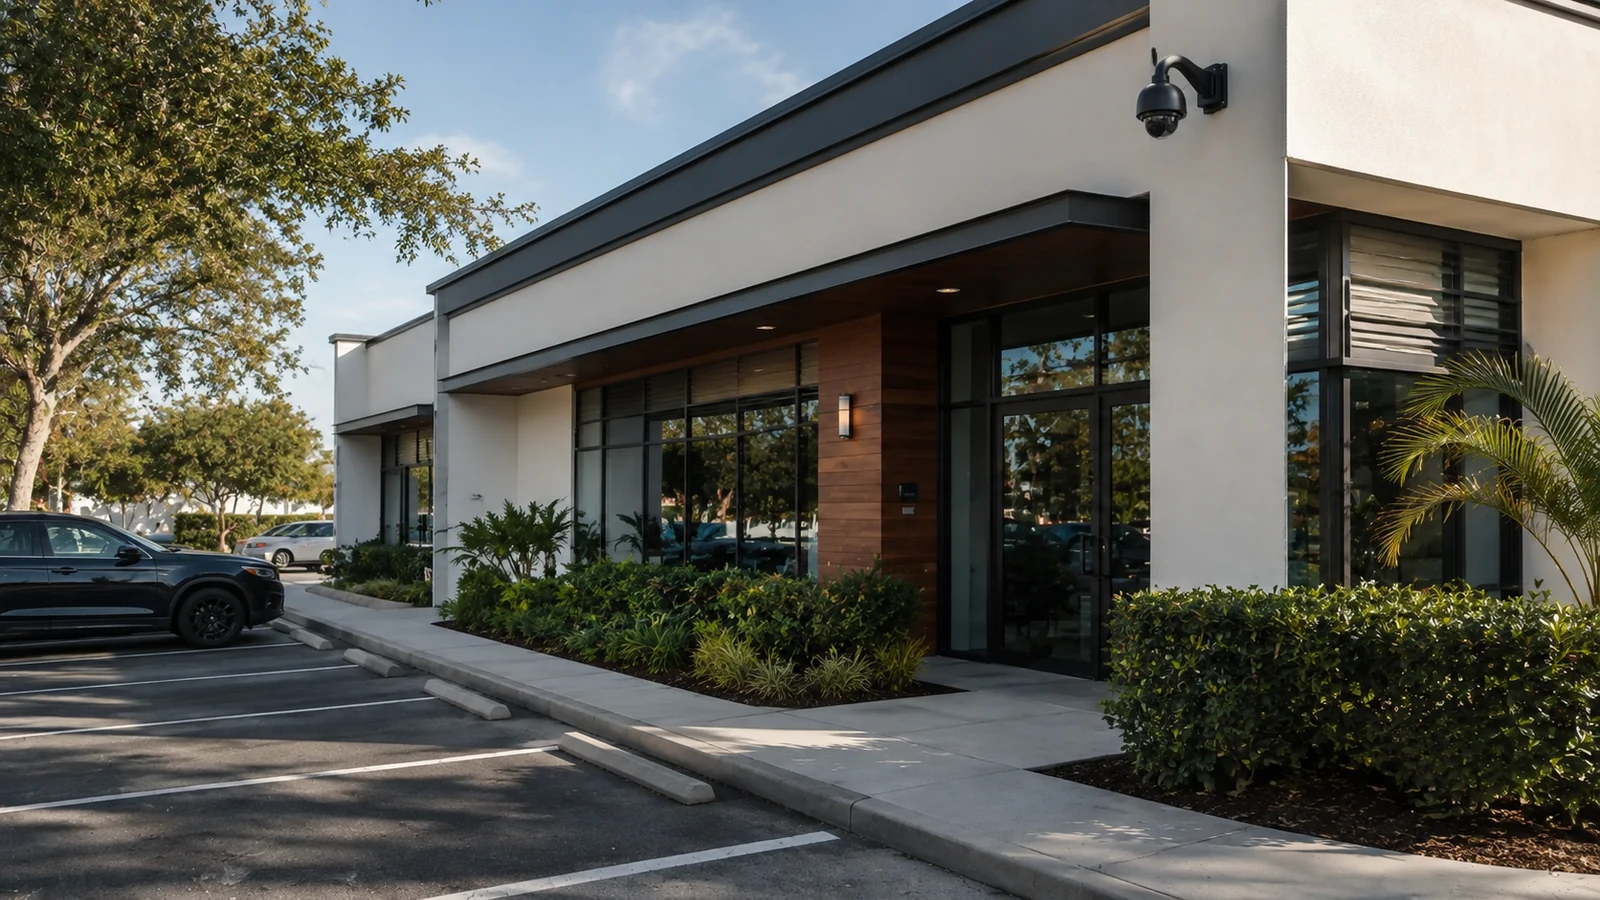
For healthcare campus approaches, separate broad situational context from the closer detail needed at entrances, lanes or pedestrian transitions.
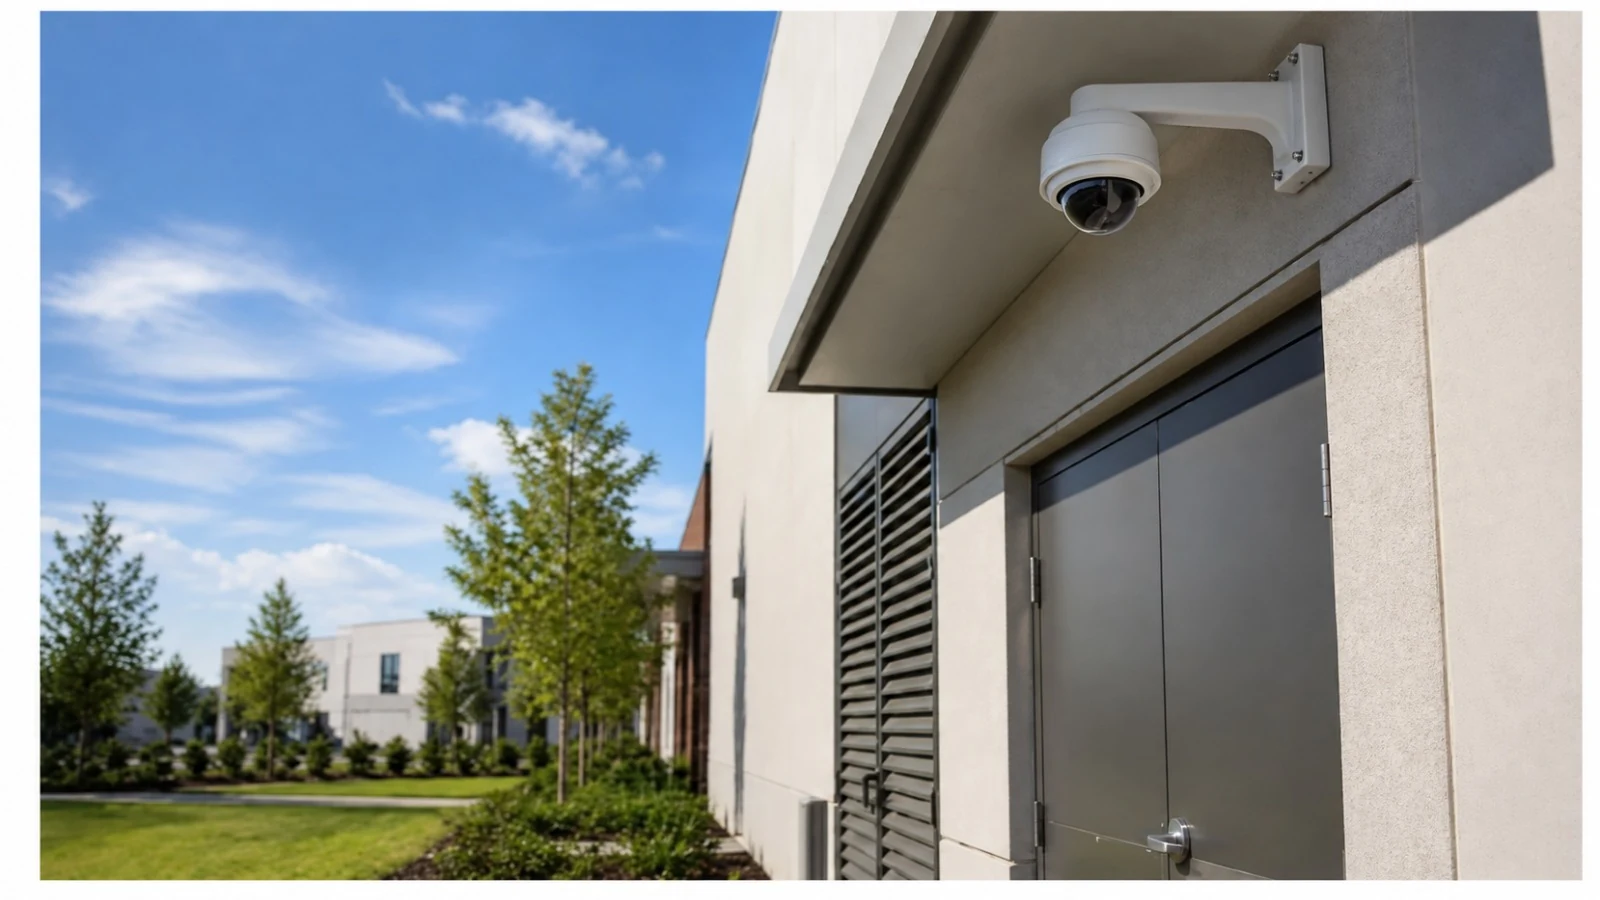
Coverage around retail corridor parking should follow coordinate downtown storefronts, healthcare arrivals, office reception, recreation access and managed-property amenities and identify which staff or management role responds.
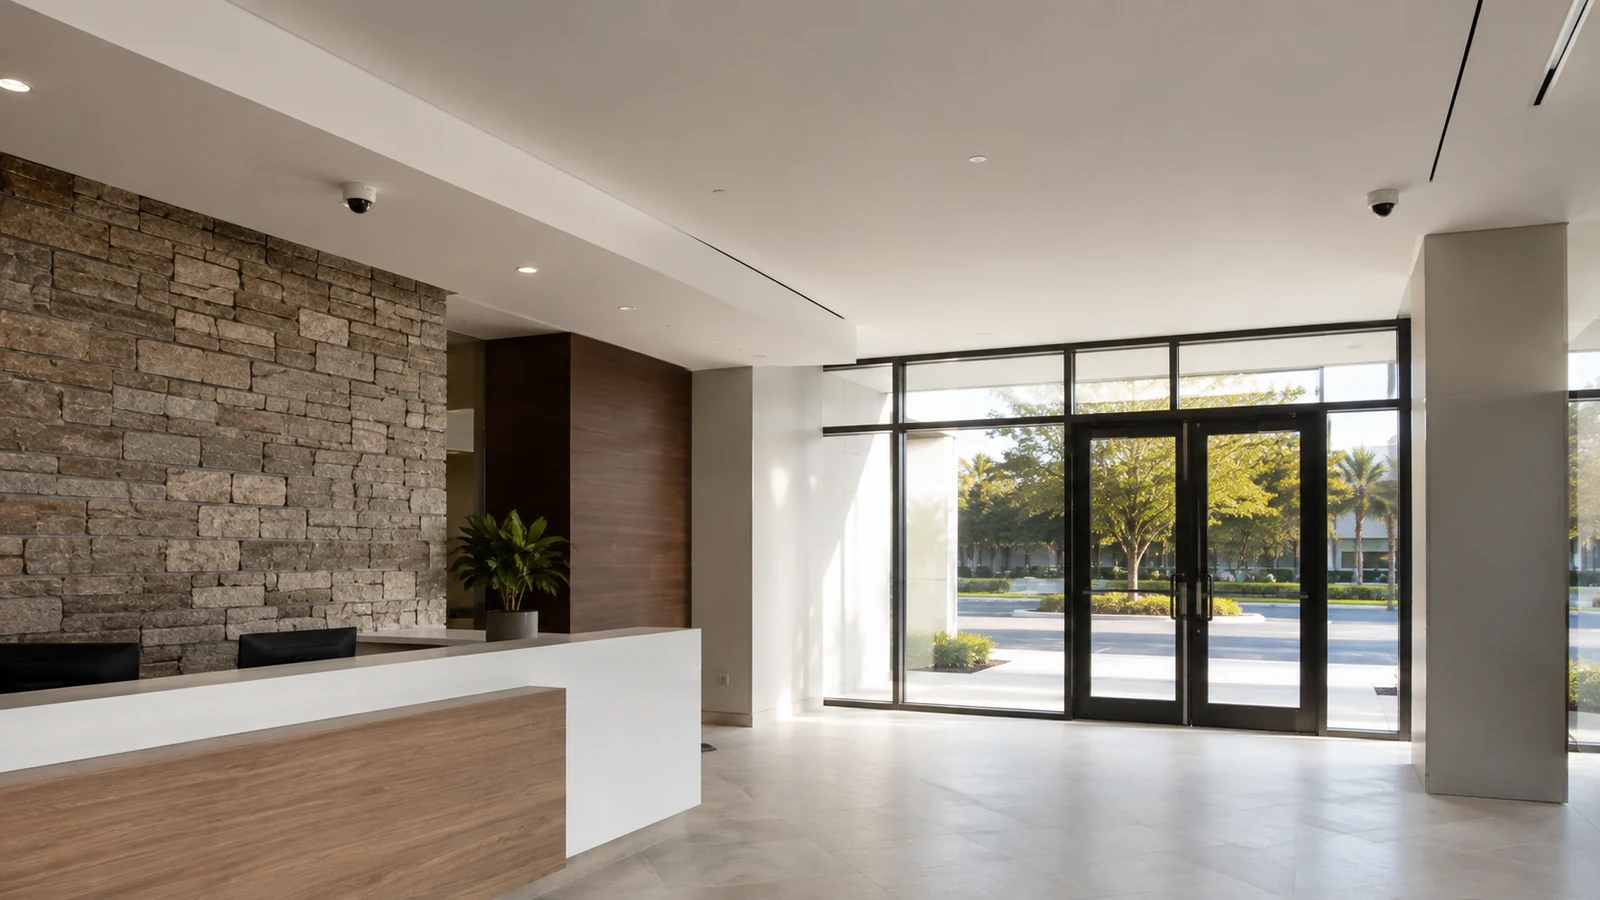
Plan professional office reception around downtown events, business hours, retrofit access and new-building milestones should determine work and testing windows, including temporary conditions and the point at which each phase is accepted.
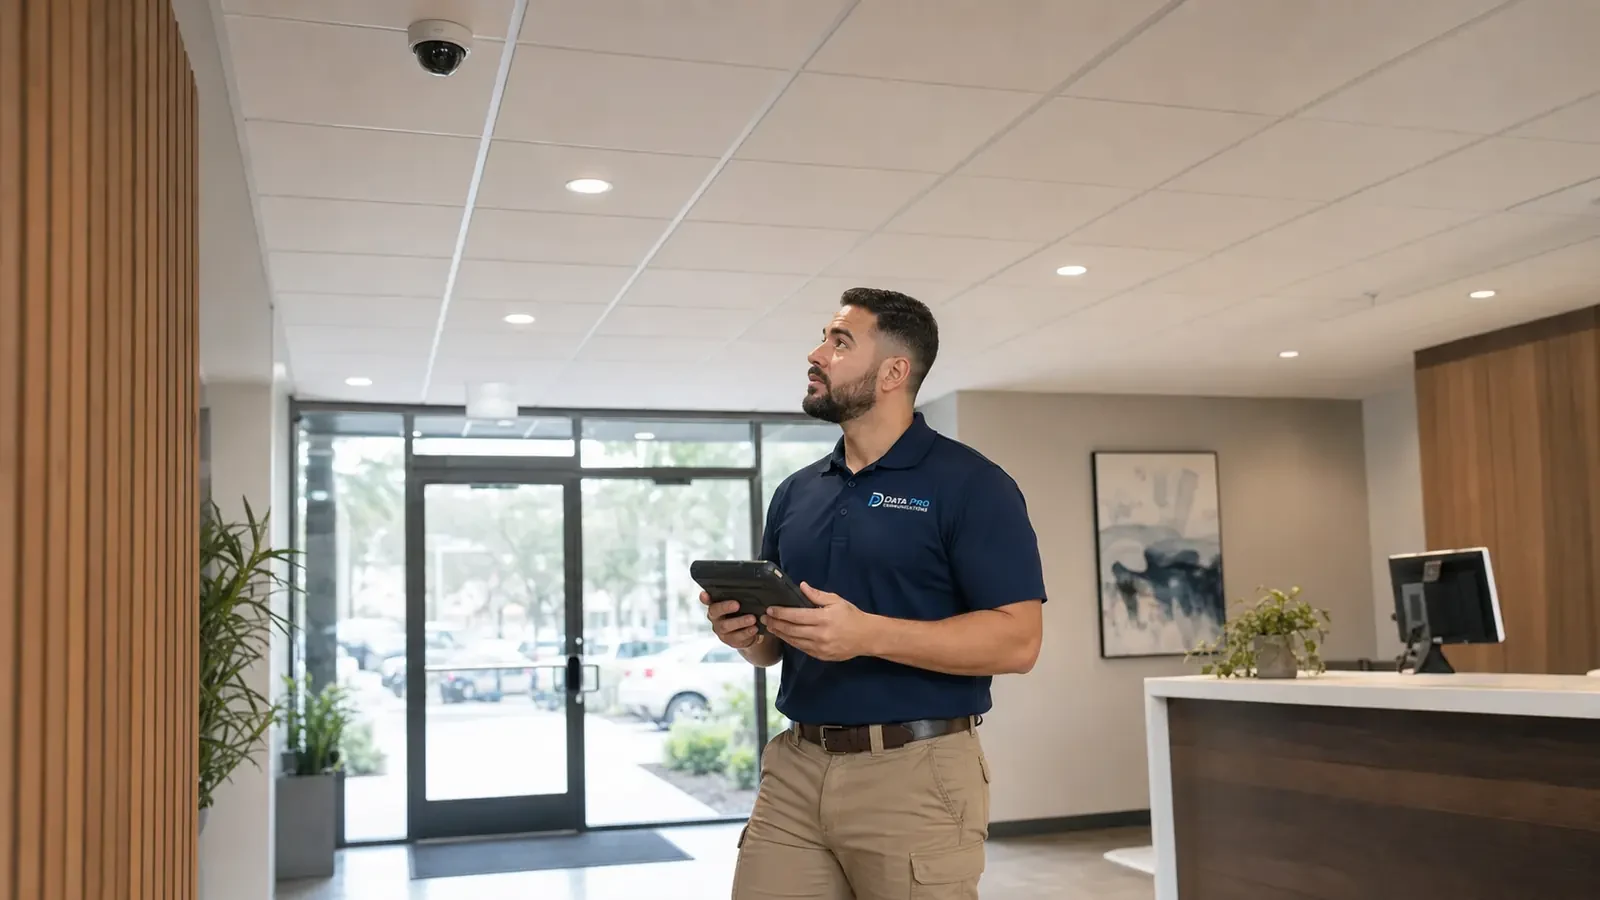
Infrastructure for recreation-facility access should reflect that changing elevations, landscaping, larger parking approaches and campus-style buildings require field-verified sight lines and backbone routes, with power and network responsibility recorded.
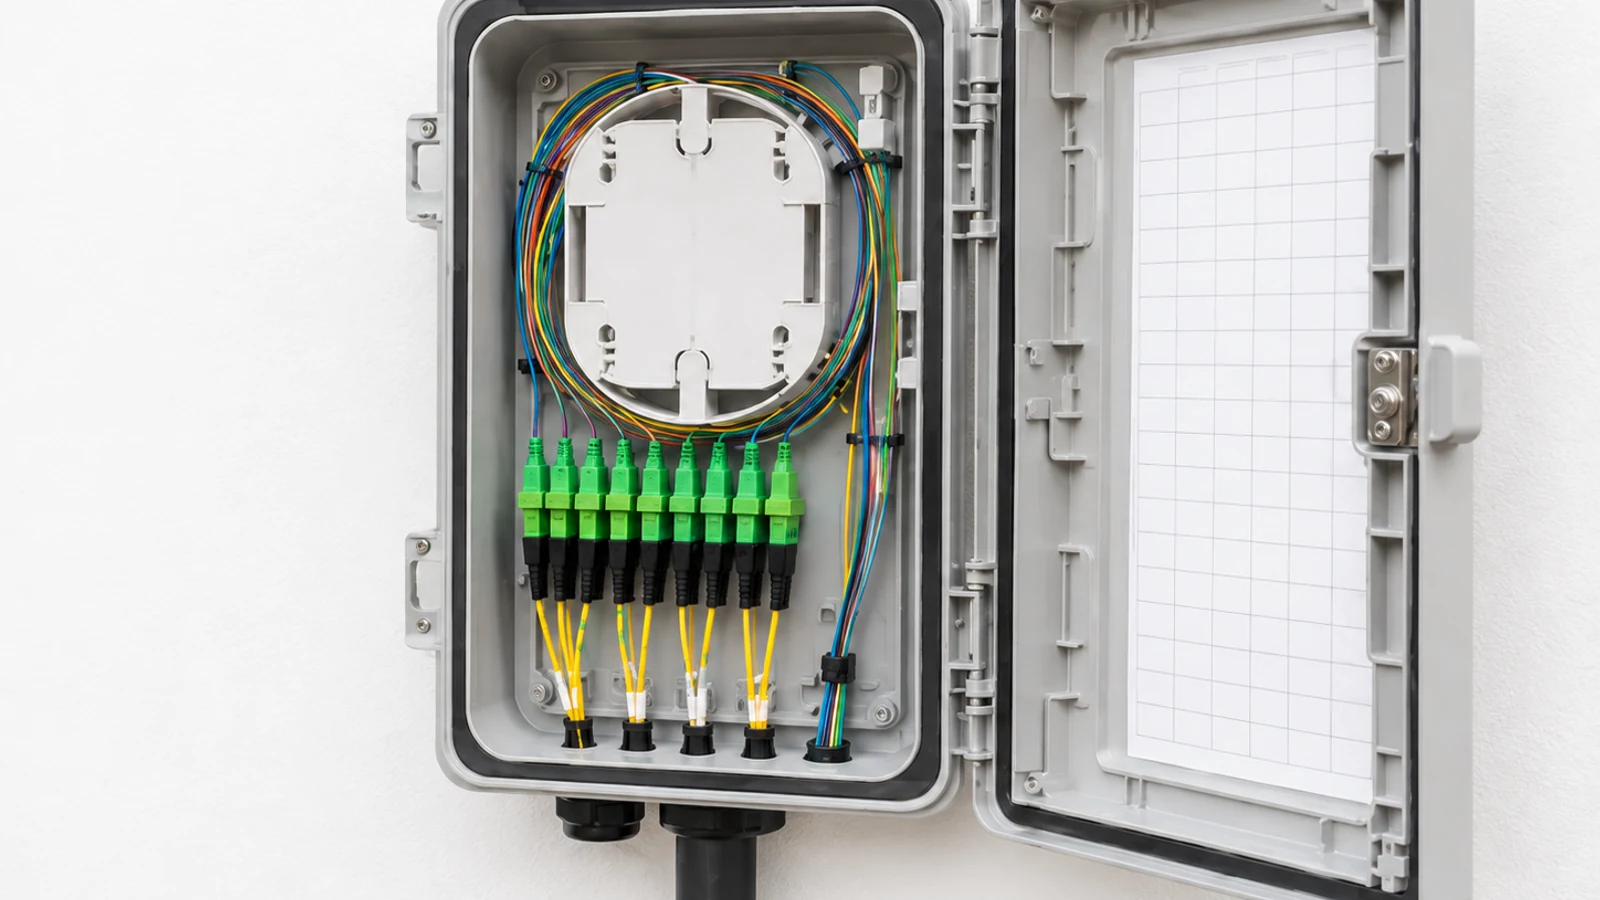
At new managed-property amenities, verify growing campuses and multi-building properties may need fiber routes that account for grade, distance and future capacity; document the accepted link, labels, equipment boundary and maintenance access.
TECHNICAL PLANNING
Define whether each scene needs identification, recognition, vehicle context or operational awareness, then select distance and lens around sloped approaches, landscaping, parking and multi-building conditions.
Elevation, Landscaping and Campus Connectivity
Confirm mounting, supports, power and service access because changing elevations, landscaping, larger parking approaches and campus-style buildings require field-verified sight lines and backbone routes.
Downtown, Corridor and Campus Network Planning
Assign switching, PoE, addressing, segmentation, accounts and monitoring with the responsible team; existing businesses, new additions and multiple buildings need documented switching, uplink and service boundaries.
Document work zones, temporary conditions and cutover order because downtown events, business hours, retrofit access and new-building milestones should determine work and testing windows.
Verify accepted views, recording, remote access and connected functions during sloped approaches, landscaping, parking and multi-building conditions; retain results and known exceptions.
CONNECTED SYSTEMS
Align authorized door or gate events with nearby video where supported, using coordinate downtown storefronts, healthcare arrivals, office reception, recreation access and managed-property amenities as the operating boundary.
Match visitor and service-entry communication to each building's staffed response point; document release authority and fallback before integration is included.
Coordinate time, device status, alerts and accounts because existing businesses, new additions and multiple buildings need documented switching, uplink and service boundaries.
Assign responsibility for cameras, doors or gates, networks, credentials, recording, property policy and ongoing service across downtown, corridor, campus and expanding South Lake properties.
ORLANDO SERVICE CONTEXT
Survey elevation, landscaping and lighting from the actual mounting position before final lens selection.
Plan backbone capacity and telecom-room locations for properties expected to add buildings or tenant phases.
Plan the scope around existing-site and expansion responsibilities. Confirm that changing elevations, landscaping, larger parking approaches and campus-style buildings require field-verified sight lines and backbone routes. Test final views and connected functions during sloped approaches, landscaping, parking and multi-building conditions.
RELATED SERVICES
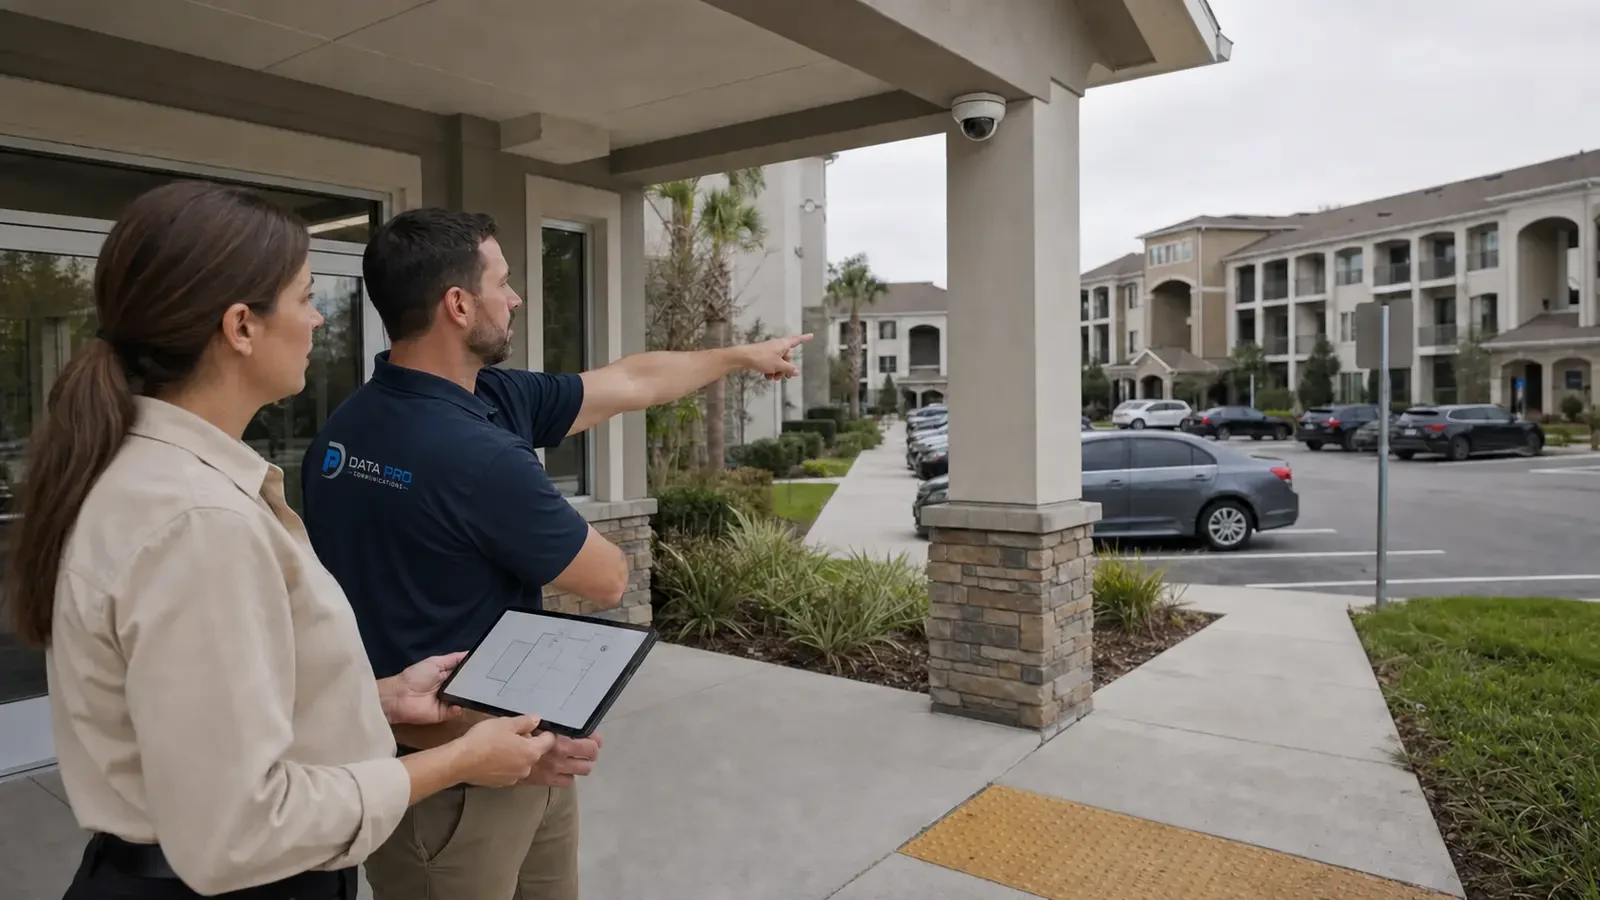
Purpose-planned cameras can separate coverage for downtown business entries, healthcare campus approaches and the property's other response-critical scenes.
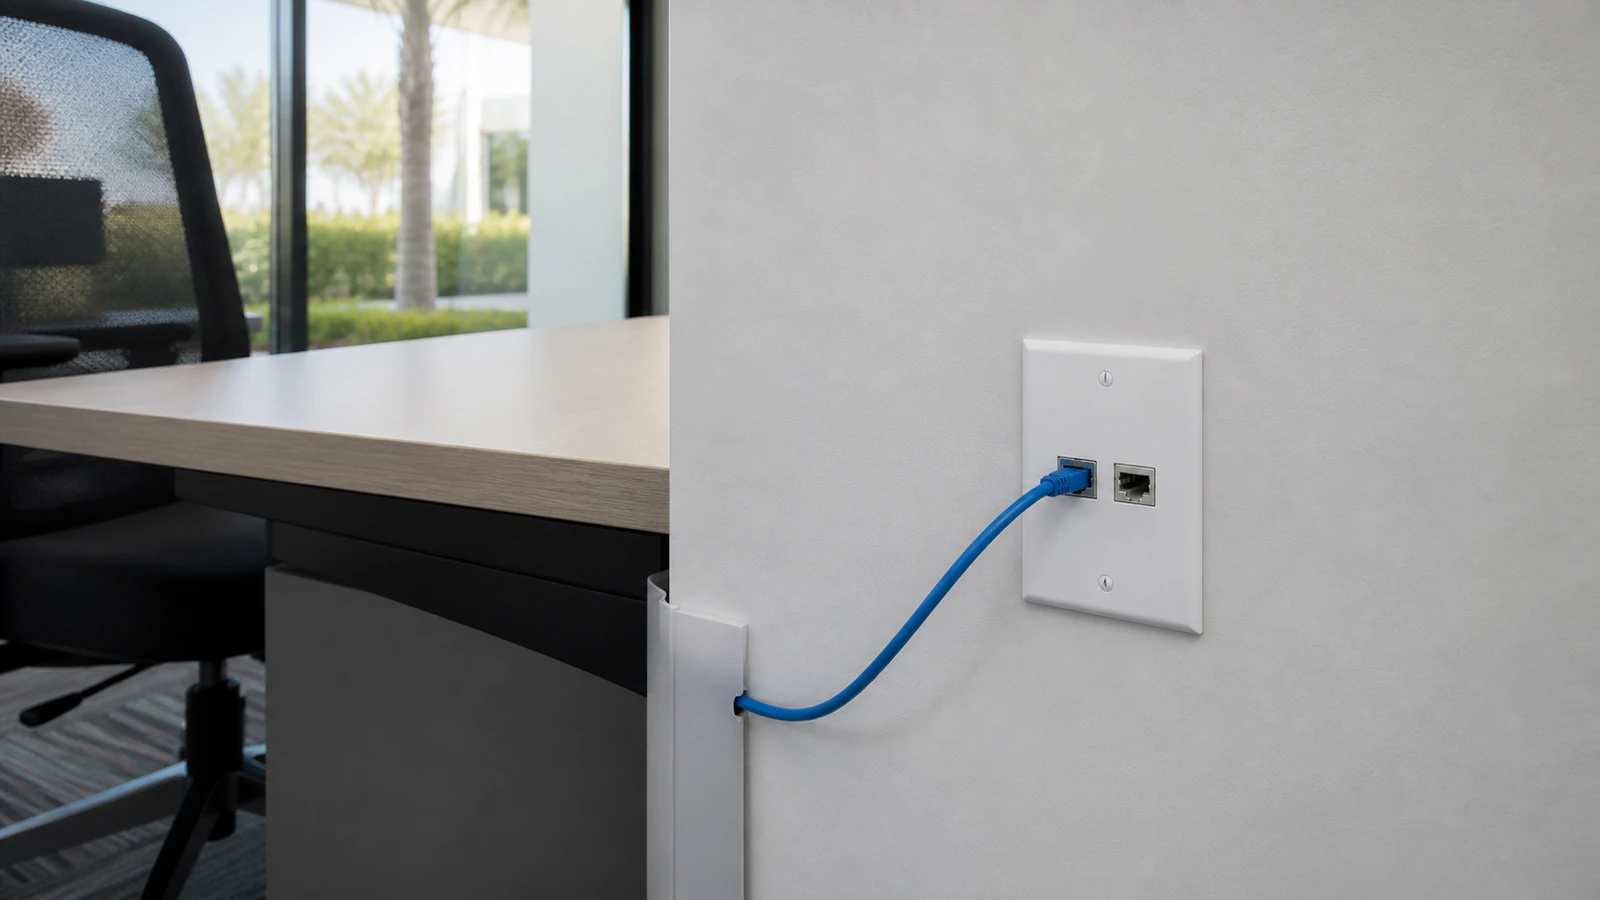
Structured Cabling
Structured cabling supports cameras, access devices, wireless access points and local equipment around retail corridor parking; changing elevations, landscaping, larger parking approaches and campus-style buildings require field-verified sight lines and backbone routes.
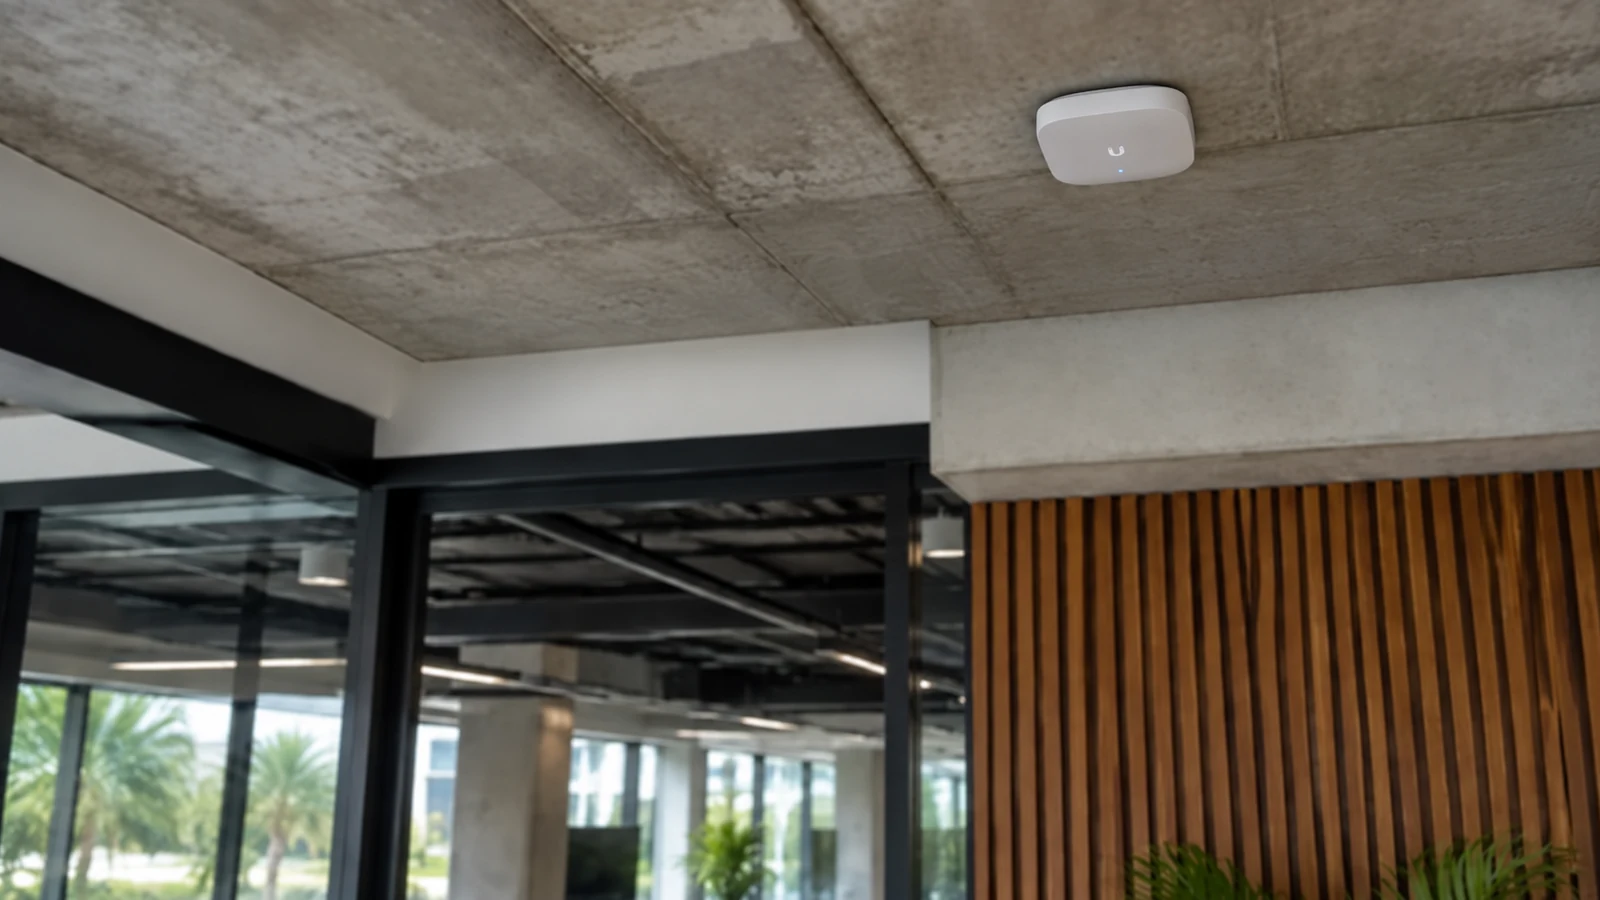
Network Infrastructure
Network infrastructure must account for switching, PoE, uplinks and administration because existing businesses, new additions and multiple buildings need documented switching, uplink and service boundaries.
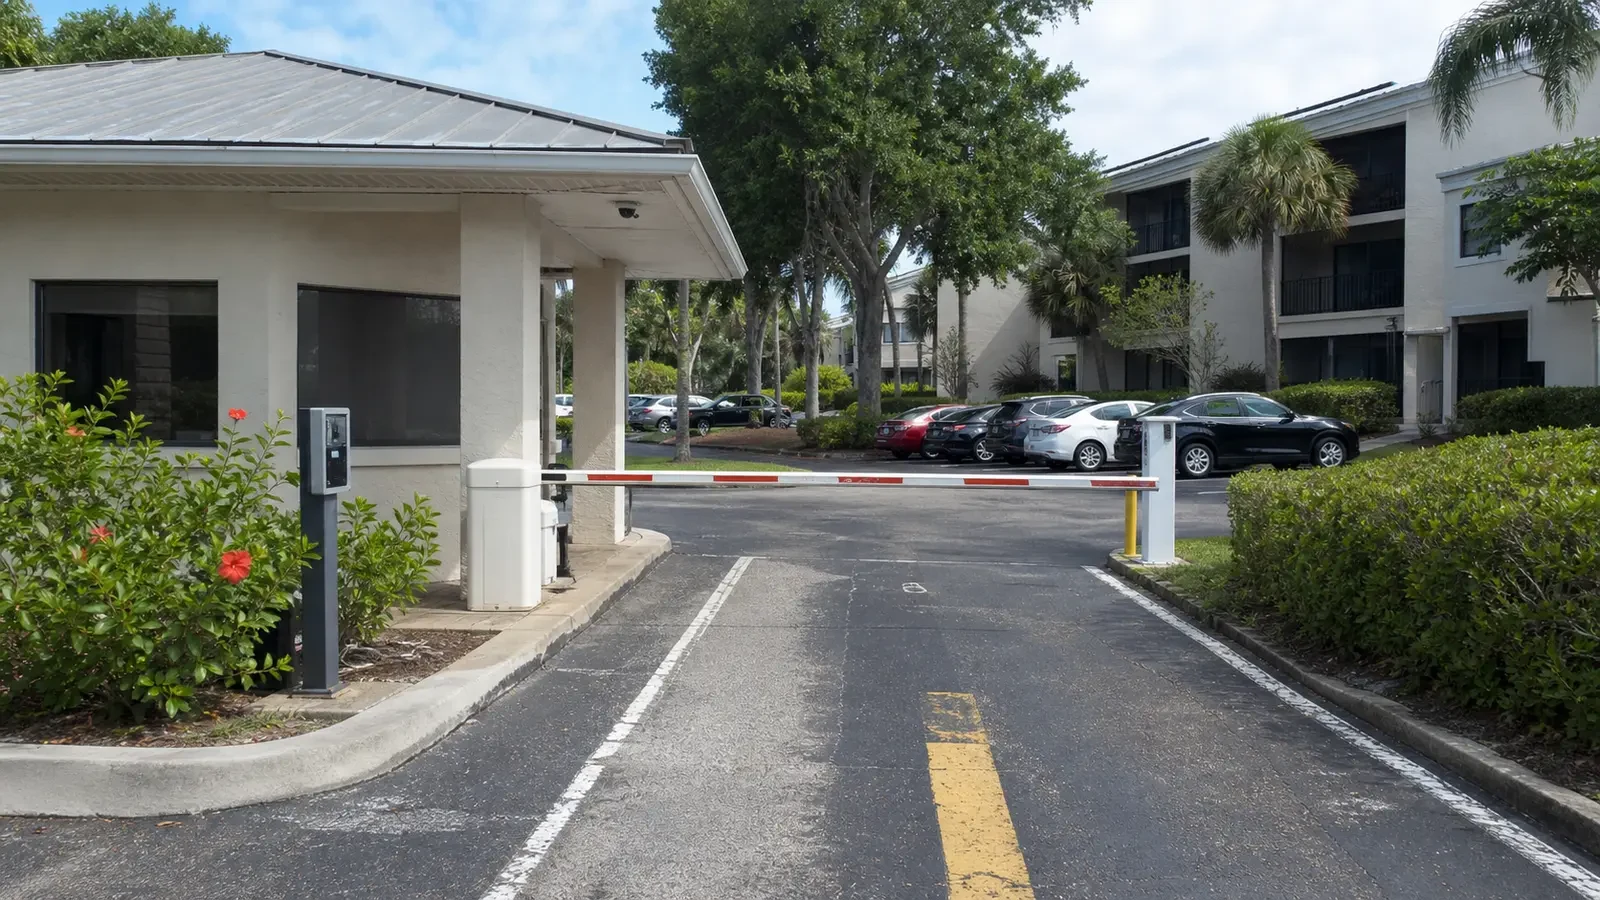
Access control can organize approved users and schedules across coordinate downtown storefronts, healthcare arrivals, office reception, recreation access and managed-property amenities without assuming every opening uses the same hardware or policy.

Intercom planning should match visitor and service-entry communication to each building's staffed response point, with call routing and release authority matched to staffed and after-hours conditions.
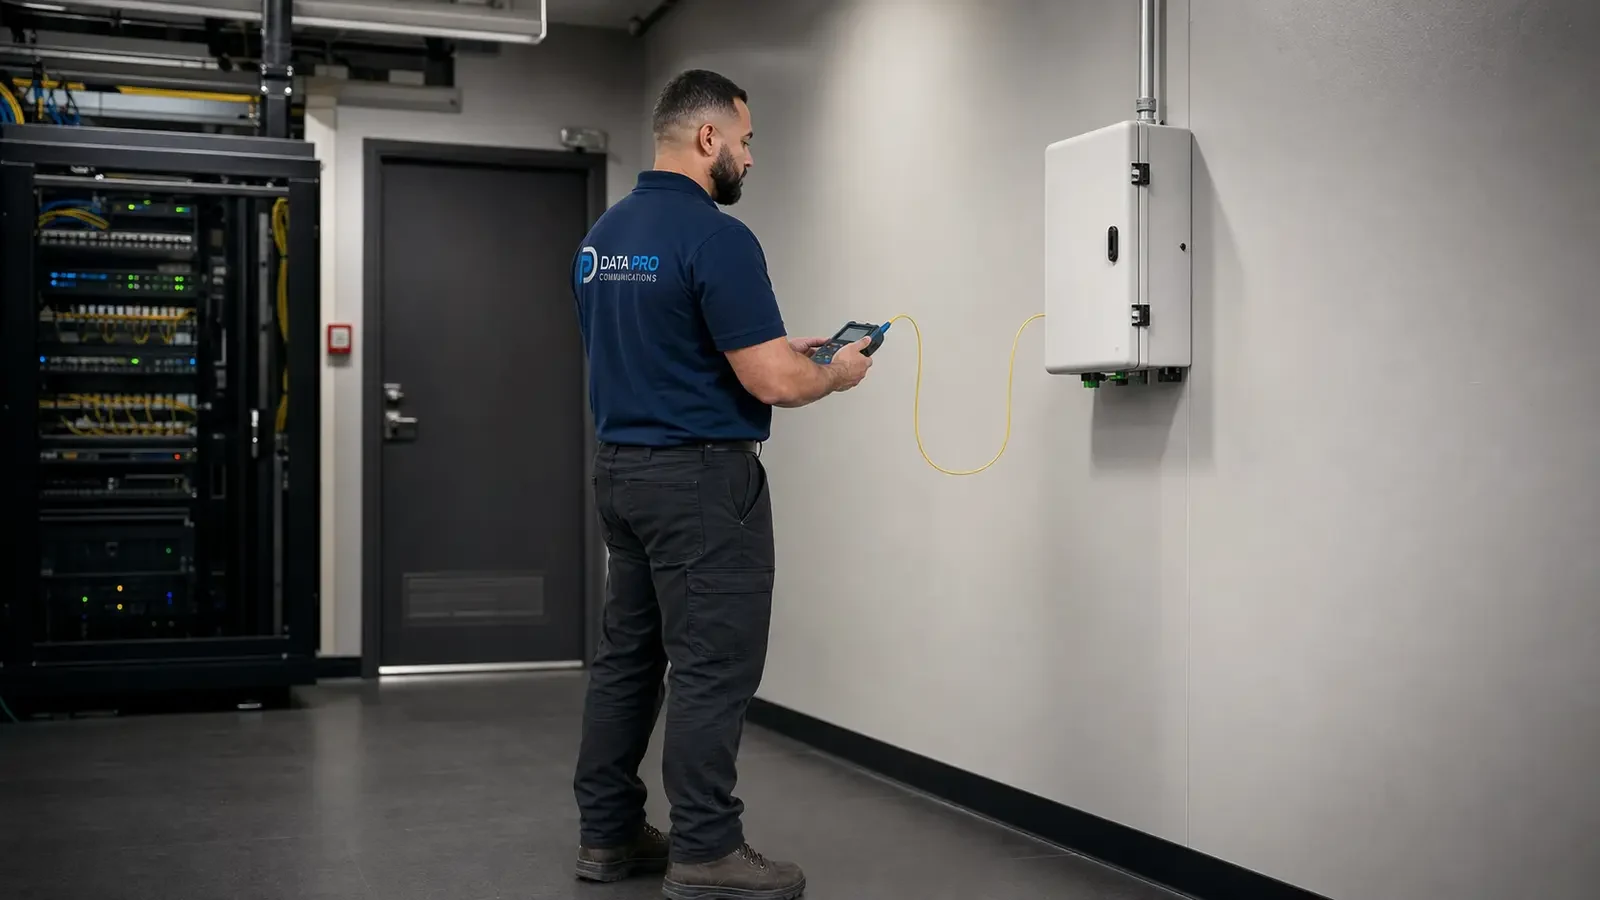
Fiber optic service is relevant where growing campuses and multi-building properties may need fiber routes that account for grade, distance and future capacity.
PROJECT DETAILS
Nearby service contexts include Minneola, Four Corners, Oakland and Winter Garden. In Clermont, the survey emphasis is sloped approaches, landscaping, parking and multi-building conditions, with the final scope shaped by downtown business entries and healthcare campus approaches.
PROJECT PROCESS
Review downtown business entries, healthcare campus approaches, property schedules, current systems and the concerns of business owners, healthcare and office facility teams, property managers and builders.
Define views, pathways, recording, entry workflows, network responsibility and acceptance criteria, including that existing businesses, new additions and multiple buildings need documented switching, uplink and service boundaries.
Organize work zones, temporary conditions and cutovers because downtown events, business hours, retrofit access and new-building milestones should determine work and testing windows; label and test each accepted phase.
Confirm views and connected functions during sloped approaches, landscaping, parking and multi-building conditions, then deliver property-specific schedules, labels, results, account ownership and exceptions.
LICENSED PROJECT SUPPORT
Data Pro Communications provides professionally scoped low-voltage planning and installation under FL License #EC13016138. Licensing supports contractor accountability but does not replace property policy, legal review, network ownership or customer acceptance.
FAQ
Start with the operating purpose of each scene. Around Clermont, planning separates the detail needed at downtown business entries from the broader context at healthcare campus approaches, then verifies distance, lighting, obstruction and the team expected to respond.
Relevant projects may include downtown businesses, healthcare campuses, professional offices, retail corridors, recreation facilities, schools and growing managed properties. The scope is appropriate when business owners, healthcare and office facility teams, property managers and builders need documented views, infrastructure, network responsibility, testing and handoff rather than a simple device count.
The survey schedules observations around downtown and corridor building differences and checks downtown business entries when the relevant staff, visitors or vehicles are present. The accepted view records its purpose, operating period and responsible response role.
Planning checks mounting, power, pathway distance, telecom access and serviceability. In this area, changing elevations, landscaping, larger parking approaches and campus-style buildings require field-verified sight lines and backbone routes, and growing campuses and multi-building properties may need fiber routes that account for grade, distance and future capacity.
Yes. Downtown events, business hours, retrofit access and new-building milestones should determine work and testing windows. Each phase states access, temporary conditions, network impact, testing and the person authorized to accept the completed work.
Existing cable or equipment is tested for route, condition, labeling, distance, power, compatibility and serviceability before reuse. A local constraint also applies: changing elevations, landscaping, larger parking approaches and campus-style buildings require field-verified sight lines and backbone routes.
The customer-authorized network owner controls switching, segmentation, accounts, remote access, cybersecurity and change windows. The project documents device requirements because existing businesses, new additions and multiple buildings need documented switching, uplink and service boundaries.
Access or intercom functions can be coordinated when platforms and workflows support them. The plan should match visitor and service-entry communication to each building's staffed response point and distinguish coordinate downtown storefronts, healthcare arrivals, office reception, recreation access and managed-property amenities before hardware or integration is approved.
Audio is not assumed. The property owner must define a lawful operating purpose, notice or consent requirements, authorized users, retention and review procedures with appropriate legal guidance before audio is included.
Bring site or floor plans, schedules, current-system details, network contacts and known concerns around retail corridor parking and professional office reception. It also helps to identify the owner of downtown, corridor and campus network planning.
Useful records include a camera and area schedule for downtown business entries and healthcare campus approaches, cable and port labels, recording settings, network ownership, test results, approved accounts, exceptions and the final accepted scope.
The survey is converted into an accepted scope for existing-site and expansion responsibilities. It records pathways, network ownership, public activity, retrofits and property expansion, testing, documentation and any unresolved condition without promising a security outcome.