
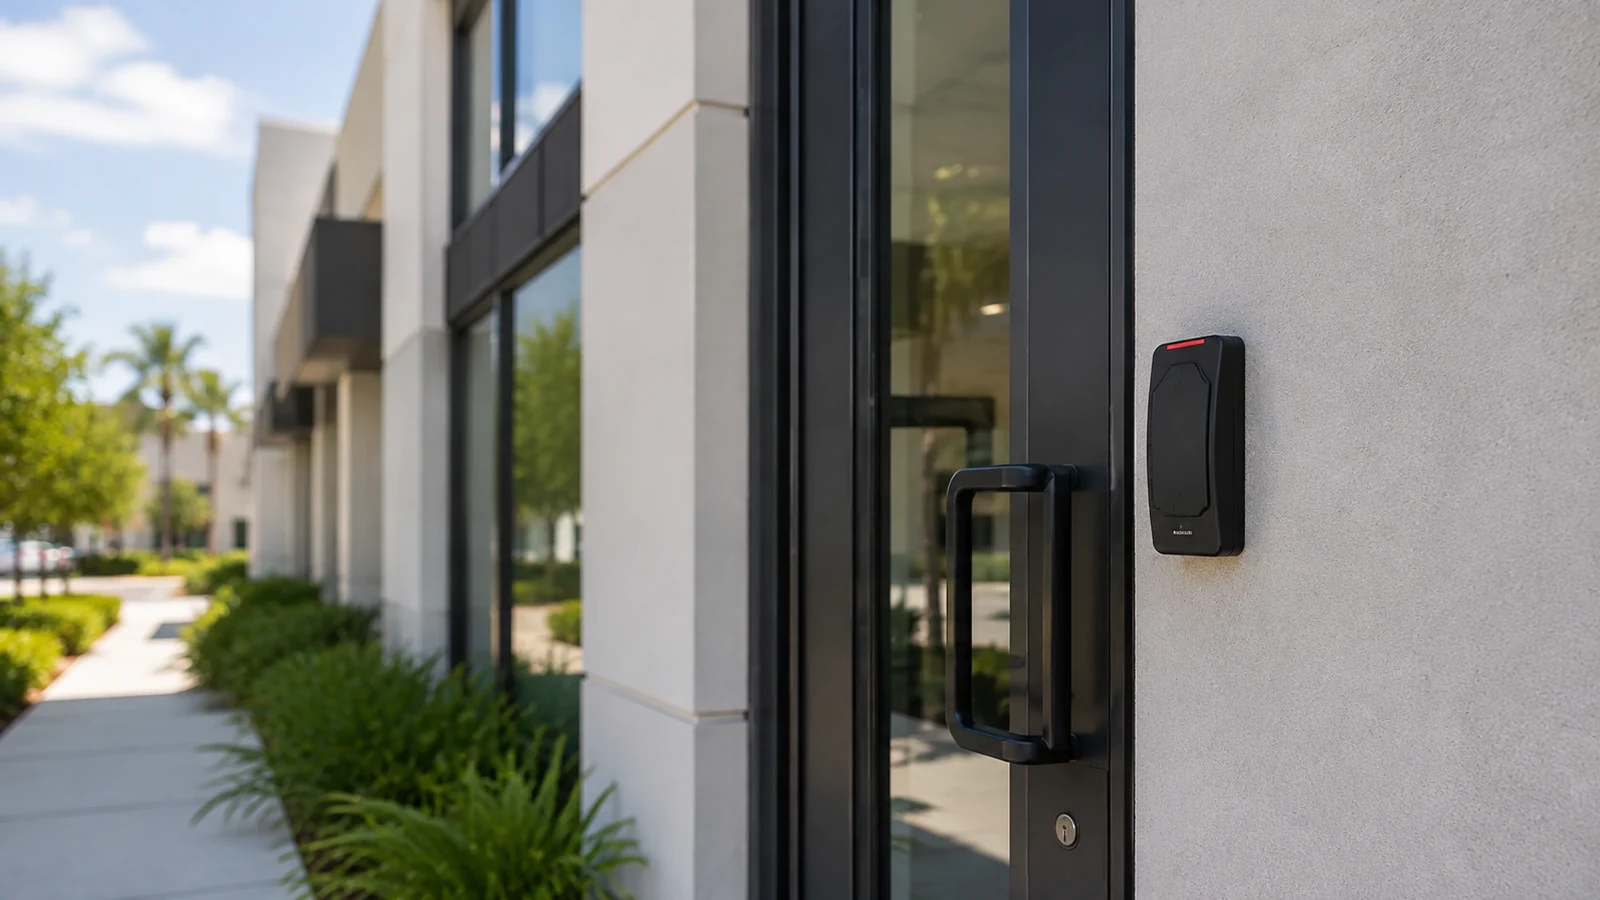
Credential and Reader Planning
Coordinate cards, fobs, mobile or other approved credential workflows with reader locations, user groups, enrollment, revocation, and practical operating procedures.
CREDENTIALED ENTRY FOR COMMERCIAL PROPERTIES
Commercial access control systems manage credentialed entry through coordinated readers, door controllers, locking hardware, request-to-exit devices, door contacts, permissions, schedules, and event records. Data Pro Communications plans and installs access-control infrastructure for Orlando businesses and managed properties that need defined entry workflows and a documented handoff.
Each opening must be reviewed as a complete door system. Door construction, egress, life-safety requirements, power, network connectivity, locking hardware, fire-alarm interfaces, user administration, and approval by the responsible project professionals can all affect the final design. No system eliminates risk or replaces required code, legal, or security review.
PROJECT PLANNING
A site survey connects physical door conditions with credential types, schedules, permission groups, event-reporting needs, network and power dependencies, and the parties responsible for code and hardware decisions.
SERVICE OVERVIEW
An access control system combines credentials, readers, controllers, door-position monitoring, request-to-exit functions, compatible locking hardware, power, communications, management software, permissions, schedules, event records, and operating procedures. The project scope should identify which doors are controlled, how people move through them, what happens during normal and exceptional conditions, and who administers users after turnover.
CORE CAPABILITIES
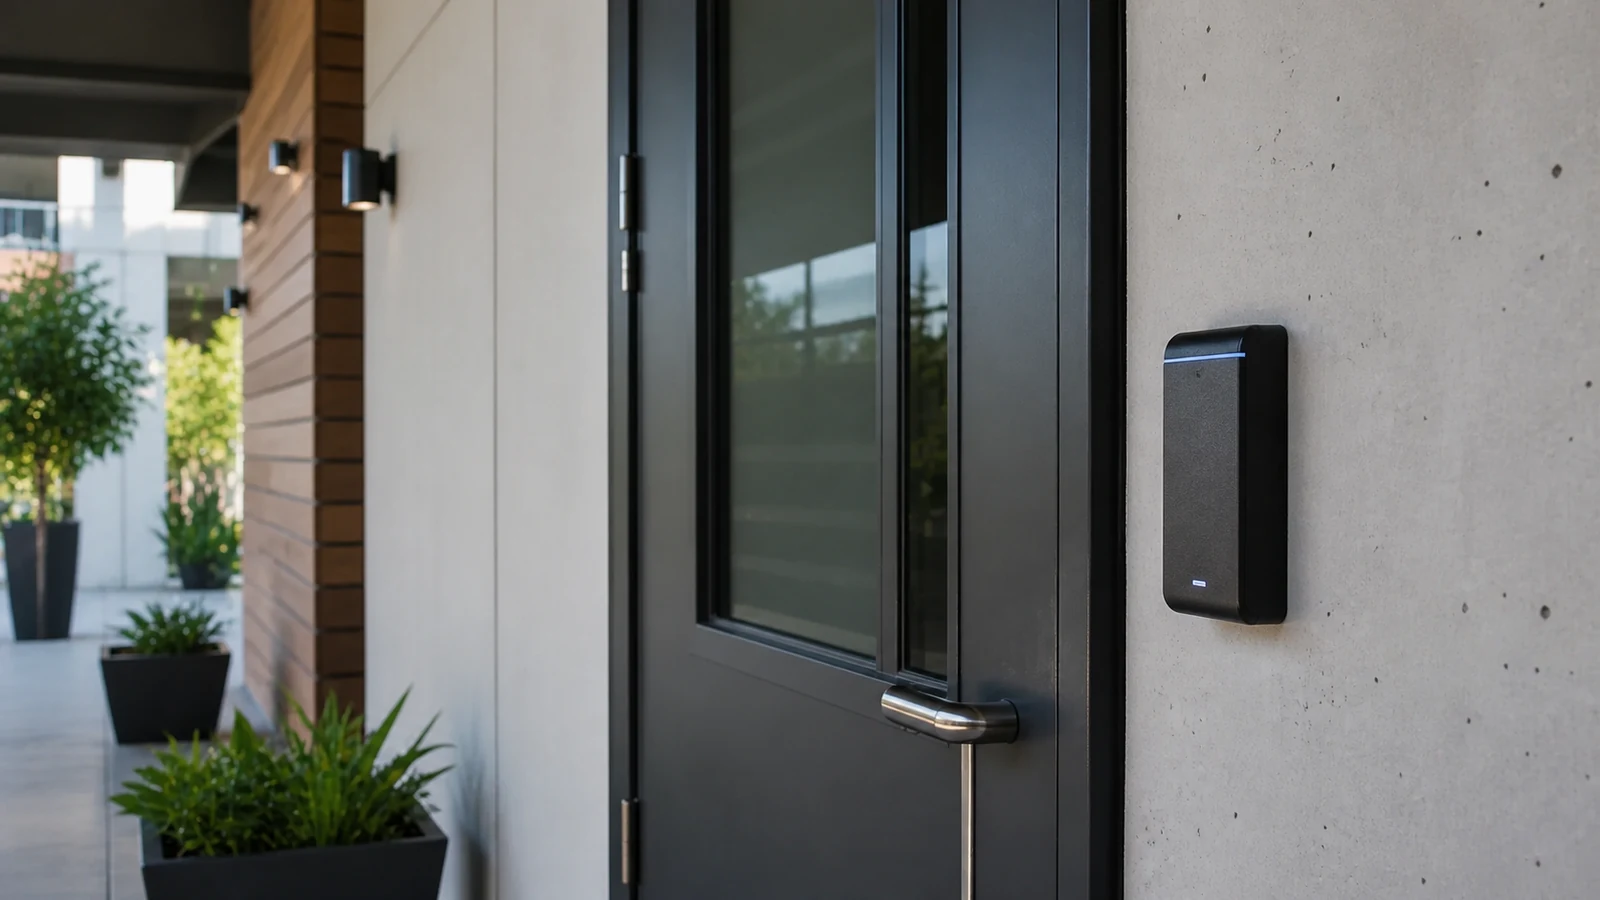
Coordinate cards, fobs, mobile or other approved credential workflows with reader locations, user groups, enrollment, revocation, and practical operating procedures.
Plan single-door or multi-door controllers, enclosure locations, input and output capacity, network interfaces, expansion, and service access.
Coordinate electric strikes, magnetic locks where appropriate, power-transfer methods, door hardware, frames, voltage, current, and responsible door or electrical trades.
Define request-to-exit devices, door-position contacts, forced or held-open events, timing, annunciation, and software behavior for each controlled opening.
Build an approved framework for access levels, time schedules, holidays, temporary credentials, event review, and administrative roles.
Coordinate access events with approved camera or intercom workflows when compatible systems, network paths, permissions, and software licenses support the required use case.
COMMERCIAL USE CASES
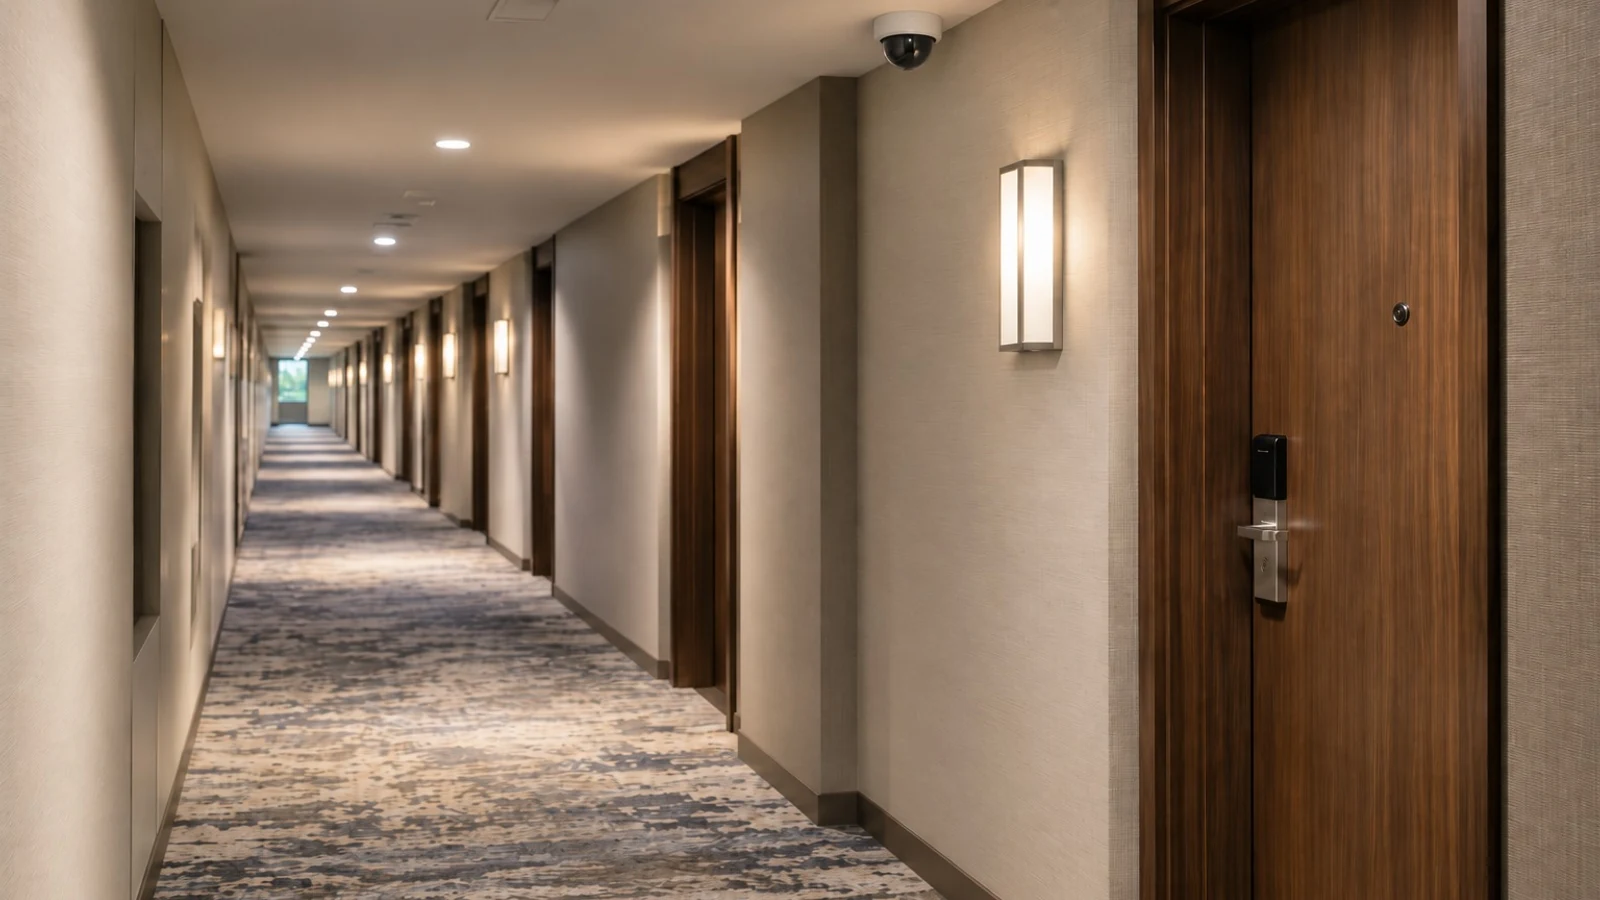
Manage credentialed staff, service, loading, administration, and back-of-house entries with schedules and operational ownership defined by the property.
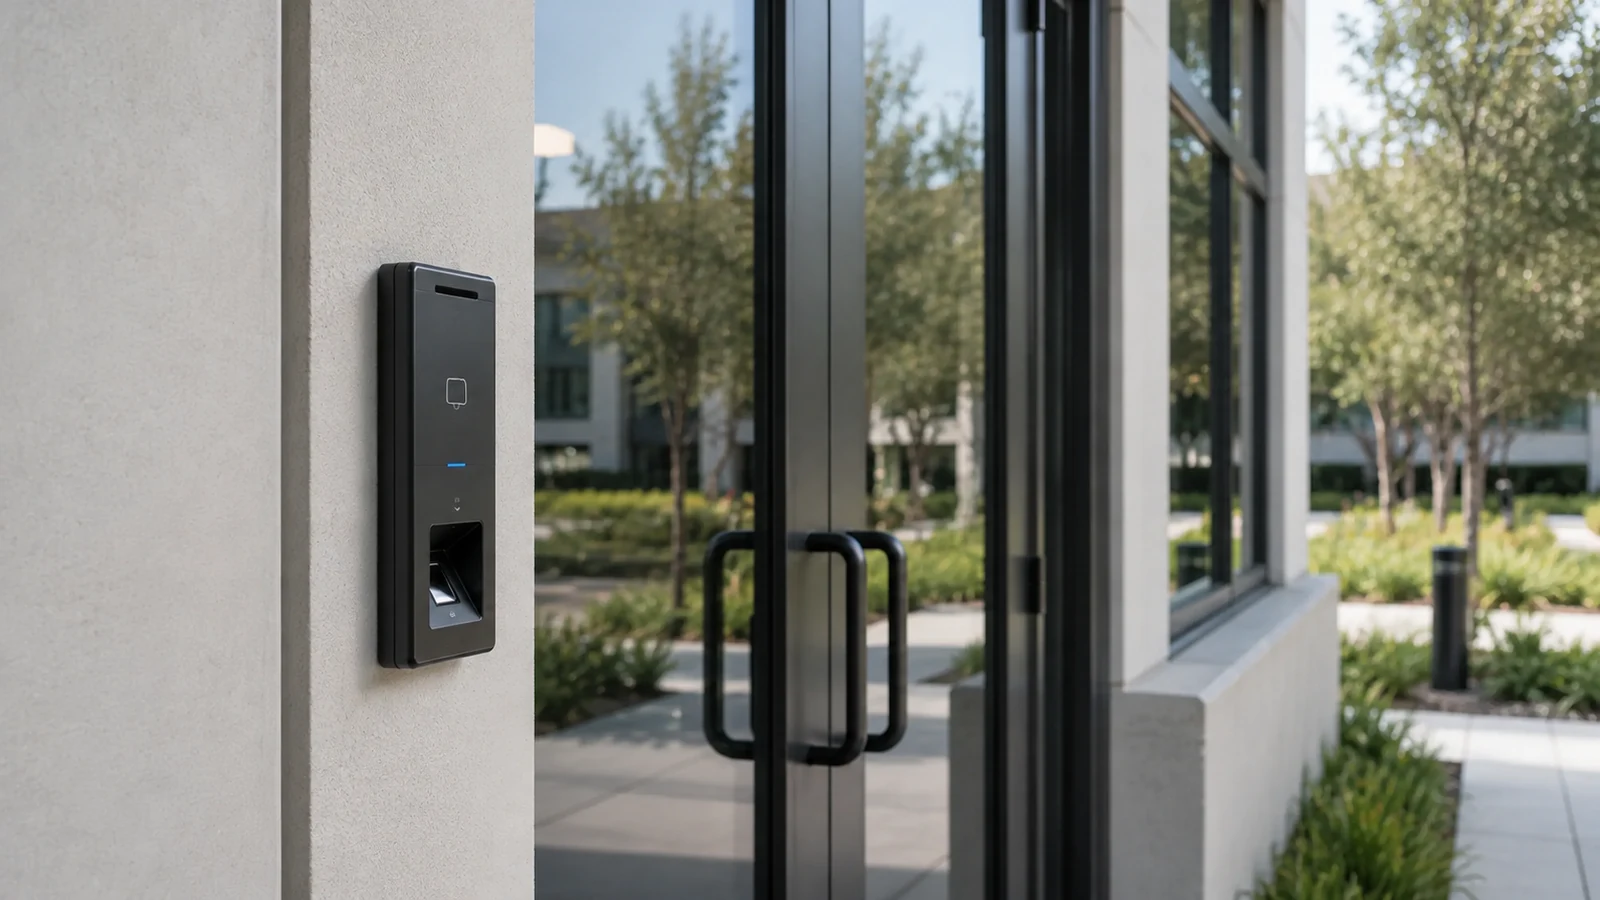
Coordinate lobby, tenant, server-room, storage, and after-hours access while distinguishing base-building and tenant responsibilities.
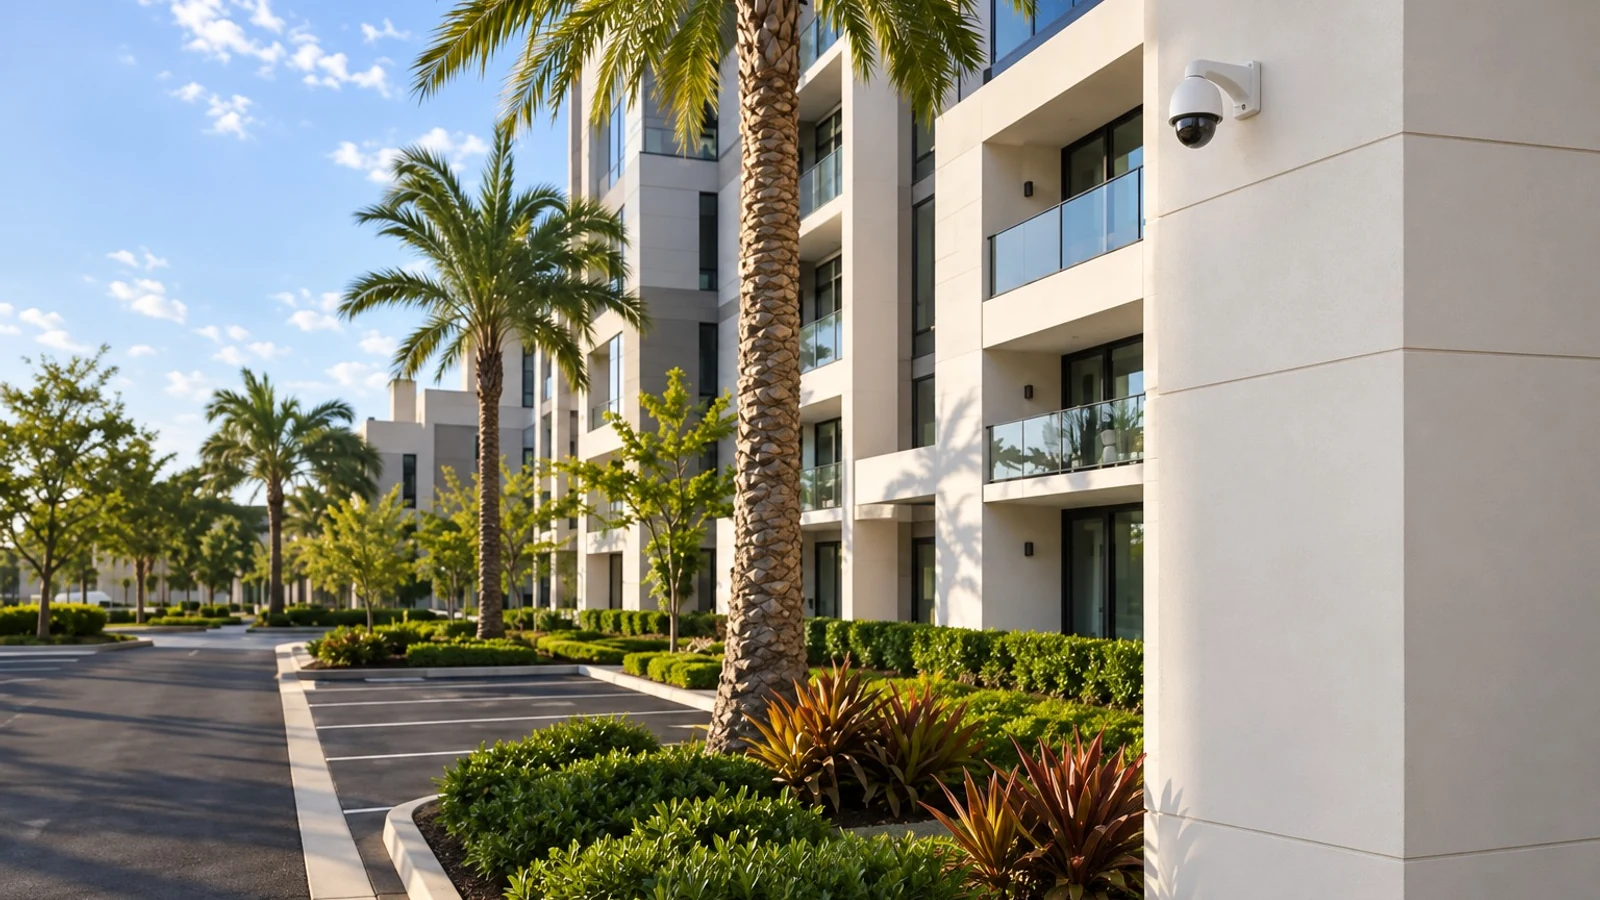
Plan common-area, amenity, management, maintenance, gate, and service-entry workflows with credential lifecycle and resident turnover in mind.
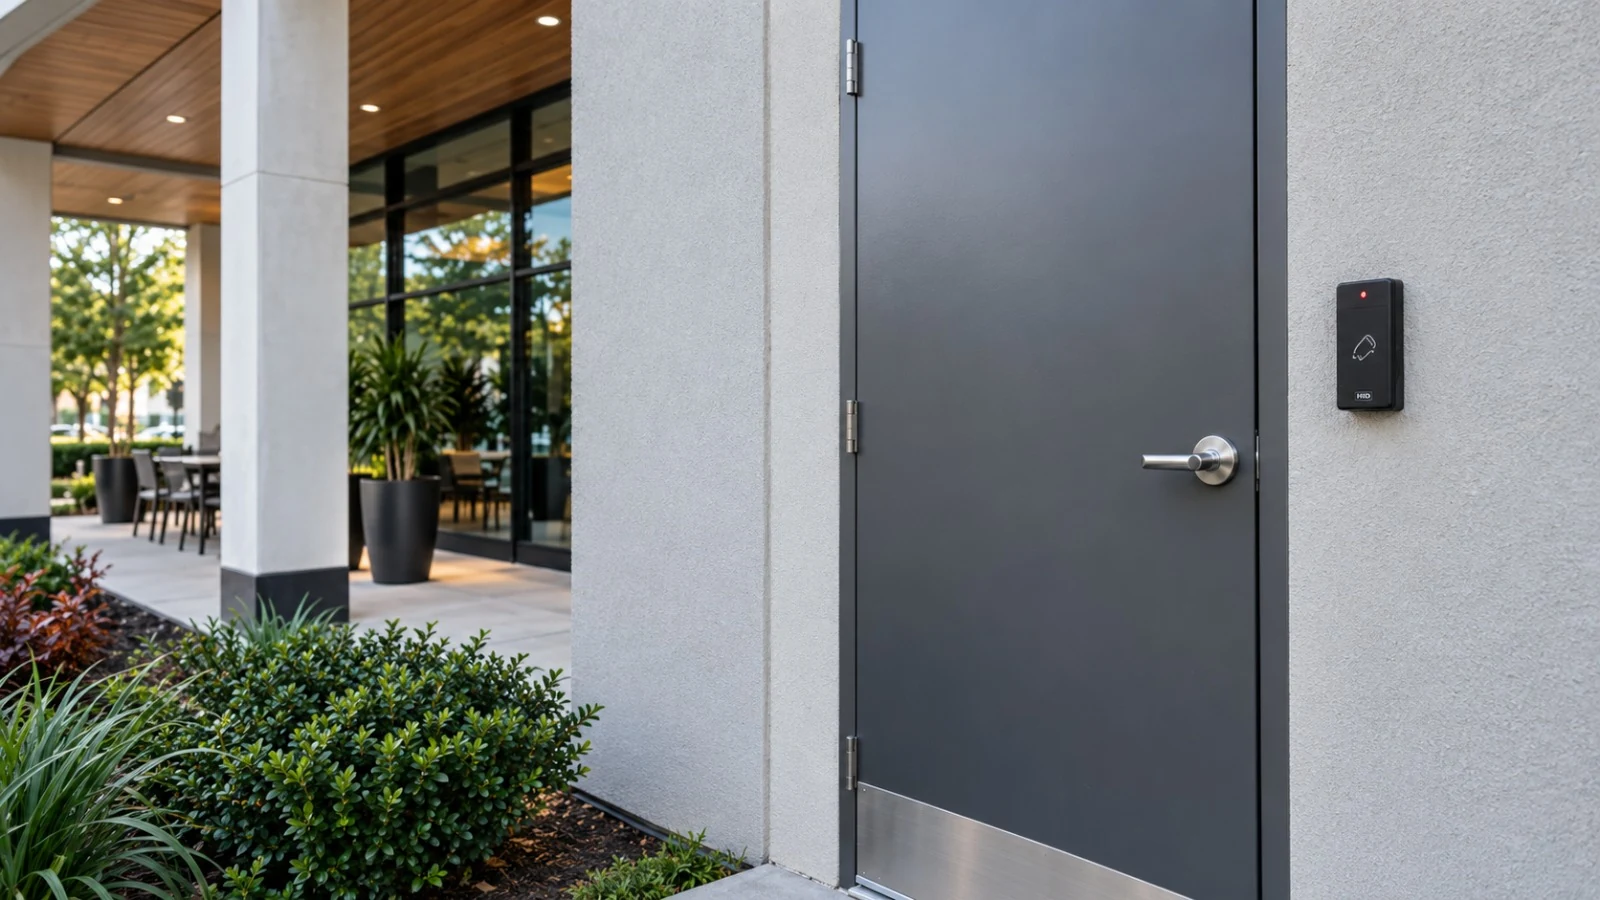
Control personnel doors, receiving areas, cages, inventory rooms, and selected operational zones while coordinating shift schedules and event review.
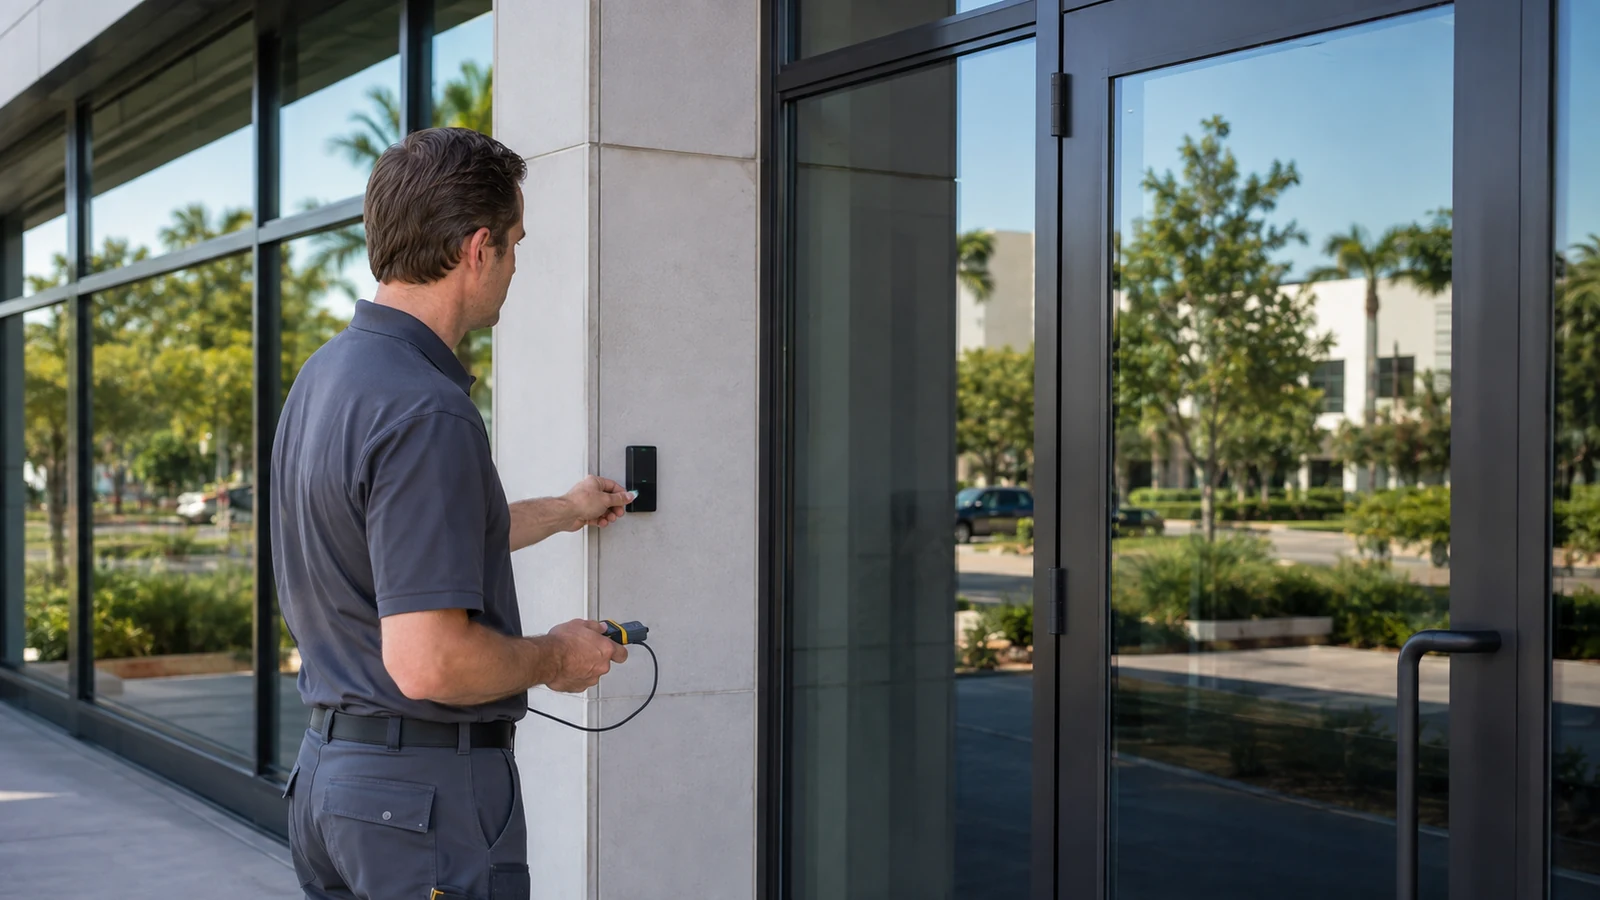
Support approved staff and restricted-area workflows while leaving regulatory, privacy, and operational policy decisions to the responsible organization.
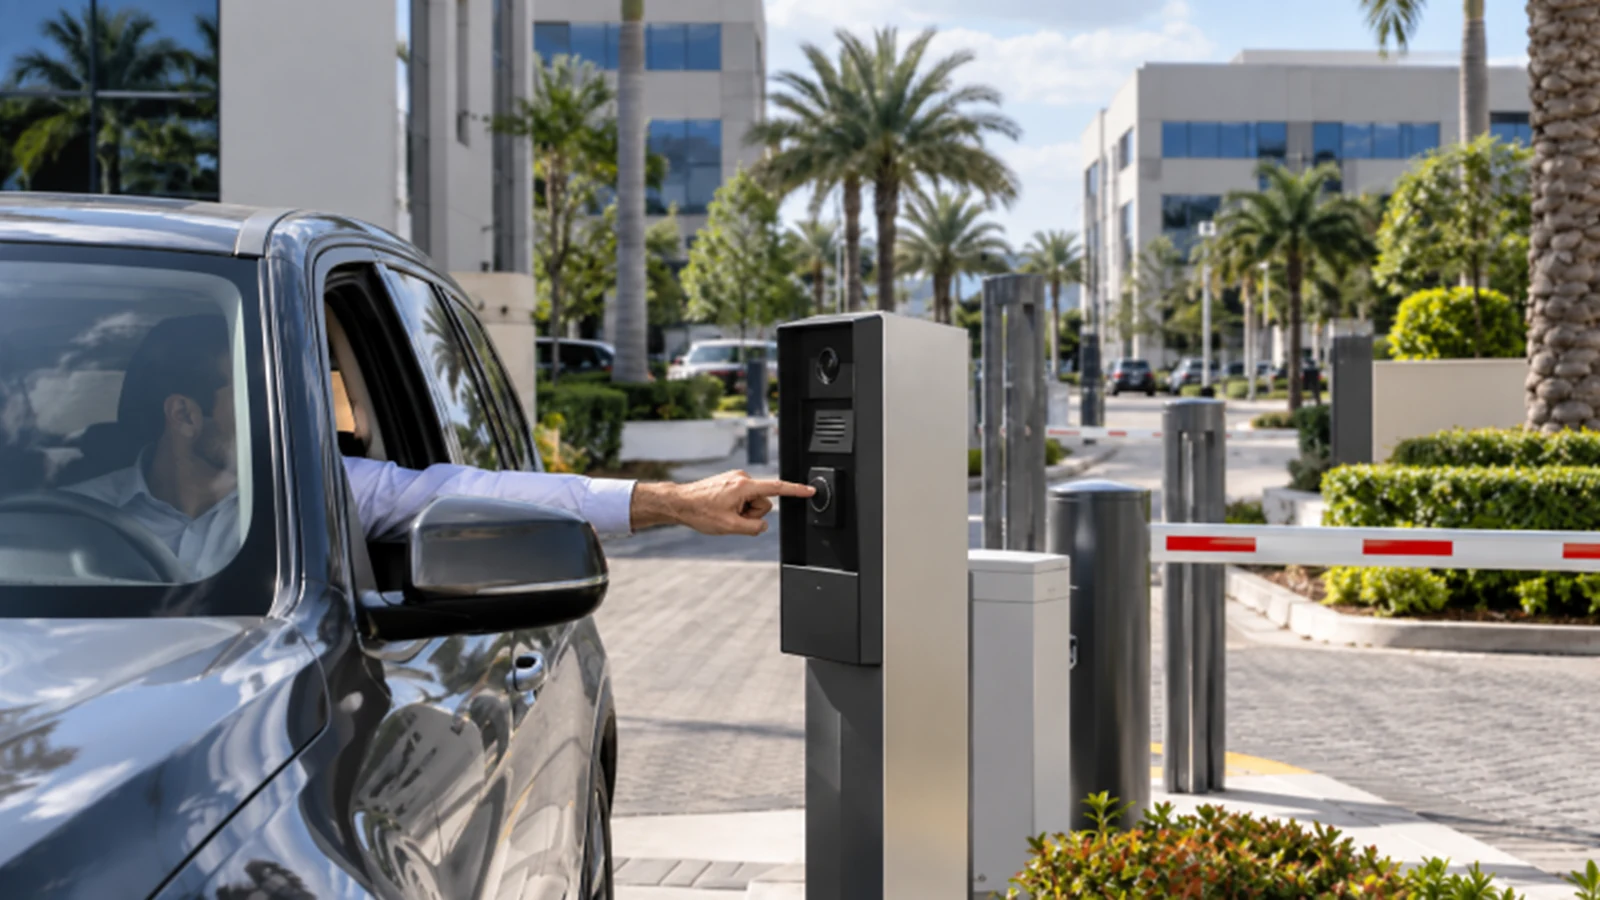
Use a documented controller, credential, permission, naming, and administration strategy across properties without assuming every building or door has identical conditions.
TECHNICAL PLANNING
Create the access-level and schedule matrix with the property owner before programming. Name doors consistently across drawings, controllers, software, event records, and camera views so administrators can respond to the correct opening.
Final design depends on door and frame conditions, egress and life-safety review, compatible locking hardware, power supplies, fire-alarm interfaces where required, network connectivity, controller locations, cable routes, software licensing, and approved administrative roles.
Access control manages authorized entry workflows but cannot guarantee safety, prevent every unauthorized entry, or establish regulatory compliance. Locksmith, door, electrical, fire-alarm, code, legal, and cybersecurity responsibilities must be assigned to qualified parties as applicable.
ORLANDO SERVICE CONTEXT
West Orlando properties often manage extended operating hours, staff and vendor turnover, loading and service entrances, guest-facing areas, shared amenities, tenant boundaries, and multiple buildings. Access-control planning around Lakehurst and International Drive should connect those real operating patterns to door hardware, credential administration, event review, network availability, and phased installation windows without implying that every property uses the same security policy.
RELATED SERVICES
The following relationships help buyers distinguish adjacent scopes.
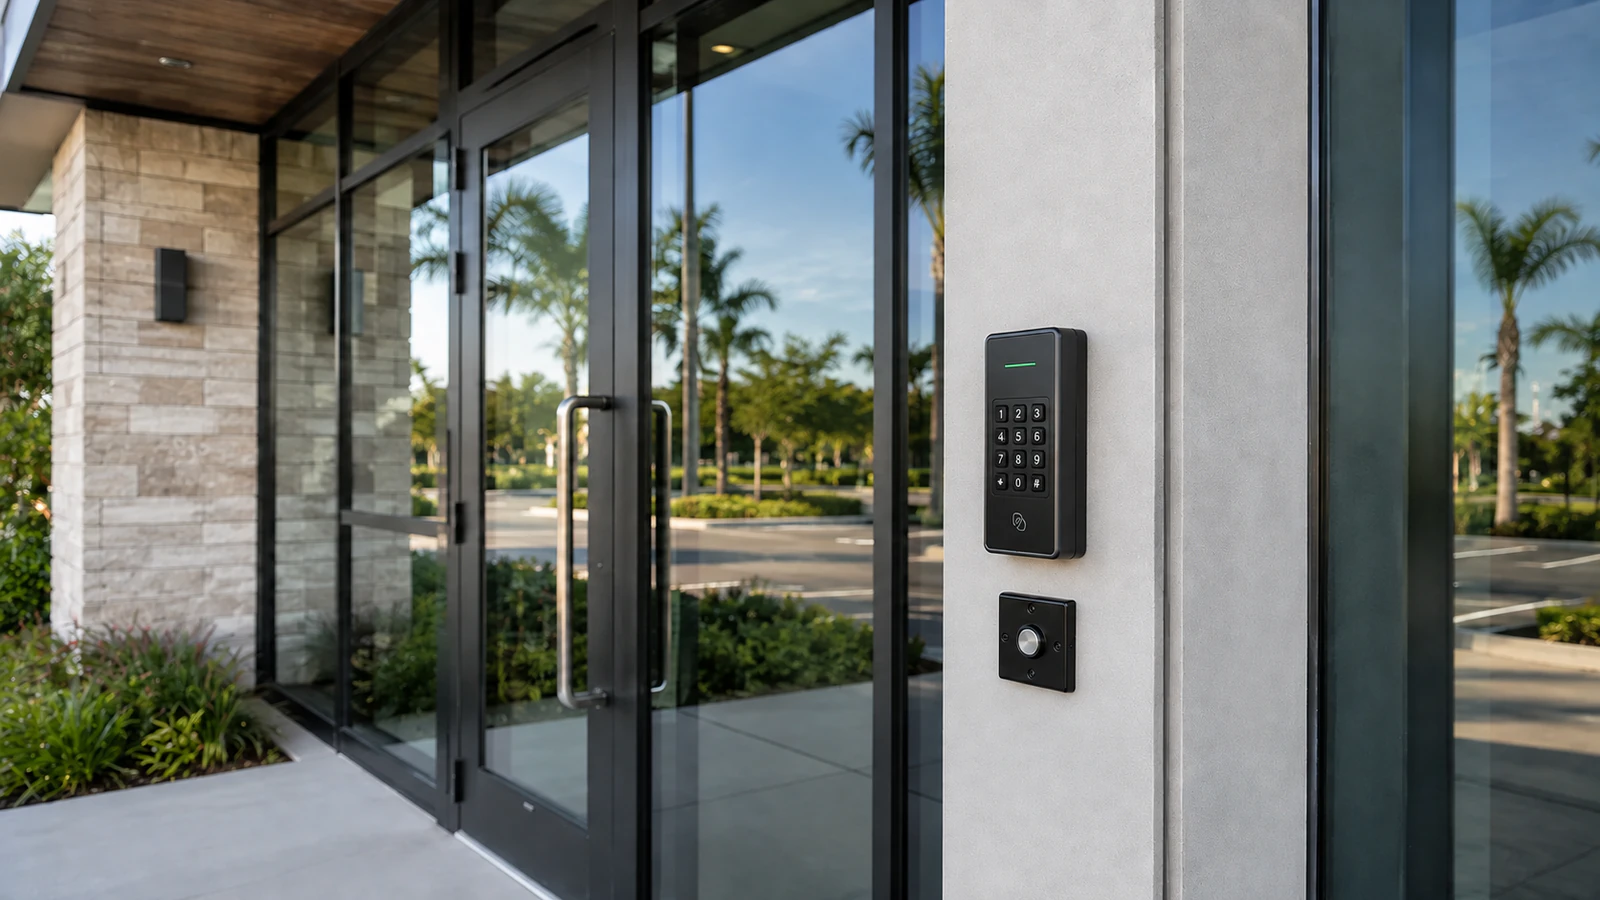
The narrower parity page will focus on door-specific hardware and opening workflows; this page owns the broader multi-door system, permissions, events, and administration intent.
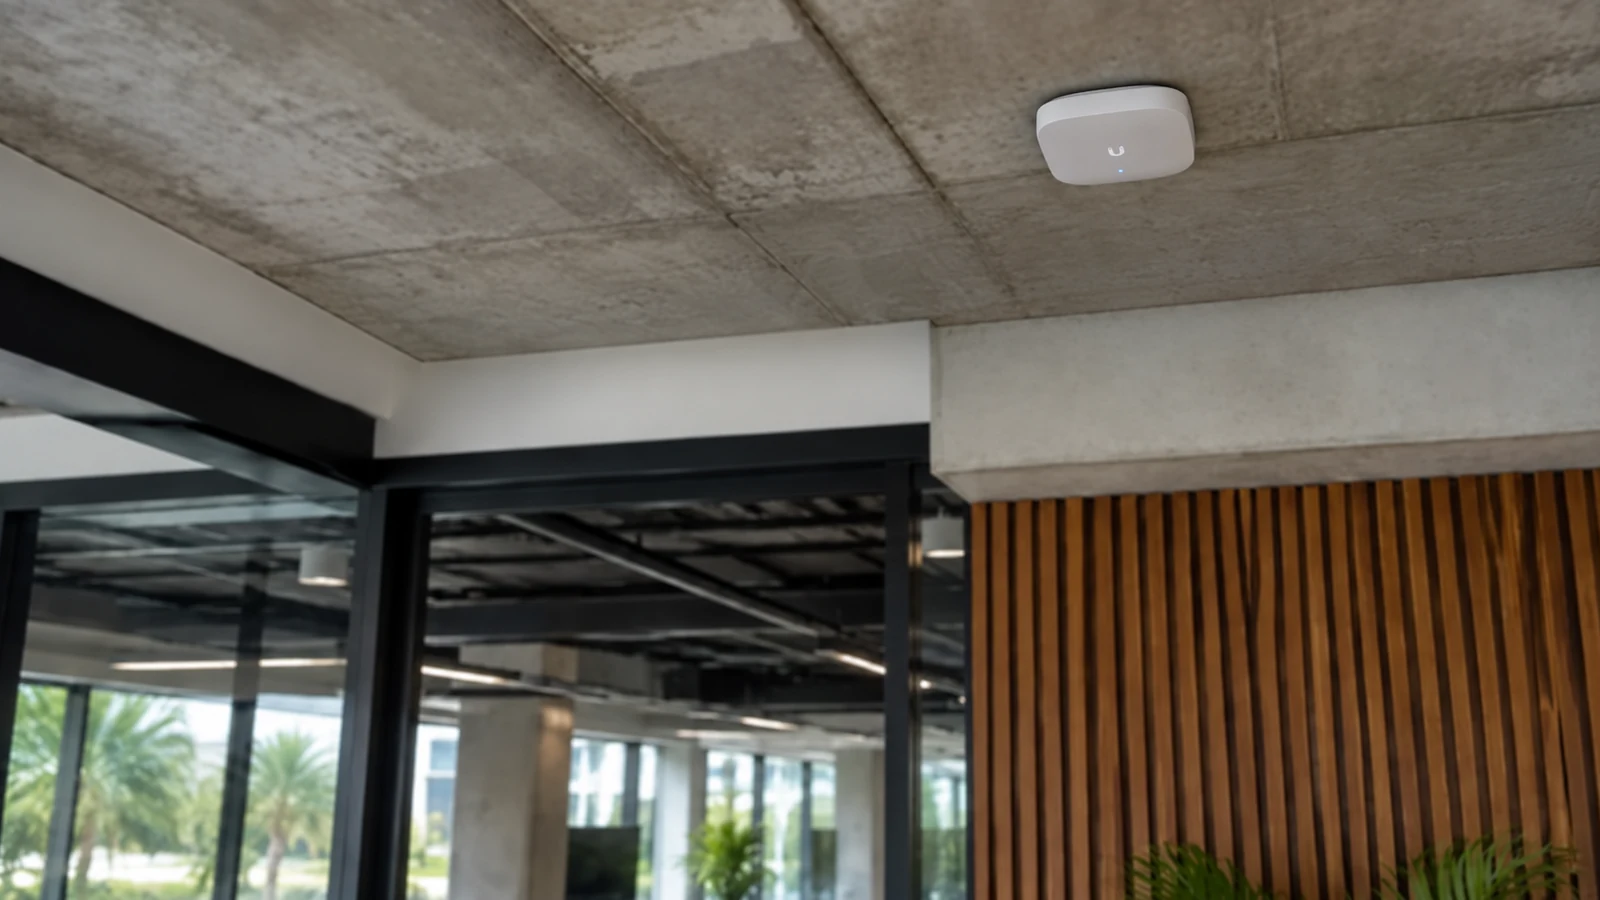
Controllers, appliances, integrations, and remote administration may require approved switching, ports, addressing, segmentation, and connectivity.
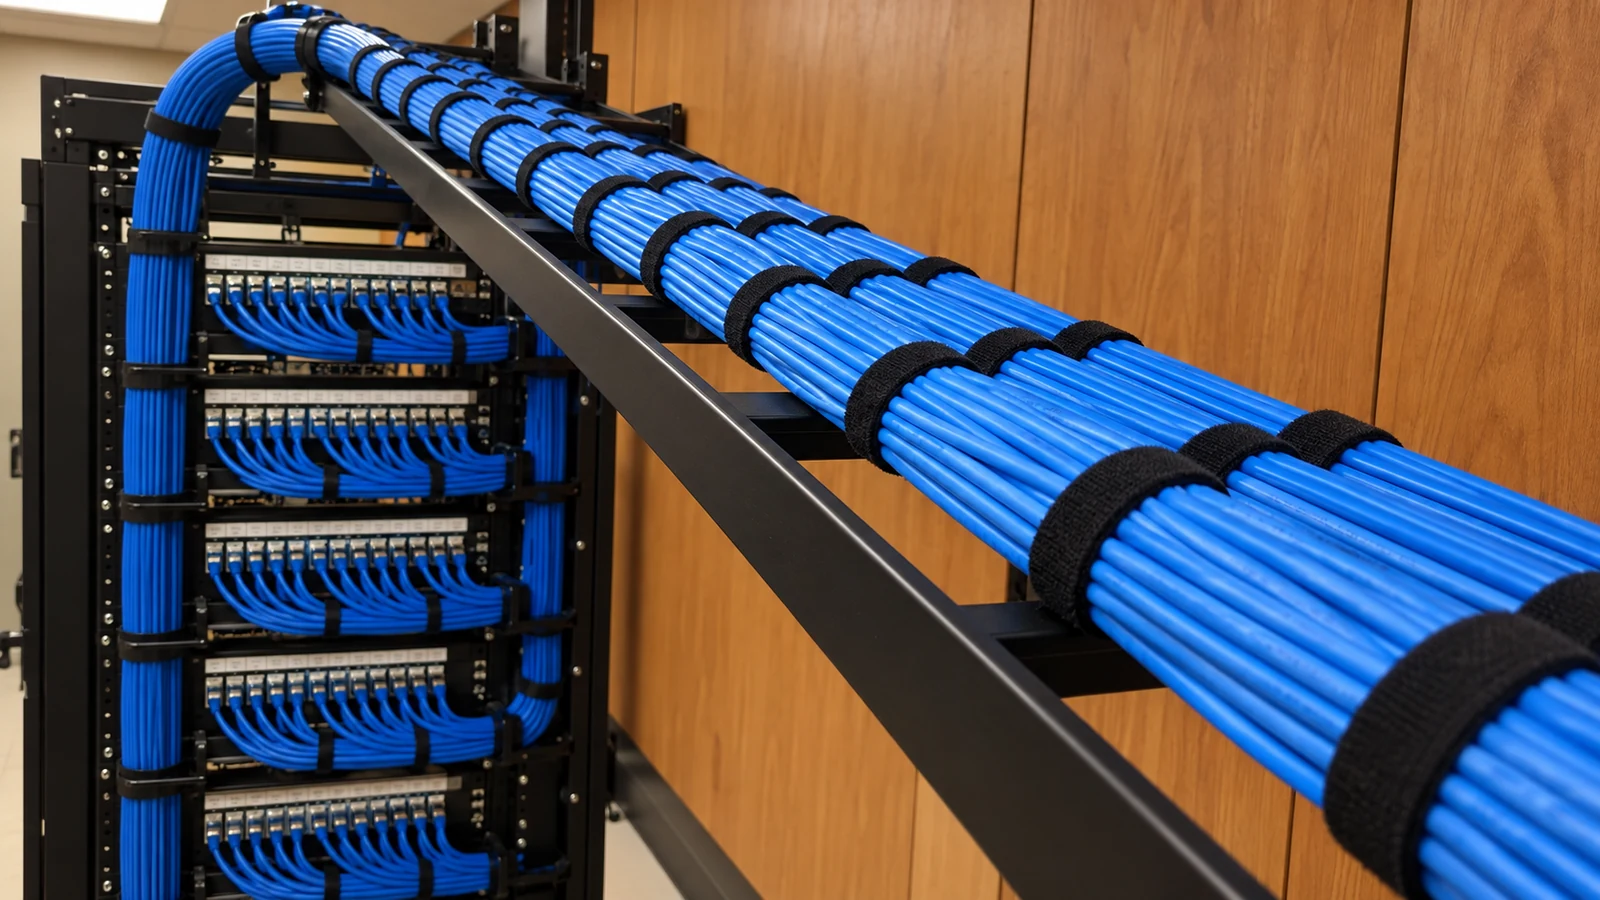
Readers, contacts, REX devices, controllers, intercoms, and camera integrations depend on planned routes, media, labels, and distribution spaces.
INDUSTRIES SERVED
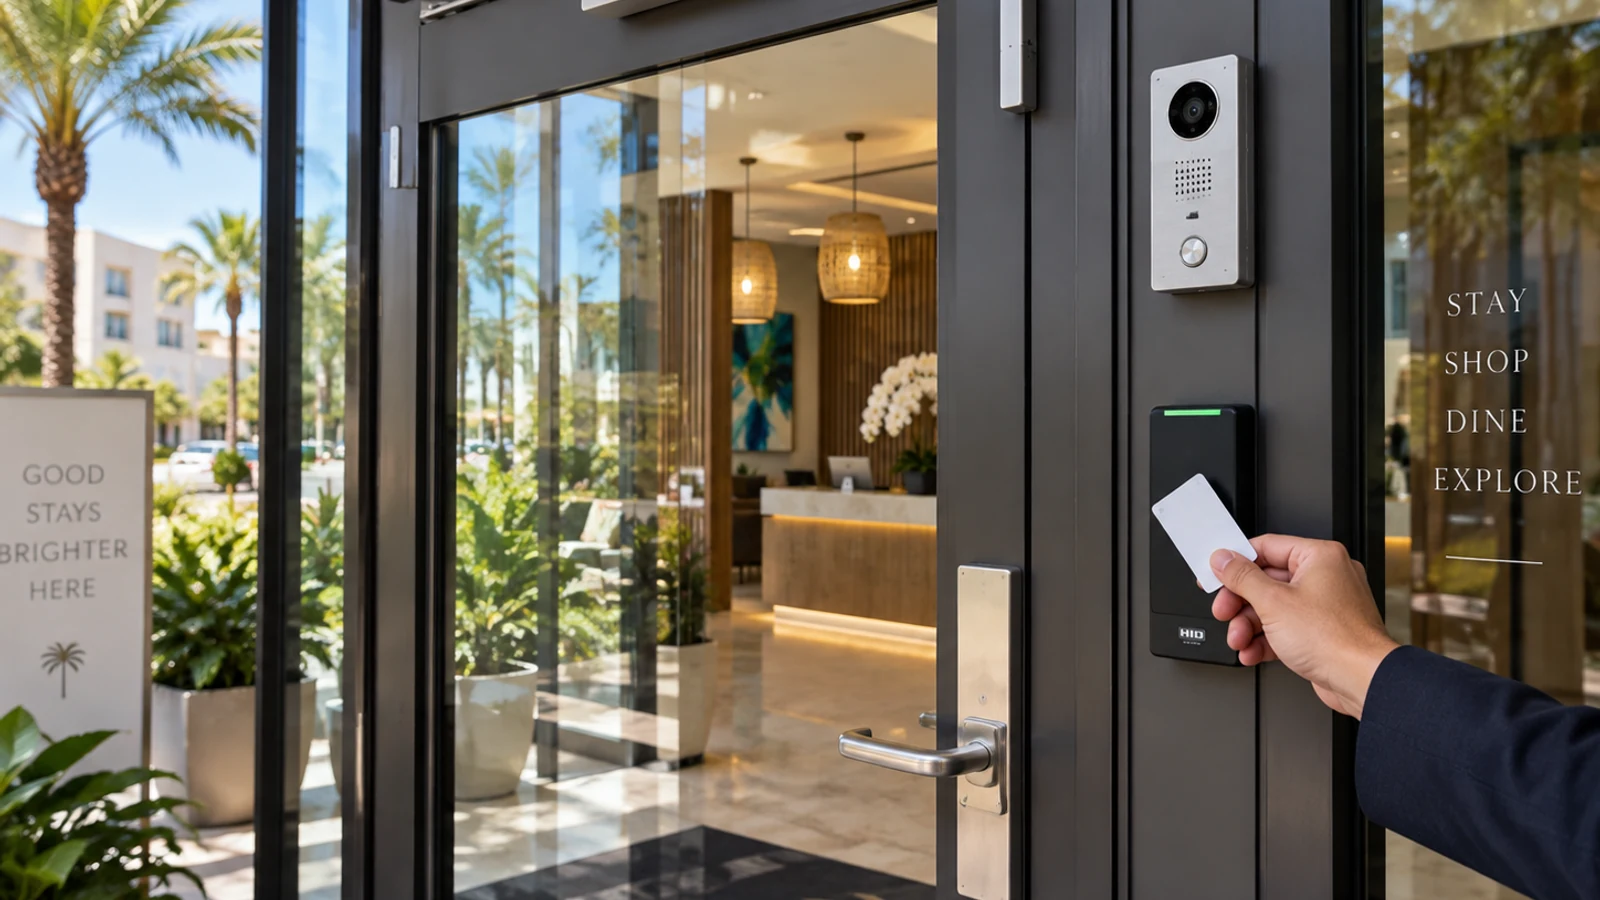
Staff, service, storage, and after-hours entry workflows.
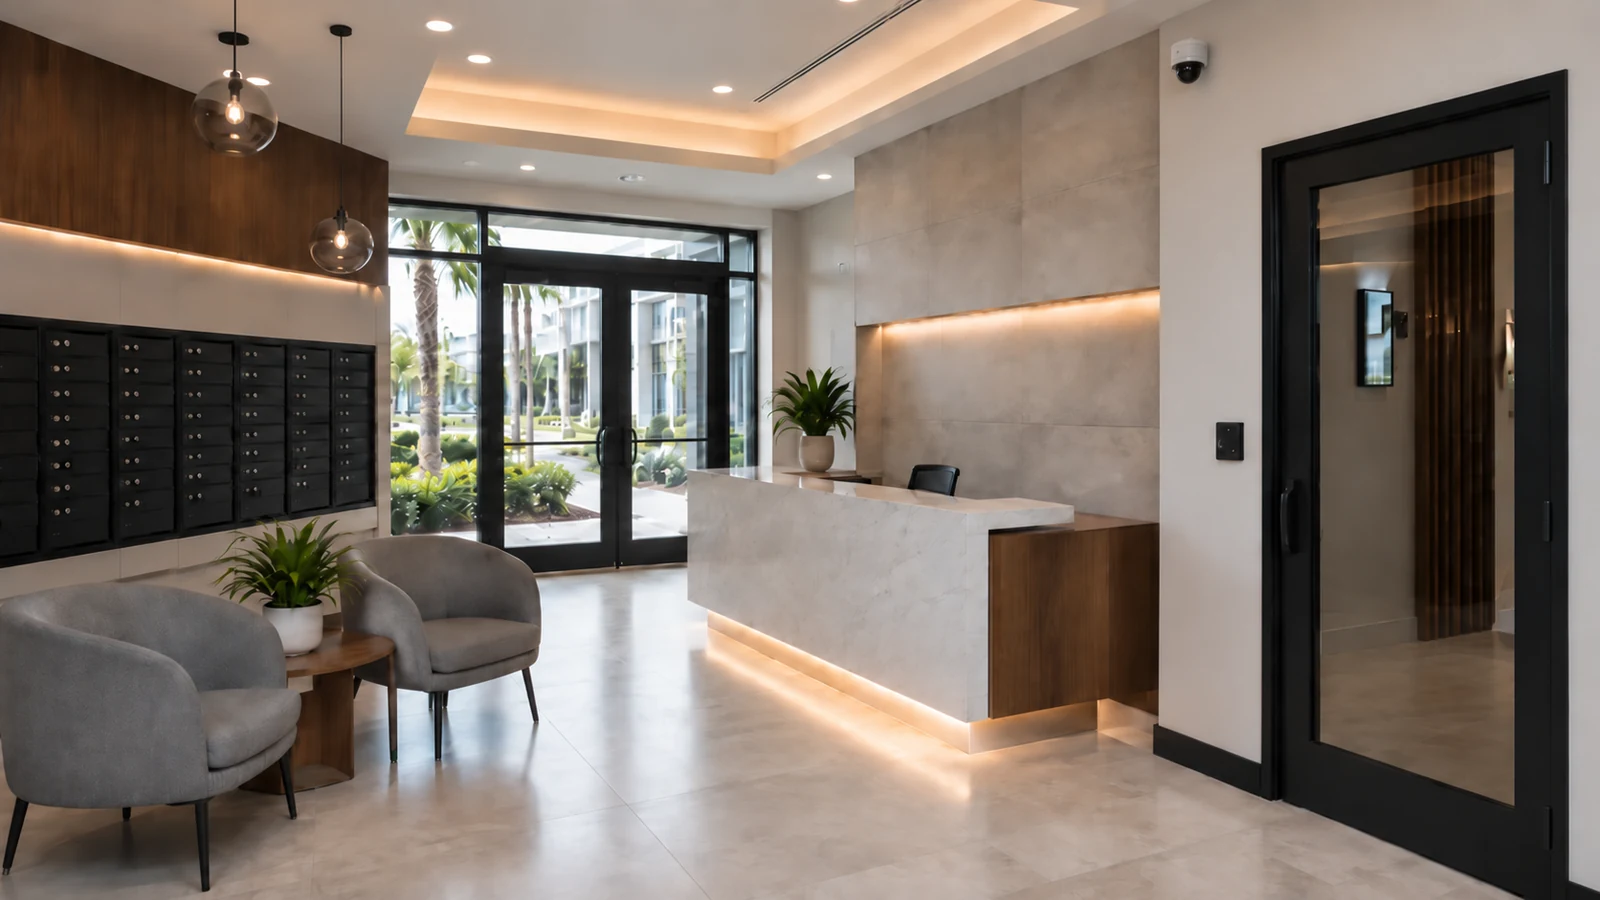
Tenant, amenity, administration, and credential lifecycle needs.
Shift-based permissions, restricted zones, and documented event review.
PROJECT PROCESS
Review each opening, user groups, traffic patterns, existing hardware, power, network, life-safety dependencies, schedules, and administrative needs.
Define readers, controllers, field devices, locking-hardware coordination, access levels, schedules, events, integrations, and responsibility boundaries.
Install the approved low-voltage scope, coordinate related trades, label field devices, configure documented functions, and prepare commissioning records.
Test approved door states and workflows, document exceptions, train designated administrators on routine tasks, and deliver system, naming, and credential-management records.
LICENSED PROJECT SUPPORT
Data Pro Communications - West Orlando is a regional website of Data Pro Communications. Commercial projects are coordinated through the West Orlando / Lakehurst Branch at 5950 Lakehurst Dr, #234, Orlando, FL 32819; (407) 994-3227; FL License #EC13016138. Project requirements, access, schedule, connected systems, and responsibility boundaries are reviewed before the final scope is established.
FAQ
Common components include credentials, readers, door controllers, locking hardware, power supplies, request-to-exit devices, door contacts, communications, management software, permissions, schedules, and event records. The correct combination depends on each opening and operating workflow.
Systems can range from a single controlled opening to multi-door and multi-building architectures. Capacity depends on controller design, software licensing, network and power infrastructure, database limits, administration, and the property’s expansion plan.
An electric strike releases the latch at the frame, while a magnetic lock uses electromagnetic force to secure the opening. Door construction, egress, fire and life-safety requirements, power behavior, hardware coordination, and approvals determine what is appropriate.
A request-to-exit device detects an authorized exit action, while a door contact reports whether the opening is closed or open. Their programming can support door-held, forced-open, timing, and event workflows defined for the project.
Yes. Supported systems can assign access levels, schedules, holidays, and temporary permissions to approved users or groups. The owner should define who may create, change, review, and remove credentials.
Integration may be possible when the selected systems, software versions, licenses, network paths, permissions, and event workflows are compatible. The desired user experience and responsibility for each platform should be documented before implementation.
No. Access control is one part of a broader physical and operational security program. Outcomes also depend on doors, hardware, policies, credential handling, monitoring, maintenance, user behavior, and other property conditions.
Reuse may be possible after reviewing compatibility, condition, wiring, voltage and current, door operation, egress behavior, controller support, credentials, software, and owner requirements. Reuse should not be assumed before a field assessment.
The property should designate trained administrators and define enrollment, approval, replacement, revocation, schedule, audit, and offboarding procedures. Ongoing administration is separate from installation unless included in a service agreement.
Helpful inputs include a door list, floor plans, user groups, operating schedules, existing keys or credentials, event-reporting needs, camera or intercom goals, network contacts, hardware concerns, code or design contacts, and future expansion plans.
Share your door list, user groups, schedules, credential goals, existing hardware, event needs, and network or integration requirements. The Lakehurst team can review the operating workflow and define the next project-planning step.