

Community security cameras
Plan camera views for approved entrances, lobbies, mail or package areas, parking, garages, gates, clubhouses, pools, fitness rooms, and exterior common areas based on purpose, lighting, retention, and viewing roles.
HOA & CONDOMINIUM COMMUNITY SYSTEMS
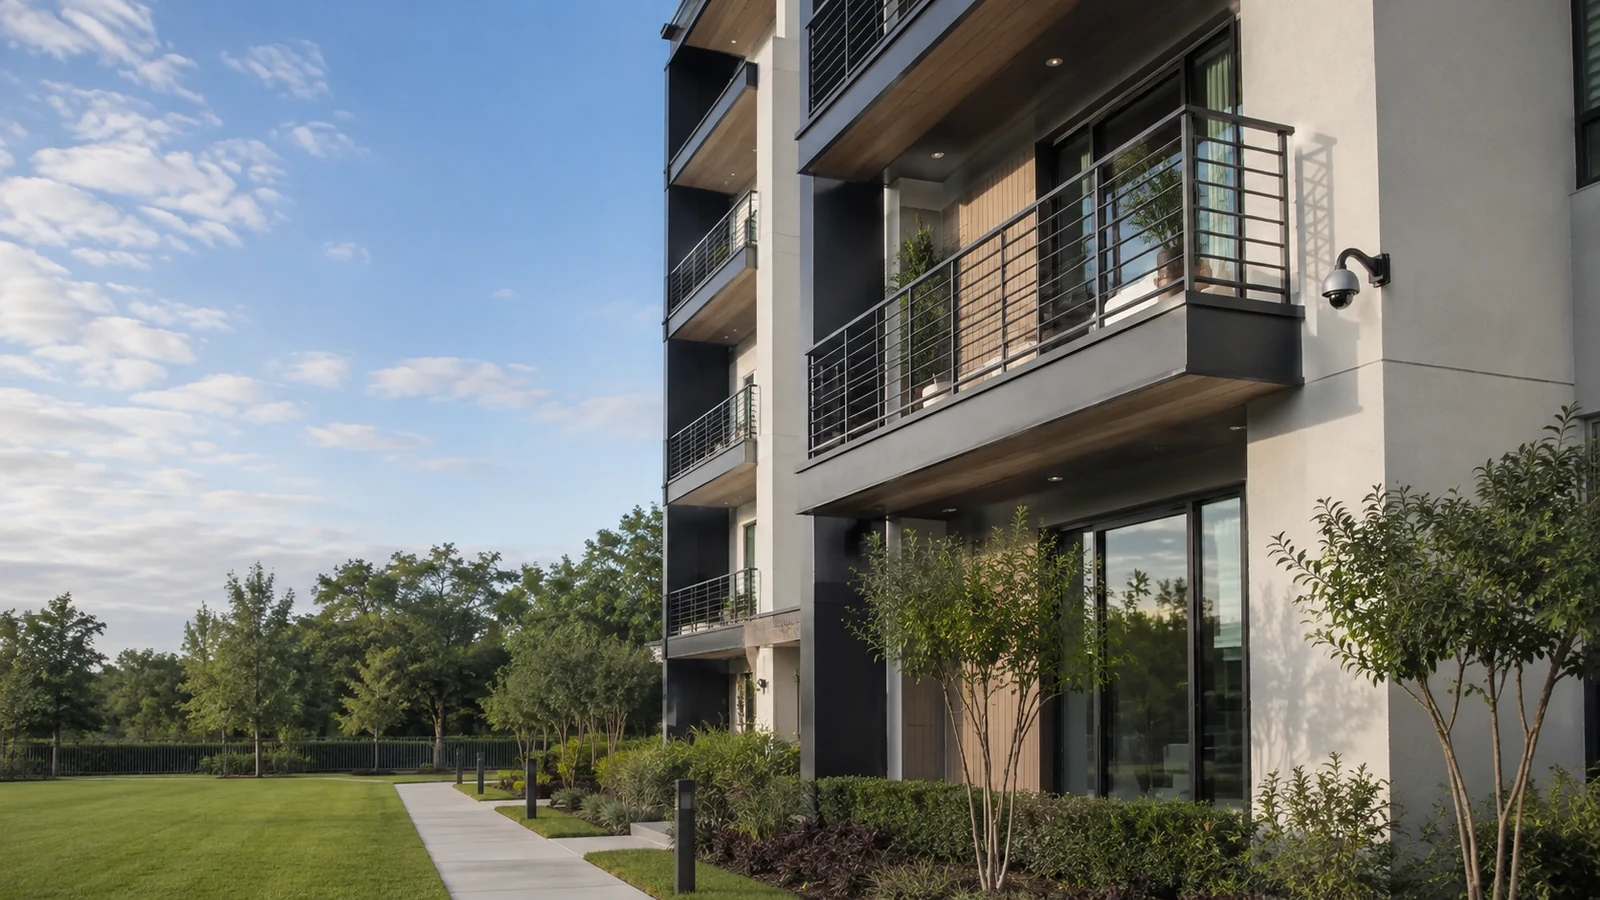
Data Pro Communications plans and installs security and low-voltage systems for HOA communities, condominiums, gated properties, clubhouses, amenity areas, parking facilities, lobbies, mail and package areas, management offices, and multi-building sites in Orlando.
The system plan can coordinate cameras, resident and staff access, gate entry, intercom communication, structured cabling, fiber, network infrastructure, Wi-Fi, documentation, and service around community operations. The page remains focused on managed-community workflows, not generic residential alarm or do-it-yourself security advice.
SERVICE OVERVIEW
HOA and condominium properties bring together shared entrances, resident credentials, visitor calls, vendor access, amenity schedules, parking activity, management transitions, and infrastructure that may span multiple buildings. A useful plan connects these workflows instead of treating each device as a separate project.
Data Pro Communications helps boards and property managers document the existing environment, define priorities, coordinate phased upgrades, and leave an organized handoff for the people who will administer the systems after installation.
PROJECT DETAILS
CORE CAPABILITIES
Plan camera views for approved entrances, lobbies, mail or package areas, parking, garages, gates, clubhouses, pools, fitness rooms, and exterior common areas based on purpose, lighting, retention, and viewing roles.
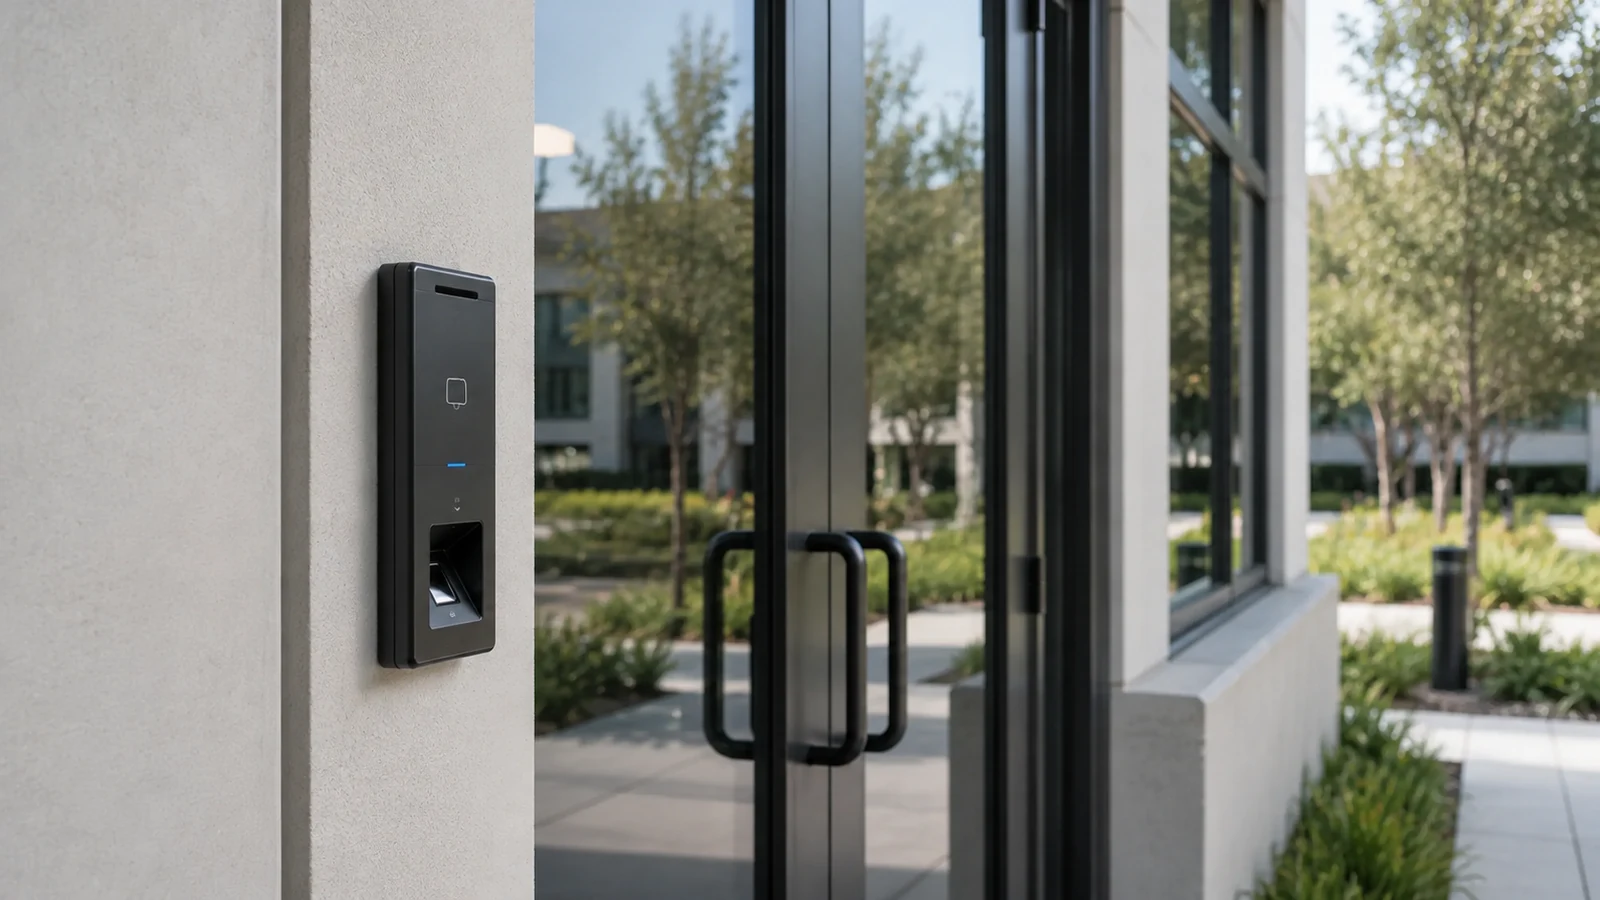
Organize credentials, permission groups, amenity schedules, staff-only areas, lost-credential response, turnover procedures, and administrator handoff for supported controlled doors.
Coordinate vehicle and pedestrian gate workflows, call stations, credential methods, approved release functions, safety-device coordination, connectivity, and service access.
Connect lobby, gate, or entry call points with authorized answering locations and documented visitor-entry procedures.
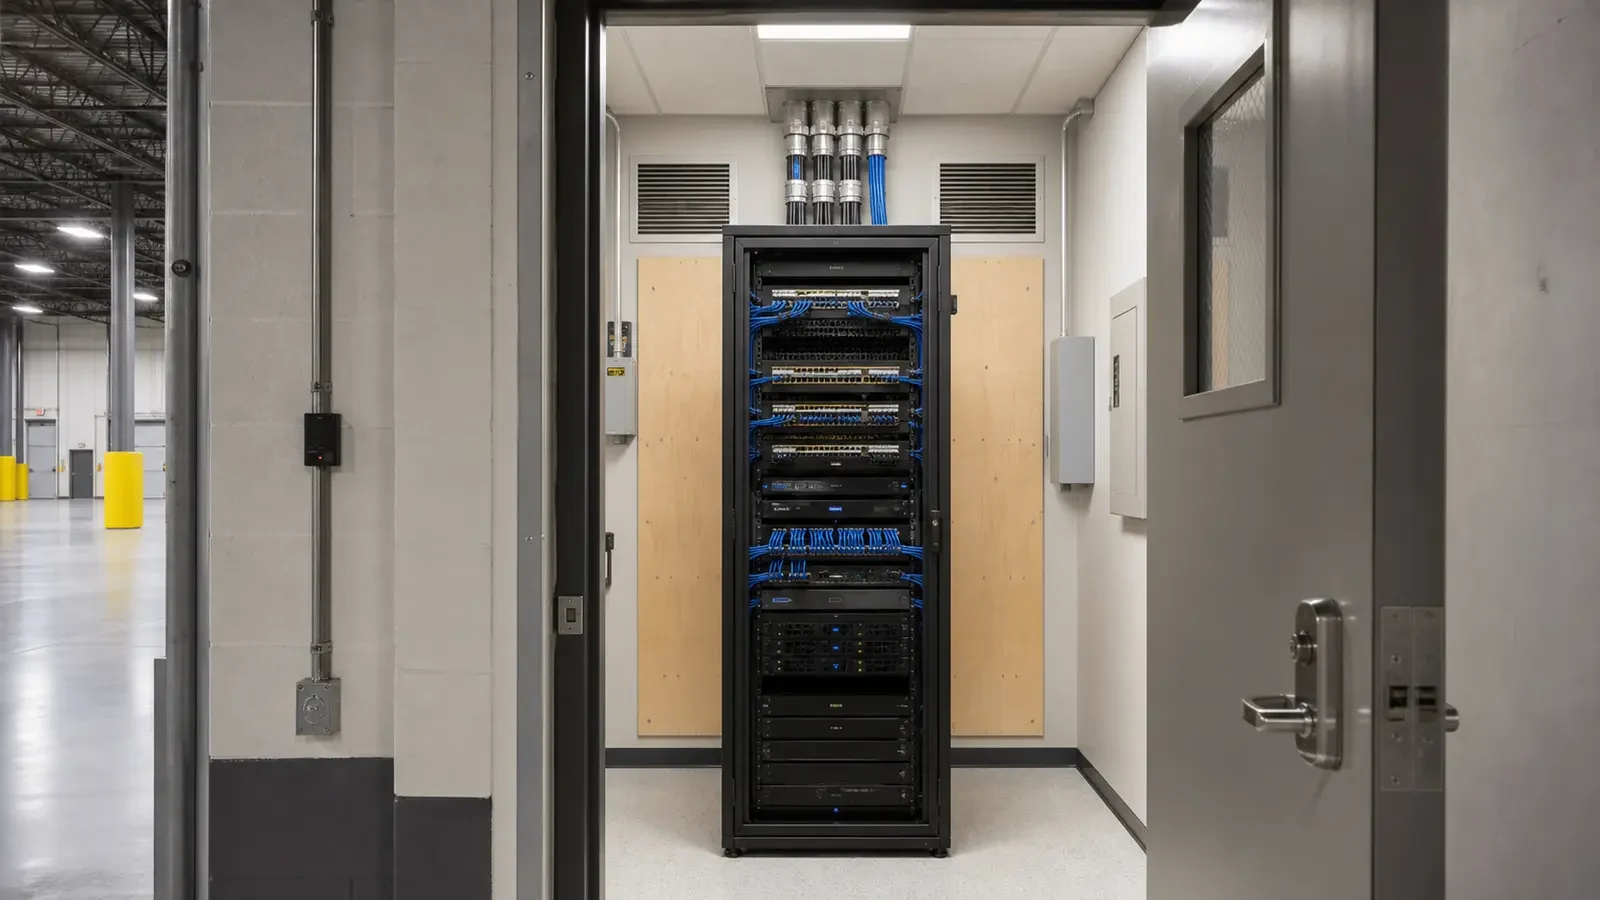
Use appropriate backbones, protected pathways, racks, switches, and labeled distribution points to connect cameras, gates, access devices, Wi-Fi, and management networks across the property.
Plan commercial wireless coverage for approved common areas and leave device records, account ownership, labels, credential procedures, and maintenance priorities ready for the management team.
PROJECT DETAILS
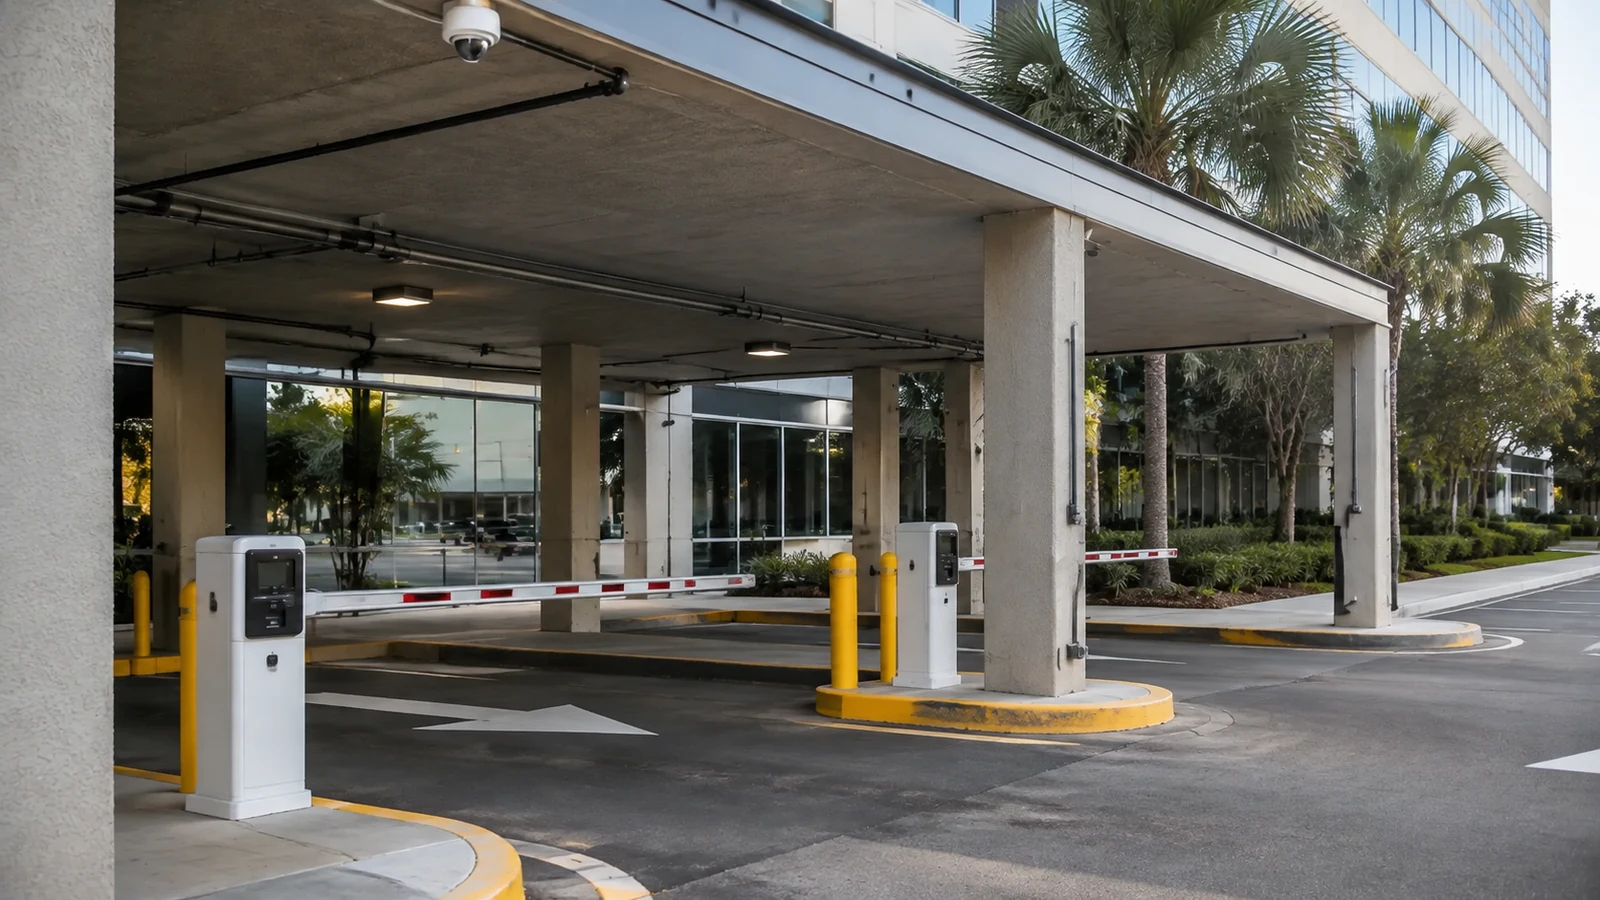
Coordinate vehicle views, call stations, credential workflows, approved gate release, connectivity, and access for residents, visitors, vendors, and staff.
Plan useful common-area video and controlled entry around resident circulation, deliveries, visitor access, and management response.
Review entrances, lanes, pedestrian paths, lighting, mounting, network reach, and practical image objectives for parking operations.
Use scheduled credentials, approved camera coverage, Wi-Fi, and documented administrator roles to support shared amenity operations.
Separate management and maintenance access from resident-facing circulation while keeping system records and administrative ownership clear.
Connect buildings, gate equipment, amenity spaces, and distributed devices with labeled fiber or structured pathways planned for distance, exposure, and serviceability.
TECHNICAL PLANNING
Document resident, visitor, delivery, vendor, staff, emergency, and after-hours paths before choosing credentials, call stations, cameras, or gate logic.
Assess distance, conduits, outdoor exposure, fiber needs, switch locations, power, surge protection responsibilities, wireless coverage, and rack organization.
Record authorized managers, credential procedures, account custody, device naming, support contacts, and the handoff process for board or management changes.
CONNECTED SYSTEMS
Where supported, align call events, resident credentials, visitor decisions, and nearby camera views without promising a single-platform capability before compatibility review.
Configure approved time schedules and groups for pools, clubhouses, fitness rooms, staff spaces, and vendor windows, then document who can change them.
Keep accounts, device inventories, network dependencies, labels, credential procedures, and service priorities organized for day-to-day management and future transitions.
ORLANDO SERVICE CONTEXT
The West Orlando / Lakehurst Branch supports HOA and condominium communities across its approved western Greater Orlando territory, including Lakehurst, International Drive, Doctor Phillips, Windermere, Horizon West, Winter Garden, Ocoee, and Lake Buena Vista. Community projects are framed around managed common areas and shared infrastructure, not an unsupported claim of an office in each service community.
For communities with active amenities and daily traffic, one recommendation is to phase work by operational zone so gates, lobbies, garages, and clubhouses are not disrupted at the same time. A second recommendation is to establish credential and administrator ownership before commissioning, including turnover, lost-credential, vendor-access, and management-transition procedures.
RELATED SERVICES
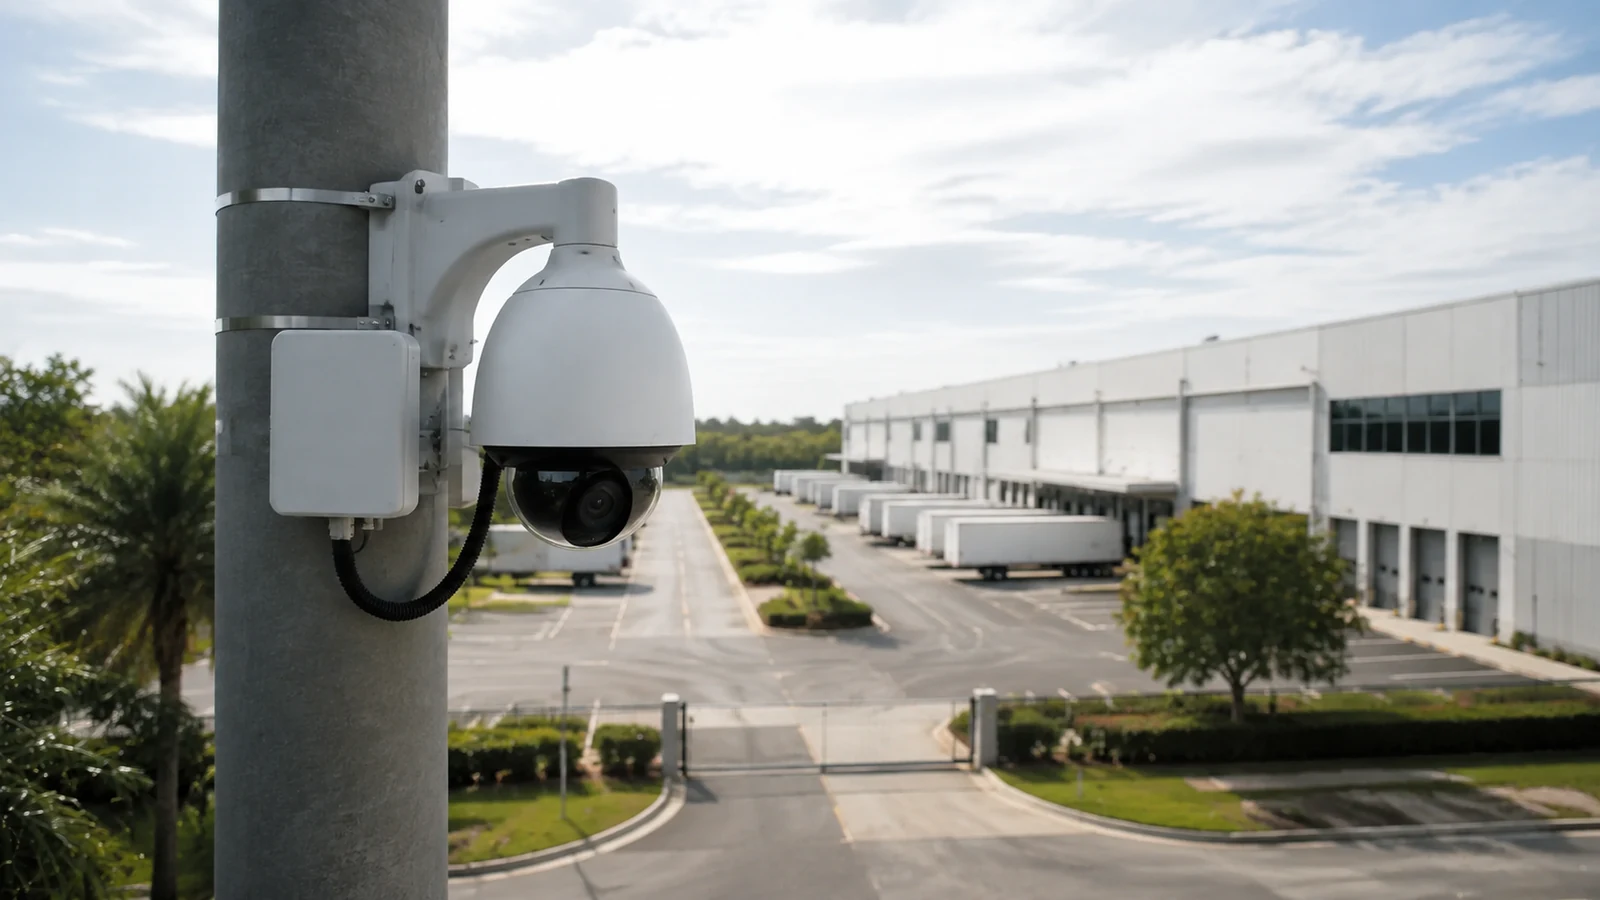
Commercial-grade video planning for gates, garages, lobbies, amenities, and approved common areas.
Credential, schedule, door, and administrator planning for resident, staff, and amenity access.
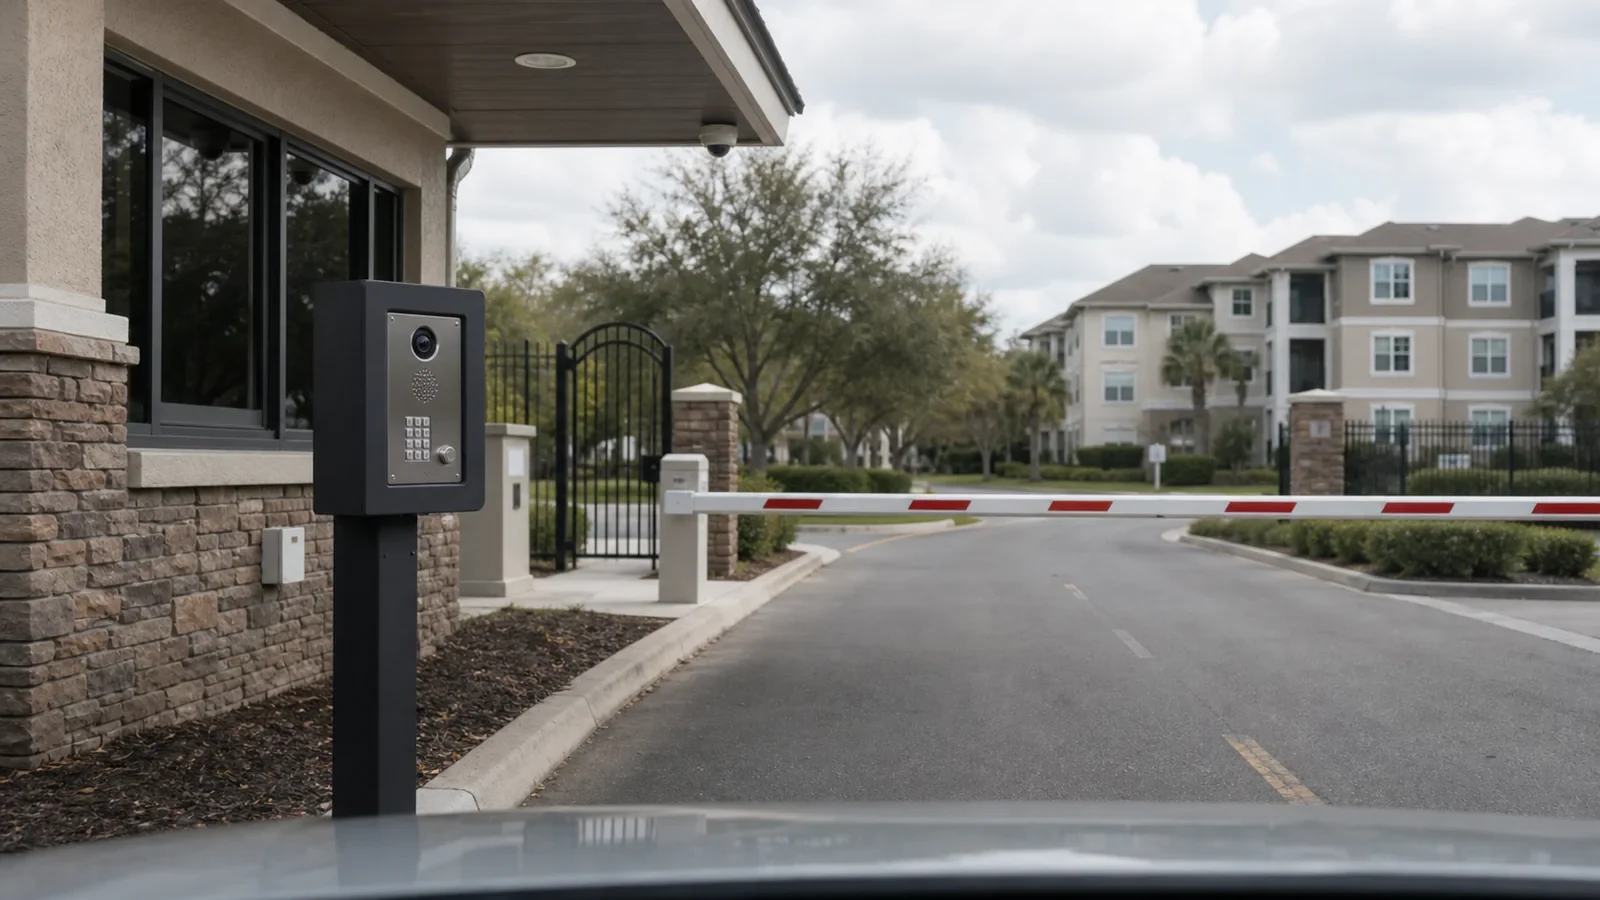
Gate Entry Systems
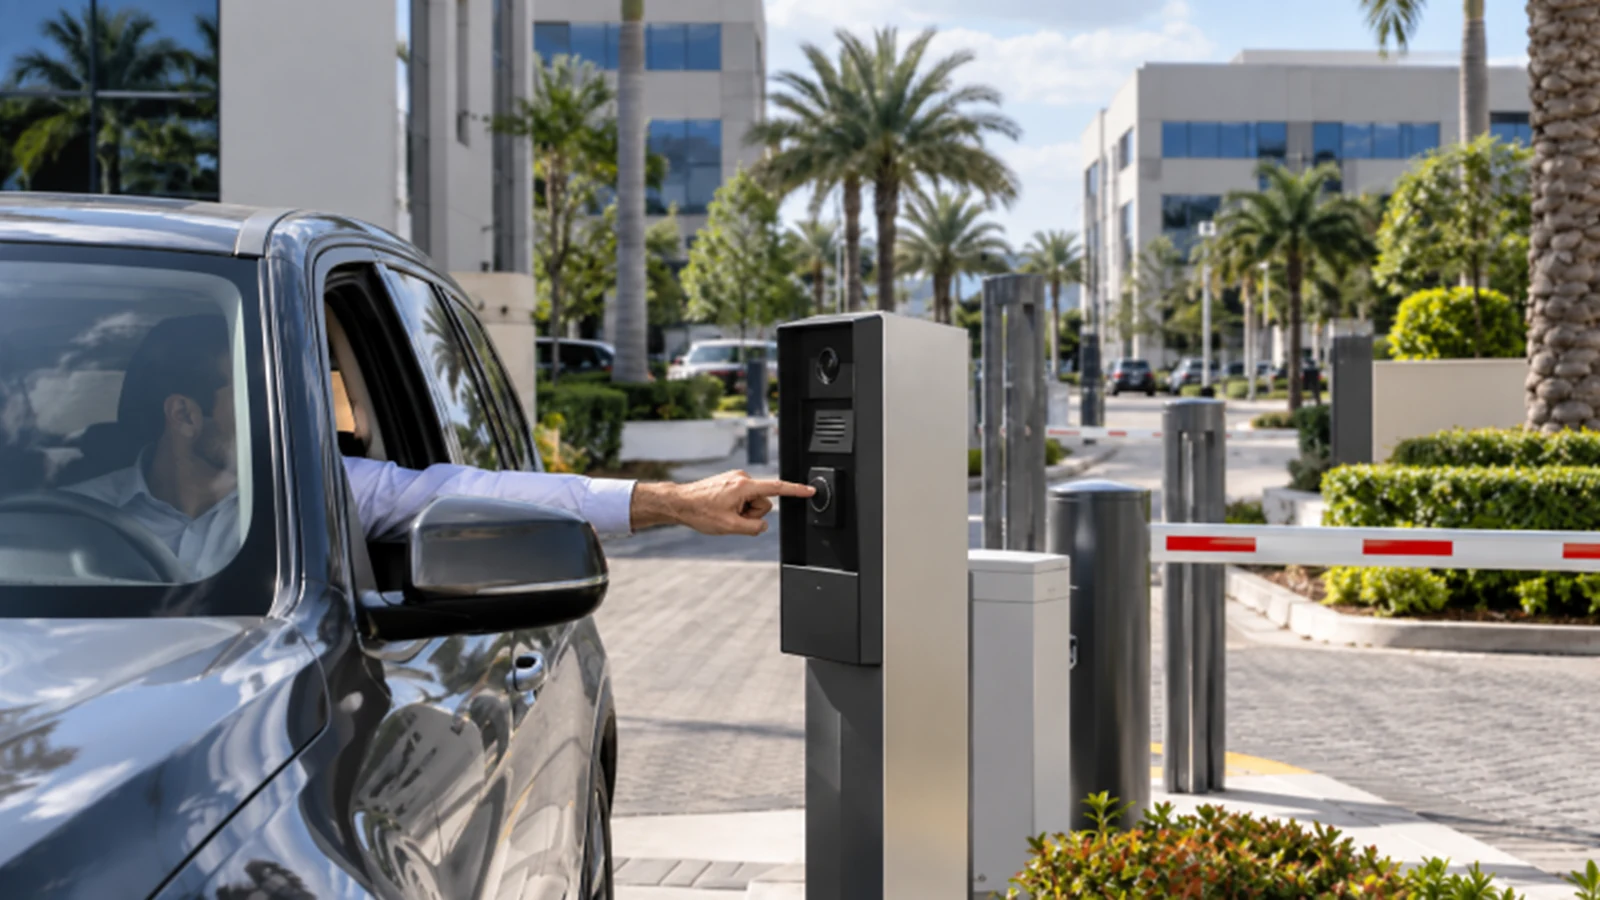
Vehicle and pedestrian gate workflows, call points, credentials, pathways, and service planning.
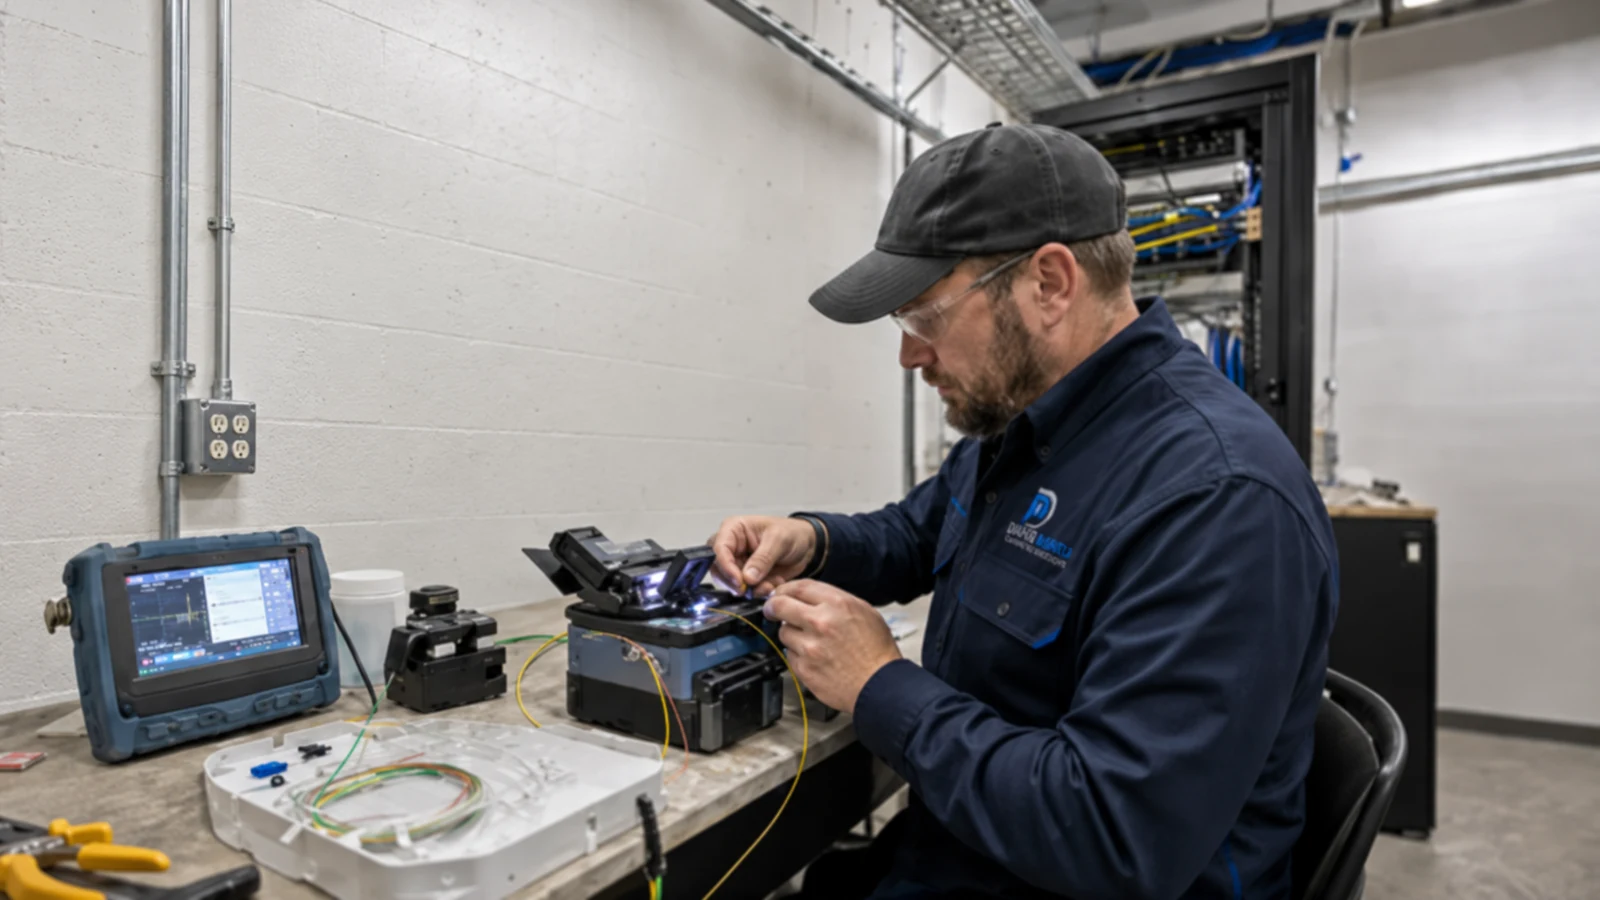
Long-distance backbone planning between buildings, gates, management spaces, and amenities.
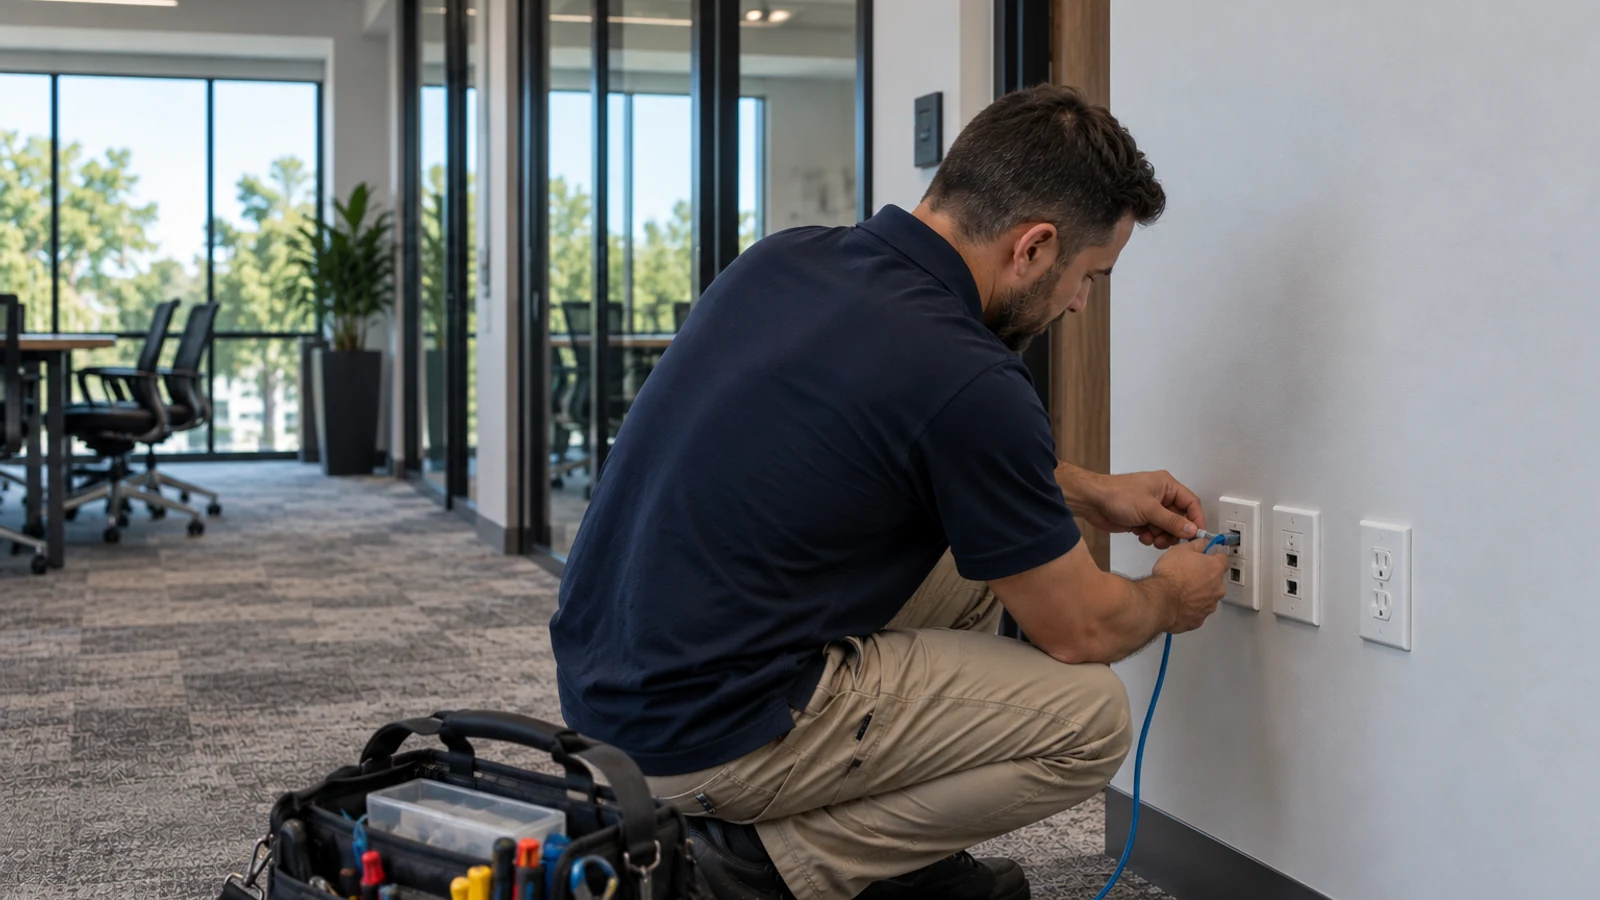
Documented troubleshooting and lifecycle support for approved low-voltage systems.
INDUSTRIES SERVED
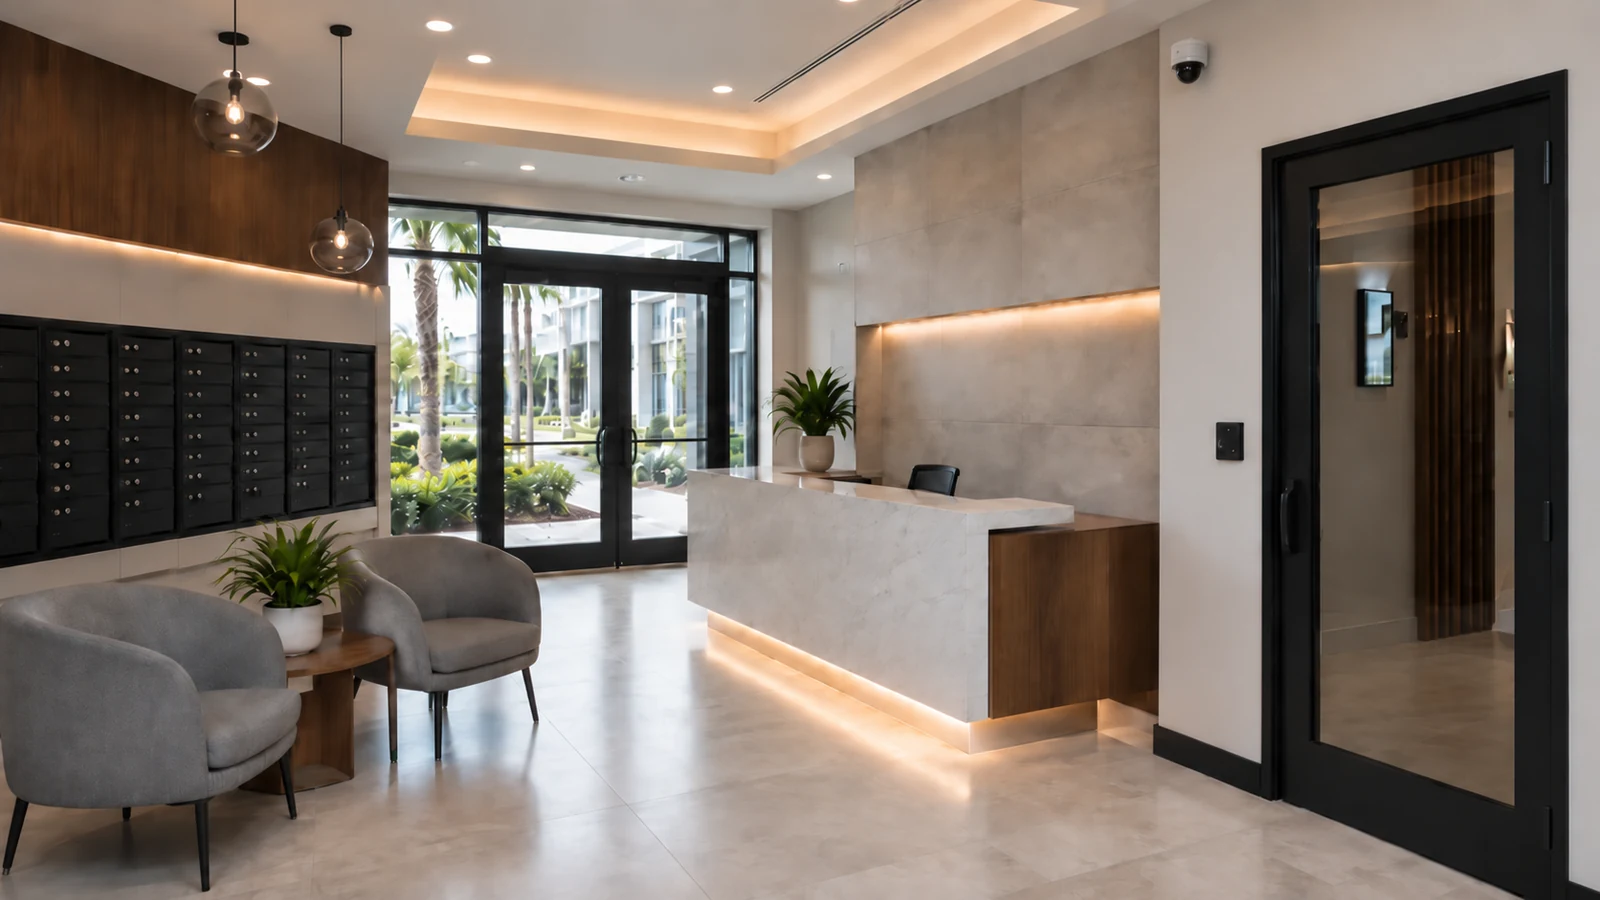
A separate page for professionally managed apartment and multifamily property operations.
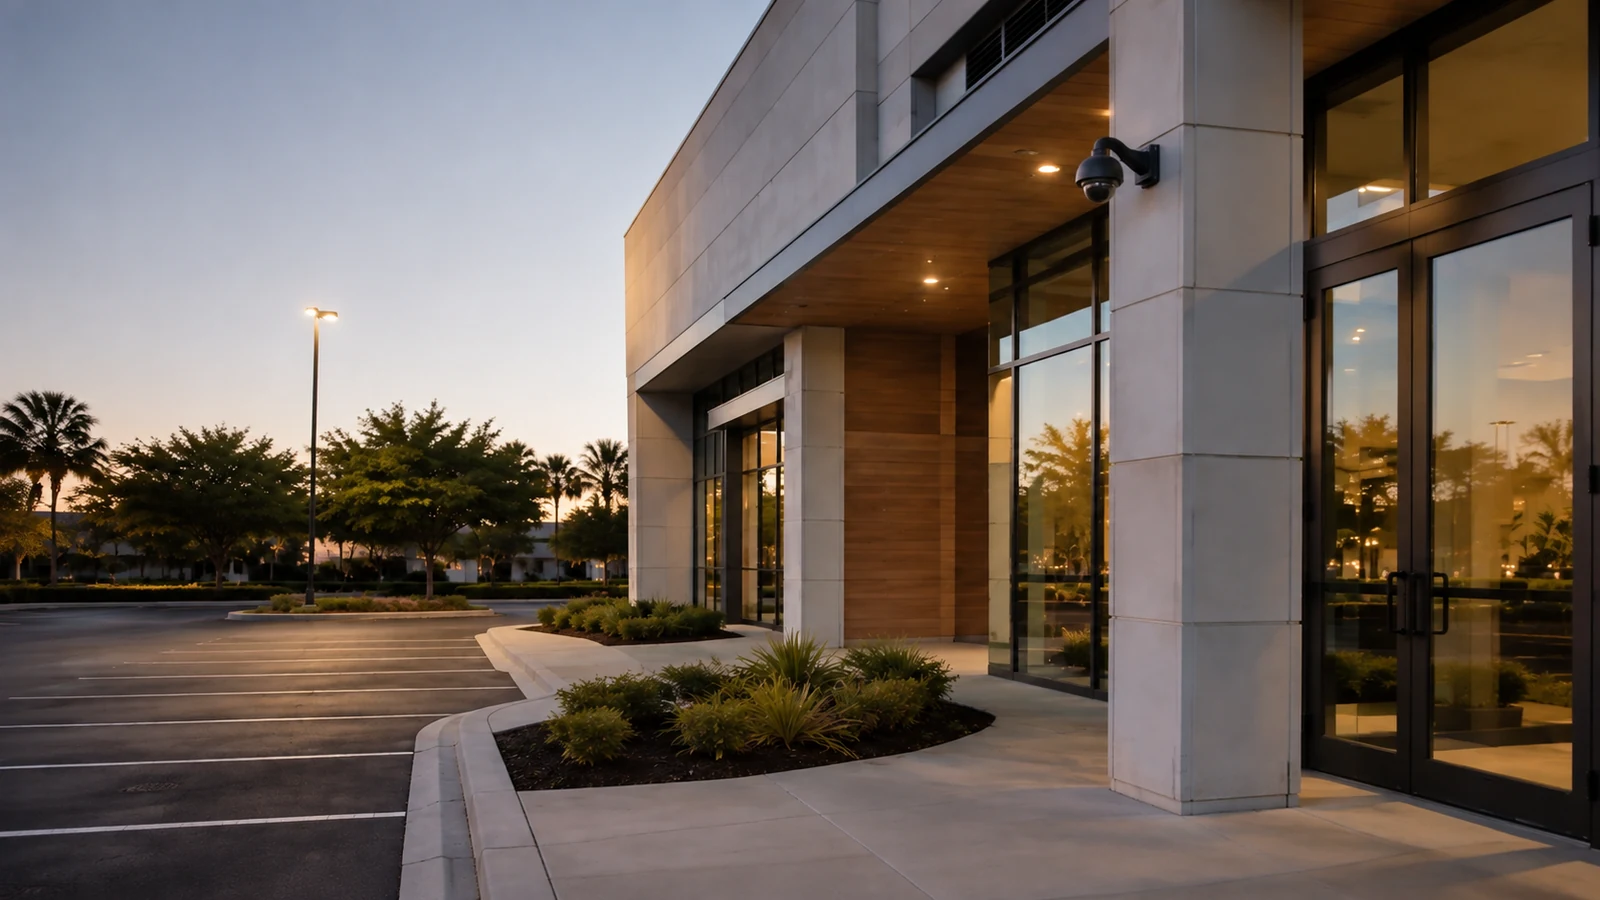
Portfolio-level workflows for management organizations responsible for multiple sites.
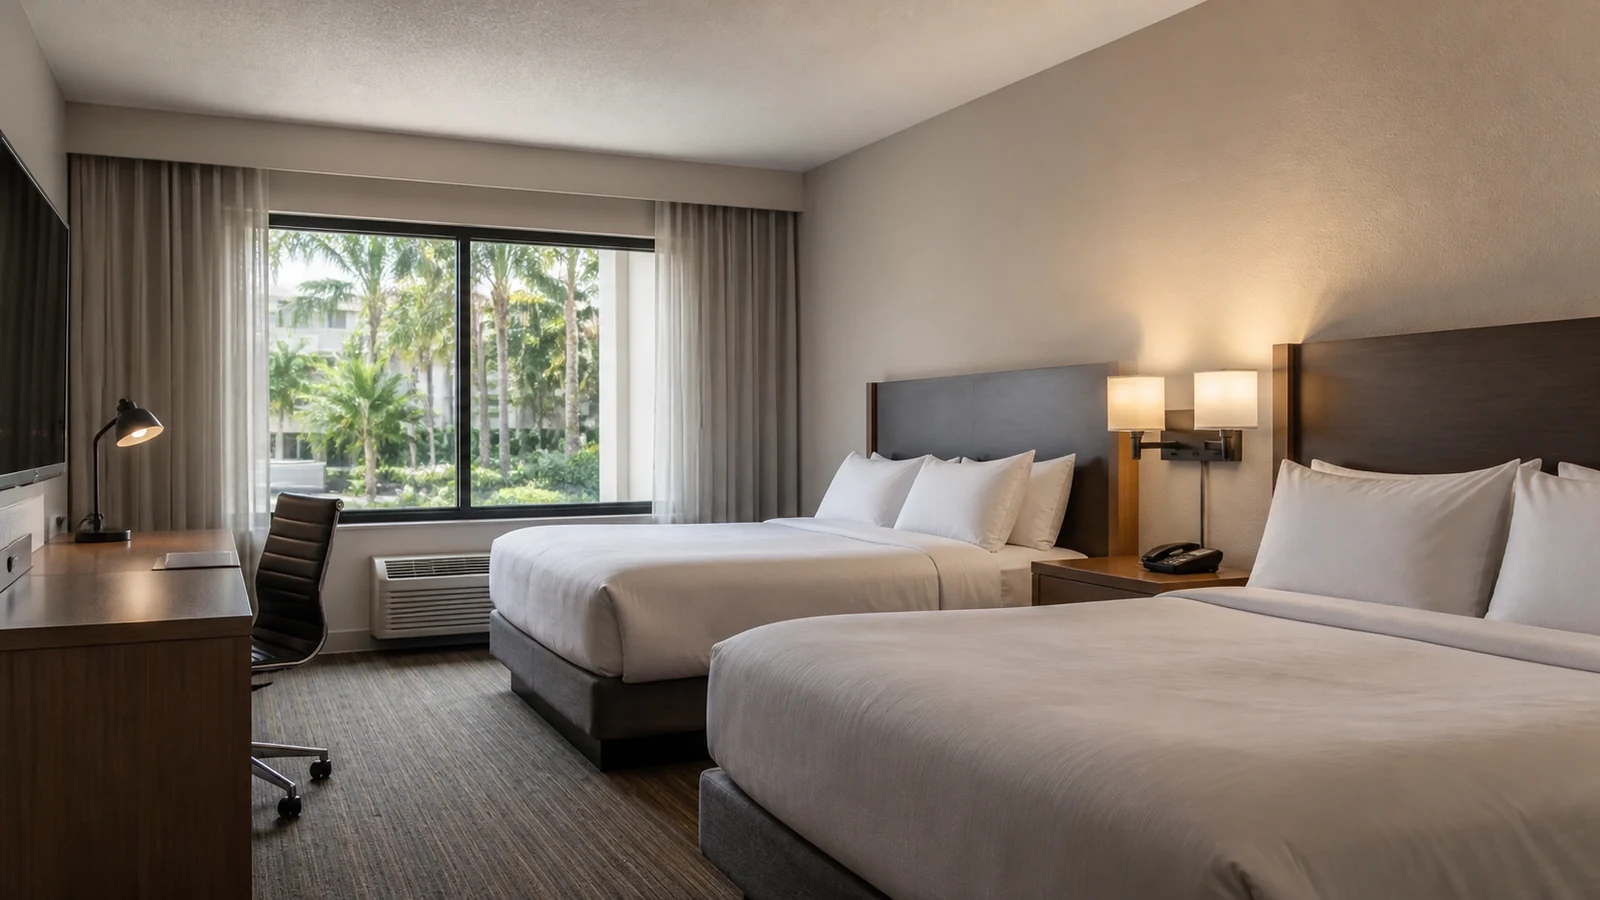
Guest and staff operations for hotels and hospitality properties with distinct access and service patterns.
PROJECT PROCESS
Confirm stakeholders, property rules, budget process, current pain points, account ownership, and the operational priorities of onsite teams.
Review gates, buildings, pathways, garages, lobbies, amenities, racks, network reach, lighting, and existing system condition.
Sequence work by zone, coordinate resident and vendor notices through management, and test approved cameras, doors, gate functions, links, and networks.
Deliver labels, device records, credential procedures, administrator notes, system documentation, and maintenance priorities to authorized representatives.
LICENSED PROJECT SUPPORT
Data Pro Communications serves HOA and condominium projects through the West Orlando / Lakehurst Branch under FL License #EC13016138. Property management, board policy, resident notices, gate safety, life-safety interfaces, legal requirements, and privacy decisions remain with the responsible community parties and qualified authorities.
FL License #EC13016138
FAQ
Yes. Planning can cover gates, lobbies, garages, mail and package areas, clubhouses, pools, fitness rooms, management offices, staff-only areas, exterior common areas, and multi-building infrastructure.
The community should define who issues, changes, replaces, and revokes credentials; what records are retained; which groups and schedules apply; and who holds administrator authority. The system handoff can document the approved procedure.
Yes. Access planning can include credential enrollment, replacement, revocation, move-in and move-out procedures, and administrator roles. The association or management team remains responsible for authorizing changes.
They can be coordinated when the selected products and network support the required functions. Compatibility, call workflow, gate controls, nearby camera views, and administrator responsibilities are confirmed before any integration is promised.
Approved common-area coverage can be planned around entrances, circulation, equipment protection, lighting, viewing roles, and community policy. Placement and use must be approved by the responsible community parties.
The community can define approved doors or gates, credential types, time windows, escort rules, and revocation procedures. Those decisions are reflected in access groups and handoff documentation where supported.
The answer depends on distance, existing pathways, bandwidth, exposure, switch locations, and future growth. Fiber is often evaluated for longer inter-building links, but the final design follows a site survey.
Yes. Work can be divided by gate, building, garage, amenity, backbone, or system priority. Each phase should identify dependencies, temporary conditions, testing, documentation, and the point at which management accepts the handoff.
Yes. Commercial Wi-Fi planning can evaluate coverage, capacity, mounting, cabling, switching, segmentation, management access, and the intended use of each approved common area.
Before transition, the authorized parties should inventory accounts, administrator roles, devices, credentials, network dependencies, service records, and documentation. Access should be transferred through an approved process rather than shared informally.
The primary scope of this page is shared community infrastructure and professionally managed common areas. Selected larger residential work may be considered separately when it requires professional low-voltage integration.
Yes. Planning can review vehicle lanes, pedestrian paths, entrances, elevators or lobbies, lighting, mounting, network reach, retention, and the operational reason for each camera view.
The handoff can include device and location records, labels, test results where applicable, administrator notes, credential procedures, network dependencies, and maintenance priorities matched to the approved scope.
Existing systems can be assessed for device condition, cabling, network dependencies, rack organization, documentation gaps, and practical repair or modernization options. Product support and parts availability are verified during assessment.
The branch reviews the property layout, stakeholders, systems, active problem areas, access constraints, and desired phasing, then coordinates discovery and site access through the approved contact workflow.
Request a community site survey to review gates, lobbies, garages, amenities, management workflows, resident credentials, multi-building connectivity, and a practical phased modernization path.