
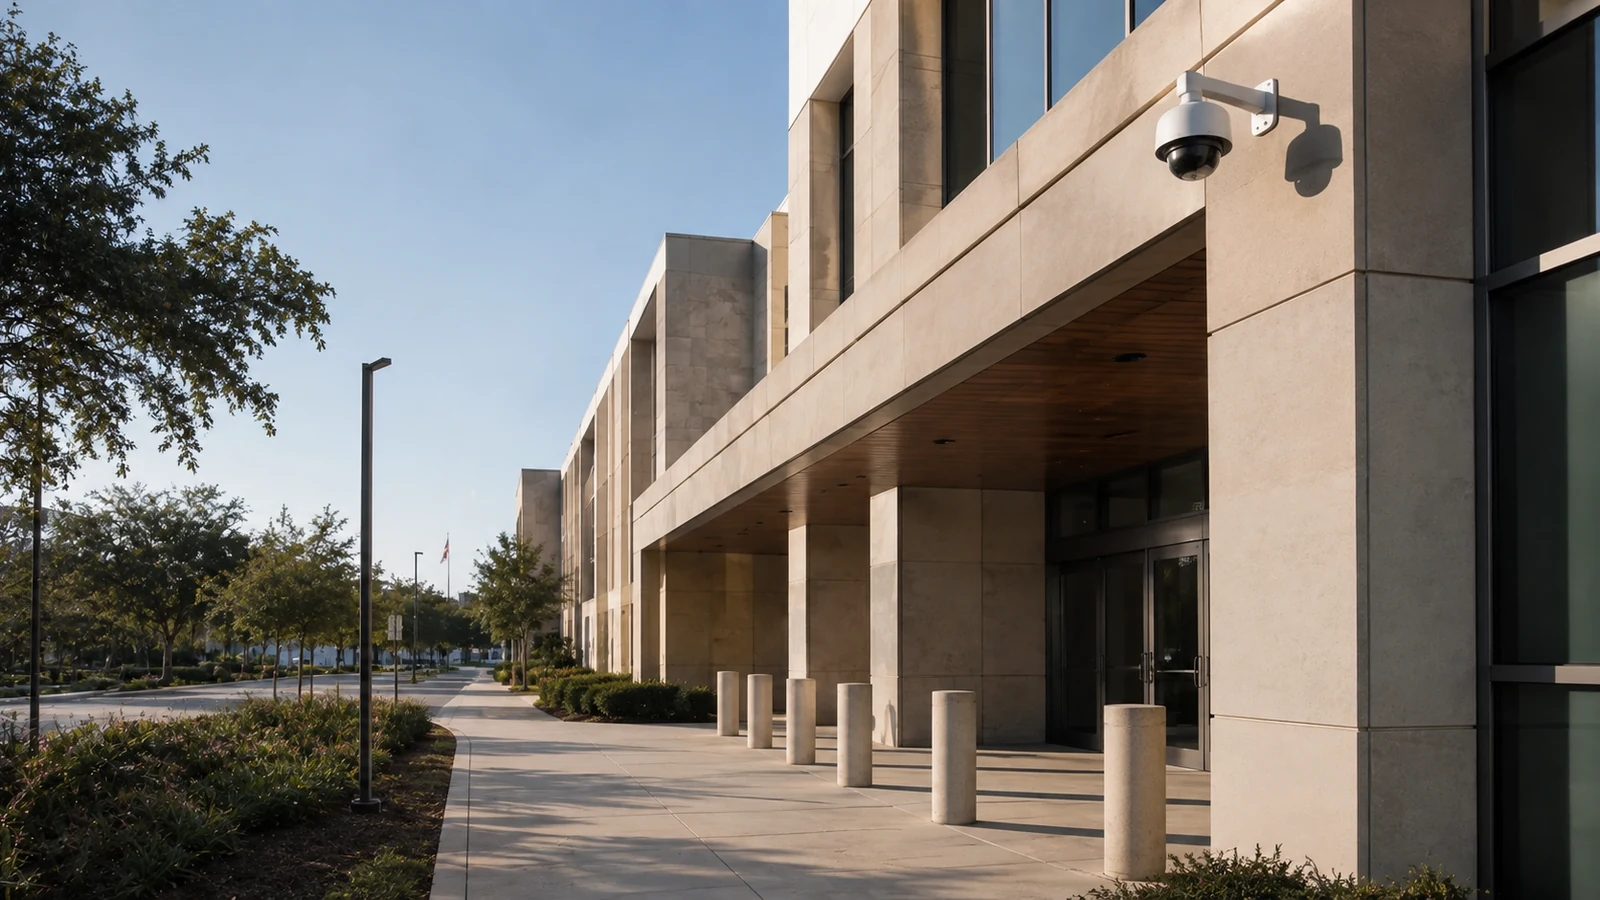
Occupied-Space Planning
Work zones and access windows are organized around the property's operating schedule and approved rules.
DOCUMENTED INFRASTRUCTURE FOR PUBLIC-SERVICE FACILITIES
Government and municipal facilities need security and network infrastructure that supports public access, staff-only operations, service continuity and accountable administration. Data Pro Communications plans cameras, controlled entry, intercom, structured cabling, fiber, network and Wi-Fi work around the facility's authorized requirements.
A site survey maps public counters, staff entries, operational yards, meeting areas, telecom spaces, door conditions, network ownership and work restrictions. The project scope documents system boundaries and handoff records without making procurement, policy, public-records, cybersecurity or legal-compliance decisions for the agency.
Work zones and access windows are organized around the property's operating schedule and approved rules.
Camera, access, intercom, cabling, network and related dependencies are reviewed as one property plan.
Cutovers and installation activities can be sequenced to protect active operations and network continuity.
Labels, schedules, pathway notes and test records support future service and administrator transitions.
Work is provided by a Florida licensed low-voltage contractor and systems integrator under EC13016138.
SERVICE OVERVIEW
Public-service properties combine open access with controlled operational areas. A useful plan separates visitor flow, staff credentials, service counters, records spaces, vehicle areas and network responsibilities. It also defines approved work windows, chain of authorization, testing and documentation so future administrators can understand what was installed and who controls it.
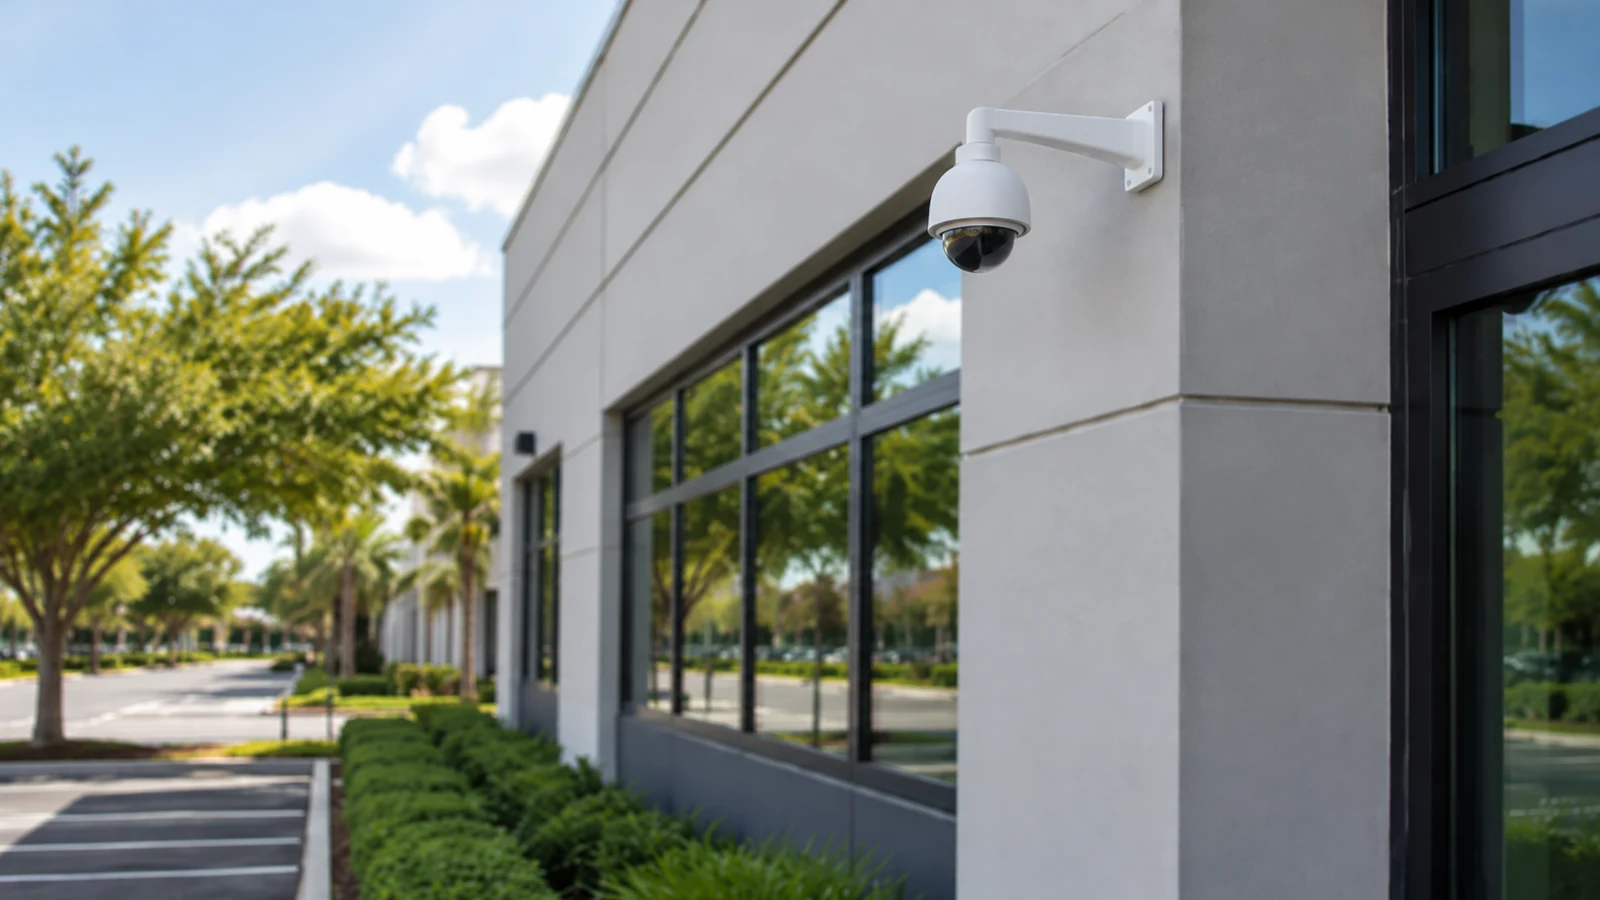
PROJECT DETAILS
Open service areas may sit close to staff, records, equipment or operations spaces with different access rules.
Device views, credentials, retention and system settings require agency-approved ownership.
Counters, communications and network services may need to remain available through phased work.
Contract requirements, owner-furnished systems and approvals must be reflected in the technical scope.
Vehicle gates, public works areas and exterior approaches require environment-appropriate planning.
Labels, schedules, tests and administrative handoff support auditable maintenance and personnel transitions.
CORE CAPABILITIES
Select authorized views for entries, counters, circulation, exterior approaches and operational areas.
Organize doors around approved roles, schedules, issuance and revocation procedures.
Connect designated arrival points with authorized staff using defined response workflows.
Create labeled, serviceable pathways for offices, counters, meeting rooms and operational buildings.
Coordinate device capacity, uplinks, PoE and coverage with agency IT requirements.
Survey existing assets for supported reuse or replacement with documented transition and rollback conditions.
PROJECT DETAILS
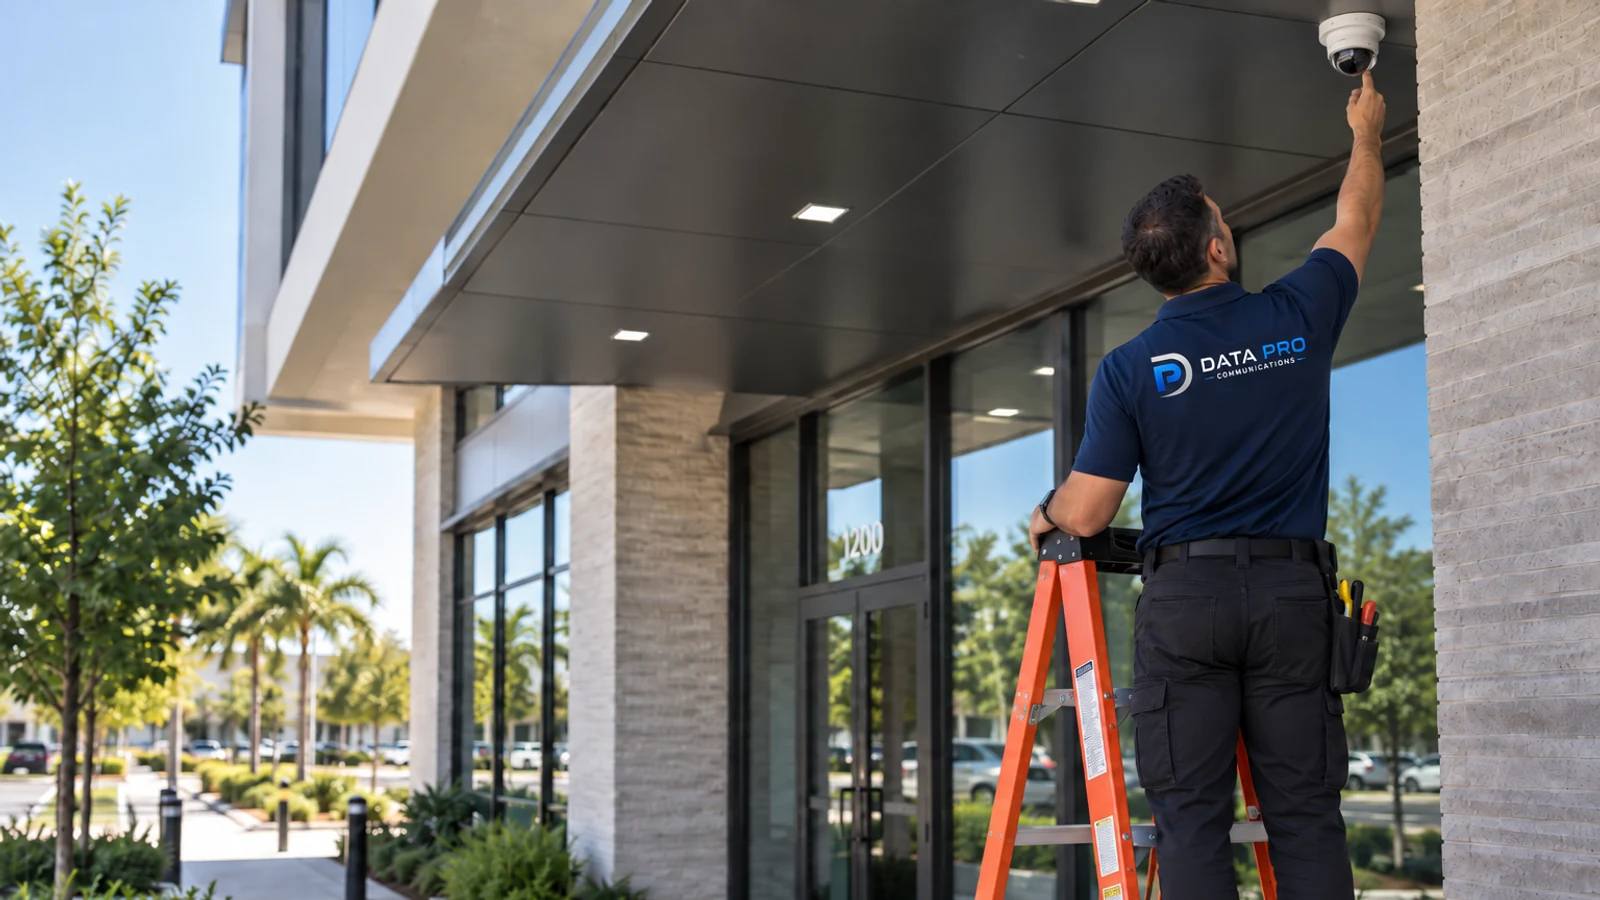
Coordinate public arrival, staff response, and entrance visibility while preserving clear, unobstructed service access.
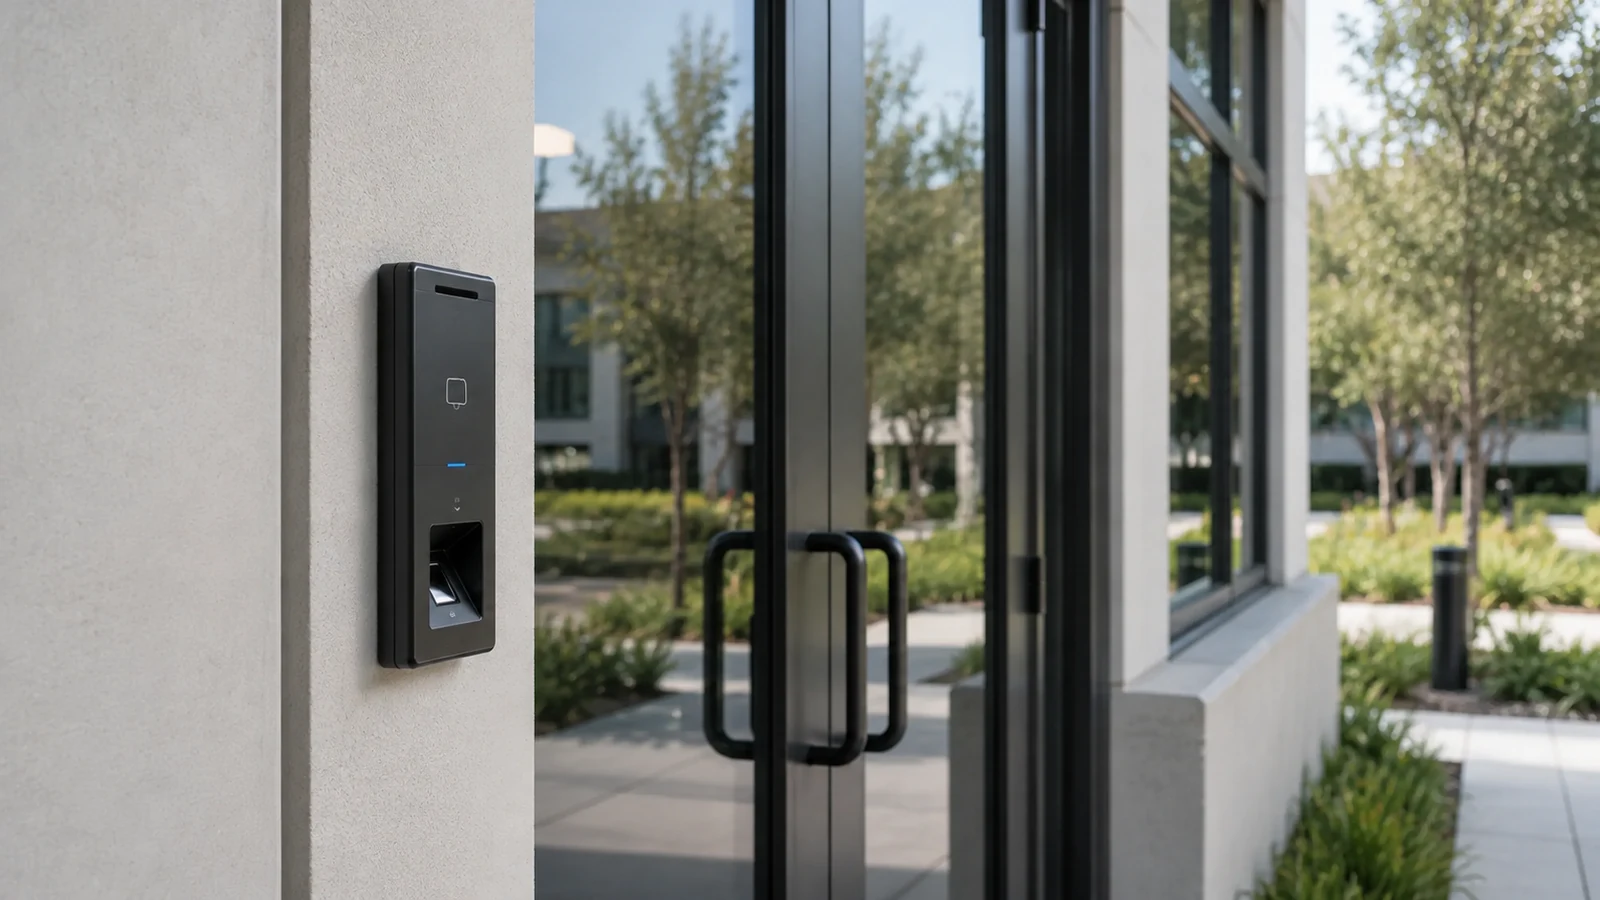
Use a clearly controlled administrative door to separate public circulation from staff and records zones with documented permissions.
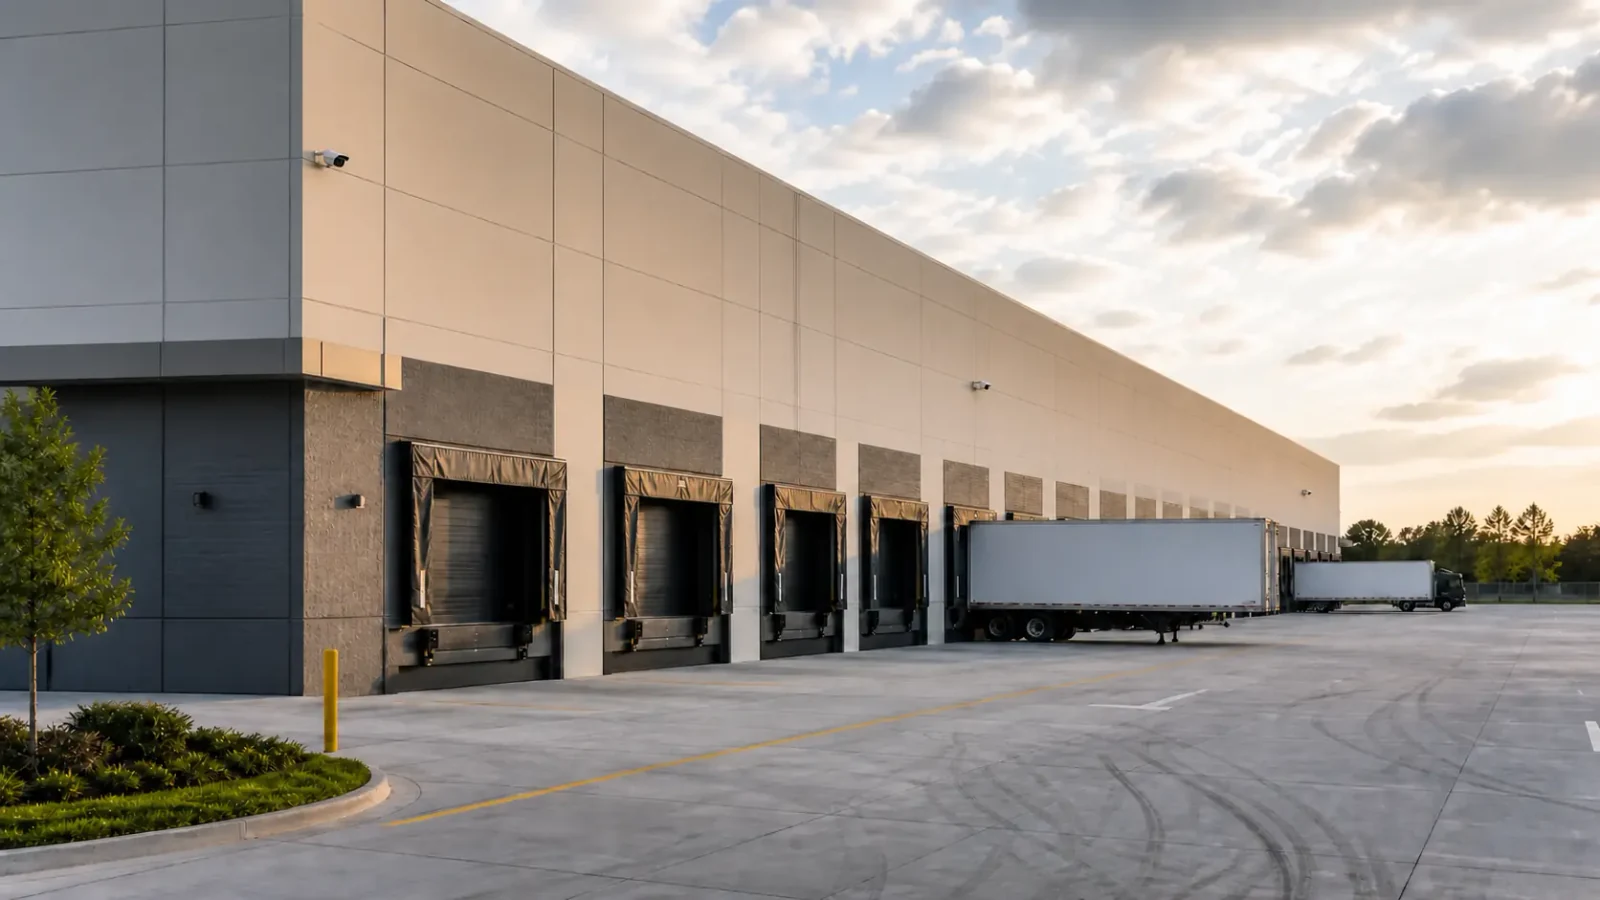
Plan exterior cameras, yard connectivity and controlled entry around vehicle and equipment operations.

Support presentation displays, room connectivity, operator controls, and approved access schedules for meetings and after-hours use.
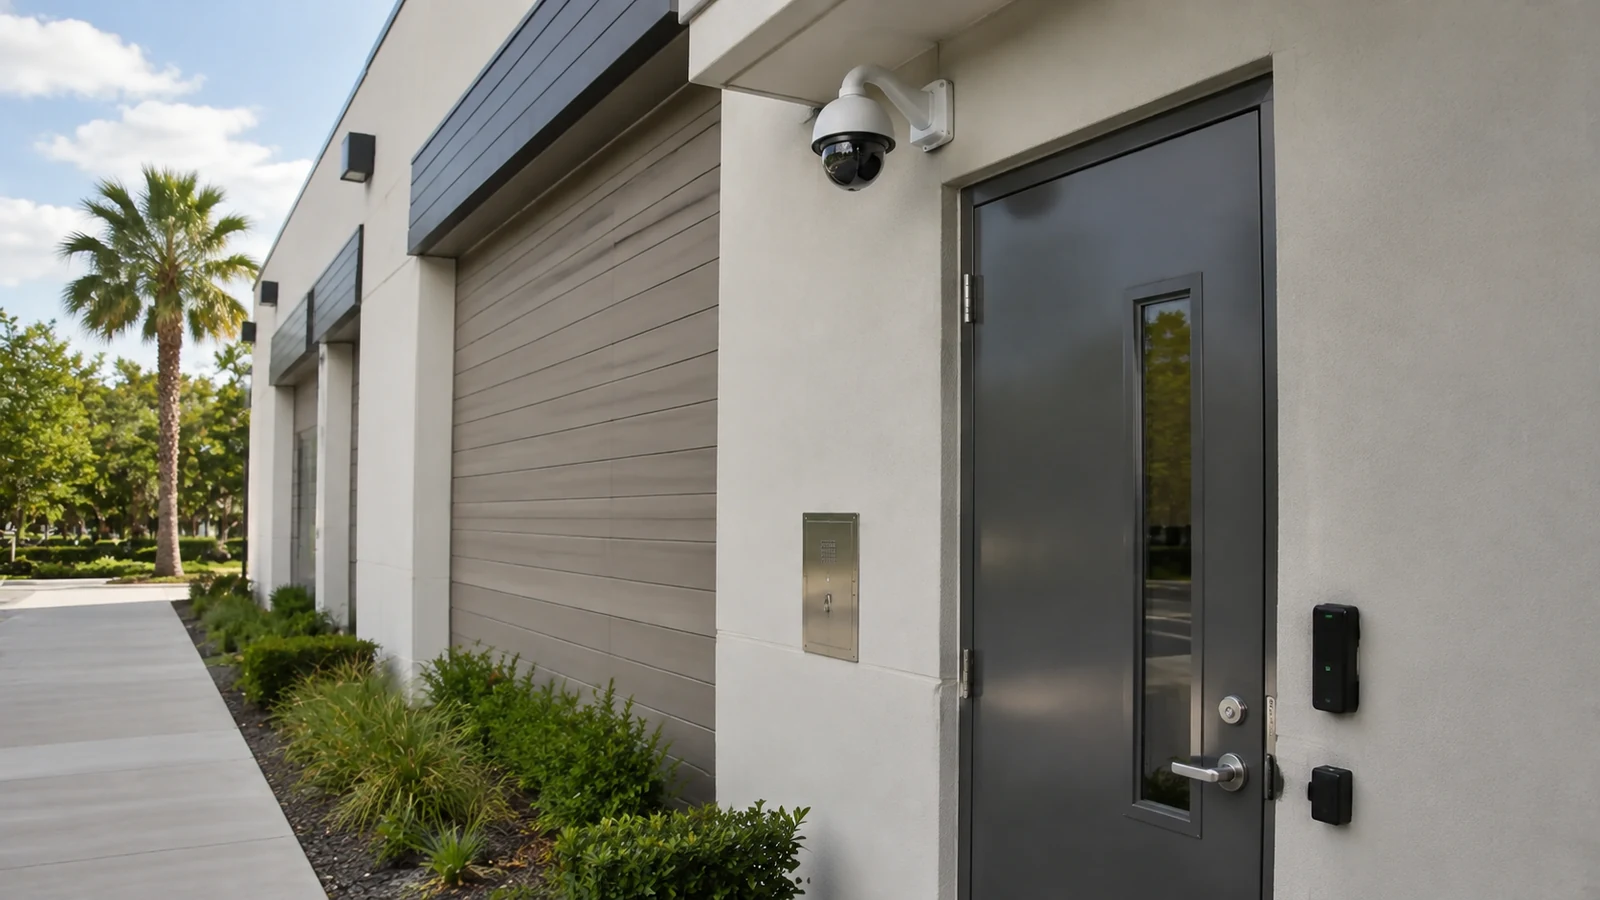
Apply owner-defined controlled entry and documented administrative responsibility.
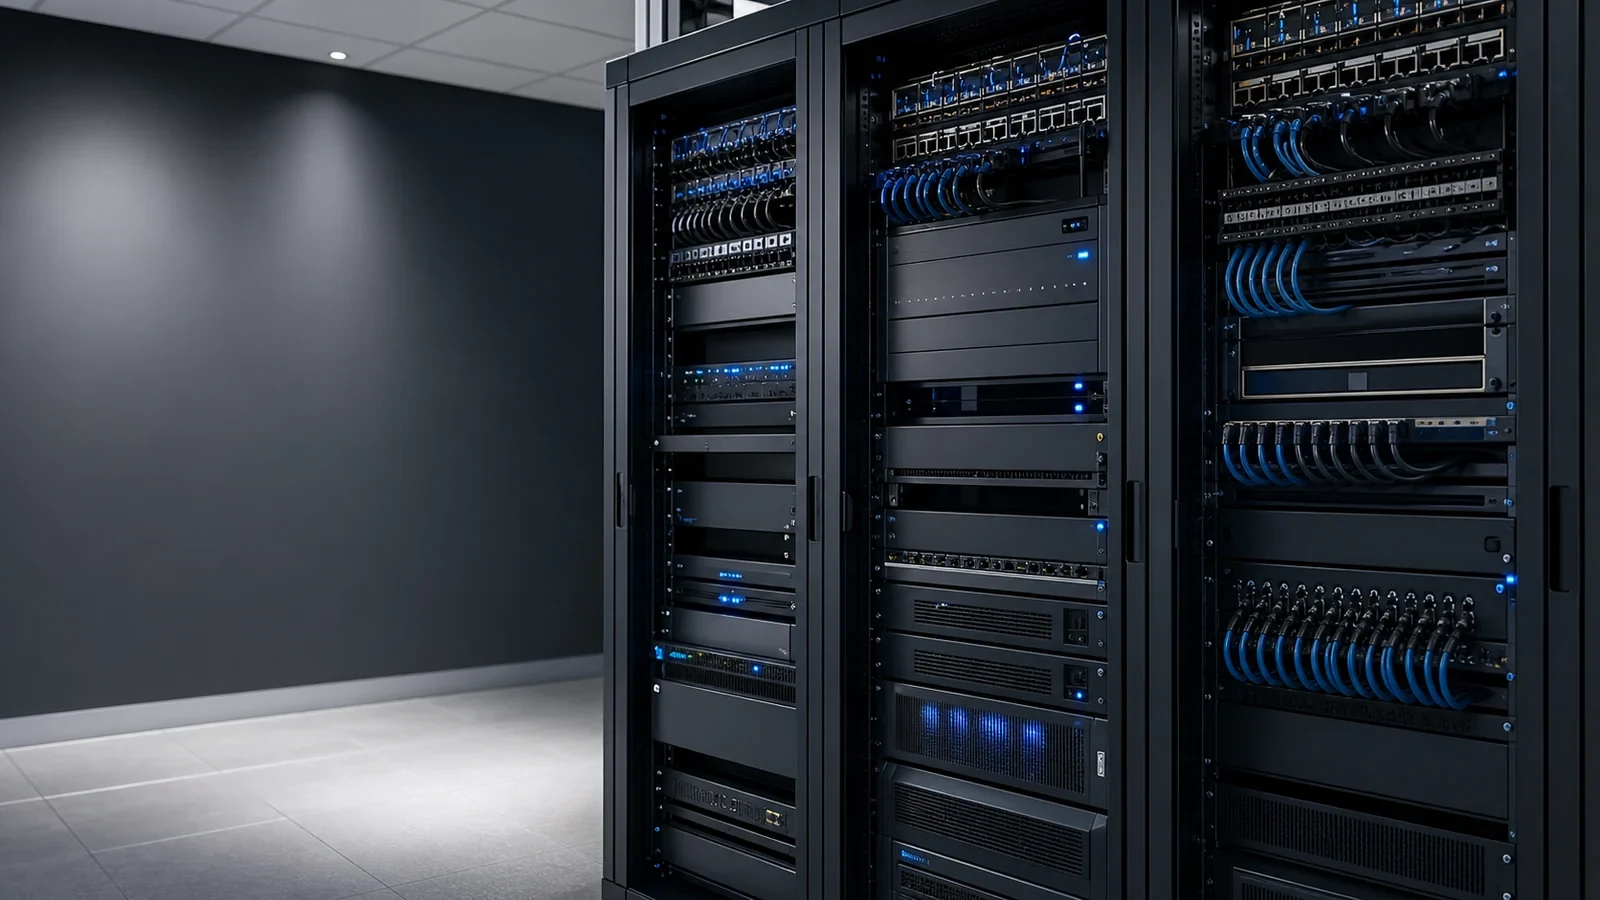
Review plans with the responsible contractor and phase cabling, network, and security changes while preserving essential public services.
TECHNICAL PLANNING
Identify who approves views, doors, users, settings, retention, network access and final acceptance.
Document pathways, racks, power, door hardware, devices and network interfaces before reuse.
Define work zones, temporary conditions, cutover windows, rollback and communications.
Record agency, property, IT and contractor responsibilities for configuration and maintenance.
Provide agreed labels, schedules, tests, exceptions and administrative handoff.
CONNECTED SYSTEMS
Coordinate authorized event context while preserving separate platform and policy ownership.
Define call routing, release authority and fallback for staffed and after-hours conditions.
Agency IT retains decisions about switching, segmentation, remote access and cybersecurity.
Document base-building, site, network, credential and maintenance ownership.
ORLANDO SERVICE CONTEXT
Public-service facilities in western Greater Orlando can include administrative offices, service counters, meeting spaces and operations yards with different access and continuity requirements.
Separate public-facing workflows from restricted operational needs during the survey.
Confirm administrative and IT authority before configuring users, retention or remote access.
Plan exterior devices and pathways for the actual site environment and maintenance access.
Use phased work and documented acceptance where services must remain available.
Western Greater Orlando civic properties require planning that distinguishes public service areas, staff-only zones, departmental schedules, public works operations and government-controlled technology responsibilities.
RELATED SERVICES
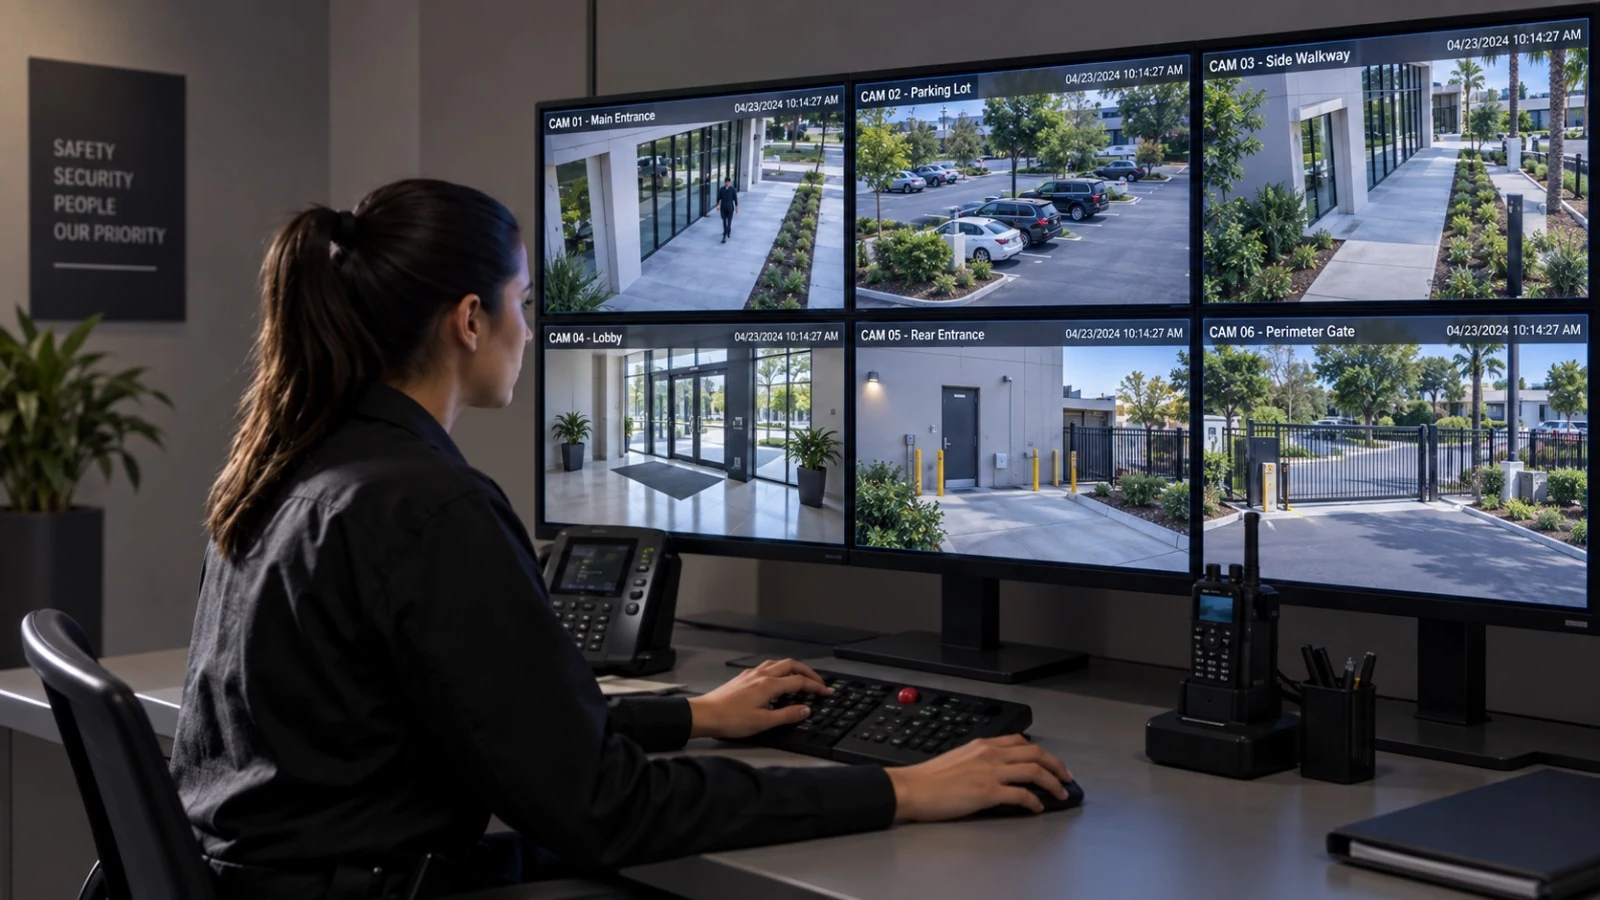
Purpose-planned camera views for entrances, circulation, exterior approaches and approved operational needs.
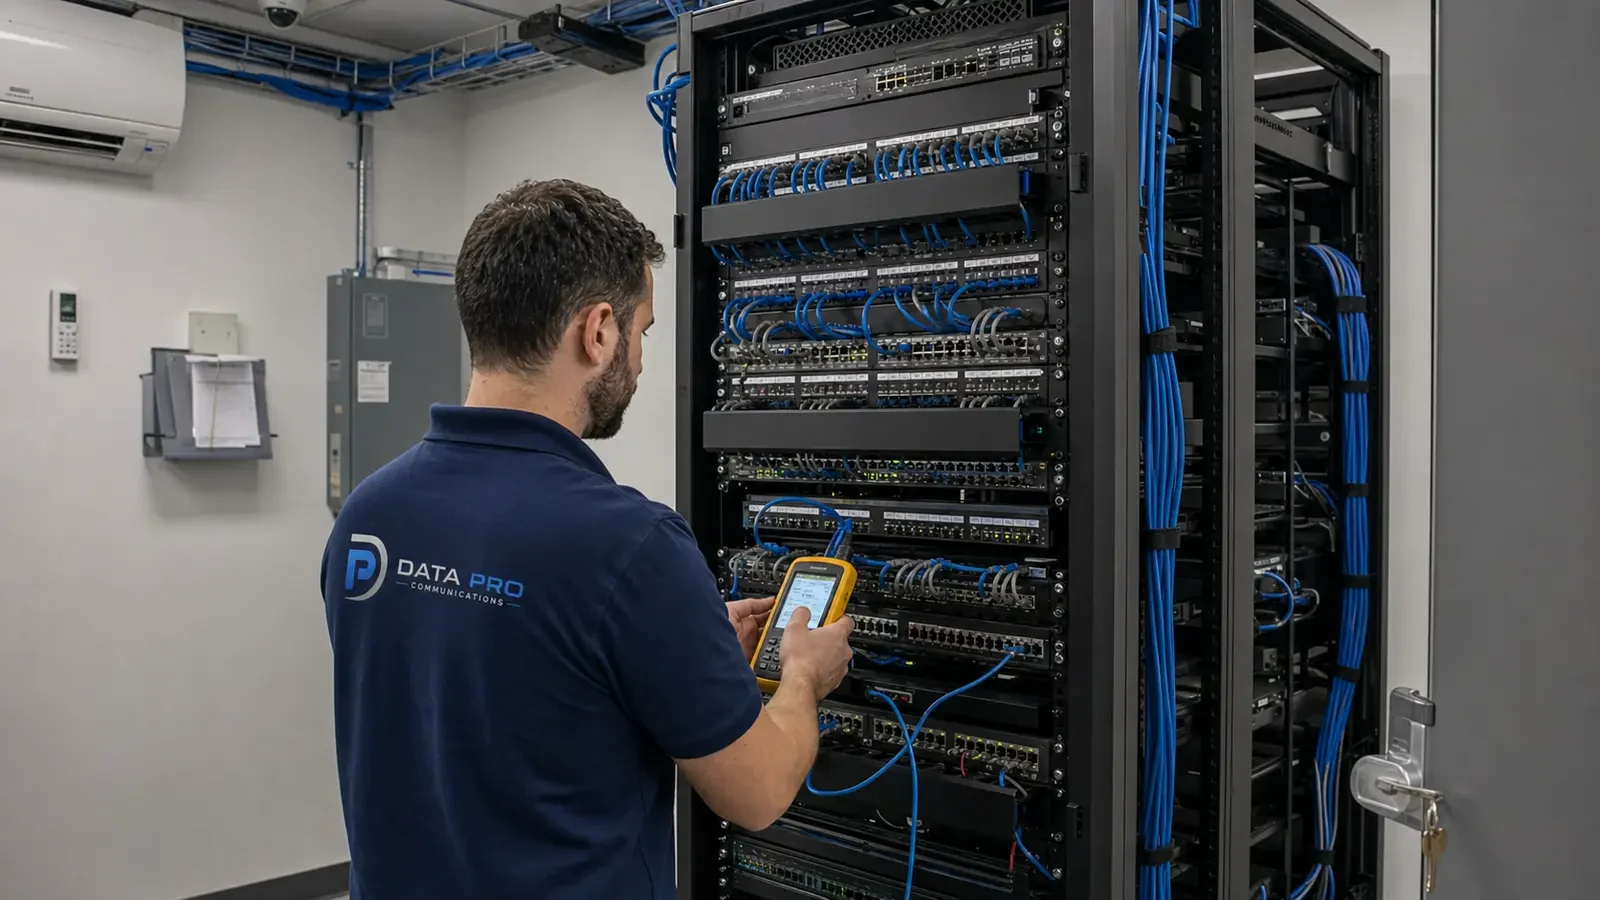
Labeled pathways and telecom-space organization for dependable system infrastructure.
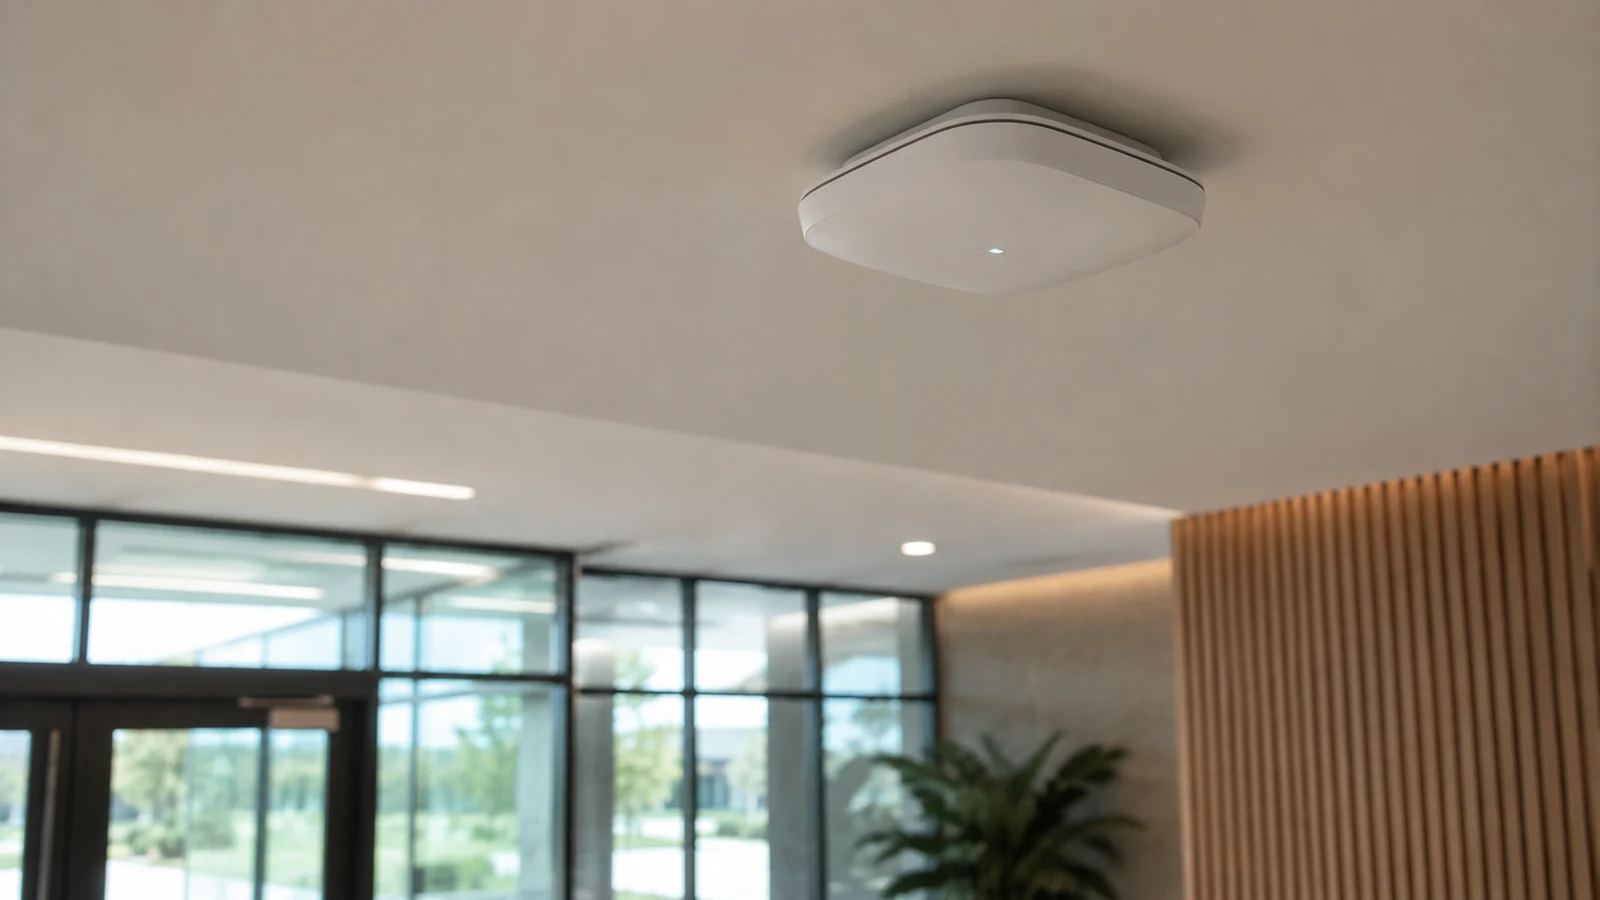
Switching locations, PoE capacity and network handoff coordinated with the responsible IT team.

Credentialed doors with role, schedule, hardware and administrative coordination.
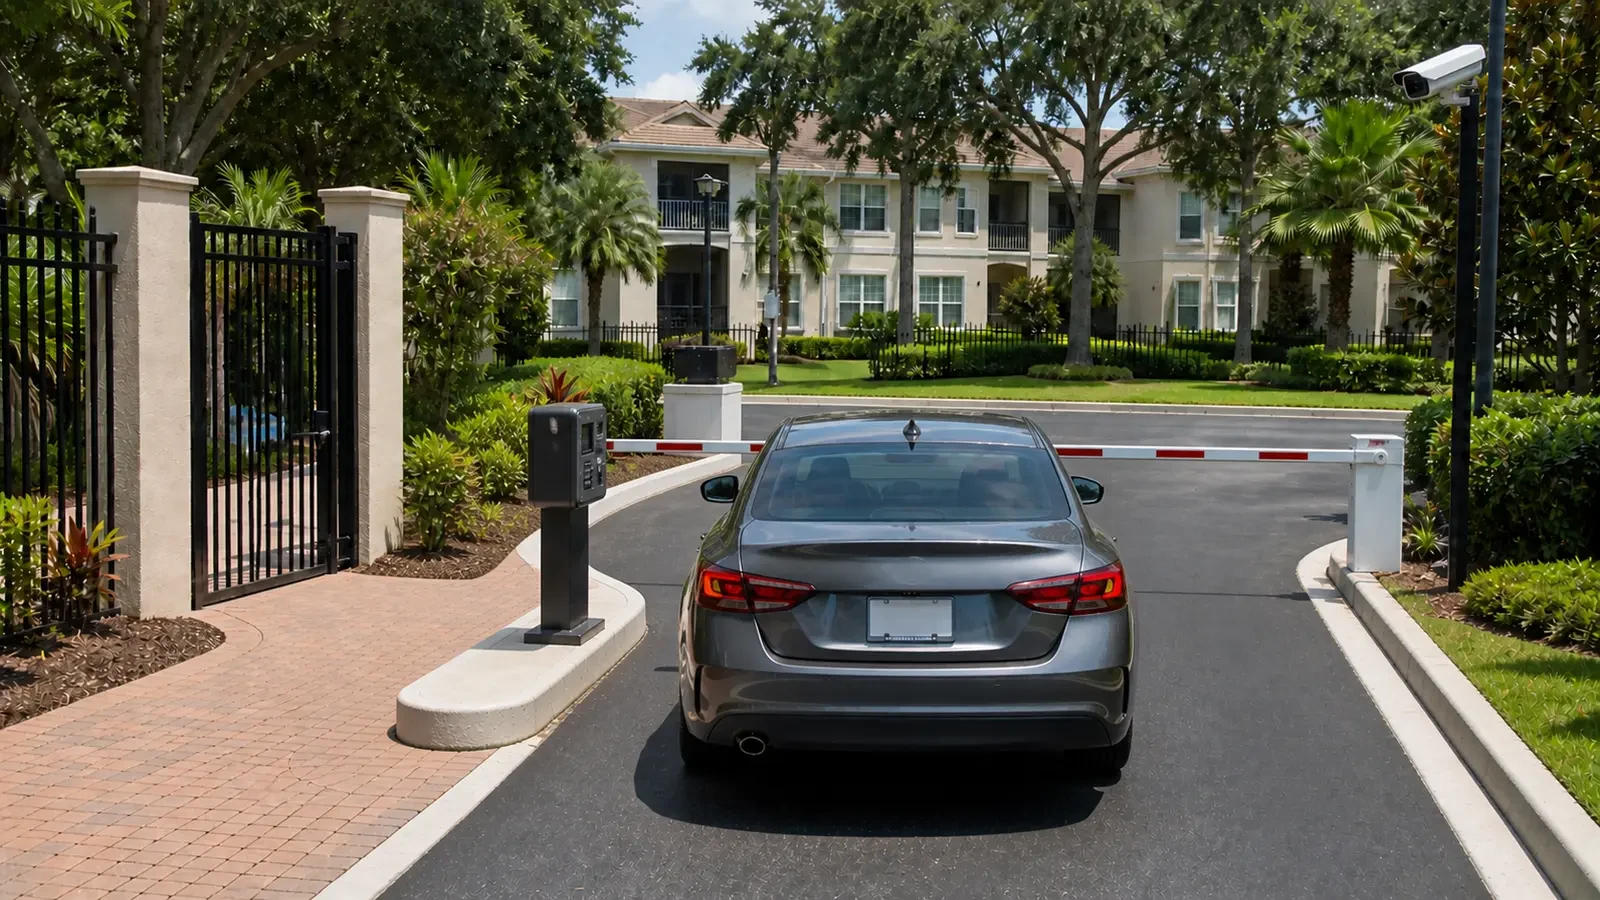
Visitor communication between designated arrival points and authorized staff.

Fiber links for larger properties or buildings where distance and capacity require them.
INDUSTRIES SERVED

Customer-facing properties with active staff areas and public arrival workflows.
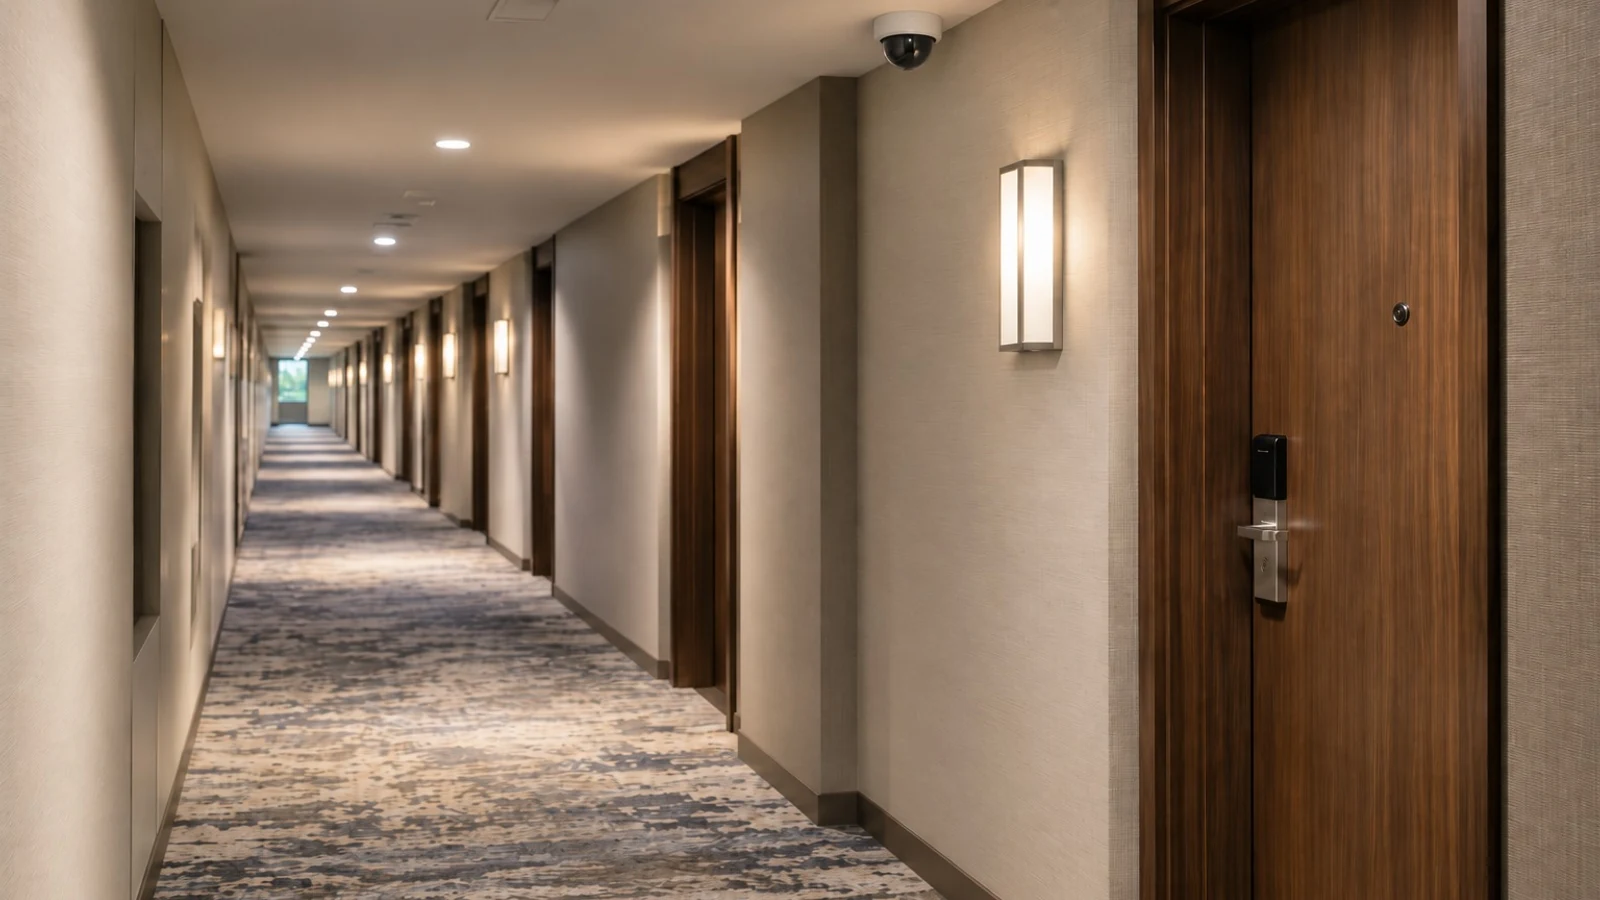
Guest properties with around-the-clock occupancy, parking and staff operations.
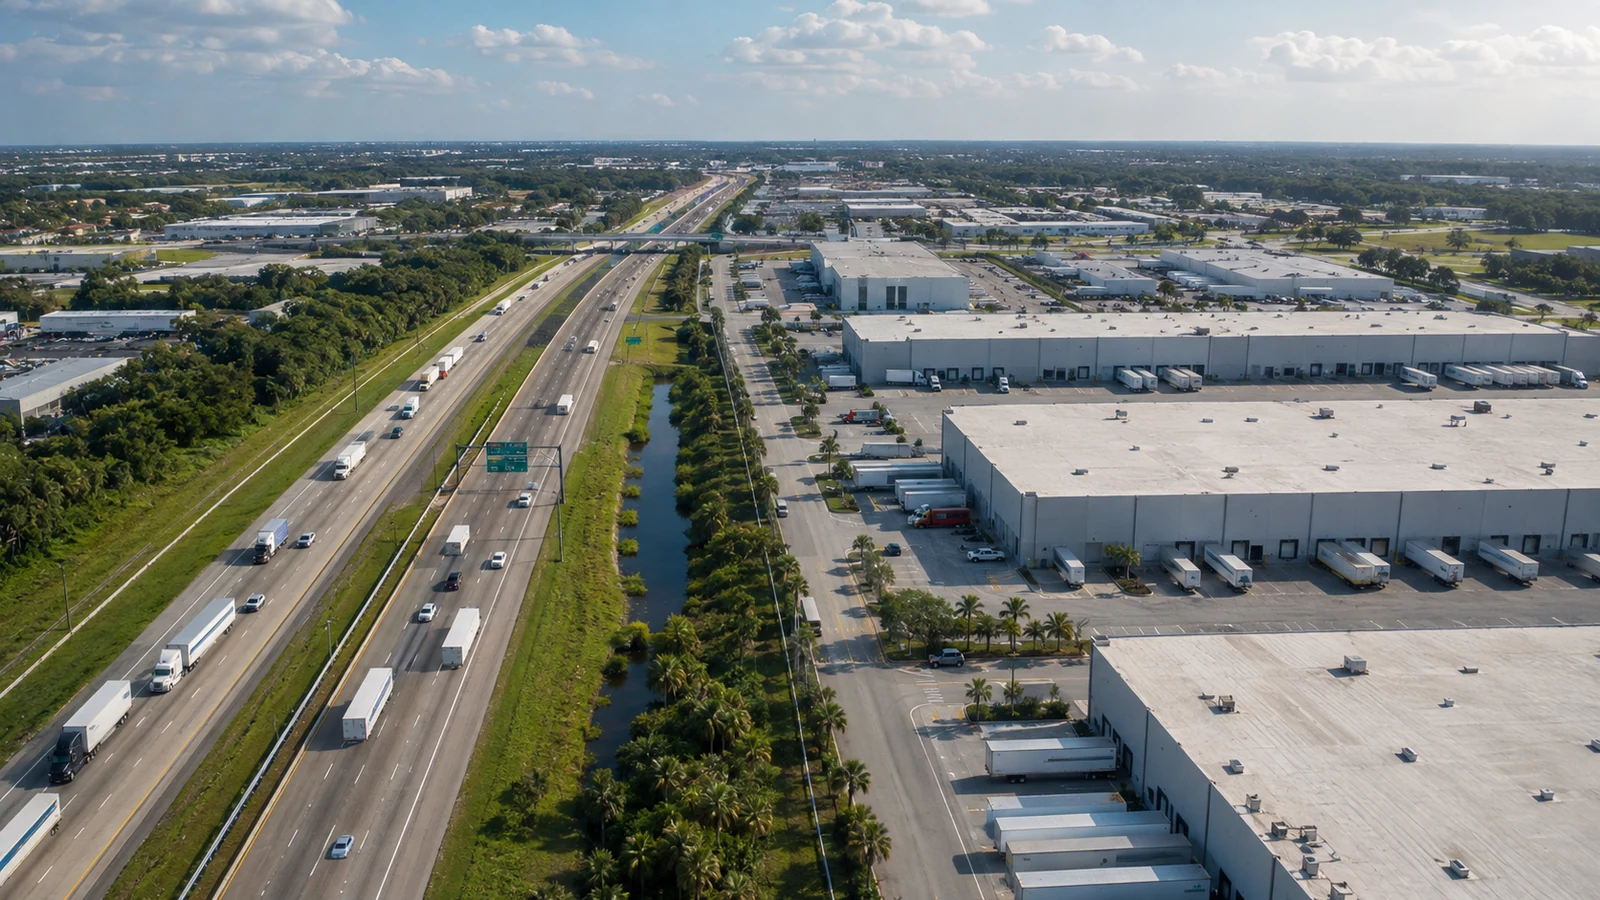
Distribution properties with yards, docks, long aisles and inventory movement.
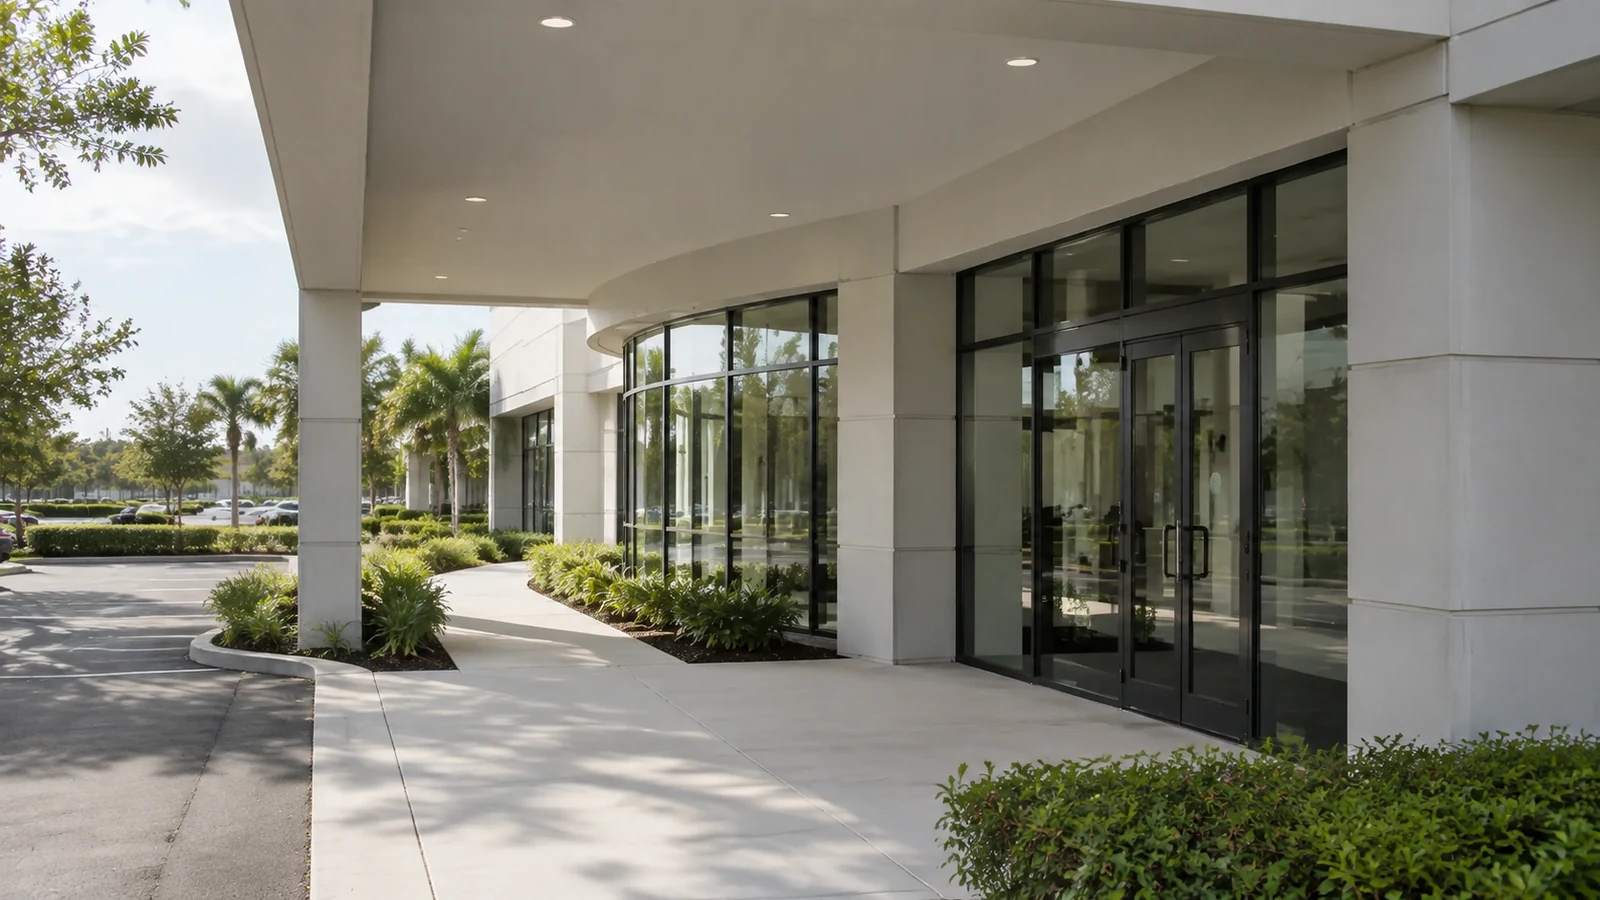
Occupied professional properties with visitor arrival and controlled staff areas.

Production properties with equipment zones, shift changes and operational networks.
PROJECT PROCESS
Review public entrances, service counters, meeting rooms, staff zones, records areas, public works yards, departmental schedules, procurement constraints and government IT ownership.
Define device locations, controlled-area boundaries, pathways, network dependencies, departmental responsibilities, procurement-ready scope details and acceptance criteria.
Sequence work around public hours, council or community meetings, departmental access and essential services; label infrastructure and document testing for each accepted phase.
Provide facility and IT teams with device and door schedules, cable labels, rack and port records, test results, approved administrator ownership, exceptions and maintenance information.
LICENSED PROJECT SUPPORT
Data Pro Communications provides professionally scoped commercial low-voltage planning and installation under FL License #EC13016138. Licensing supports contractor accountability; it does not replace the owner's policy, regulatory, safety, network or operational responsibilities.
FAQ
The survey maps public arrival, service counters, meeting spaces, staff circulation, records areas and operational zones. Each door and view is tied to an agency-approved purpose and administrator.
Yes, when work zones, temporary conditions, network dependencies, approved windows, communications and rollback steps are defined before each phase.
The responsible agency does. Data Pro can implement approved technical requirements, but policy, legal authorization, retention, cybersecurity and user administration remain agency responsibilities.
No installation alone establishes procurement, records, cybersecurity or regulatory compliance. Those controls must be managed by the agency and its authorized advisors.
Yes, after the survey addresses distances, lighting, power, network reach, mounting, environmental exposure, vehicle movement and maintenance access.
Agreed records may include device and door schedules, cable labels, rack and port details, tests, approved administrative roles, exceptions and final changes.
Reuse may be appropriate after facilities and IT teams verify pathway condition, labeling, compatibility, power, network support and performance. Testing must also account for occupied public areas, records spaces and restricted departmental access.
The authorized government IT team controls switching, segmentation, cybersecurity, accounts and change procedures. Device demands, test plans and recovery steps are documented so departmental and public-facing services are protected.
Yes. Work can be divided by public counters, meeting rooms, staff areas, operations buildings or exterior zones. Each phase states access controls, public-service impact, temporary conditions, testing and facility acceptance.
Government handoff records may include device and door schedules, cable labels, rack and port details, test results, approved roles, departmental ownership, exceptions and final facility records suitable for ongoing maintenance.
After-hours work may be planned when property access, staffing, safety, noise and the project sequence support it. Availability and special requirements are confirmed during planning.
Audio is not assumed. Recording or monitoring audio raises separate legal, policy and technical considerations and requires explicit customer authorization and appropriate legal review.
Provide floor and site plans, public hours, department contacts, restricted-area rules, procurement or facility requirements, current system details, network contacts, meeting schedules and approved access windows.
Findings are organized into a facility-specific scope with public and restricted areas, pathways, IT dependencies, departmental responsibilities, procurement details, sequencing, testing and handoff requirements.
Request a site survey to coordinate public access, departmental operations, facility infrastructure, government IT requirements and approved work windows.