Manufacturing & Industrial Security and Low-Voltage Systems in Orlando
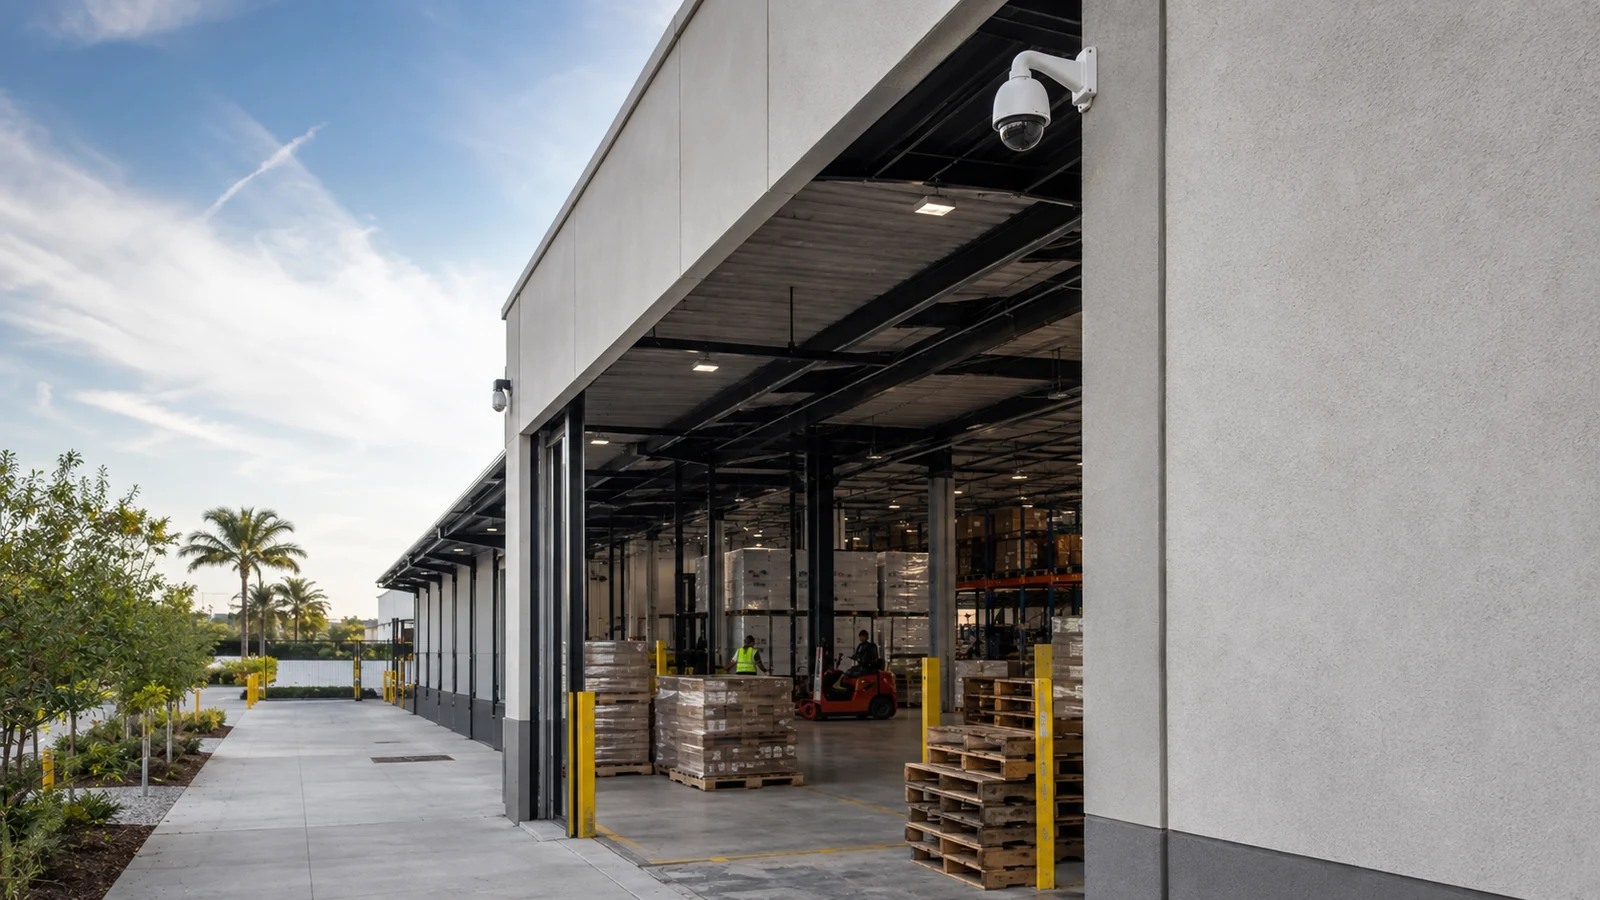
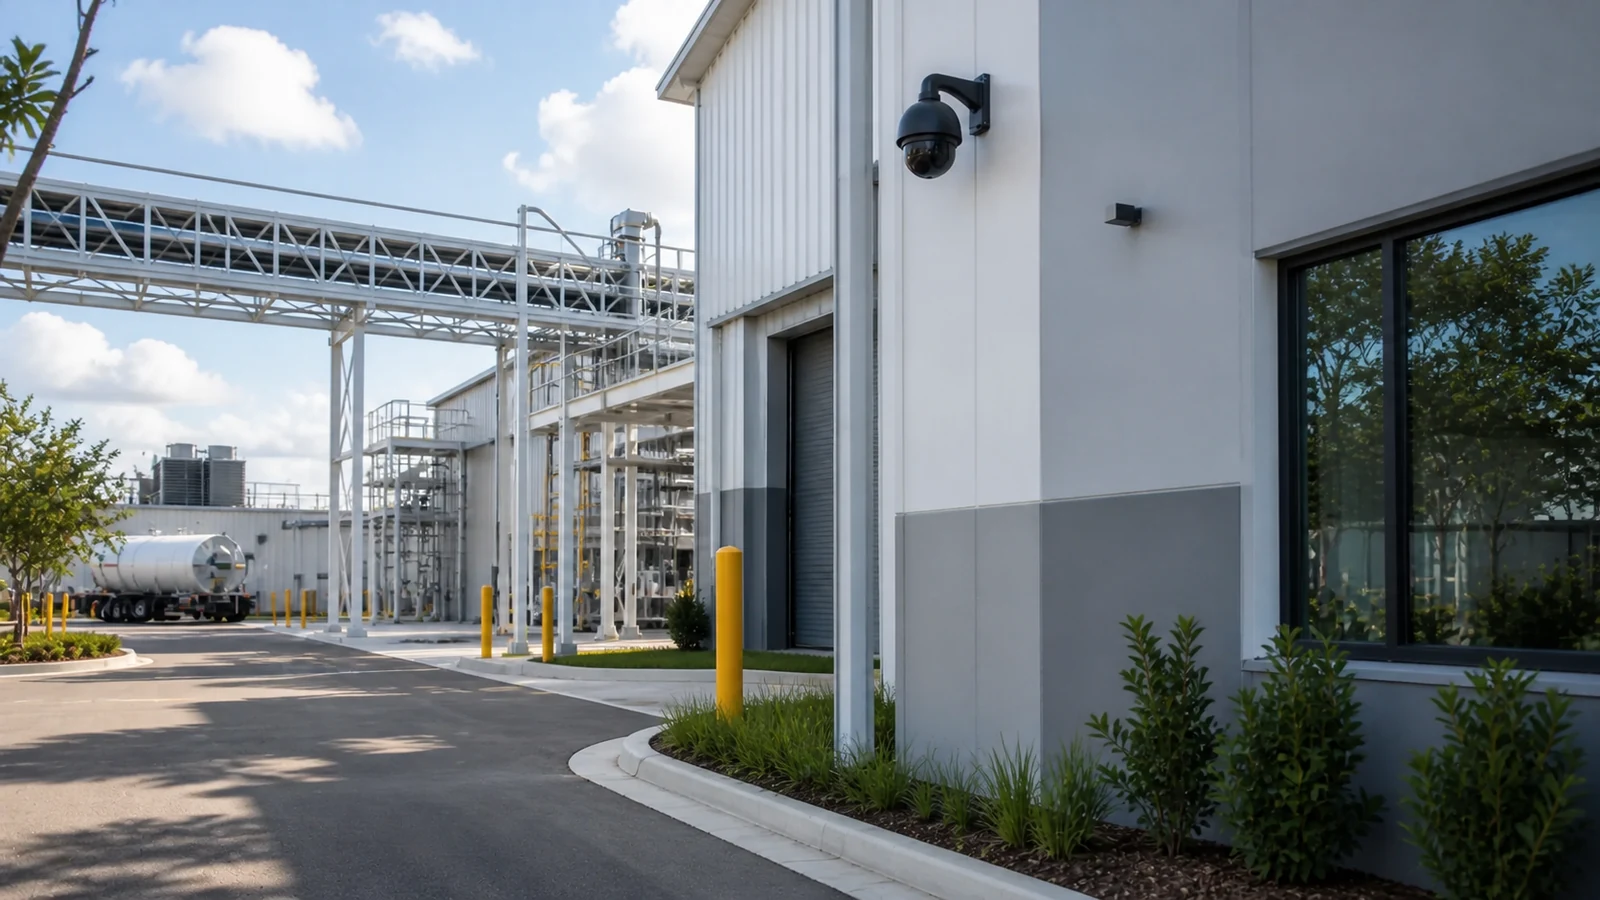
Data Pro Communications plans and installs security and low-voltage systems for manufacturing facilities, industrial properties, production areas, production-linked warehouses, yards, loading areas, restricted zones, employee entrances, gates, control rooms, equipment rooms, and multi-building sites in Orlando.
Projects can combine security cameras, access control, gate entry, intercom, fiber backbone, structured cabling, network infrastructure, commercial Wi-Fi, rack organization, and service planning around active production, shutdown windows, lifts, long pathways, exterior exposure, dusty areas, uptime, and future expansion.
Licensed Florida Low-Voltage ContractorData Pro Communications | FL License #EC13016138.
West Orlando / Lakehurst BranchOrlando project coordination from the approved branch serving western Greater Orlando.
Commercial Systems PlanningCameras, access, cabling, network, communications, documentation, and service planned around the property workflow.
Documented HandoffLabels, test information where applicable, device records, administrator notes, and support priorities matched to scope.
Phased Project CoordinationSite access, occupied operations, cutovers, lifts, work windows, and facility contacts addressed before installation.
SERVICE OVERVIEW
Security and infrastructure designed around active industrial operations
Industrial low-voltage work succeeds when the design accounts for production schedules, long distances, elevated mounting, outdoor exposure, equipment movement, restricted areas, network dependencies, and safe contractor coordination. Device lists alone do not address these conditions.
Data Pro Communications develops a documented plan for pathways, backbones, racks, cameras, doors, gates, communications, testing, and phased cutovers so the installed system remains understandable and serviceable as the facility changes.
Active production and shipping activity can limit lift access, pathway work, equipment-room access, and shutdown windows.
High ceilings, long aisles, yards, loading areas, and perimeter zones require deliberate mounting, lens, lighting, cable-distance, and service-access planning.
Dust, heat, moisture, vibration, washdown, or exterior exposure may affect enclosure, pathway, connector, and device selection after site-specific review.
Copper distance limits and multiple buildings can require fiber backbone design, intermediate distribution, protected pathways, and documented uplinks.
Expansion, equipment moves, and contractor turnover create long-term labeling, rack, pathway-capacity, and as-built documentation needs.
CORE CAPABILITIES
Recommended systems for manufacturing and industrial properties
Industrial security camera systems
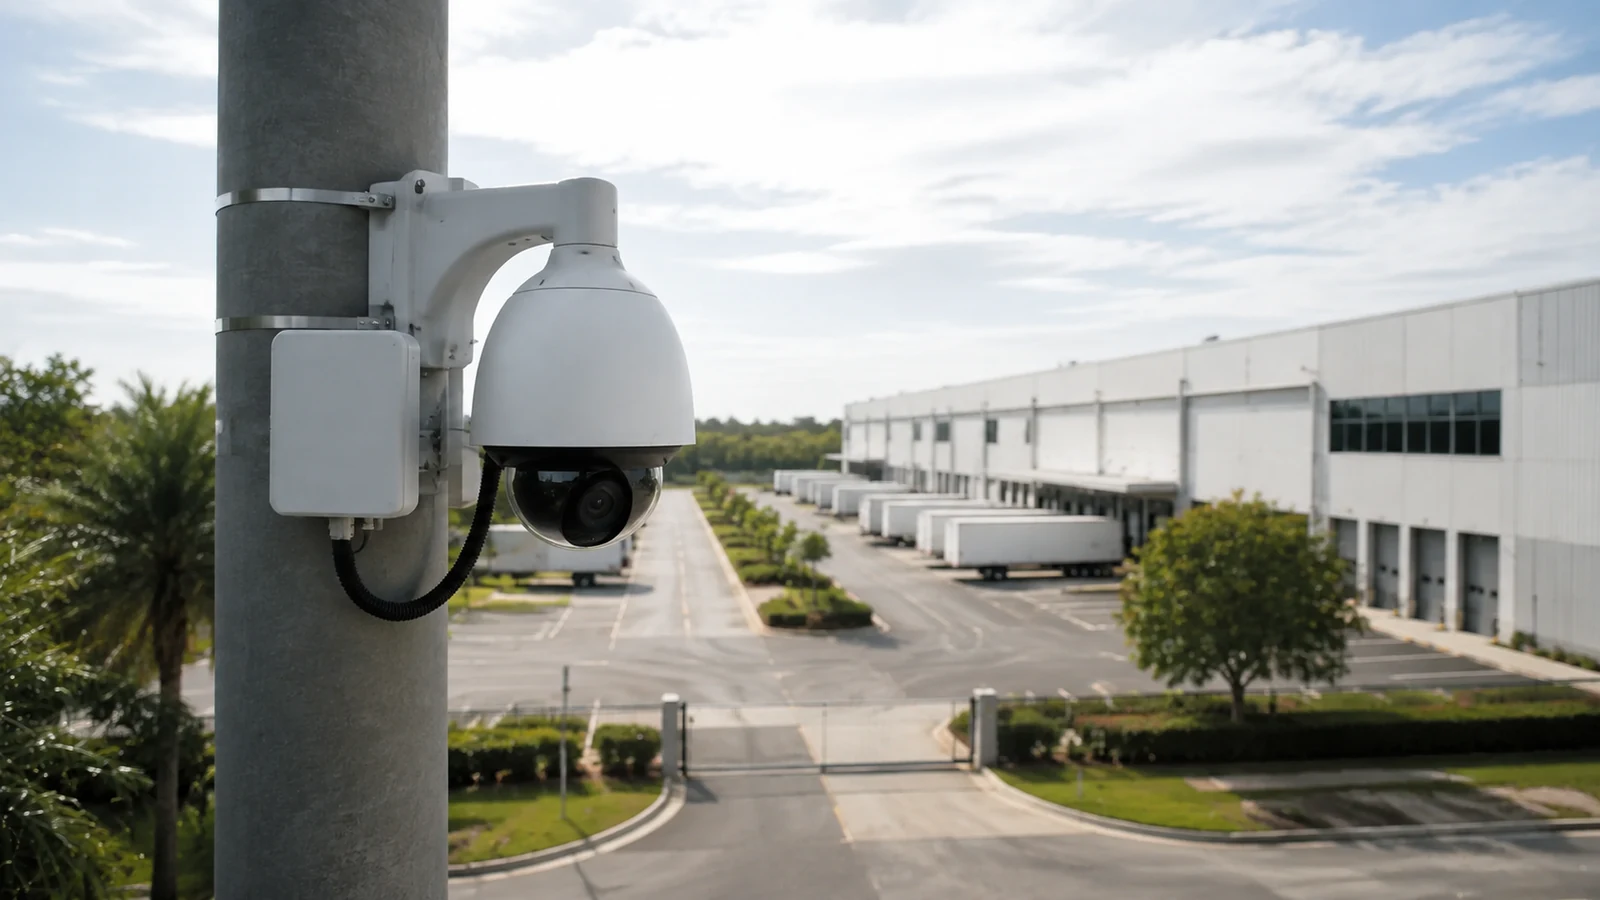
Plan appropriate views for employee entrances, production approaches, loading areas, yards, perimeters, gates, restricted zones, and approved interior areas with attention to height, lighting, image objective, network impact, and maintenance access.
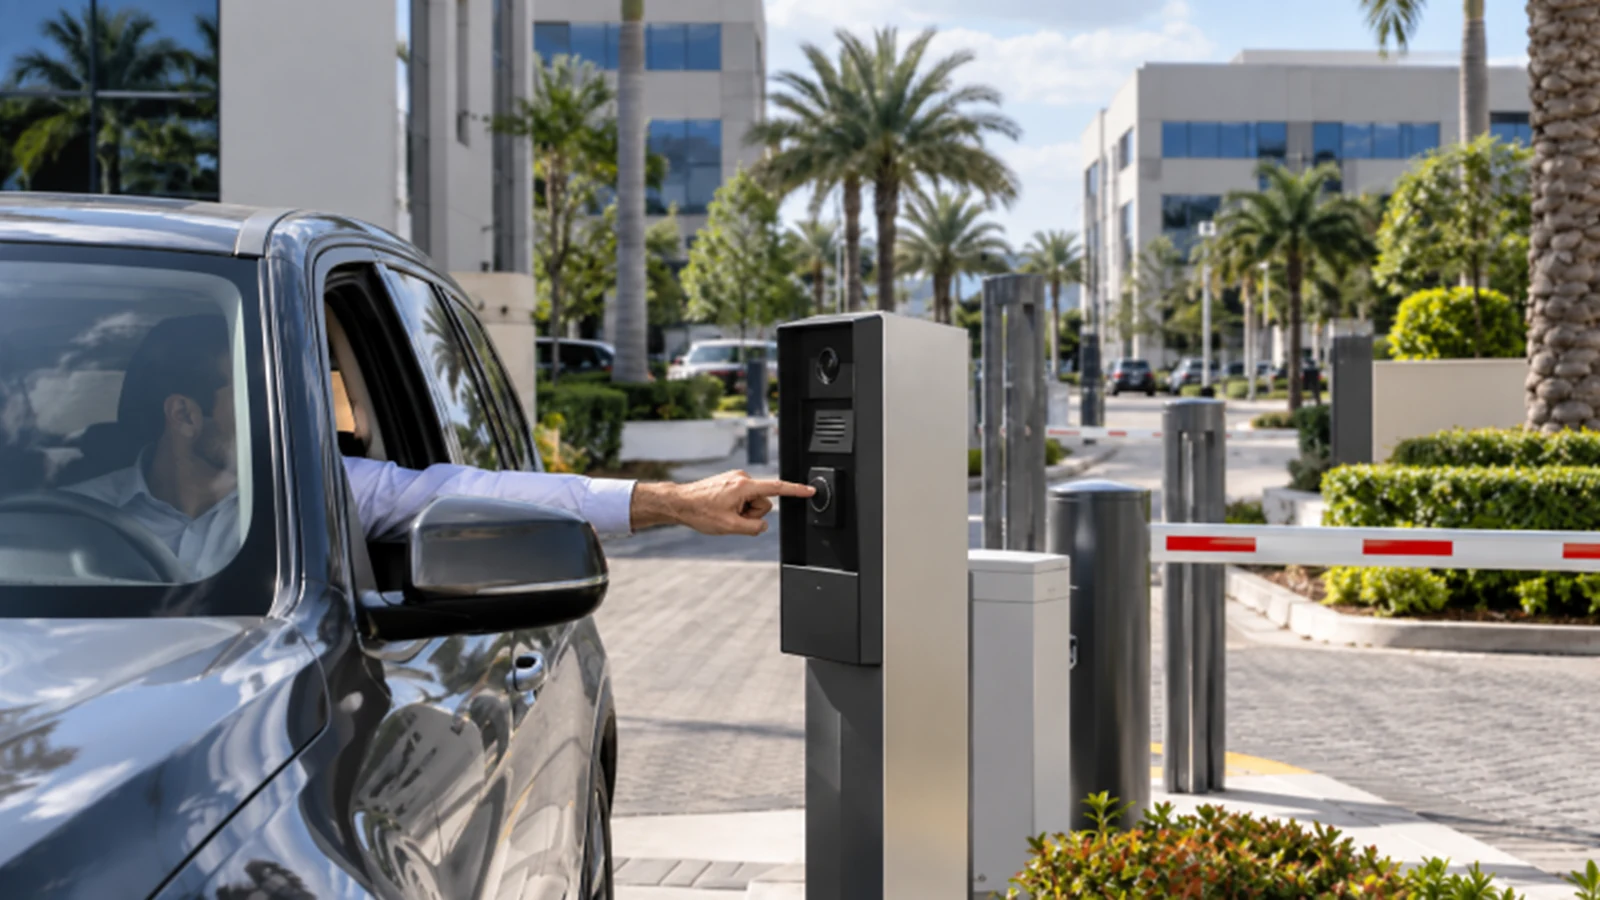
Support vehicle and pedestrian entry workflows, call points, approved gate release, nearby camera context, network reach, and service access at perimeter locations.
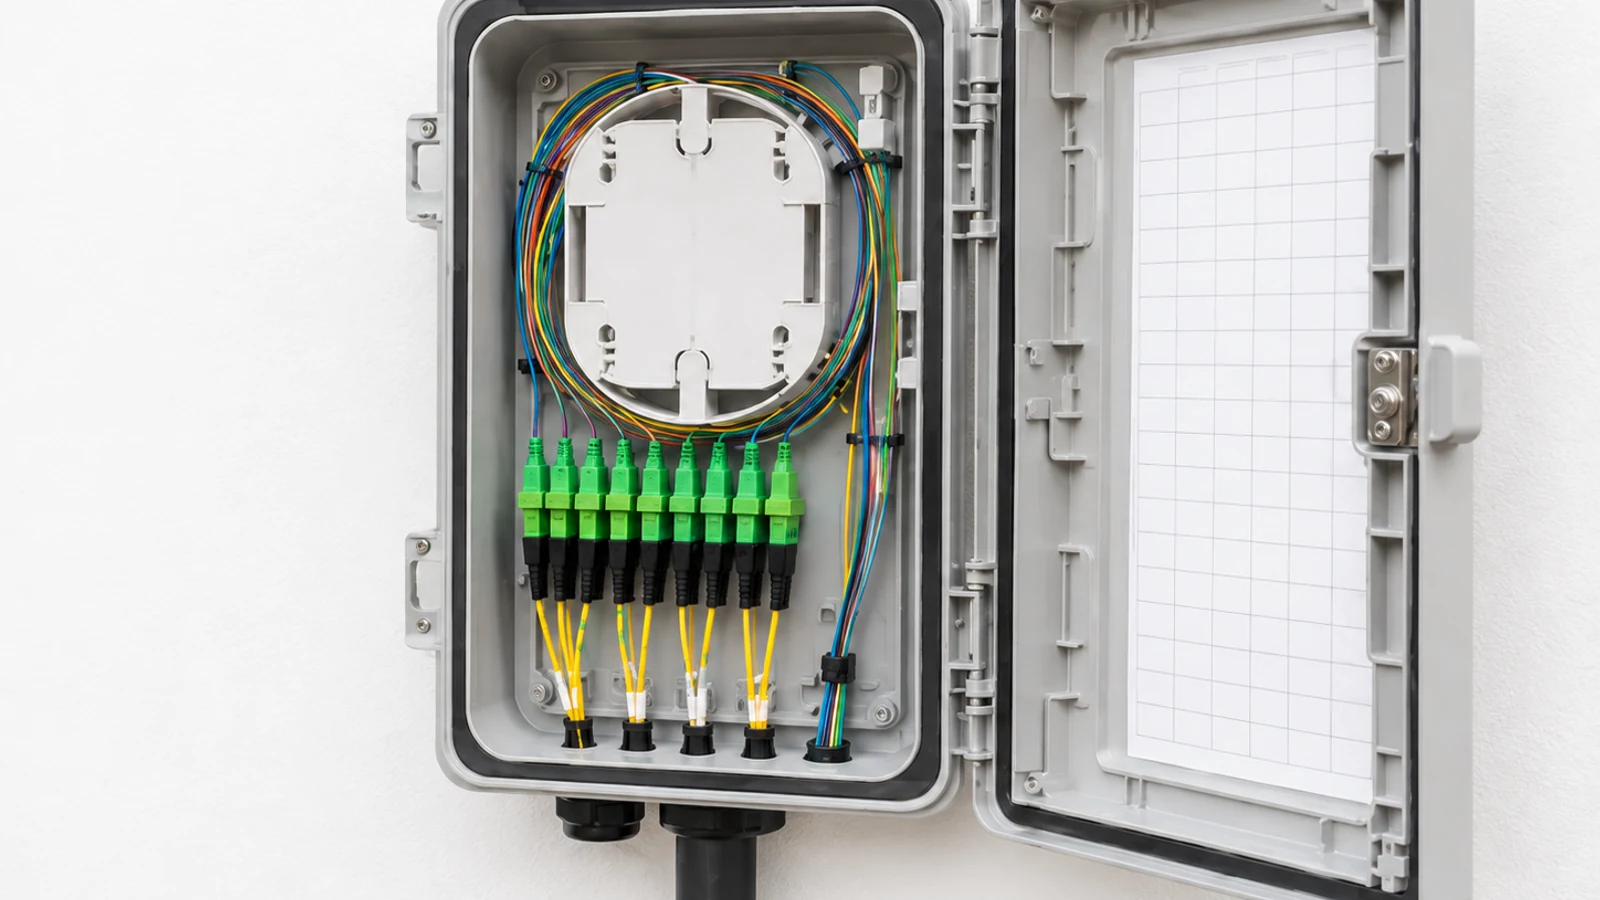
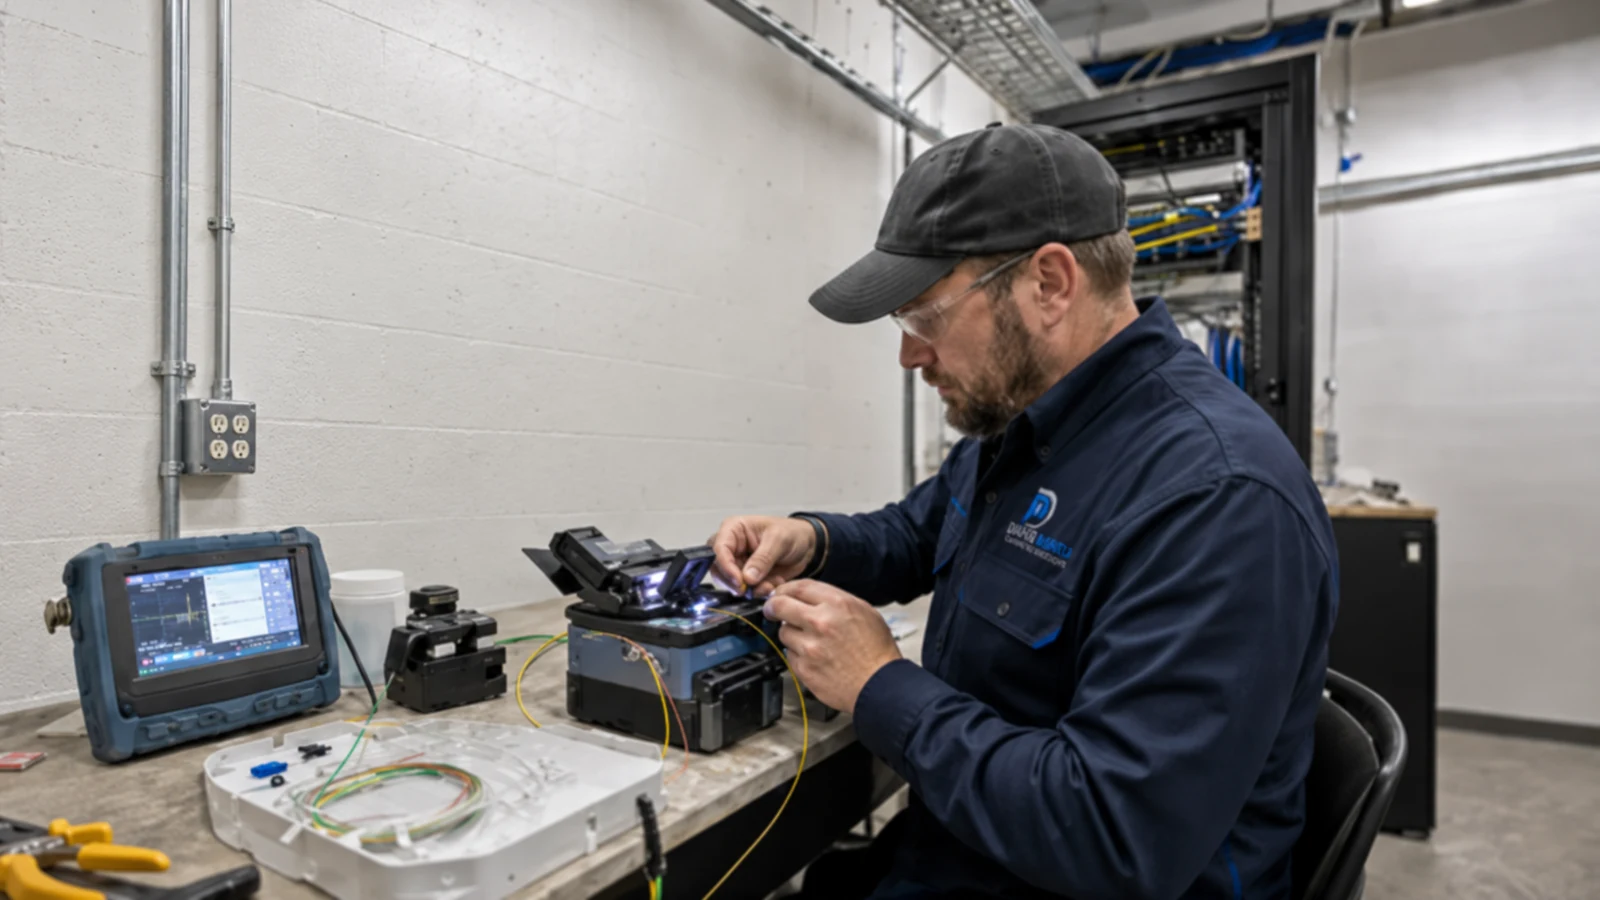
Connect buildings, yards, production zones, distribution rooms, and remote devices where distance, bandwidth, or exposure makes a properly designed fiber backbone appropriate.
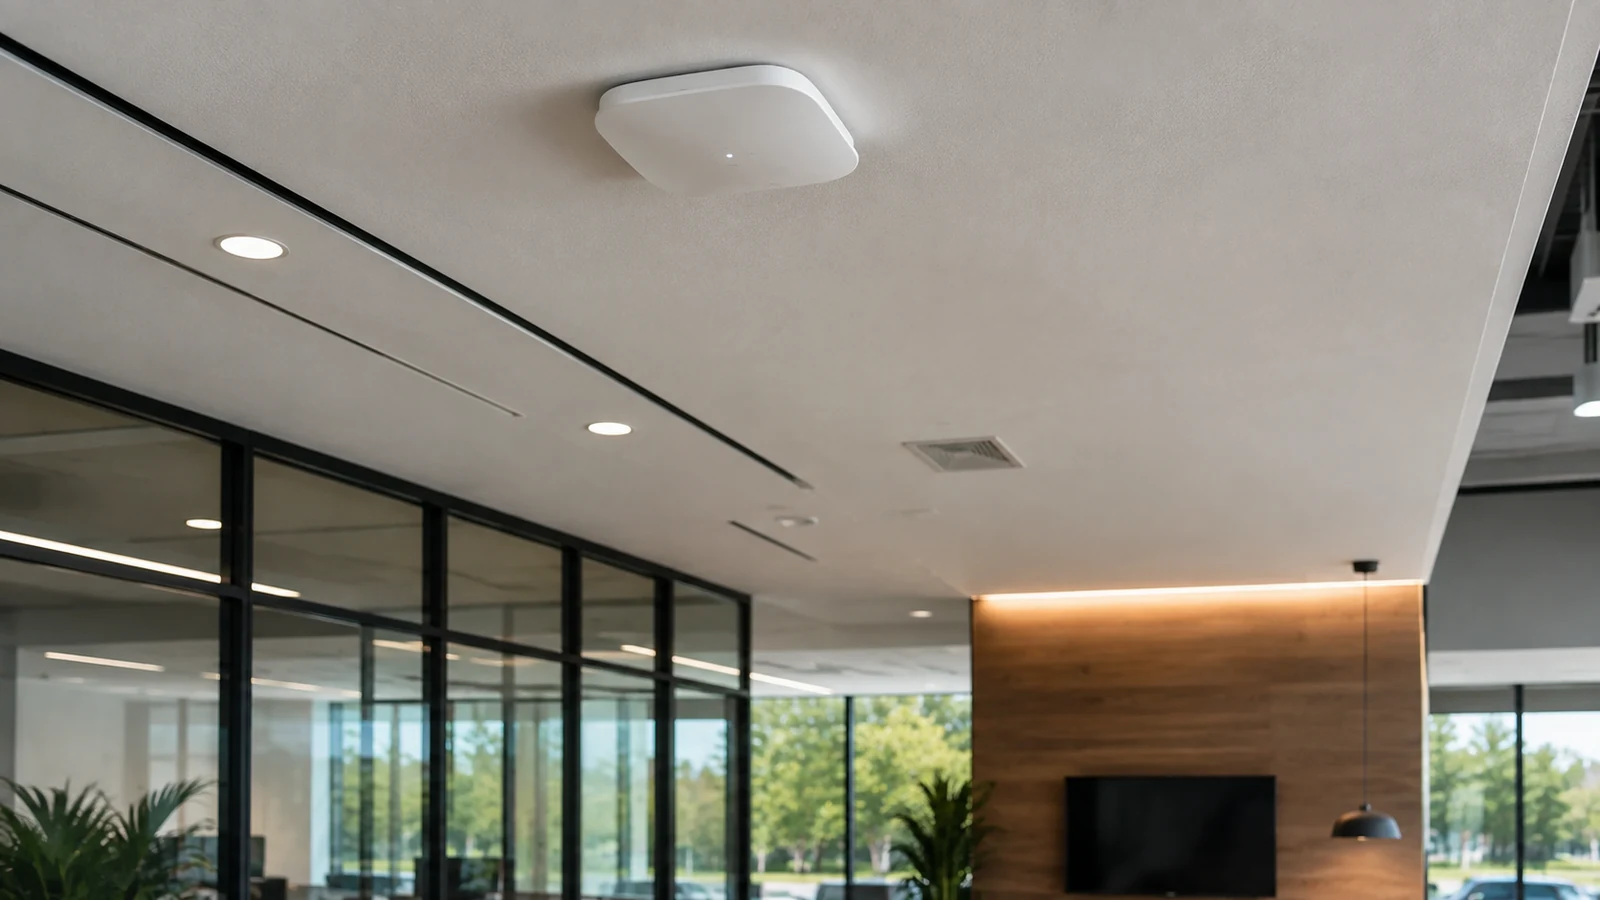
Evaluate coverage for approved work zones, handheld workflows, offices, loading areas, or maintenance spaces while accounting for obstructions, device density, roaming needs, and future support.
Coordinate controlled entry, credential groups, visitor or contractor procedures, intercom communication, and useful camera views at approved access points.
Production floors and high-bay areas
Plan elevated cameras, pathways, access equipment, lighting, maintenance reach, and network capacity without obstructing active operations.
Loading docks and yards
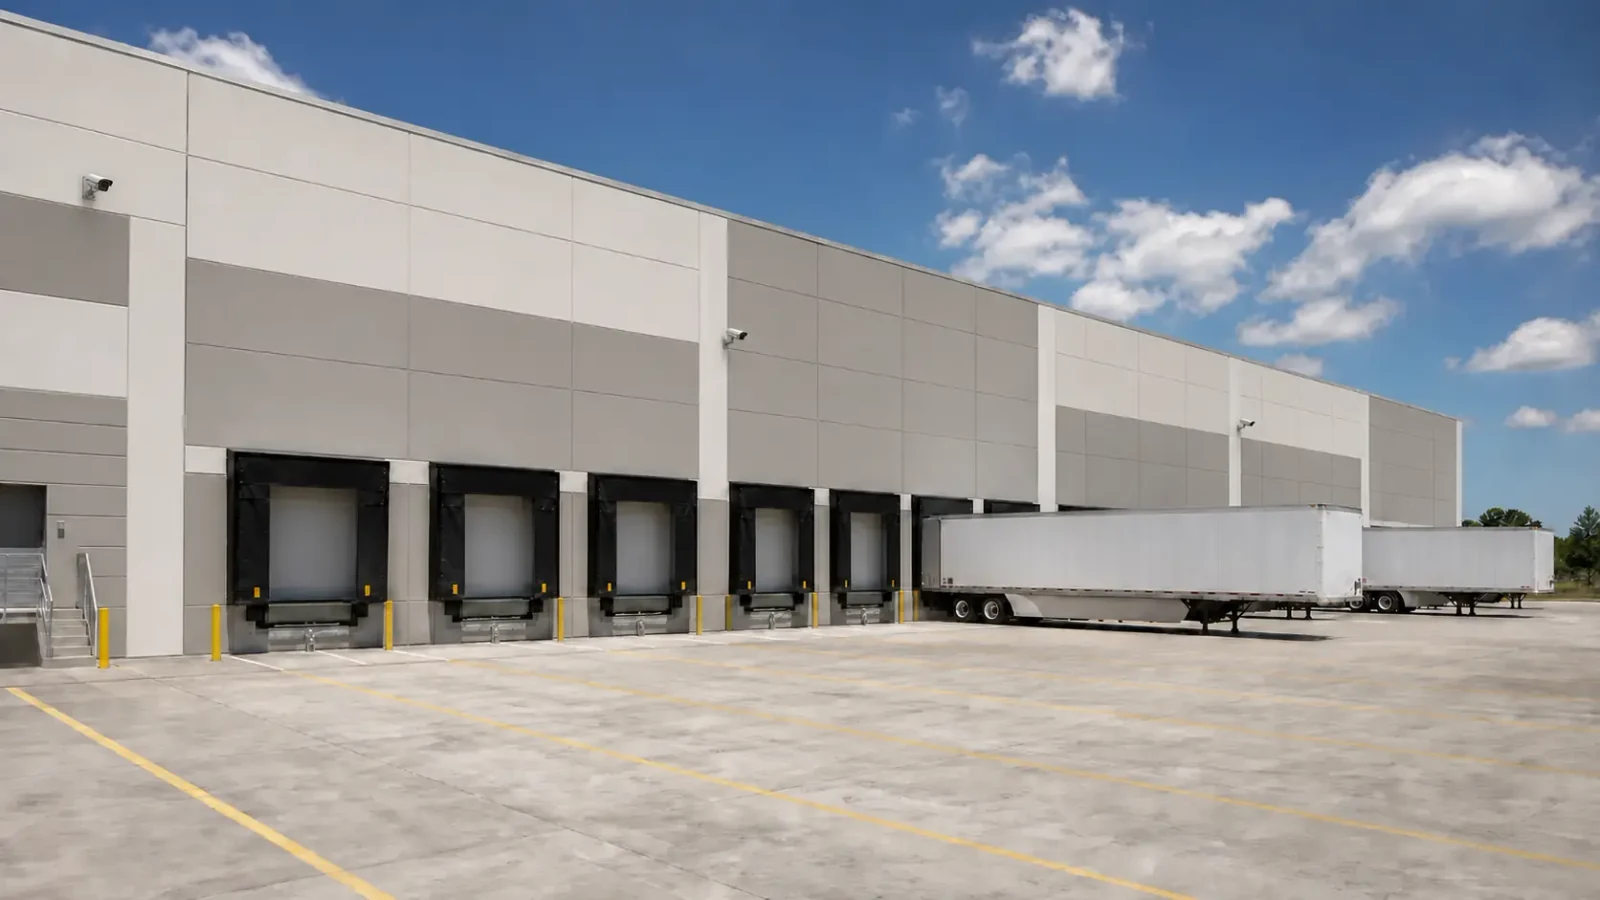
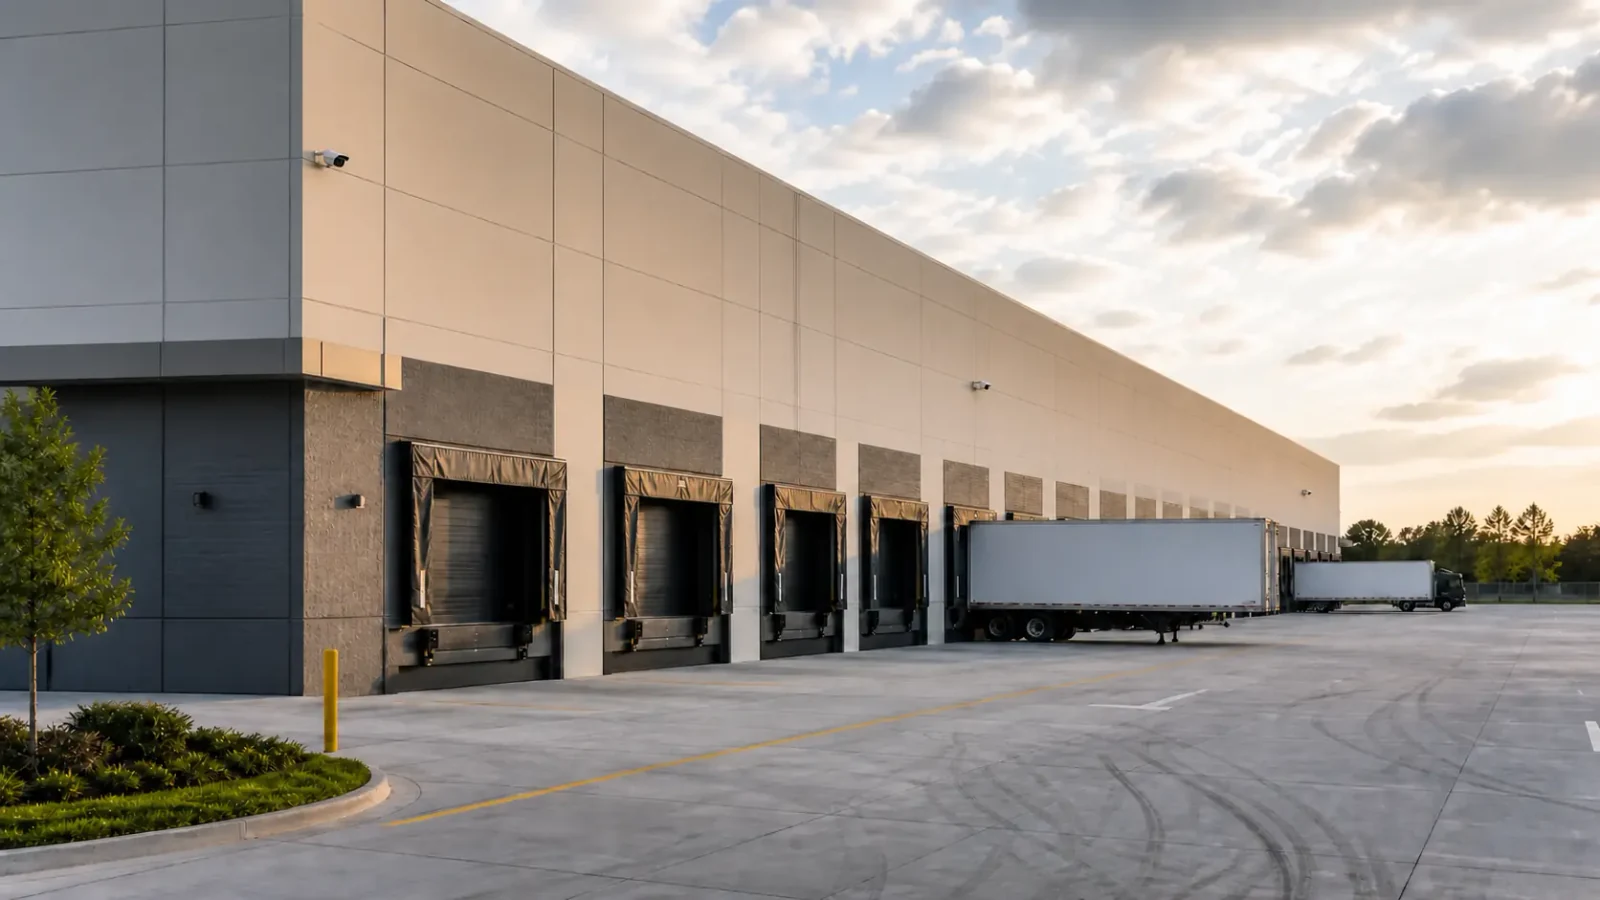
Address vehicle movement, dock approaches, trailer or material areas, exterior mounting, lighting changes, long cable paths, and service access.
Perimeters and gates
Coordinate cameras, gate entry, intercom, protected pathways, fiber or network links, and approved operator workflows at remote property edges.
Control rooms and equipment rooms
Use controlled access, organized racks, labeled cabling, camera coverage where approved, and clear documentation for restricted infrastructure spaces.
Multiple buildings and expansion zones
Design backbone capacity, distribution points, spare pathways, naming conventions, and staged deployment for new lines, buildings, or operational areas.
TECHNICAL PLANNING
Technical planning for exposure, distance, and uptime
Validate the environment
Document dust, moisture, heat, vibration, washdown, exterior exposure, pathway protection, mounting surfaces, hazardous-area concerns, and responsible engineering or code coordination before selecting equipment.
Plan access and shutdown windows
Coordinate lifts, escorts, lockout or facility procedures, production schedules, dock activity, and cutover windows with the authorized site team.
Design for expansion and repair
Use organized racks, labels, test records, spare capacity, accessible distribution points, protected pathways, and device naming that future teams can understand.
CONNECTED SYSTEMS
Integration that supports industrial workflows
Entry events and video verification
Where supported, align employee, contractor, or gate events with relevant camera views for authorized operational review.
Fiber, switching, and PoE
Confirm backbone paths, transceivers, switch capacity, PoE budgets, environmental placement, rack power, and network ownership before devices are commissioned.
Maintenance and operational handoff
Record device locations, access needs, lift requirements, network dependencies, spare parts considerations, and escalation paths for future service.
Industrial project coordination across western Greater Orlando
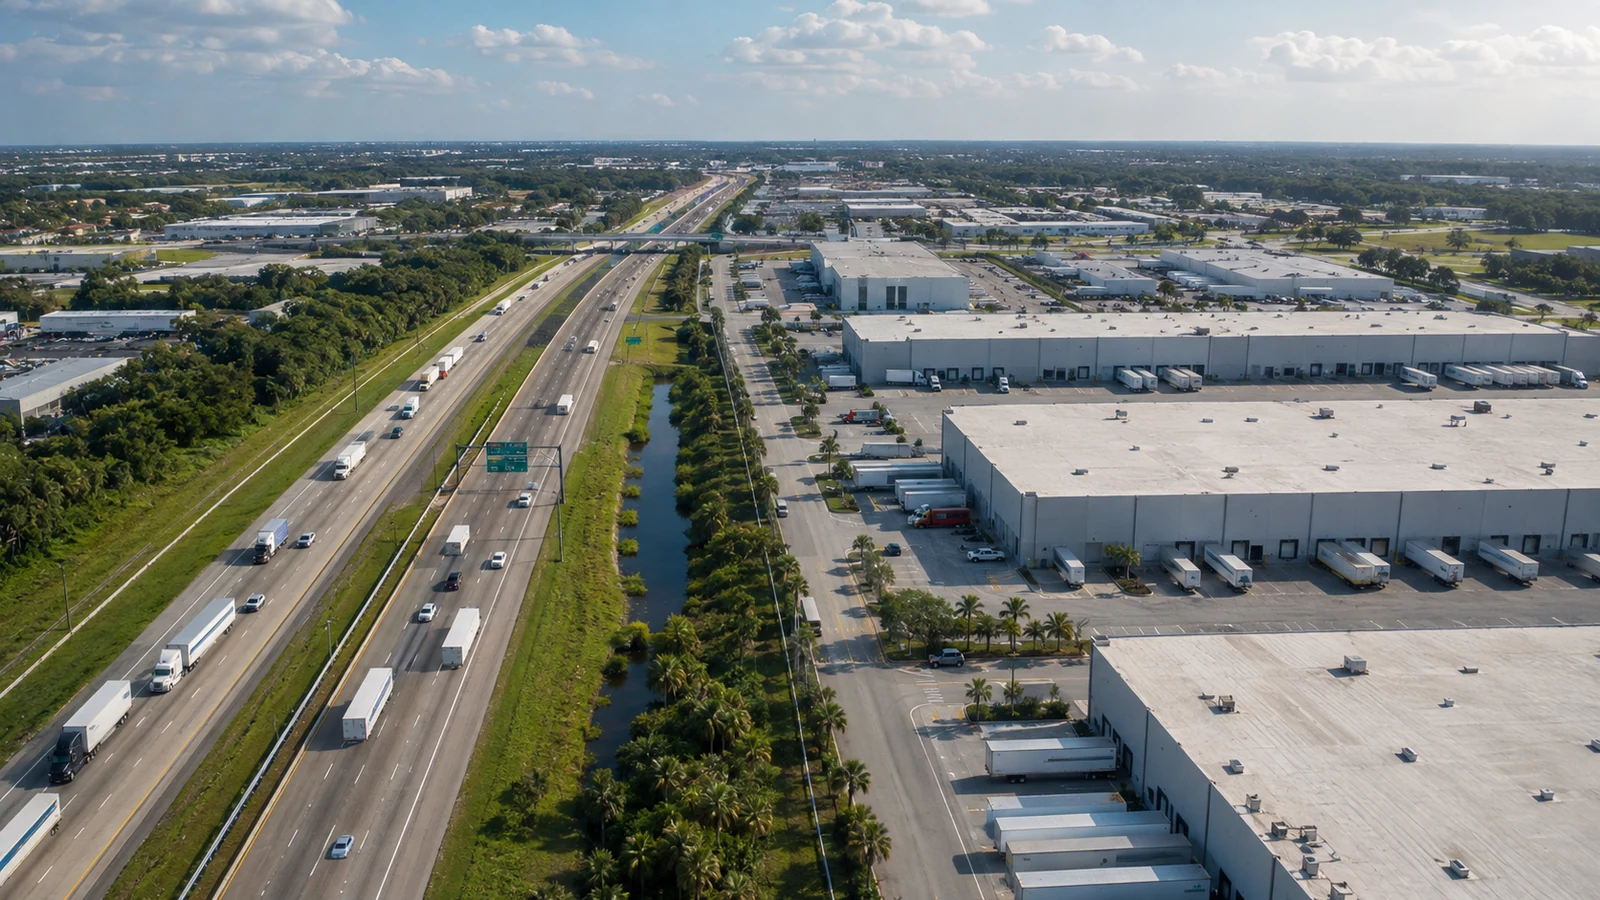
The West Orlando / Lakehurst Branch supports manufacturing and industrial properties across its approved western Greater Orlando territory, including Lakehurst, International Drive, the Sand Lake Road and Kirkman Road corridors, Ocoee, Winter Garden, and Clermont. The page describes regional service coverage without implying a separate office or completed project in each location.
For active facilities, one operational recommendation is to complete pathway and lift planning before mobilization, including escorts, production exclusions, dock schedules, and shutdown windows. A second recommendation is to validate fiber distances, switch and PoE capacity, rack environment, and service access before final device selection, especially for remote yards, gates, and high-bay areas.
Licensed low-voltage work with facility-specific coordination
Data Pro Communications serves manufacturing and industrial properties through the West Orlando / Lakehurst Branch under FL License #EC13016138. The low-voltage scope is not represented as OSHA, manufacturing-regulation, hazardous-location, industrial-code, life-safety, or facility-safety compliance. Those responsibilities remain with the owner, employer, design professionals, authorities, and other qualified parties.
Frequently asked questions about manufacturing & industrial systems
Can you install systems while a manufacturing facility is operating?
Work may be phased around active production when the facility approves the sequence, access, escorts, exclusion zones, and work windows. Tasks requiring lifts, pathway access, or cutovers are coordinated before mobilization.
How do you plan cameras for high ceilings?
The survey reviews height, viewing objective, lens selection, lighting, mounting surface, lift access, cable path, network capacity, and future maintenance reach before locations are finalized.
Can cameras cover loading docks and outdoor yards?
Yes, where approved. Planning considers vehicle movement, lighting changes, exterior exposure, mounting, distance, image objectives, network reach, and how technicians will service the equipment.
When is fiber appropriate for an industrial property?
Fiber is evaluated for long distances, inter-building links, remote gates or yards, bandwidth, electrical separation, and expansion. The final backbone design depends on pathways, environment, equipment locations, and network requirements.
Can you work in dusty or harsh areas?
Potential dust, heat, moisture, vibration, washdown, or exterior exposure must be documented during the survey. Equipment and pathways are selected only after the specific environment and applicable responsibilities are reviewed.
Do your installations establish OSHA or industrial compliance?
No. Low-voltage installation does not by itself establish OSHA, manufacturing-regulation, life-safety, hazardous-location, or industrial-code compliance. The responsible facility parties and qualified professionals control those decisions.
Can access control manage employee and contractor entrances?
Yes. Approved doors can use credential groups, schedules, and administrator roles for employees, contractors, and restricted areas. Facility policy, door hardware, emergency egress, and life-safety coordination remain separate responsibilities.
Can gate entry and intercom be coordinated at a remote perimeter?
Yes, when pathways, power, network reach, product compatibility, call workflow, and gate controls support the required functions. Fiber or other network design may be needed for distance.
How do you reduce disruption during network cutovers?
The plan can pre-stage equipment, confirm configurations, label connections, schedule approved windows, maintain rollback information, and test each affected link before the facility accepts the change.
Can you organize an existing industrial network rack?
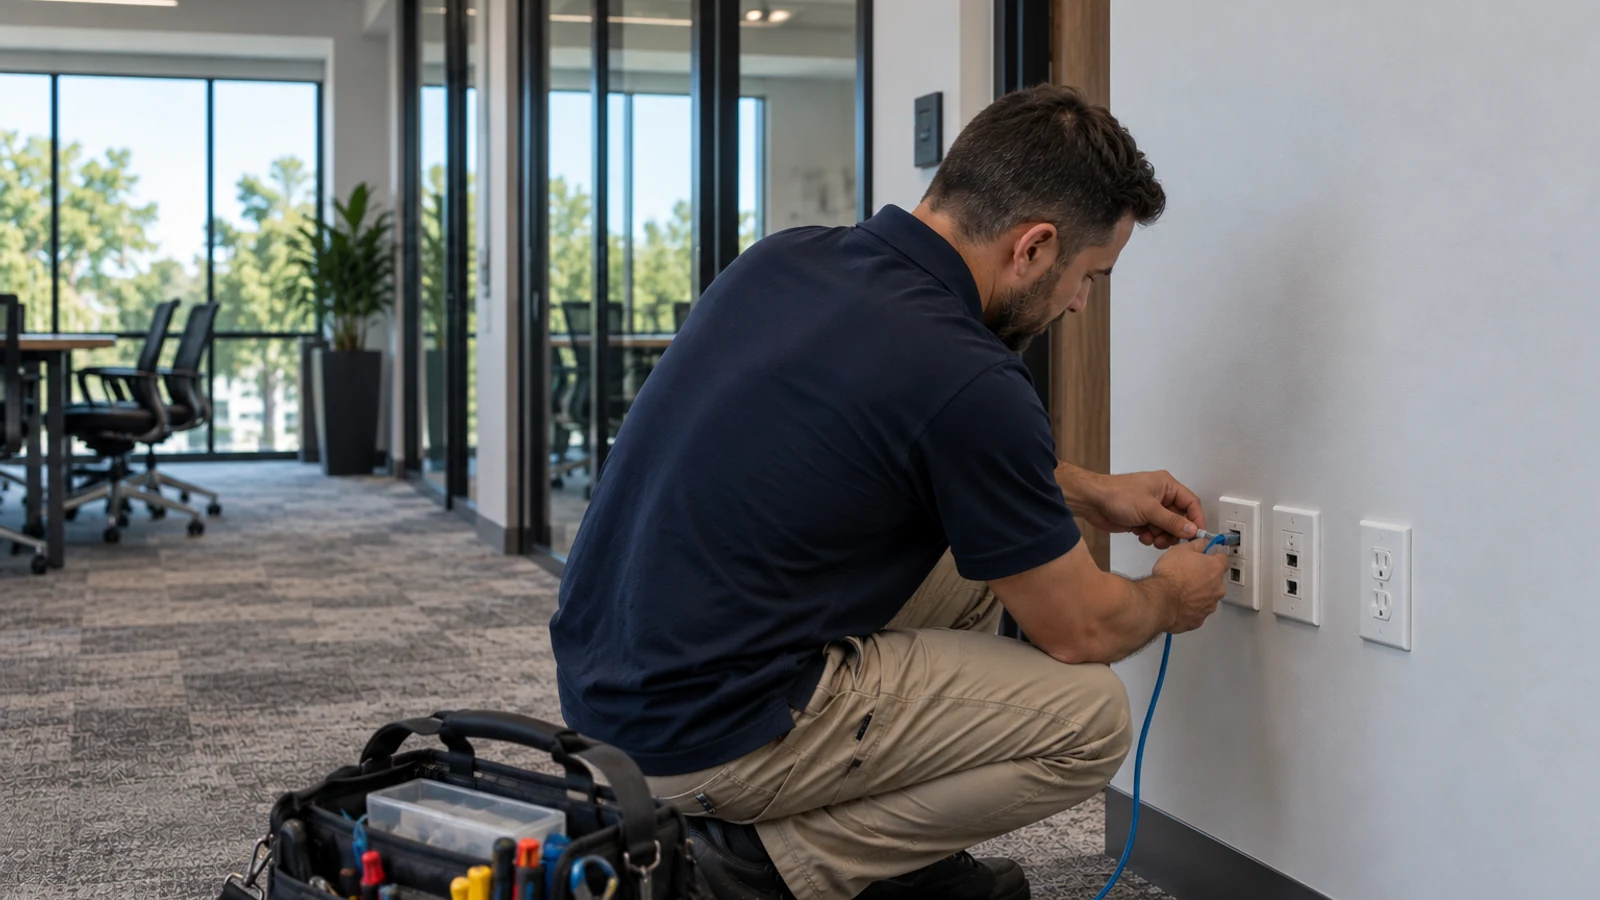
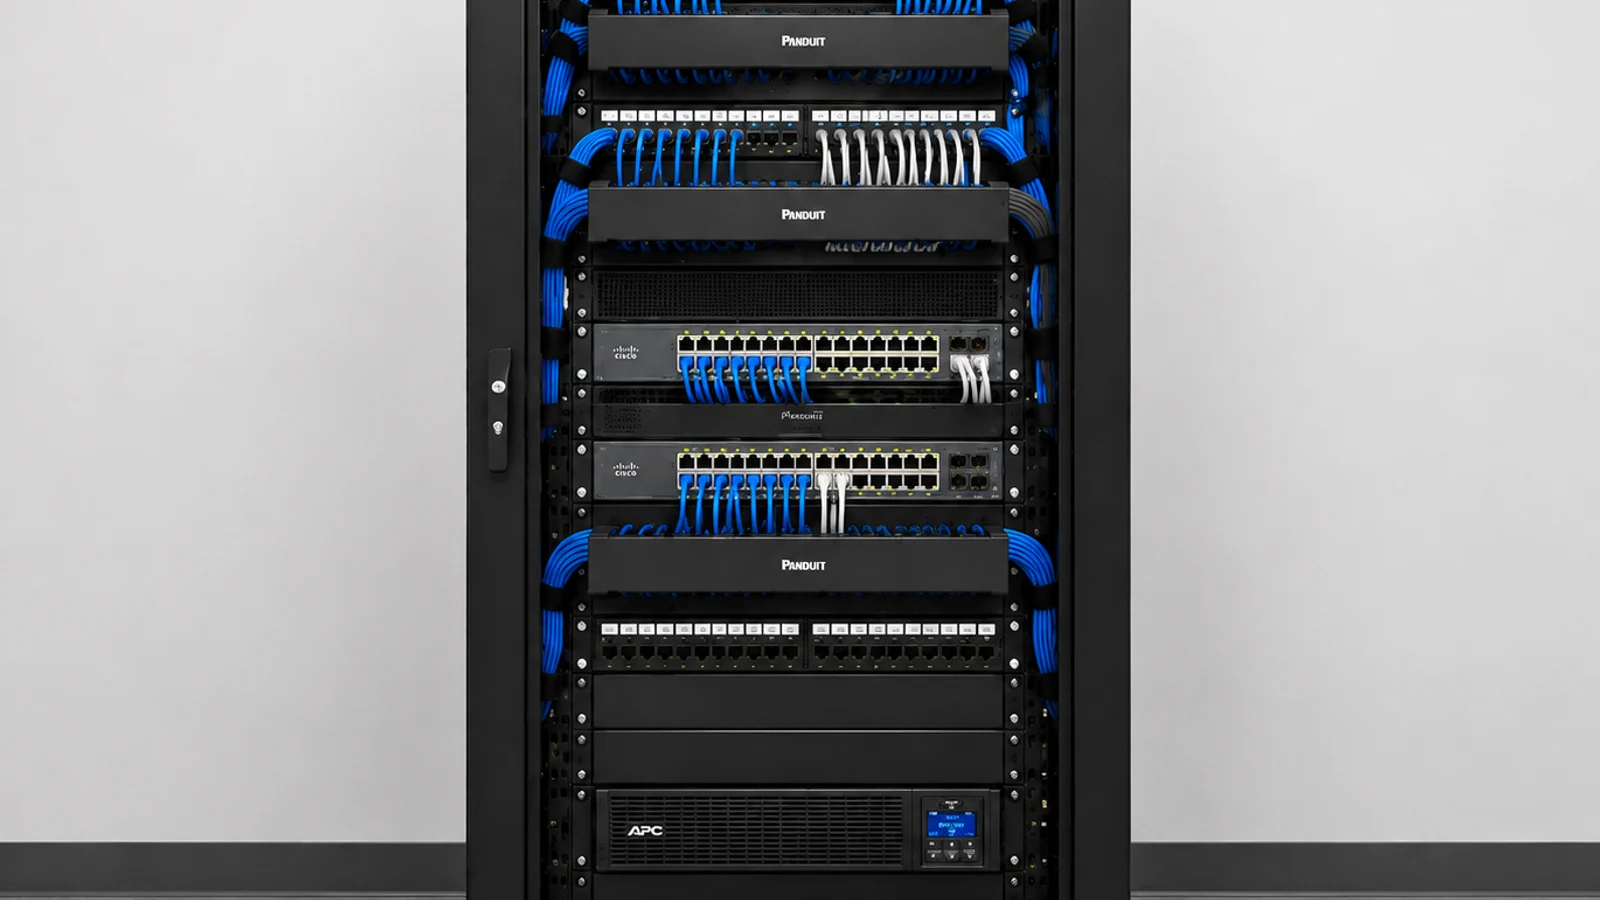
Yes. Rack work can include inventory, labeling, patching, cable management, switch and PoE review, power coordination, documentation, and a phased cleanup plan matched to uptime requirements.
Do you provide commercial Wi-Fi for production and warehouse areas?
Commercial Wi-Fi can be planned for approved operational zones after reviewing coverage, obstructions, device density, roaming, cabling, switching, segmentation, and environmental conditions.
How are multiple buildings connected and documented?
The design identifies backbone routes, distribution points, fiber strands or links, racks, switches, labels, test records where applicable, and a naming method that maps devices to buildings and operational zones.
What should be included in an industrial site survey?
The survey should cover property boundaries, buildings, yards, gates, loading areas, production zones, restricted rooms, pathways, distances, racks, networks, power responsibilities, environmental conditions, work windows, and expansion plans.
Can the system expand with new production lines or buildings?
Expansion can be supported by planning spare pathways, backbone capacity, rack space, switch ports, naming conventions, distribution locations, and staged deployment before the initial installation is finalized.
What happens after we request an industrial site survey?
The branch reviews facility type, operational constraints, systems, environment, access requirements, network dependencies, and expansion goals, then coordinates discovery and site access through the approved contact workflow.
Plan an industrial system that can be installed and serviced safely
Schedule an industrial site survey to review production schedules, high-bay and exterior coverage, restricted areas, gates, fiber distances, pathways, racks, network capacity, and future expansion.