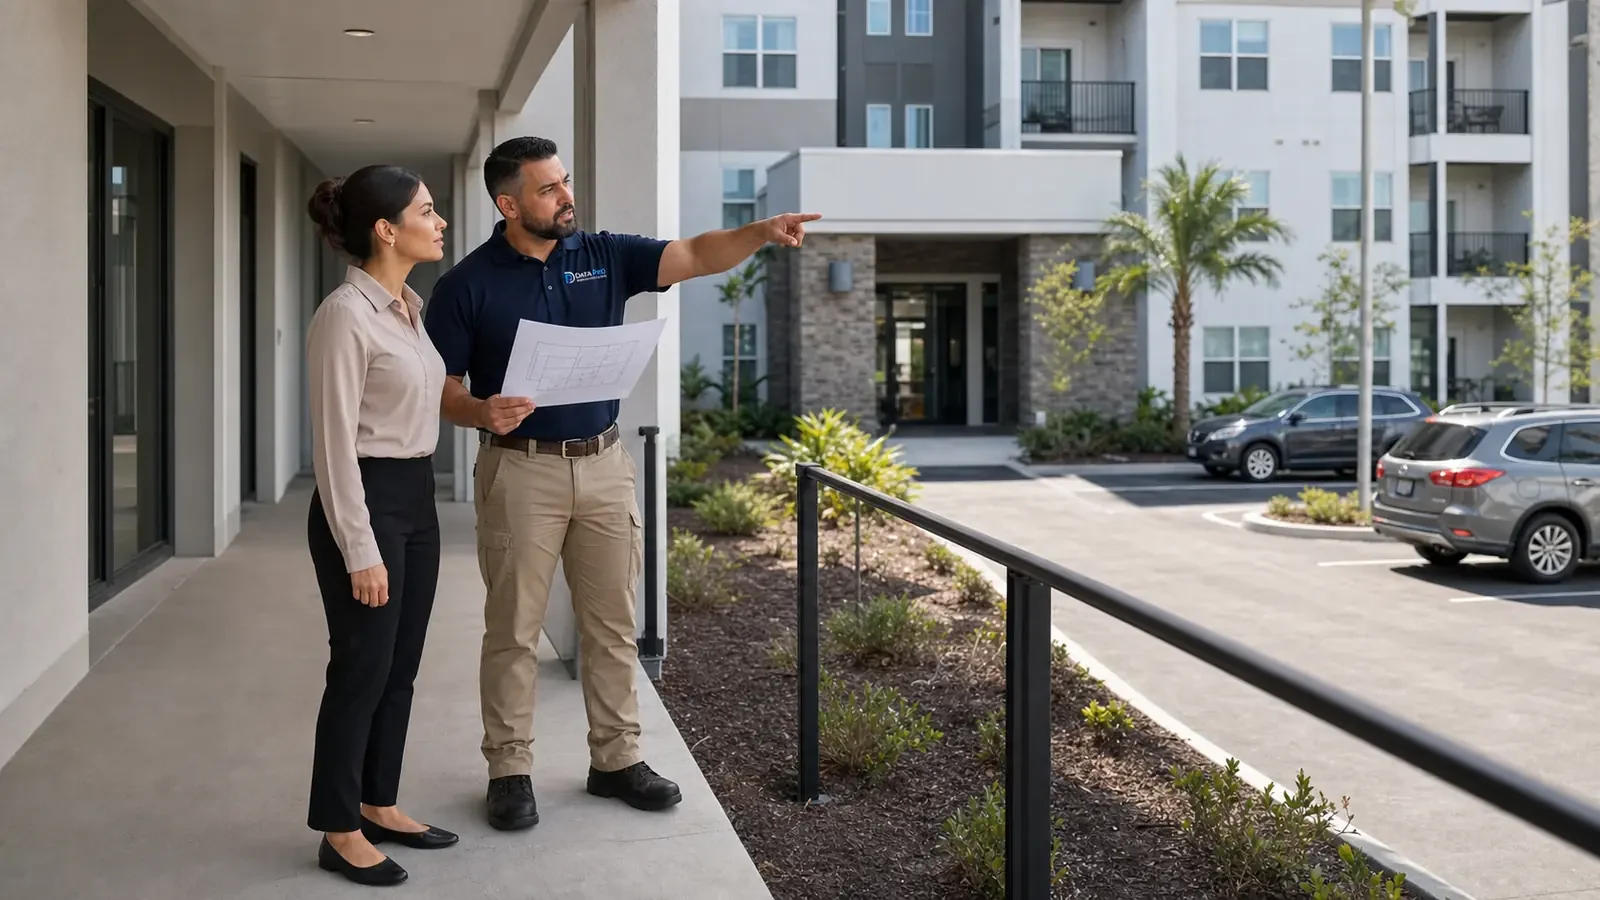
Healthcare & Professional Office Low-Voltage Systems in Orlando
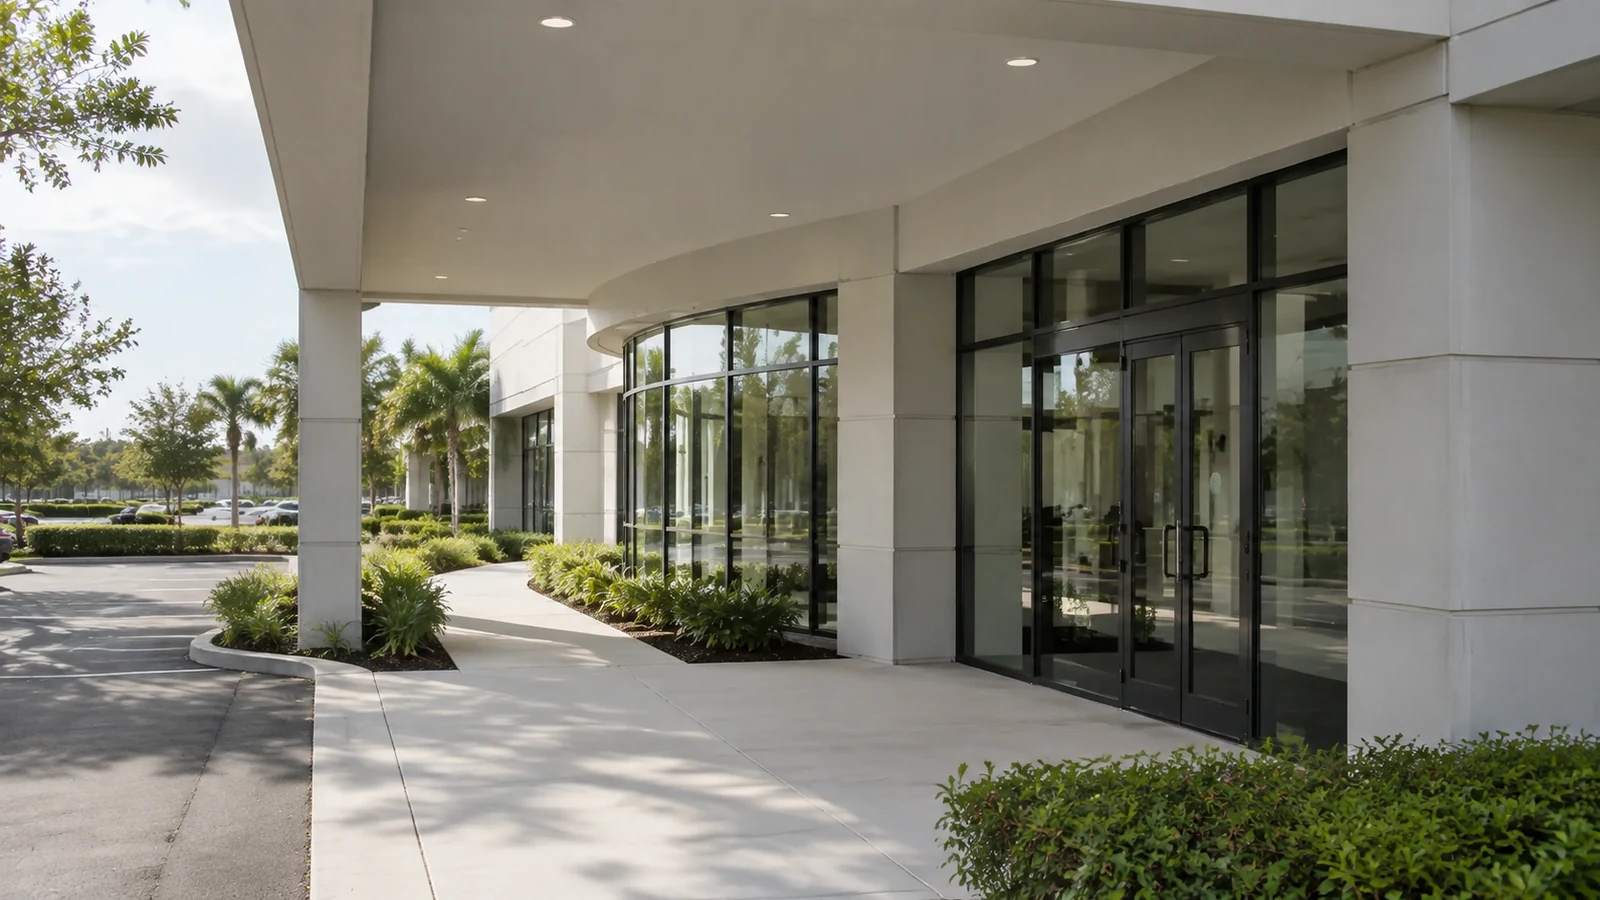
Data Pro Communications plans and installs security and low-voltage systems for medical offices, clinics, dental offices, outpatient facilities, administrative suites, and professional workplaces in Orlando. Projects can combine cameras, controlled entry, structured cabling, network infrastructure, Wi-Fi, and intercom capabilities around the way staff, patients, visitors, and vendors move through the property.
The work is coordinated for occupied environments, appointment schedules, network continuity, clean documentation, and phased installation. A low-voltage installation does not by itself establish HIPAA, healthcare regulatory, or privacy compliance, and medical-device integration is outside scope unless separately documented and supported.
Licensed Florida Low-Voltage ContractorData Pro Communications | FL License #EC13016138.
West Orlando / Lakehurst BranchOrlando project coordination from the approved branch serving western Greater Orlando.
Commercial Systems PlanningCameras, access, cabling, network, communications, documentation, and service planned around the property workflow.
Documented HandoffLabels, test information where applicable, device records, administrator notes, and support priorities matched to scope.
Phased Project CoordinationSite access, occupied operations, cutovers, lifts, work windows, and facility contacts addressed before installation.
SERVICE OVERVIEW
Security and connectivity planned around care delivery and office operations
Healthcare and professional offices need systems that support orderly entry, dependable connectivity, useful video coverage, and maintainable infrastructure without disrupting day-to-day appointments or administrative work. The right design starts with the property layout, staff roles, visitor flow, existing pathways, network condition, and operating schedule.
Data Pro Communications coordinates cameras, door control, communications, and network cabling as one low-voltage plan. That gives facility leaders a clearer path from site survey through labeling, testing, training, documentation, and future service.
Operational risks in occupied medical and professional environments
Reception areas must stay welcoming while staff-only routes, records rooms, storage areas, and controlled doors remain clearly separated.
Appointment calendars and business hours can limit noisy, dusty, or access-restricting work, making phasing and after-hours coordination important.
Existing cabling, switches, racks, and Wi-Fi coverage may not support new cameras, readers, intercom stations, or higher device counts without assessment.
Camera placement requires careful attention to purpose, viewing angle, access permissions, and the difference between security coverage and sensitive activity.
Moves, expansions, and office renovations create documentation and labeling needs that are often missed when systems are installed separately.
CORE CAPABILITIES
Recommended systems for healthcare and professional offices
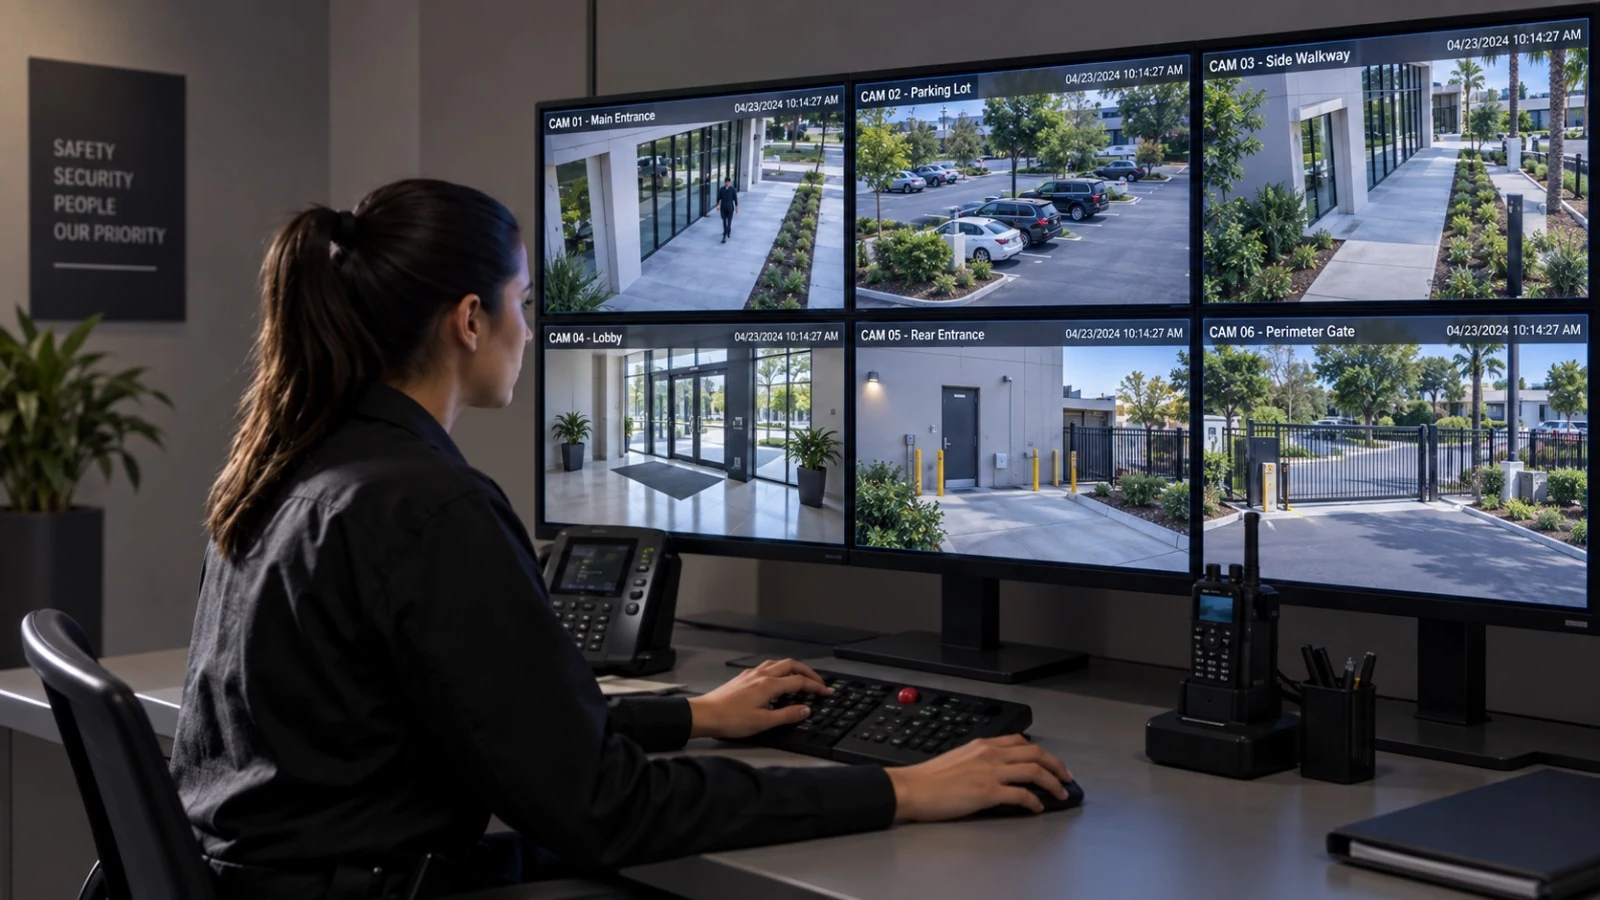
Security cameras for entrances and shared areas
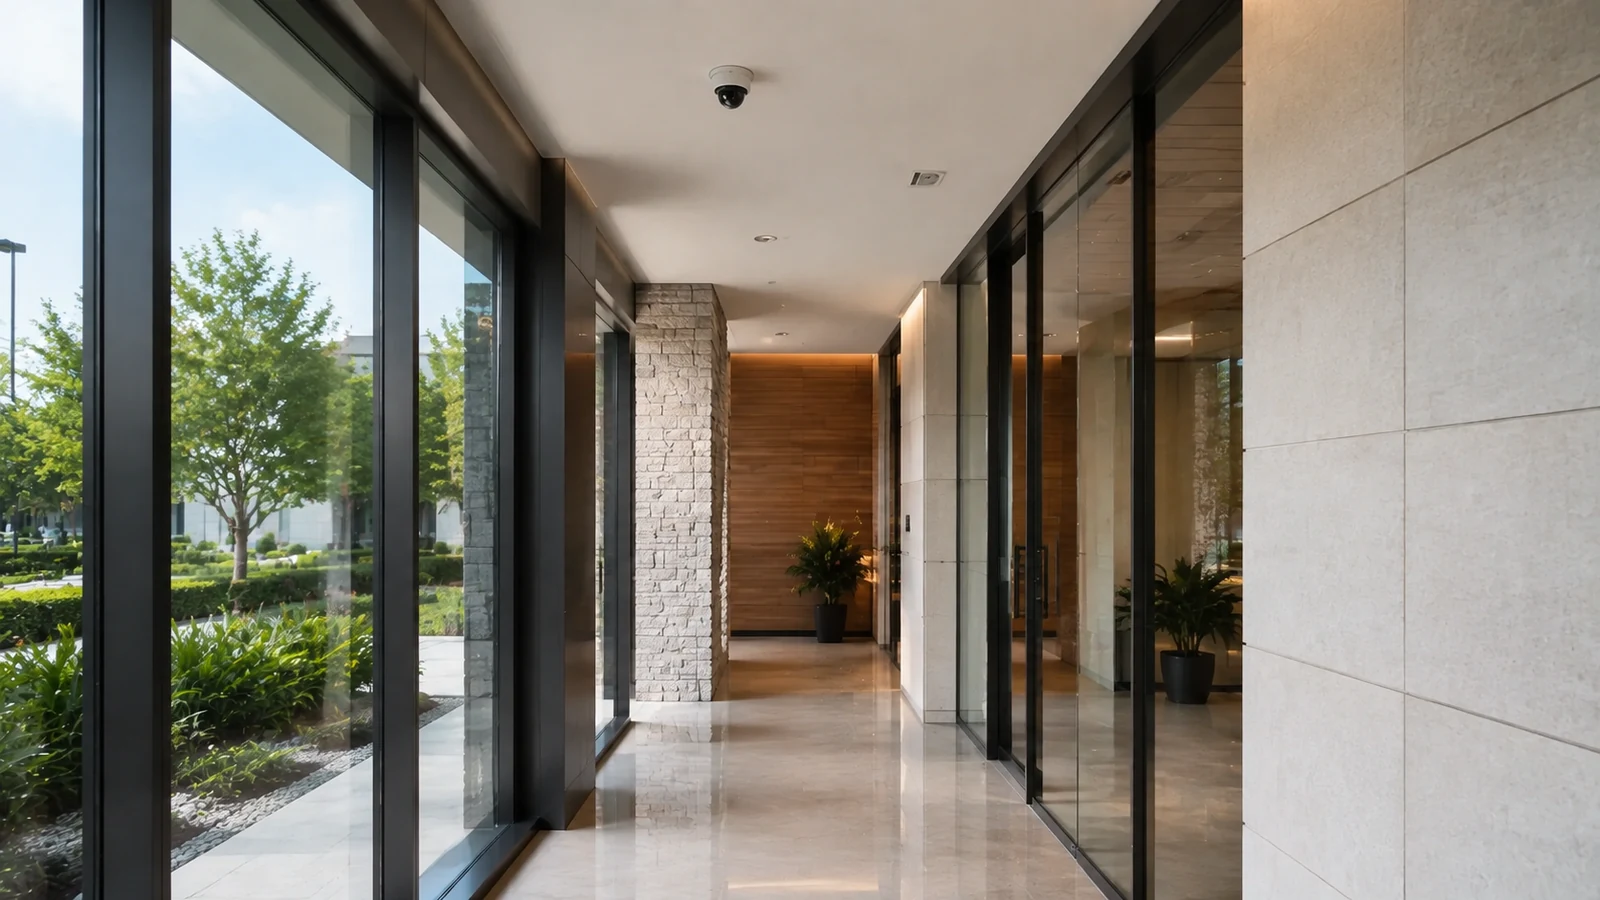
Plan useful views at public entrances, reception approaches, corridors, exterior doors, parking approaches, and other approved common areas. Camera purpose, lighting, retention, viewing permissions, and network impact are defined before installation.
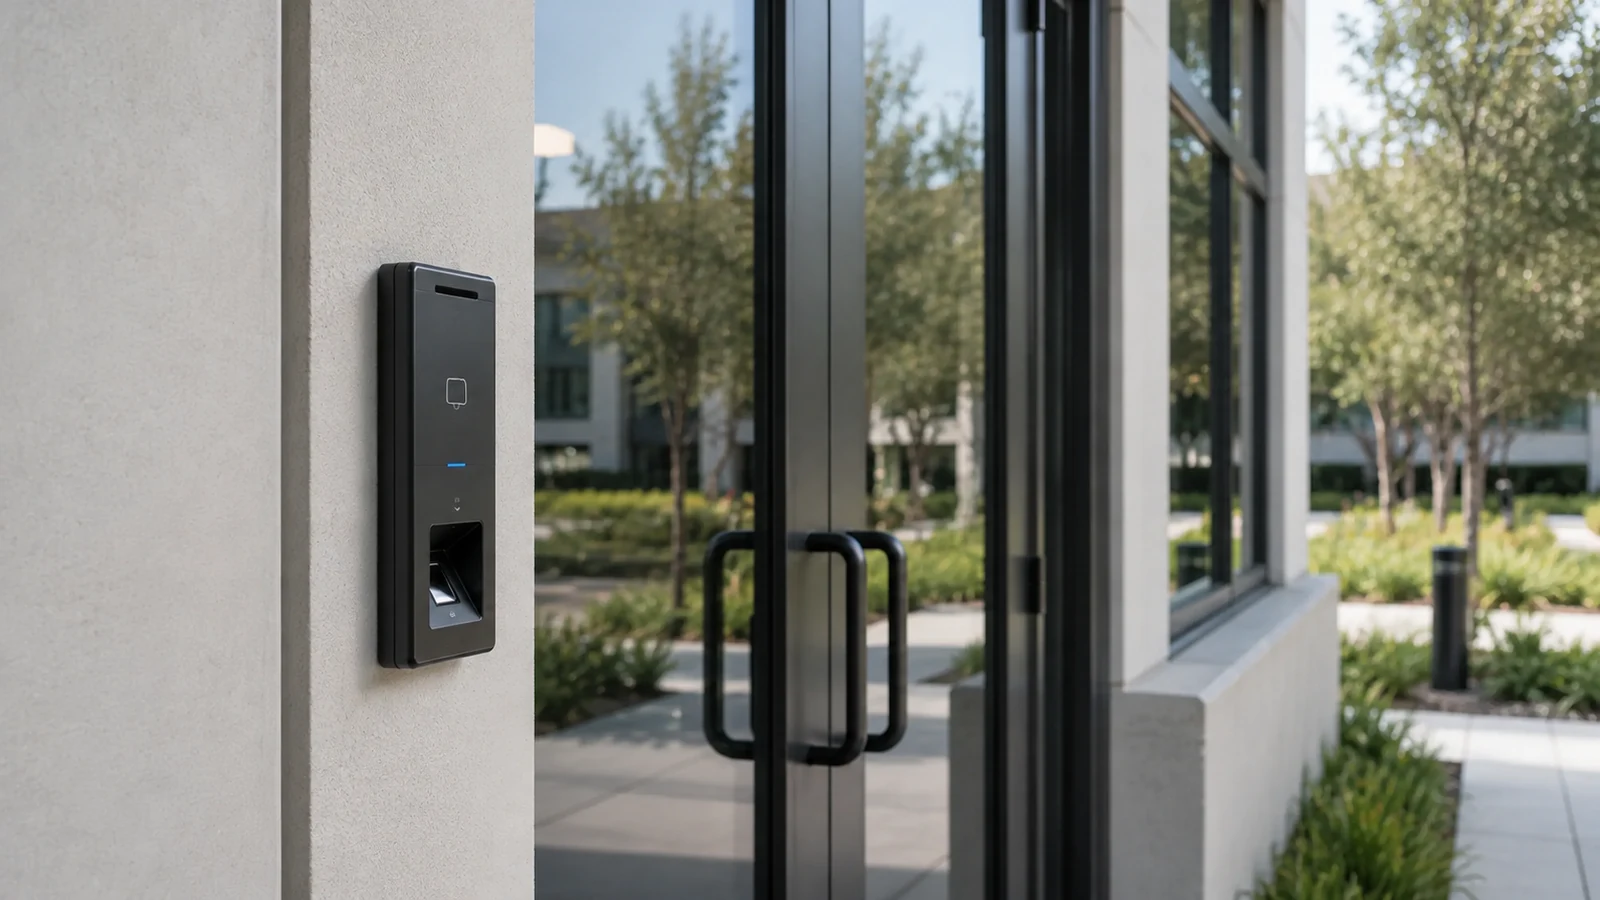
Coordinate readers, credentials, door schedules, authorized groups, and management handoff for controlled staff doors, administrative areas, records or storage rooms, and approved back-of-house entries.
Structured cabling for dependable workstations and devices
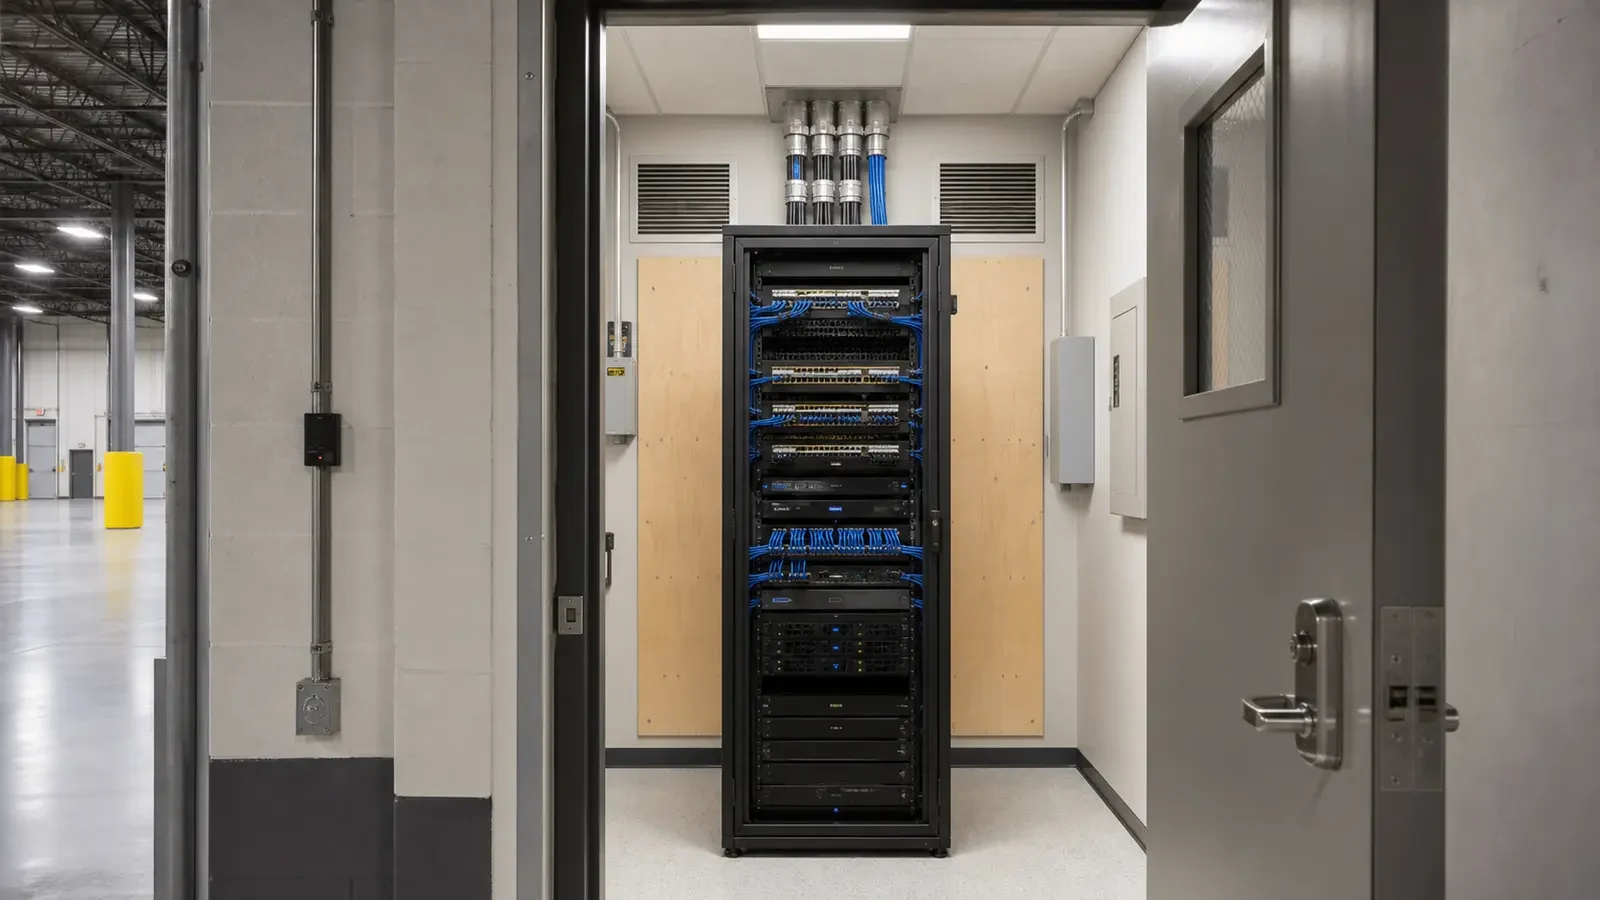
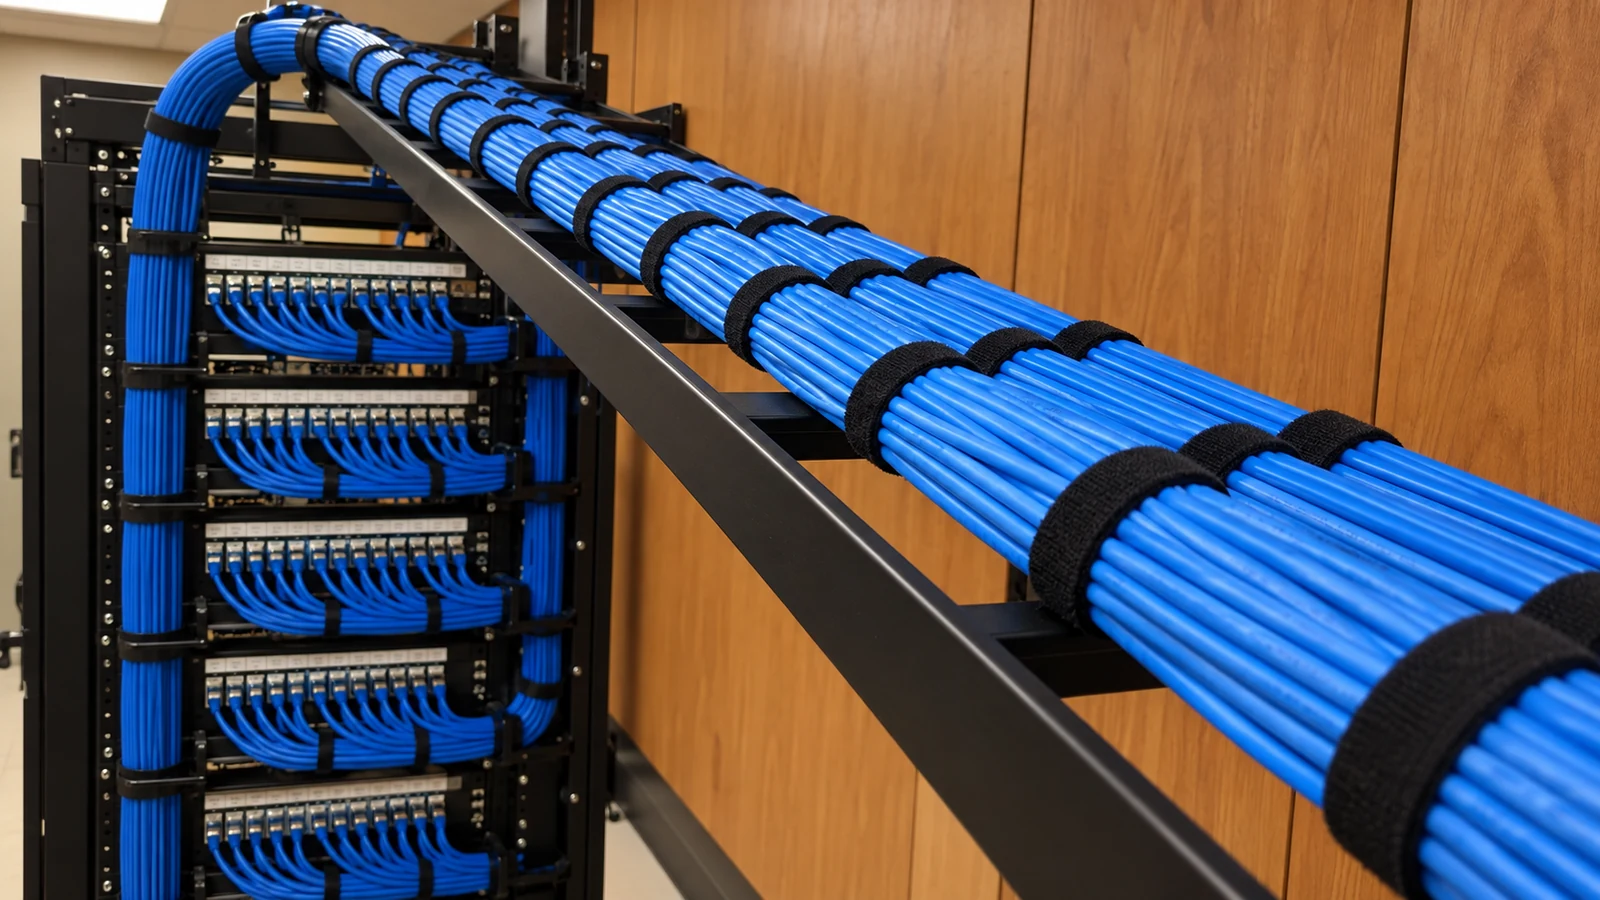
Organize copper cabling, patch panels, pathways, labels, faceplates, and testing for workstations, phones, wireless access points, cameras, access devices, and other supported low-voltage endpoints.
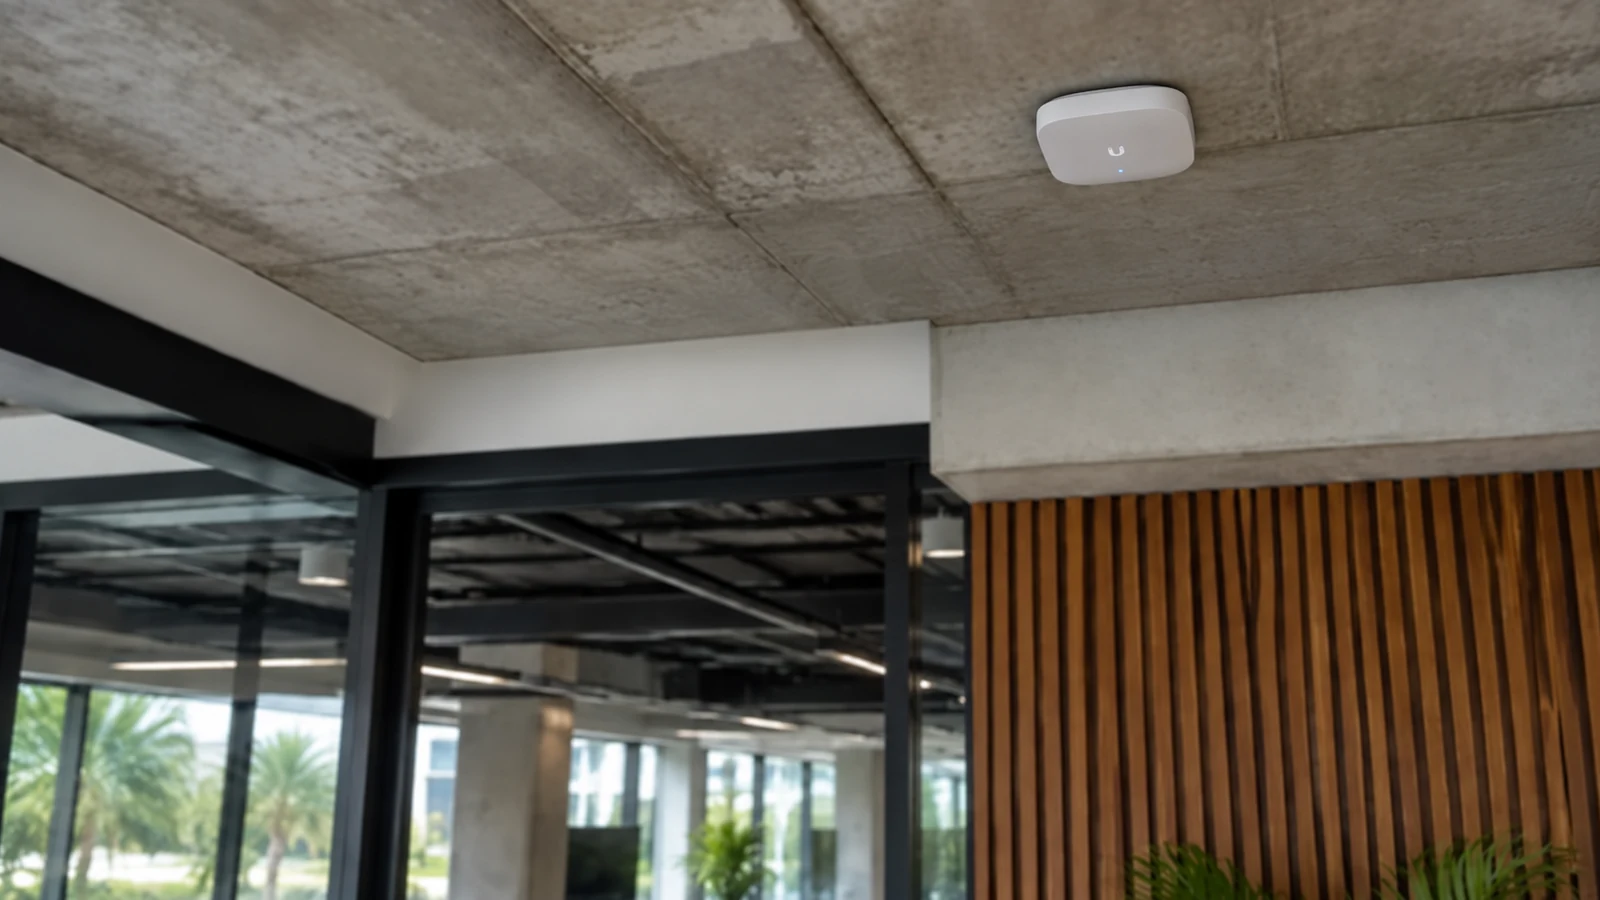
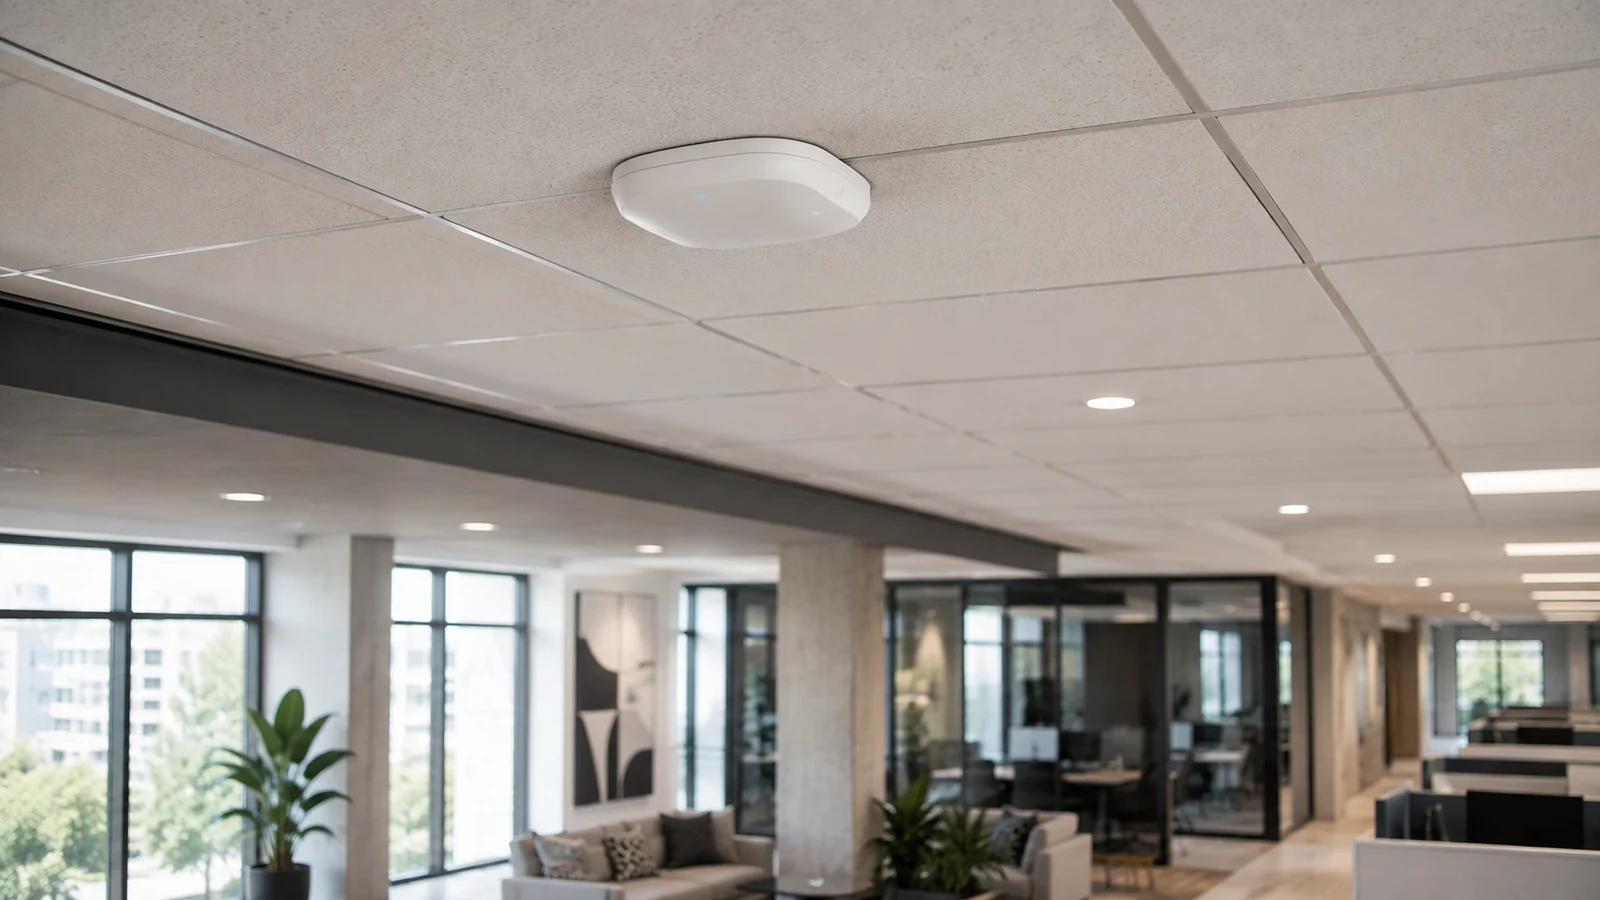
Assess switches, PoE capacity, rack condition, uplinks, wireless coverage, segmentation needs, and expansion capacity so new security and office devices have a supportable foundation.
Support reception-to-door communication, visitor call points, and approved entry workflows without representing the system as a medical device or a substitute for organizational access procedures.
Replace fragmented pathways, unlabeled cabling, congested racks, or aging endpoints through phased work that preserves critical network availability and leaves clear records for the facility team.
Coordinate entry cameras, visitor communication, staff visibility, and wireless coverage while keeping the space orderly and appropriate for an occupied customer-facing environment.
Clinical corridors and outpatient circulation
Plan pathways and approved security coverage around staff movement, appointment flow, door locations, and work windows without claiming clinical or privacy compliance.
Staff-only and administrative areas
Use controlled doors, credential groups, and documented handoff to separate employee work areas from public circulation.
Entrances and visitor entry
Combine exterior views, intercom communication, door control, and reception workflows for a clearer arrival process.
Records and storage rooms
Plan approved access restrictions and event documentation for rooms that the organization chooses to control; operational policy and compliance remain the organization's responsibility.
Professional offices and shared suites
Support law, accounting, consulting, property, and administrative offices with structured cabling, Wi-Fi, cameras, controlled doors, and phased modernization.
TECHNICAL PLANNING
Technical planning for continuity, phasing, and clean handoff
Survey the live environment
Document existing racks, pathways, switches, wireless coverage, device locations, door conditions, and operating constraints before finalizing quantities or work windows.
Protect network continuity
Sequence cutovers, pre-stage equipment, label both ends, test each run, and coordinate any planned interruption with the authorized facility contact.
Build for serviceability
Keep racks organized, device names consistent, credentials assigned by role, as-built records current, and expansion capacity visible to future technicians.
CONNECTED SYSTEMS
Integration that supports staff and visitor workflows
Door events and video context
Where supported and authorized, coordinate access events with nearby camera views so administrators can review an entry event with relevant visual context.
Reception and intercom workflow
Define who receives calls, how visitors are verified, which doors may be released, and what happens during busy or after-hours periods.
Network and power coordination
Confirm PoE budgets, switch ports, uplinks, addressing, rack power, and backup expectations for supported low-voltage systems.
Orlando office projects coordinated from the Lakehurst branch
The West Orlando / Lakehurst Branch supports healthcare and professional offices across its approved western Greater Orlando territory, including Lakehurst, International Drive, Doctor Phillips, Windermere, Winter Garden, Ocoee, and Lake Buena Vista. The page stays focused on office and outpatient property operations rather than claiming a separate office in every community served.
For practices and offices that cannot interrupt appointments or client work, the recommended approach is to confirm access windows early and divide the project into documented phases. A second practical recommendation is to validate switch capacity, rack space, and wireless coverage before adding cameras, readers, or intercom endpoints, reducing mid-project infrastructure surprises.
Licensed low-voltage support with clear scope boundaries
Work is provided by Data Pro Communications through the West Orlando / Lakehurst Branch under FL License #EC13016138. Project documentation defines the approved low-voltage scope. The installation is not represented as establishing HIPAA, healthcare regulatory, privacy, medical-device, life-safety, or other organizational compliance.
Frequently asked questions about healthcare & professional offices systems
Can you work in an occupied medical or professional office?
Yes. The project can be phased around approved access windows, appointment schedules, staff movement, and areas that must remain available. The site survey identifies disruptive tasks and the facility contact approves the work sequence.
Do your installations make a medical office HIPAA compliant?
No. Cameras, access control, cabling, networks, Wi-Fi, or intercom installation does not by itself establish HIPAA or privacy compliance. The organization remains responsible for policy, placement approvals, permissions, data handling, and compliance decisions.
Can cameras be planned for reception and waiting areas?
Yes, when the organization approves the purpose and placement. Planning considers entrances, circulation, lighting, viewing permissions, and useful coverage while avoiding unsupported claims about privacy or regulatory compliance.
Can you control access to staff-only doors and records rooms?
Yes. Access control can be planned for approved doors with credential groups, schedules, administrator roles, and handoff documentation. Door hardware condition and life-safety requirements must be coordinated with the appropriate responsible parties.
Can work be scheduled after appointments or business hours?
After-hours or phased scheduling can be considered when site access, building rules, staffing, and project scope allow it. The agreed work windows are documented before installation.
Will new security devices disrupt our network?
The network should be assessed before devices are added. Switch ports, PoE capacity, uplinks, rack space, addressing, wireless coverage, and cutover plans are reviewed so approved work can be sequenced around continuity needs.
Do you install structured cabling for exam rooms and offices?
Structured cabling can support approved workstations, phones, wireless access points, cameras, access devices, and other supported endpoints. The final outlet plan follows the organization's technology scope and property access rules.
Can an intercom support visitor entry at a clinic or office?
Yes. An intercom can connect an entrance with reception or another authorized answering point. The workflow should define who answers, how a visitor is verified, and whether any supported door-release function is allowed.
Can you modernize an existing low-voltage system in phases?
Yes. A phased plan can prioritize rack cleanup, backbone or cabling work, critical doors, camera coverage, Wi-Fi, and documentation while reducing disruption to occupied areas.
Do you integrate with medical devices or clinical systems?
Medical-device integration is not implied. Any requested integration must be specifically identified, technically supported, authorized by the responsible parties, and documented as a separate scope.
What documentation is included at handoff?
The handoff can include cable labels, test results where applicable, device naming, location records, administrator notes, approved credential guidance, and an as-built summary matched to the contracted scope.
Can cameras and access control be coordinated together?
Yes, when compatible and authorized. A nearby camera view may provide context for a controlled-door event, while access permissions and video permissions remain separately governed by the organization.
Do you support dental and outpatient facilities as well as general offices?
Yes. The planning approach can be applied to dental offices, clinics, outpatient facilities, administrative offices, and other professional workplaces, with scope adapted to each property's operations.
How do you plan around future office expansion?
The survey can account for spare pathways, rack capacity, switch ports, fiber or copper backbone needs, additional doors, and naming conventions so later phases are easier to extend and service.
What happens after we request a site survey?
The branch reviews the property type, goals, systems of interest, operating constraints, and contact details, then coordinates the next step for discovery and site access through the approved contact workflow.
Plan a low-voltage project around your office schedule
Request a site survey to review entrances, staff-only doors, reception areas, cabling, network readiness, Wi-Fi coverage, and phased installation needs for your healthcare or professional office.