
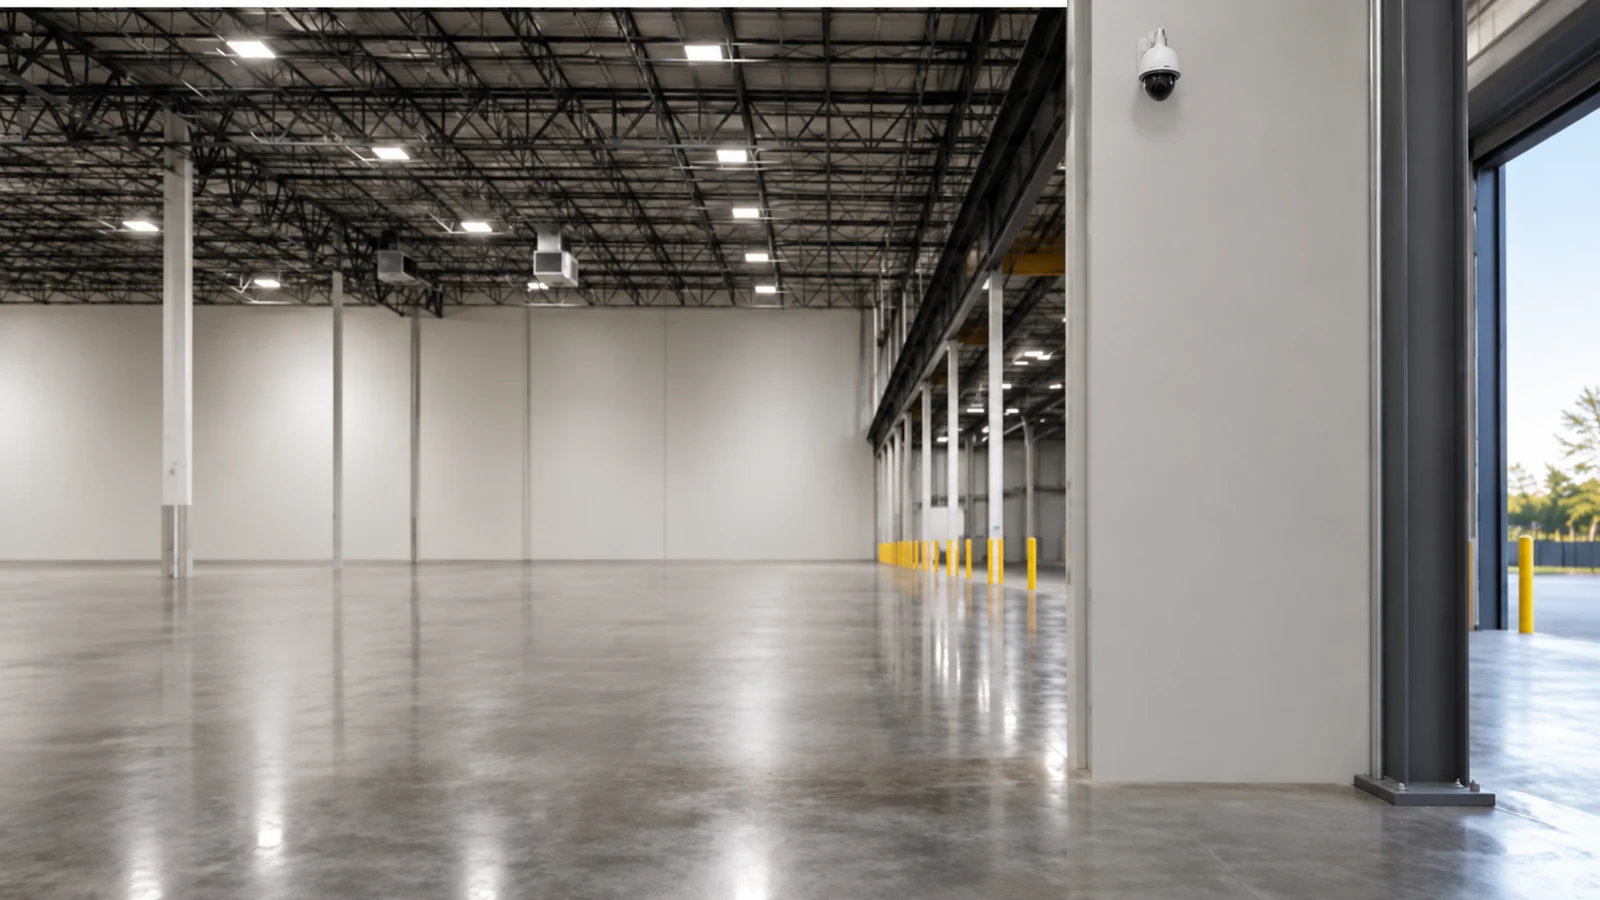
Define Priority Areas
Identify the entrances, rooms, routes, exterior zones, devices, users, and operating questions that require review.
Warehouse & Logistics Infrastructure | Orlando
Warehouses and logistics facilities require security and connectivity across loading docks, shipping and receiving, staging areas, aisles, employee entries, controlled rooms, yards, gates, parking, and multi-building pathways. Data Pro Communications plans cameras, access, gate entry, intercom, fiber, structured cabling, network infrastructure, and Wi-Fi around active operations and serviceability.
High ceilings, long cable routes, lifts, exterior exposure, vehicle movement, network capacity, and phased expansion can shape the design. A field survey is required to validate views, mounting, pathways, distances, coverage priorities, power, equipment-room capacity, and safe work methods; complete yard or perimeter coverage is never assumed.
PROJECT PLANNING
Identify the entrances, rooms, routes, exterior zones, devices, users, and operating questions that require review.
Provide available drawings, network ownership, equipment locations, pathways, power, existing-system records, and responsible trades.
Document business hours, restricted spaces, escorts, work windows, event or shift constraints, and required turnover conditions.
Commercial low-voltage planning and installation under FL License #EC13016138.
Device, pathway, network, access, and schedule decisions are tied to the actual property and approved operating requirements.
Camera, access, intercom, cabling, fiber, network, and Wi-Fi dependencies can be coordinated within one documented project scope.
Branch support for Lakehurst, International Drive, West Orlando, and approved western Greater Orlando service areas.
Labels, test or commissioning results, device and port records, administrator responsibilities, limitations, and closeout items are defined by scope.
SERVICE OVERVIEW
Warehouse system design should start with operational zones and the movement of people, vehicles, inventory, and data. Camera priorities may differ between dock doors, staging lanes, aisles, exterior approaches, gates, and employee entrances. Access workflows may differ between offices, cages, equipment rooms, and perimeter entries. Network pathways may require copper within distance limits, fiber between distribution points or buildings, and wireless validation in high-rack environments.
The design also has to remain serviceable. Mounting height, lift access, cable labeling, enclosure location, rack documentation, spare capacity, environmental exposure, and replacement access affect long-term use. A coordinated scope records these conditions and assigns responsibilities for power, network administration, gate or door hardware, trenching, permits, and other trades.
This page owns Warehouses & Logistics property-type intent. Technology-specific design and installation detail belongs to the relevant service pages.
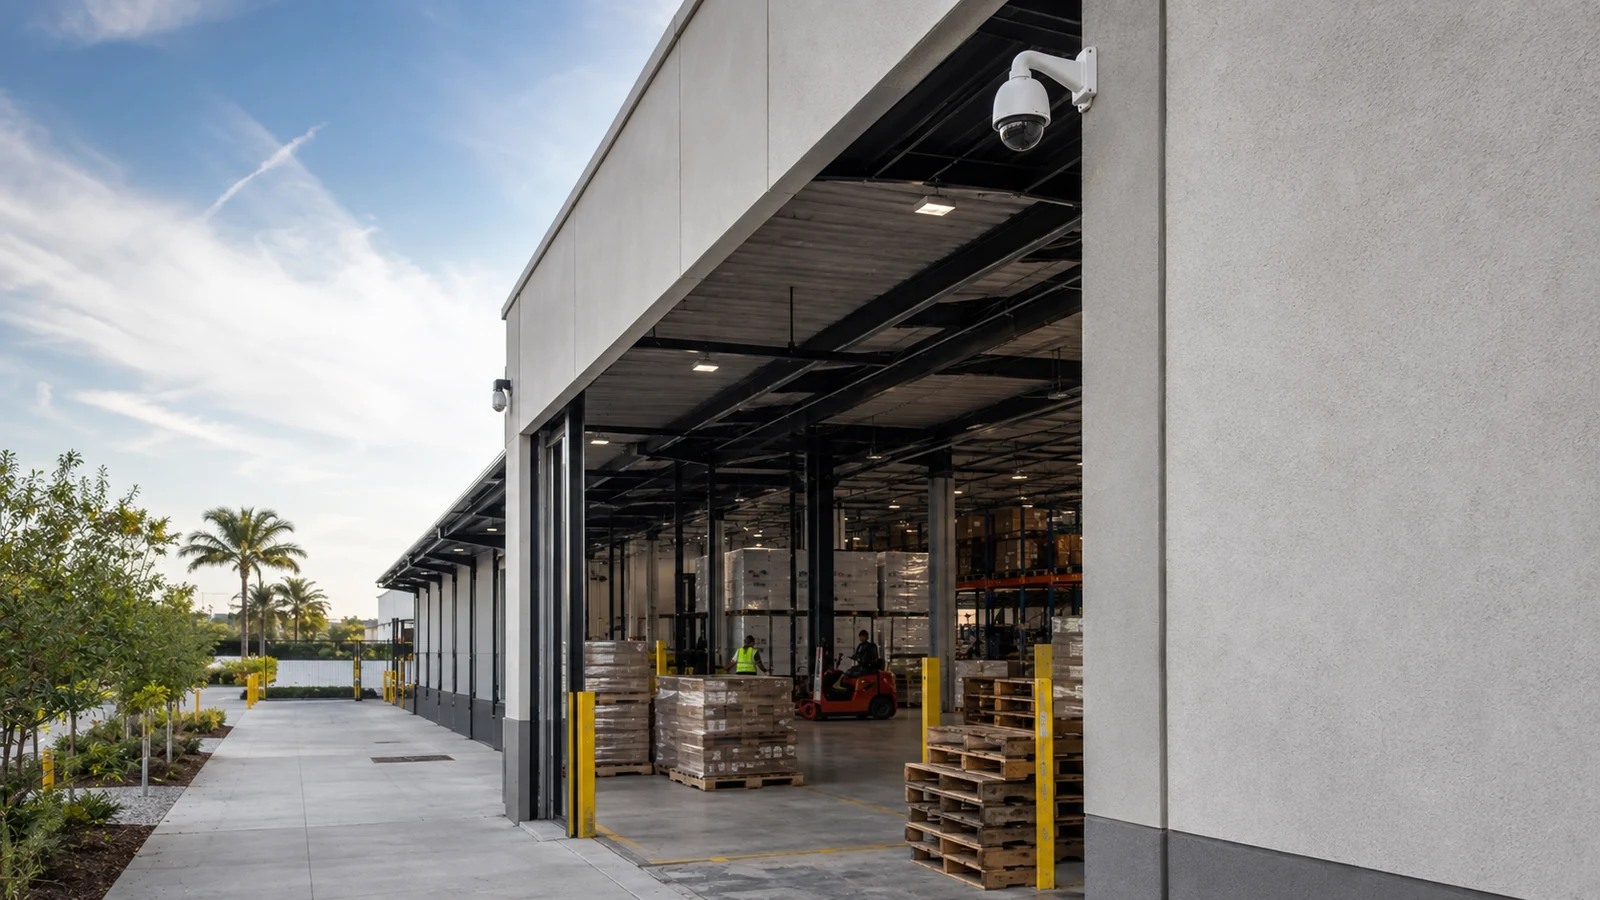
PROJECT DETAILS
Match mounting height, lens selection, target scene, lighting, obstructions, lift access, service reach, and cable distance to the required review purpose.
Separate dock-door, trailer-position, staging, pedestrian, and shipping-office priorities so one broad view is not expected to provide every detail.
Evaluate poles or structures, lighting, weather, distance, network backhaul, power, gates, obstructions, and service access. Survey validation is required for any claimed coverage.
Plan copper distance limits, fiber backbones, intermediate distribution, rack capacity, uplinks, pathways, and labeling for large or multi-building sites.
Coordinate lifts, overhead work, dock traffic, escorts, protected zones, equipment shutdowns, and daily turnover with the site's safety and operations teams.
Reserve documented capacity where practical and record pathways, strands, ports, addressing, device names, and rack positions so future phases can be assessed efficiently.
CORE CAPABILITIES
Design scene-specific cameras for docks, aisles, staging, entrances, and selected operational zones with suitable mounting, lighting, recording, and maintenance access.
Plan validated views for defined approaches, gates, parking, or yard zones with attention to distance, exterior conditions, backhaul, power, and obstructions.
Coordinate employee entries, offices, cages, equipment rooms, and other approved doors with credentials, schedules, hardware responsibility, and egress requirements.
Define vehicle or pedestrian entry workflows, call routing, credential use, release authority, safety interfaces, network dependencies, and separately assigned gate work.
Use labeled copper for appropriate horizontal runs and fiber where distance, bandwidth, electrical isolation, building separation, or backbone capacity supports it.
Plan MDF/IDF roles, switching, PoE, uplinks, device segmentation inputs, access-point placement, and validation for approved operational and staff devices.
COMMERCIAL USE CASES
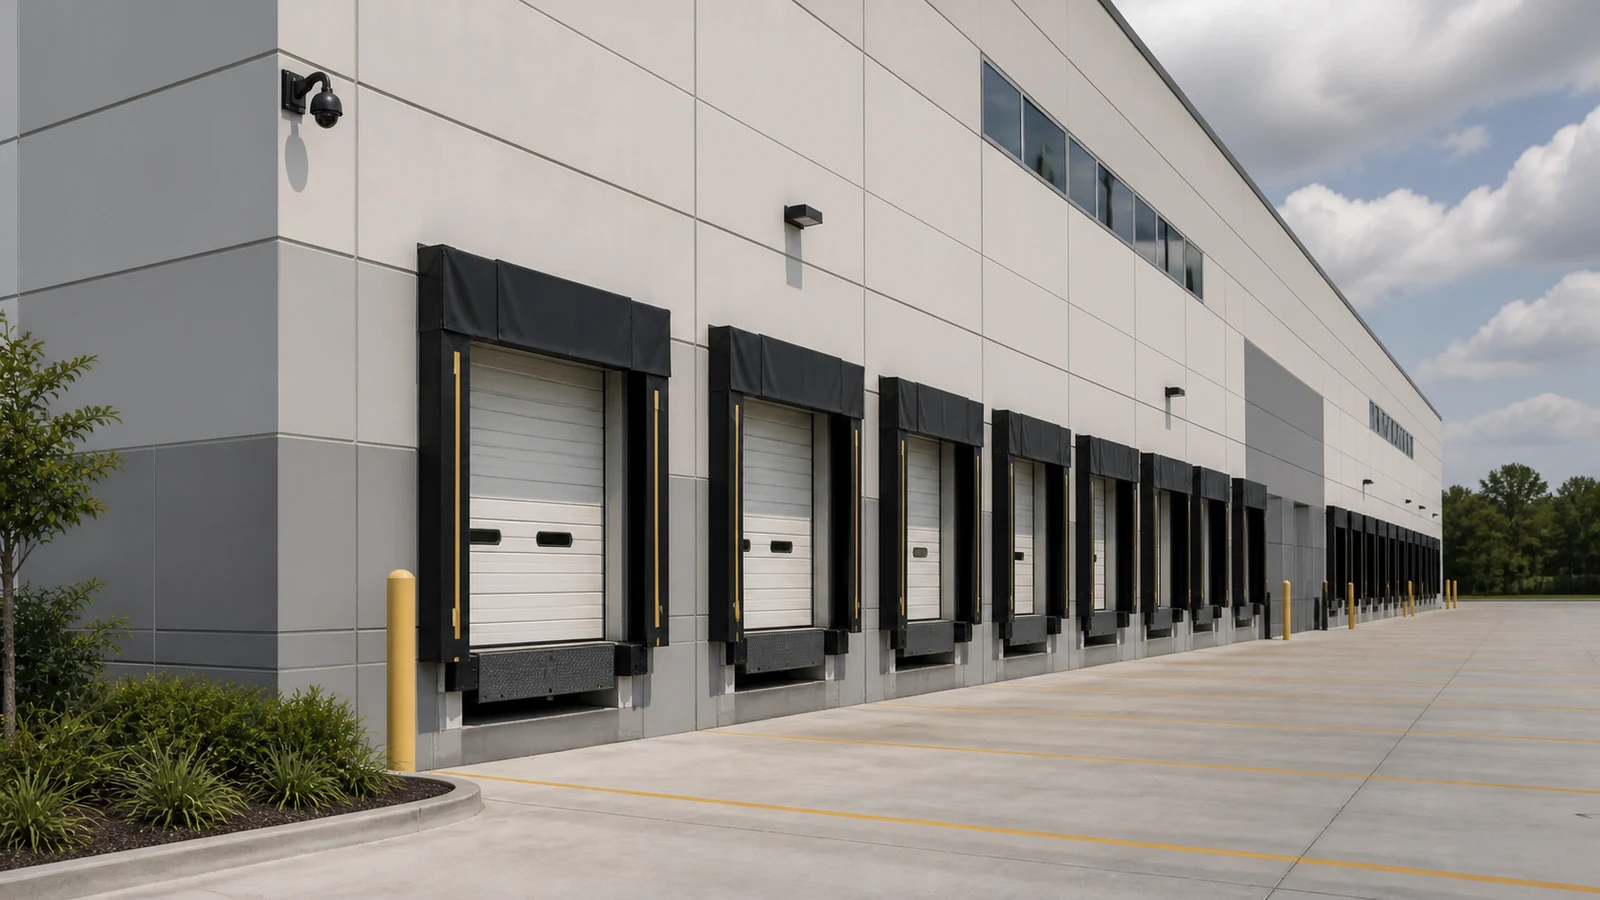
Map trailer approaches, dock doors, staging, pedestrian routes, shipping desks, and lighting to specific video and connectivity objectives.
Review mounting options, sight lines, rack occlusion, aisle length, lift access, wireless behavior, and the detail needed for operational review.
Coordinate doors, credentials, intercom communication, relevant camera context, schedules, and procedures for staff, drivers, vendors, and visitors.
Define priority zones and validate distance, lighting, power, network reach, weather exposure, mounting, and service access before promising any field of view.
Document racks, pathways, patching, uplinks, fiber, copper, PoE, UPS inputs, labeling, spare capacity, and administrator responsibilities.
Coordinate building-to-building connectivity, exterior or underground pathways, distribution locations, network boundaries, gate systems, and phased commissioning.
TECHNICAL PLANNING
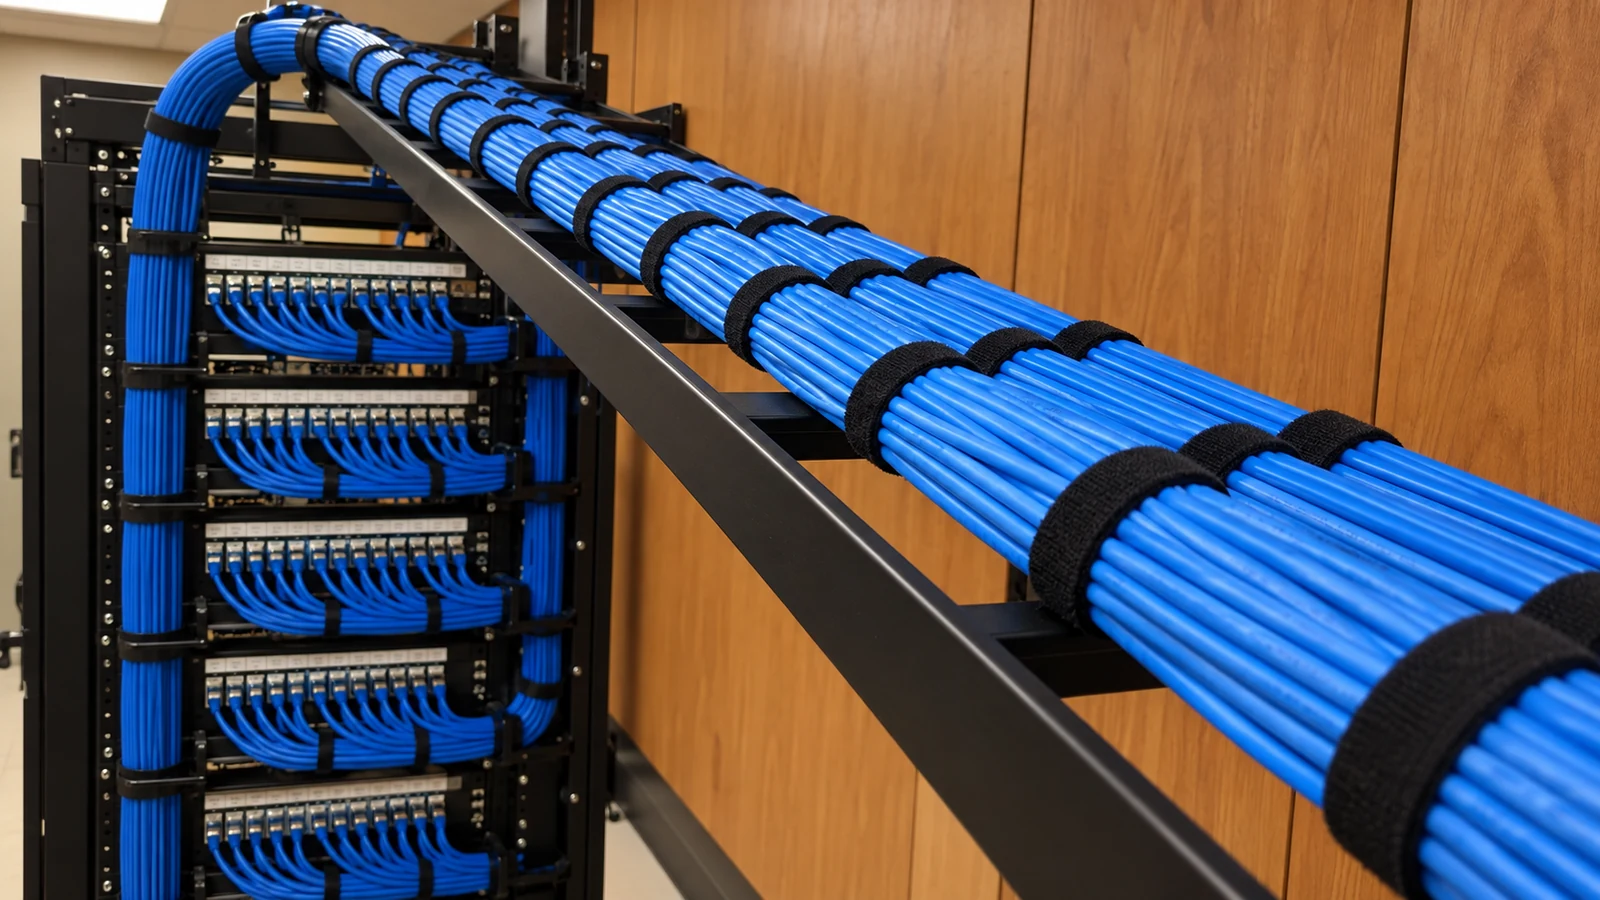
Validate horizontal copper lengths and use fiber or approved distribution strategies when distance, bandwidth, environment, or building separation requires another medium.
Record mounting heights, lift type, floor loading or access restrictions, traffic controls, spotter needs, work zones, and future maintenance access.
Select pathways, enclosures, supports, surge and grounding responsibilities, cable types, and device ratings for the actual indoor or outdoor conditions.
Document rack elevations, port maps, labels, fiber assignments, PoE budgets, uplinks, storage assumptions, spares, test results, and safe replacement access.
CONNECTED SYSTEMS
Where supported, associate selected access or gate events with relevant video context while keeping incident response and operational decisions with authorized personnel.
Coordinate device connectivity with the customer's IT architecture without representing the low-voltage scope as ownership of warehouse management applications or managed IT.
Assign gate operators, loops, safety devices, locks, power, fire and egress requirements, trenching, civil work, and network interfaces to the responsible qualified parties.
ORLANDO SERVICE CONTEXT
Facilities serving West Orlando may combine truck access, employee parking, docks, office areas, and yard operations on one site. The survey should treat each zone according to its actual risk, visibility, and connectivity need.
Installations should be planned around receiving peaks, shift changes, dock assignments, lift routes, trailer movement, inventory controls, and site safety procedures rather than a generic daytime work window.
Orlando logistics properties may add racks, devices, tenants, or buildings over time. Clear pathway, fiber, port, label, and capacity records make later assessment more reliable without promising unlimited expansion.
Projects are coordinated through the West Orlando / Lakehurst Branch at 5950 Lakehurst Dr, #234, Orlando, FL 32819. Service-area references describe approved market coverage and do not claim a separate office in each named area.
RELATED SERVICES
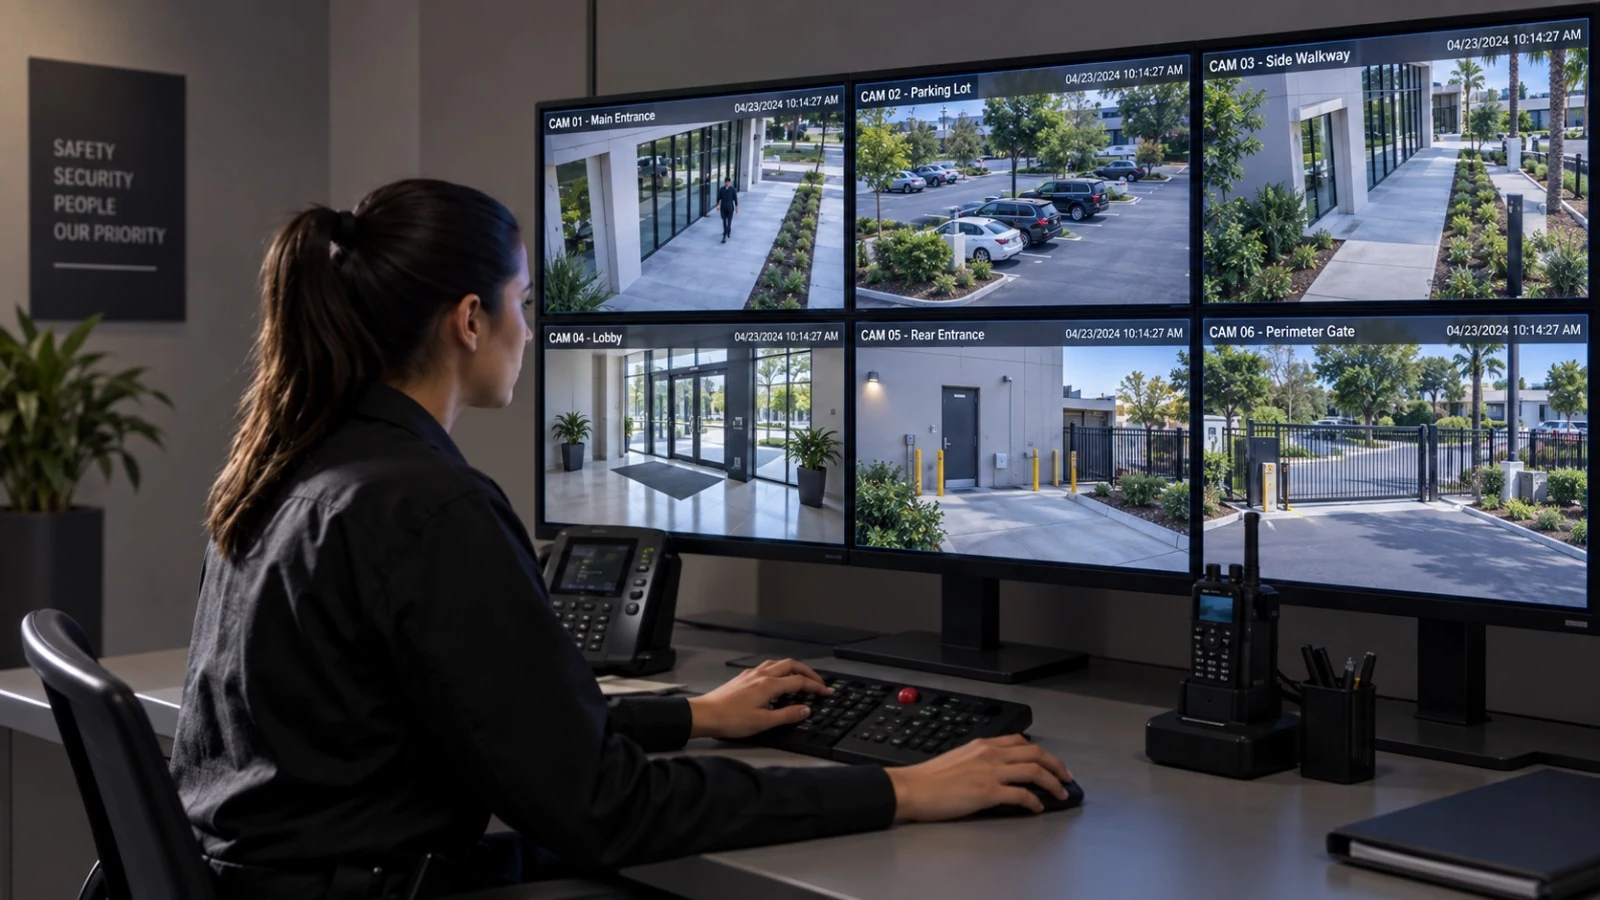
Scene-specific video planning for docks, aisles, entrances, and selected exterior zones.
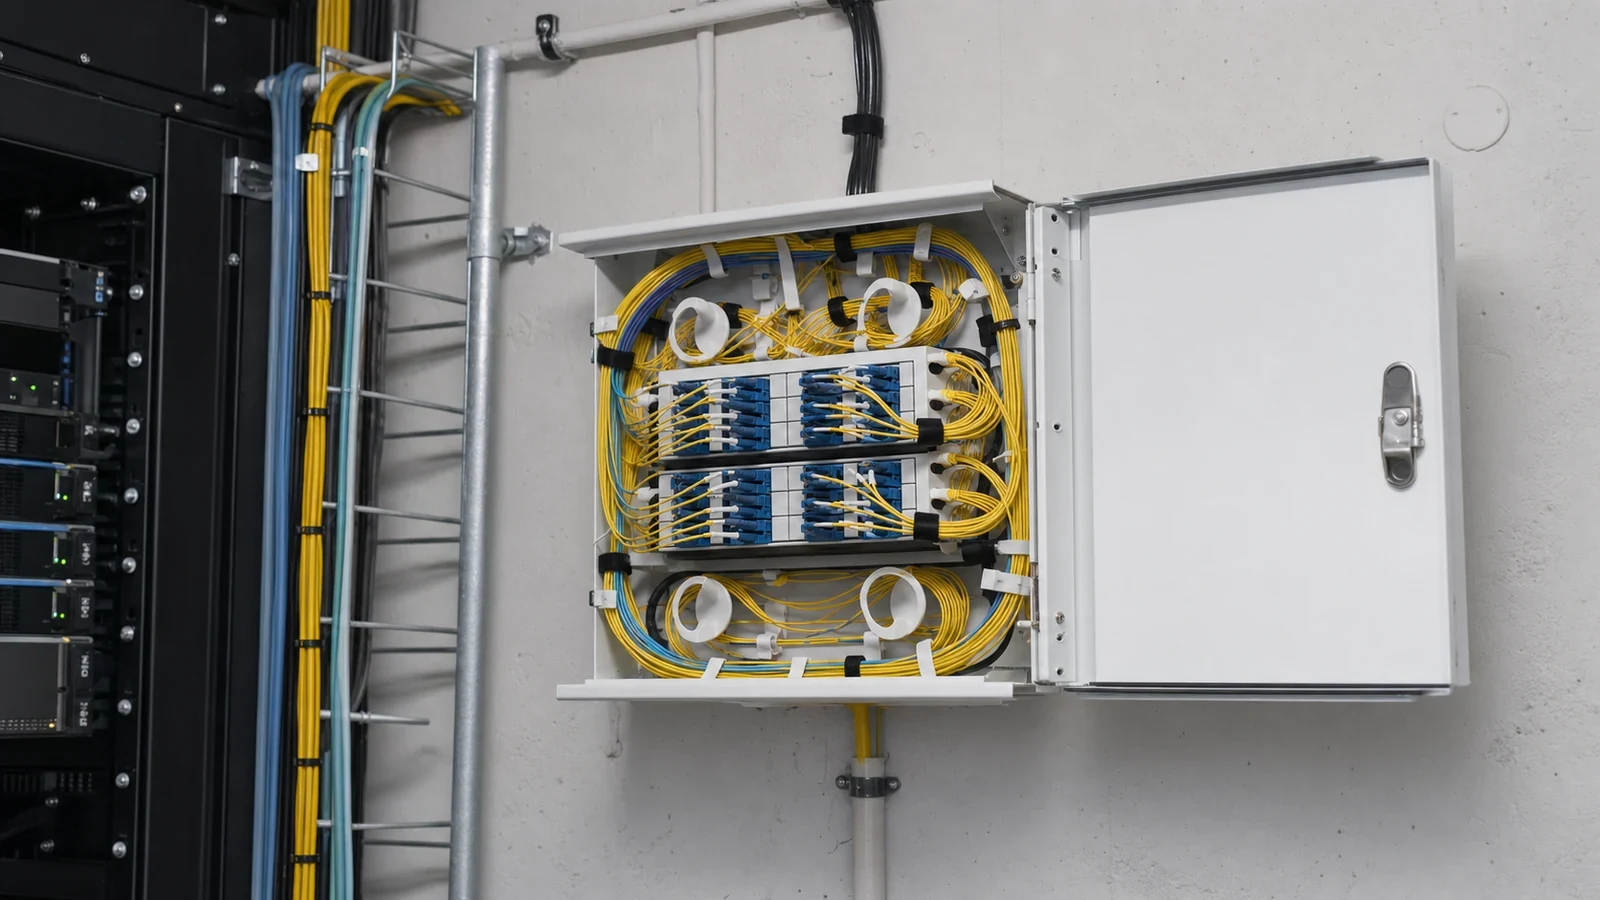
Backbone connectivity for distance, building links, capacity, and distribution design.
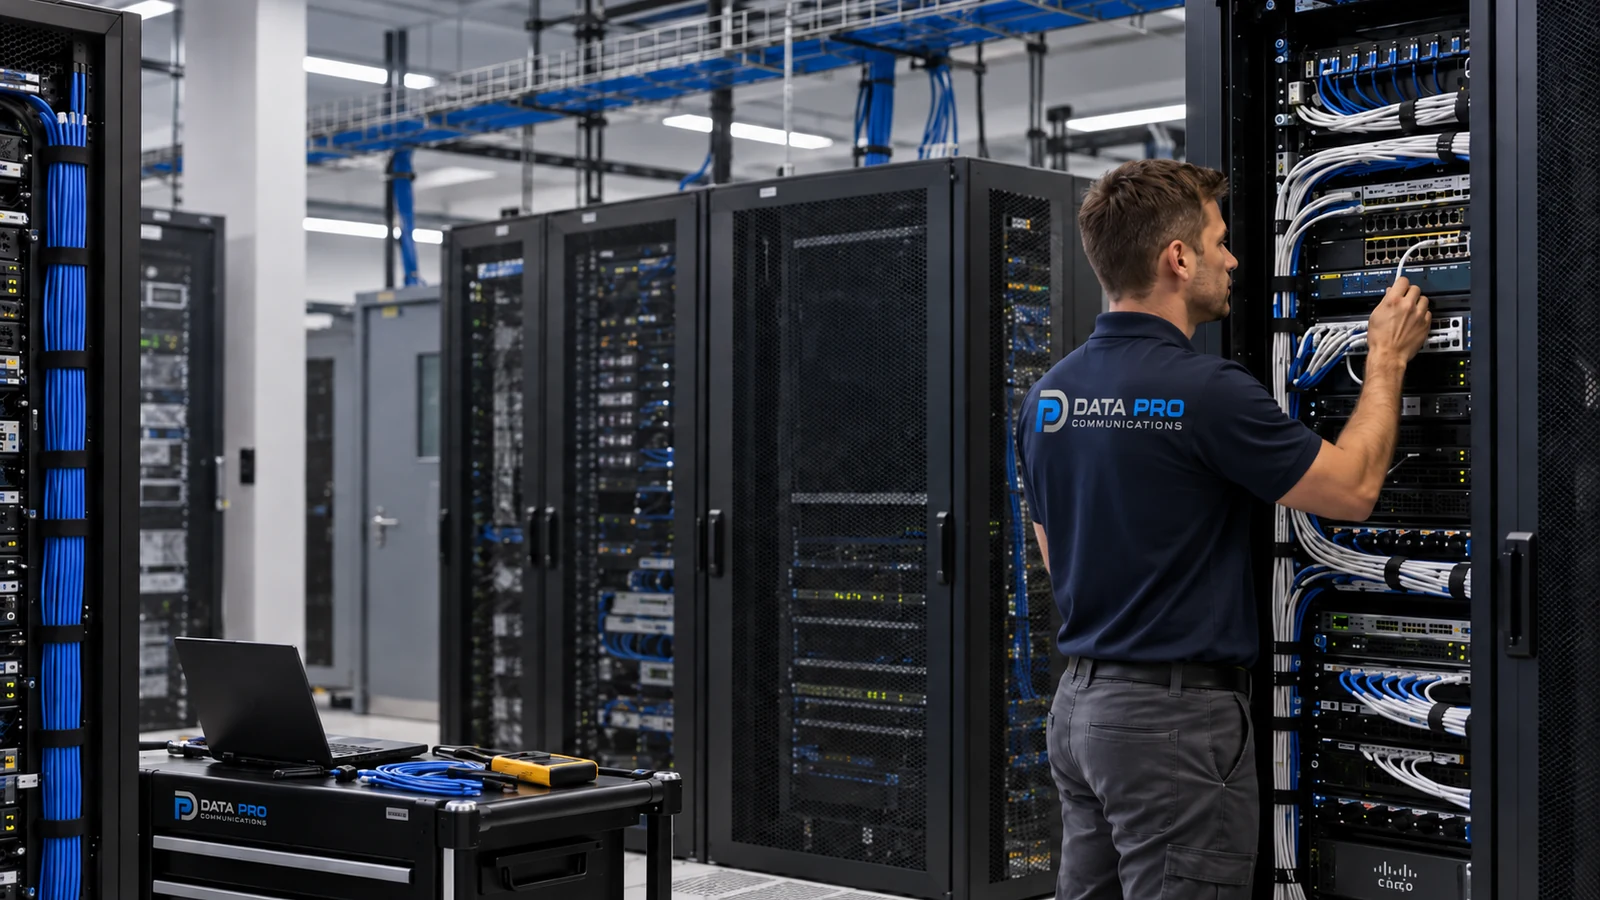
Labeled copper and fiber pathways for approved endpoints and equipment rooms.

Controlled vehicle and pedestrian entry workflows with defined interfaces.
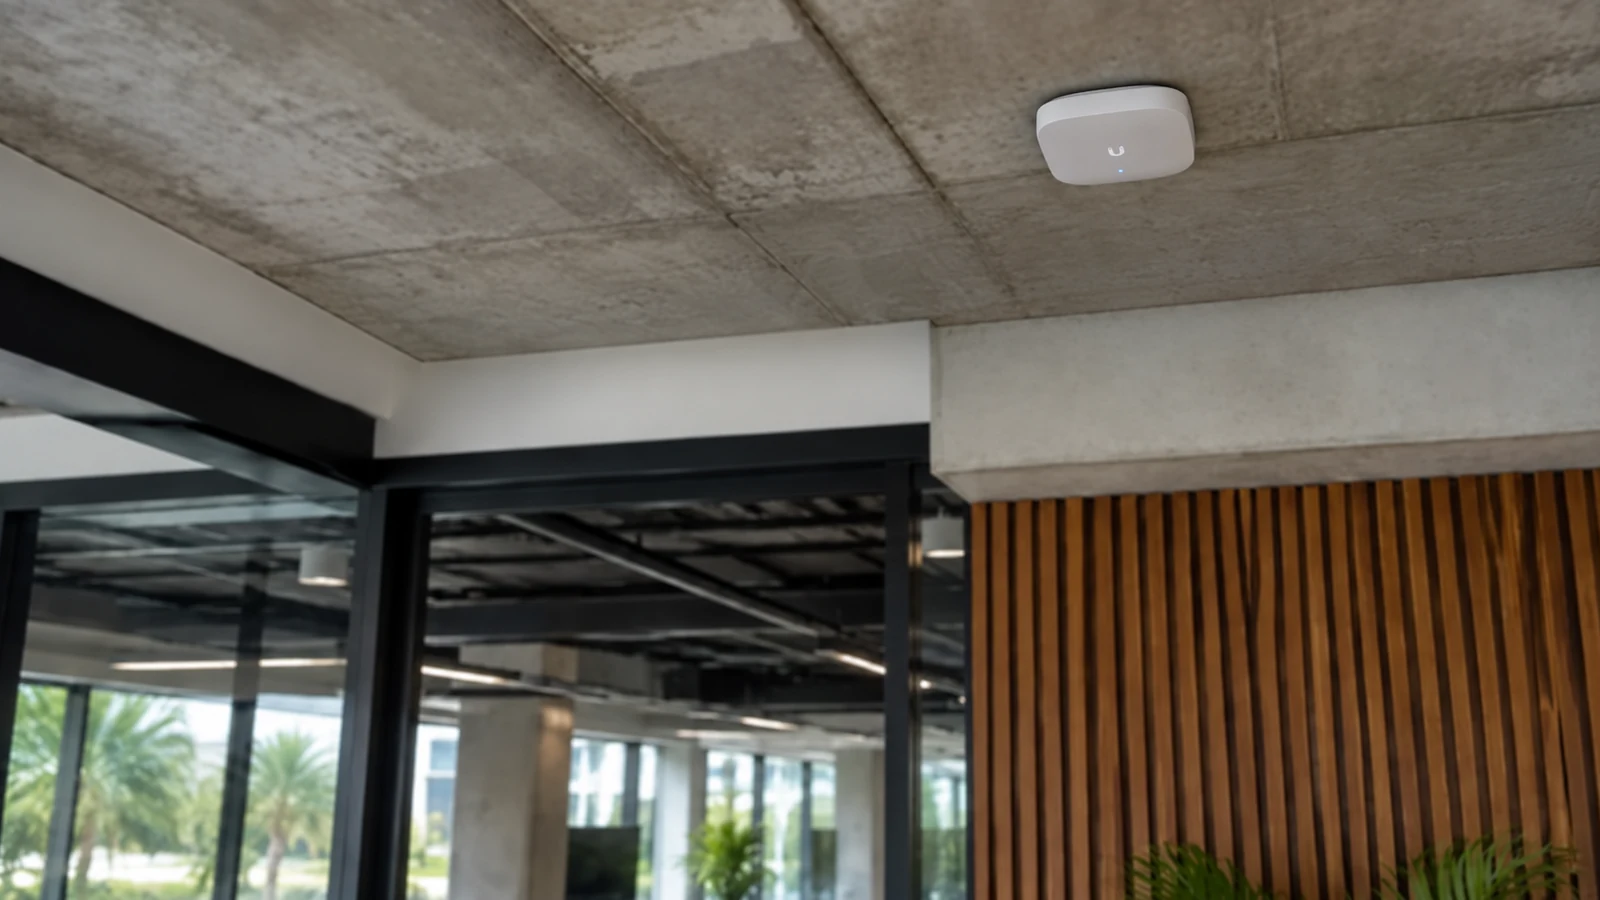
MDF/IDF, switching, PoE, uplink, rack, and connectivity planning.
INDUSTRIES SERVED
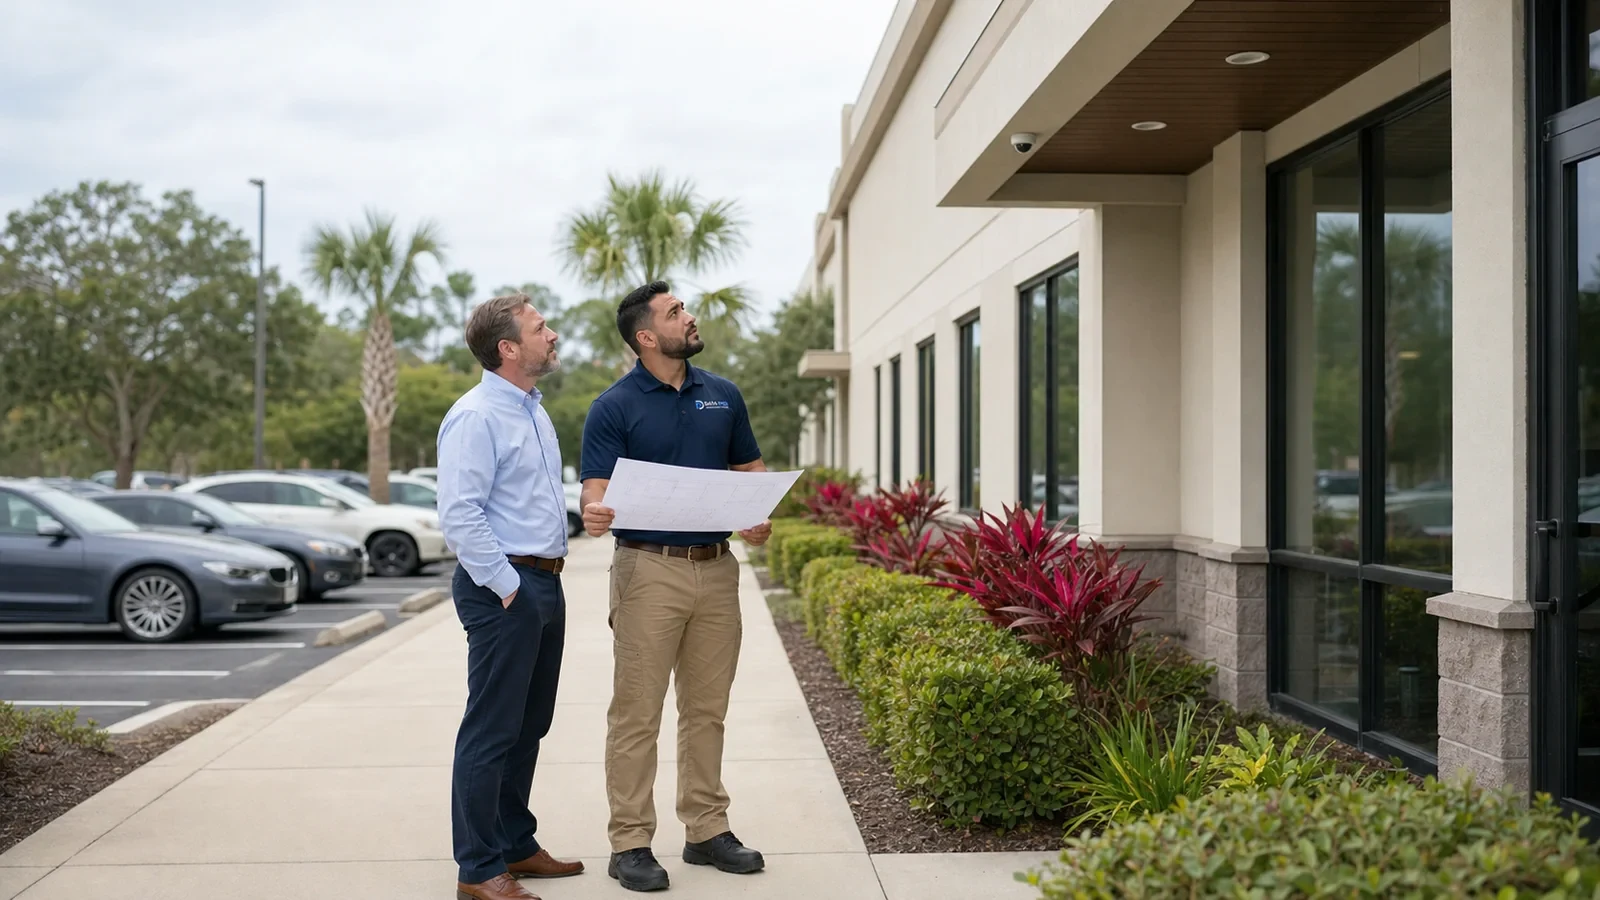
Customer-facing and office properties with tenant, workstation, and controlled-door needs.

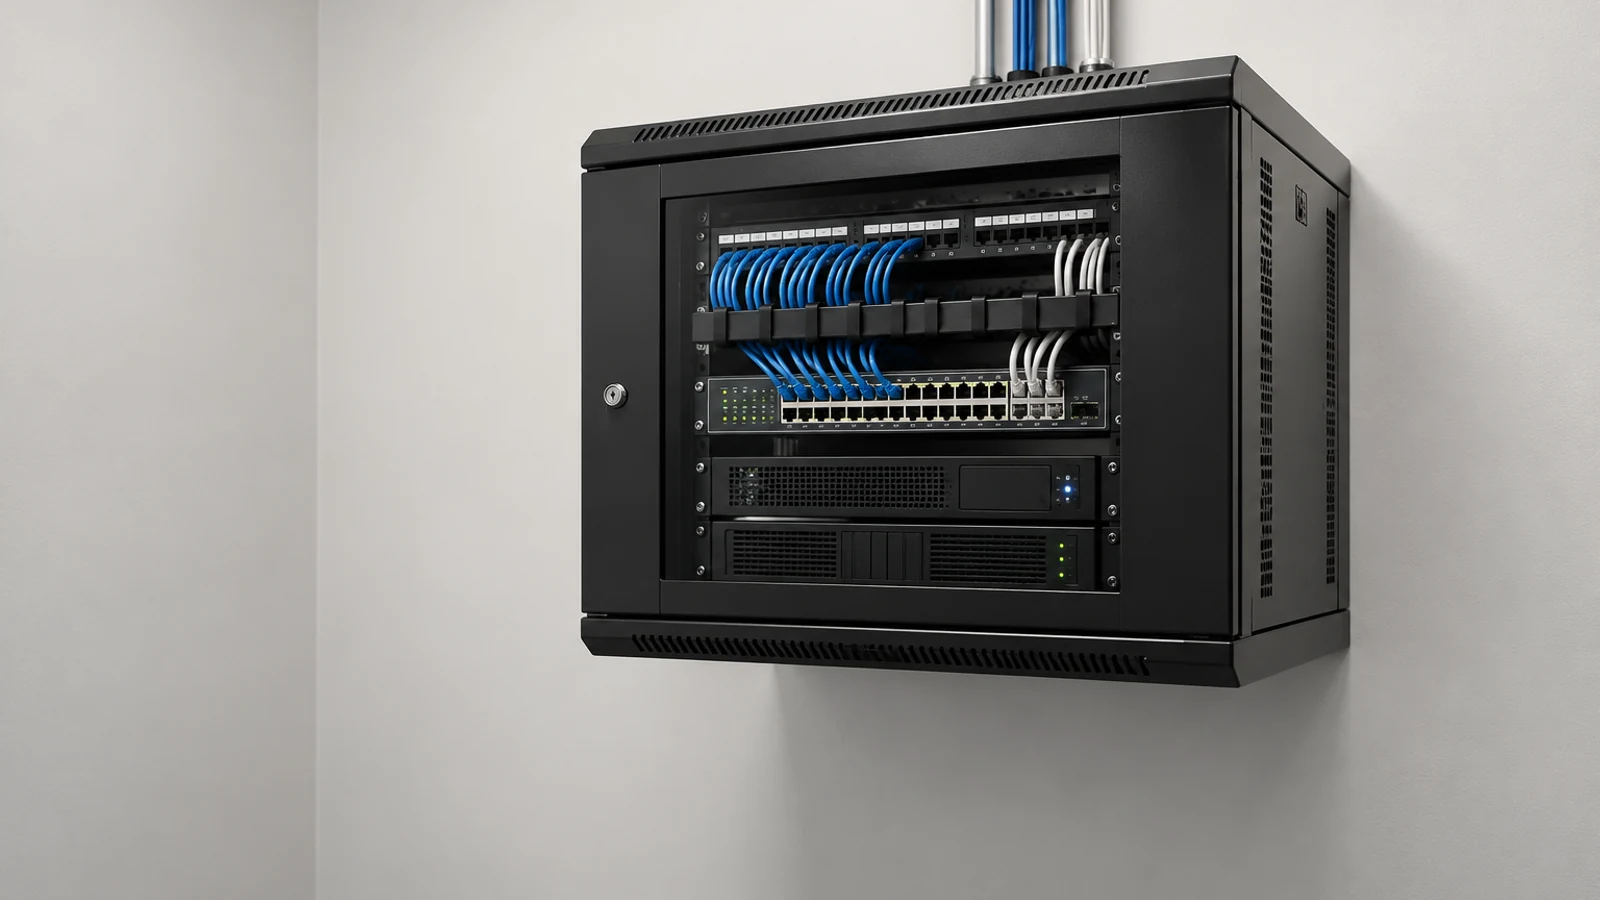
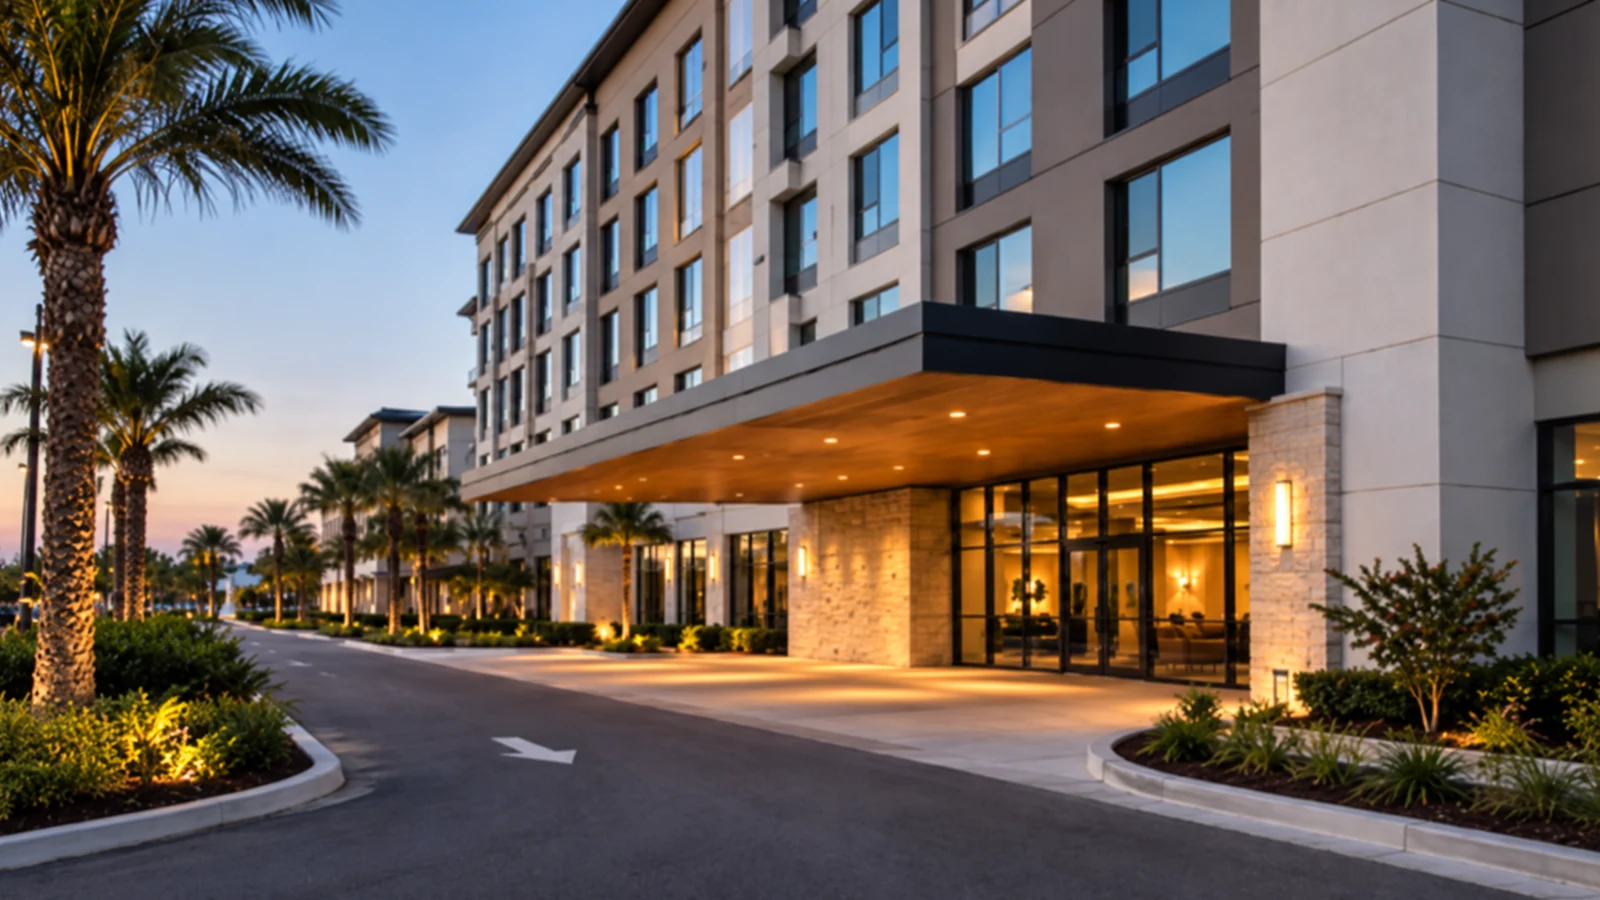
Guest-facing properties with back-of-house, service-entry, parking, and network needs.
PROJECT PROCESS
Confirm stakeholders, property operations, priority areas, existing systems, network ownership, access, limitations, drawings, and field conditions.
Document proposed areas, devices, pathways, media, equipment locations, integrations, responsibilities, exclusions, phasing, validation criteria, and alternates.
Schedule access, protect operating areas, coordinate qualified trades, install the approved scope, label infrastructure, and record field changes.
Verify the agreed functions, record results and limitations, deliver labels and closeout information, assign administrator responsibilities, and identify follow-up items.
LICENSED PROJECT SUPPORT
Data Pro Communications - West Orlando is a regional website of Data Pro Communications. Commercial projects are coordinated through the West Orlando / Lakehurst Branch at 5950 Lakehurst Dr, #234, Orlando, FL 32819; (407) 994-3227; FL License #EC13016138. Project requirements, access, schedule, connected systems, and responsibility boundaries are reviewed before the final scope is established.
FAQ
A coordinated scope may include cameras, recording, supported analytics, access control, gate entry, intercom, fiber, structured cabling, racks, switching, network infrastructure, and Wi-Fi. The property layout, operational zones, existing systems, and owner responsibilities determine the final mix.
No. Coverage depends on site geometry, distance, lighting, obstructions, mounting, weather, power, network backhaul, camera selection, image settings, and the detail required. A field survey and validated design are necessary before any coverage commitment.
Planning considers mounting height, lens and scene requirements, lighting, aisle or rack obstructions, cable distance, lift access, vibration, environmental conditions, maintenance reach, and the difference between broad context and detailed review.
The survey can separate trailer approaches, dock doors, staging positions, shipping and receiving desks, pedestrian routes, lighting, door events, network reach, and review priorities. Different objectives may require different views rather than one wide camera.
Fiber may support long distances, building links, backbone capacity, electrical isolation, or distribution between MDF and IDF locations. Strand count, pathway, termination, testing, transceivers, redundancy expectations, and future capacity should be documented.
Horizontal copper links must remain within the applicable channel design, so large facilities may require additional distribution locations, fiber backbones, or another approved architecture. Pathways, access, environment, labeling, and serviceability also affect the design.
Yes, when the site approves a phased safety and access plan. Lift movement, dock traffic, overhead work, escorts, protected zones, shift changes, equipment interruptions, inventory controls, cleanup, and daily turnover expectations should be defined.
Supported platforms may allow coordinated credential or event workflows, but compatibility, licensing, network architecture, gate controls, safety devices, door hardware, egress requirements, administration, and fallback procedures must be confirmed.
Planning considers rack height and material, aisle geometry, device types, density, roaming needs, interference, uplinks, switching, PoE, segmentation inputs, and representative validation. Performance also depends on client devices, configuration, and upstream services.
Document rack space, patch panels, cable management, switching, PoE budget, uplinks, fiber assignments, UPS inputs, ventilation, grounding responsibility, labels, drawings, administrator ownership, available ports, and practical maintenance access.
No. Analytics depend on supported hardware and software, view design, distance, lighting, weather, occlusion, movement, configuration, network health, and tuning. They should be applied to defined use cases and tested under representative conditions.
The design should map building roles, distances, pathways, fiber or other backhaul, distribution points, power and grounding responsibilities, network boundaries, gate or exterior interfaces, redundancy needs, testing, and documentation for each phase.
Useful records include floor and site plans, pathway routes, rack elevations, cable and fiber labels, strand and port assignments, test results, device names, addresses, PoE budgets, uplinks, storage assumptions, credentials ownership, and spare-capacity notes.
Provide site plans, building count, dock and yard priorities, shift schedules, ceiling heights, rack locations, existing cable and fiber records, network contacts, gate and door workflows, lift rules, safety procedures, expansion plans, and decision-makers.
Data Pro Communications can document defined zones, views, pathways, media, distribution points, equipment and trade dependencies, exclusions, phasing, testing, labeling, turnover records, and decisions needed for a final proposal and schedule.
Share site plans, dock and yard priorities, building count, ceiling heights, equipment-room locations, existing fiber or copper records, gate and door workflows, network contacts, lift constraints, operating schedule, and expansion plans. The next step is a field-validated scope, not an assumed coverage promise.