
Florida-Licensed Low-Voltage Contractor
FL License #EC13016138. Licensing information is presented consistently in visible copy and structured data.
Commercial Camera System Design and Deployment
Data Pro Communications plans and installs commercial security camera systems for Orlando properties that need dependable coverage, practical camera placement, organized cabling, and a recording platform configured for daily use.
Projects are scoped around entrances, service corridors, customer areas, parking approaches, loading zones, and other operational priorities. The work can support a new deployment, a phased expansion, or a carefully planned modernization of an existing camera environment.
PROJECT PLANNING
A useful site survey begins with the property layout, the incidents or blind spots that matter, the areas authorized for observation, and the way staff will retrieve video. That information guides device count, mounting positions, cable routes, recorder capacity, and commissioning tests.
FL License #EC13016138. Licensing information is presented consistently in visible copy and structured data.
Planning is organized around operating properties, managed facilities, construction schedules, and business technology requirements.
The project scope connects device locations, cabling, equipment, configuration, testing, and turnover documentation.
Data Pro Communications - West Orlando serves the approved Lakehurst and west Orlando coverage area from the West Orlando / Lakehurst Branch.
Equipment and configuration are selected after reviewing property conditions, existing infrastructure, operating needs, and compatibility.
SERVICE OVERVIEW
Commercial camera installation is more than attaching devices to walls or ceilings. The system has to capture useful scenes, survive the property environment, connect through appropriate pathways, record at the intended quality, and remain manageable after turnover.
Data Pro Communications develops the installation around viewing objectives and site conditions. Camera height, field of view, lighting, obstructions, weather exposure, cable distance, equipment location, retention expectations, and future expansion all influence the final plan.
The result is a coordinated deployment in which mounting, cabling, recording, labeling, testing, and user orientation support the same operational goals.
CORE CAPABILITIES
Translate entrances, transaction points, corridors, parking approaches, loading areas, and restricted zones into a documented coverage plan before installation begins.
Select stable mounting locations and appropriate housings for indoor spaces, exposed building edges, covered drive lanes, and other commercial conditions.
Route and label camera cabling with attention to pathway capacity, distance, equipment-room organization, service access, and future additions.
Connect the installed cameras to an appropriate recording platform and configure recording schedules, retention targets, user access, and playback workflows.
Add coverage to an existing property or replace aging devices while accounting for usable cabling, recorder compatibility, operating priorities, and phased work.
Verify camera views, focus, night conditions, timestamps, recording, export, user permissions, labels, and basic operating procedures before handoff.
ORLANDO SERVICE CONTEXT
The Lakehurst and International Drive service area includes hospitality, entertainment, retail, office, managed-property, and mixed-use environments with long operating hours and frequent movement through public and staff-only areas.
Those properties often need a deliberate balance between broad situational coverage and detailed views at controlled points. A hotel may prioritize lobby approaches, service corridors, receiving areas, and parking access, while a retail or office property may focus on entrances, customer circulation, cash-handling areas, rear doors, and shared exterior spaces.
Installation planning also accounts for occupied spaces, guest or customer traffic, ceiling conditions, after-hours work windows, and coordination with property management or general contractors. Lakehurst, International Drive, the Convention Center area, Universal Orlando area, Doctor Phillips, Lake Buena Vista, Sand Lake Road, and Kirkman Road are within the approved branch coverage.
COMMERCIAL USE CASES
Coordinate cameras around lobby approaches, back-of-house corridors, service access, loading activity, parking circulation, and other approved operational areas.
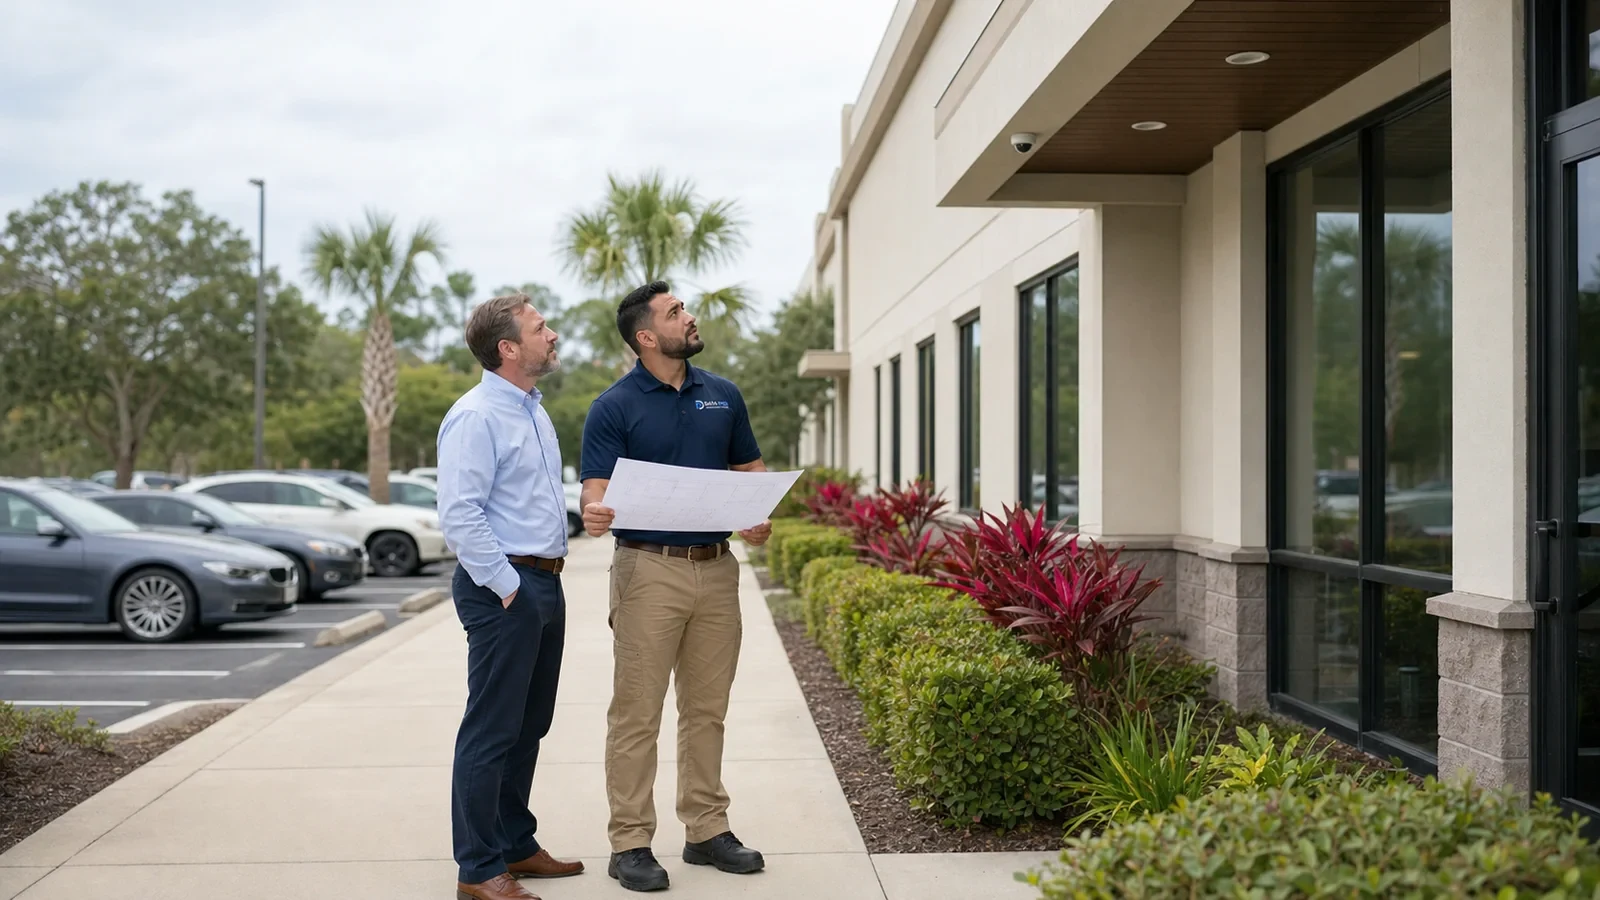
Design views for entrances, sales floors, point-of-sale surroundings, stock access, rear doors, and exterior approaches without relying on a one-size-fits-all layout.
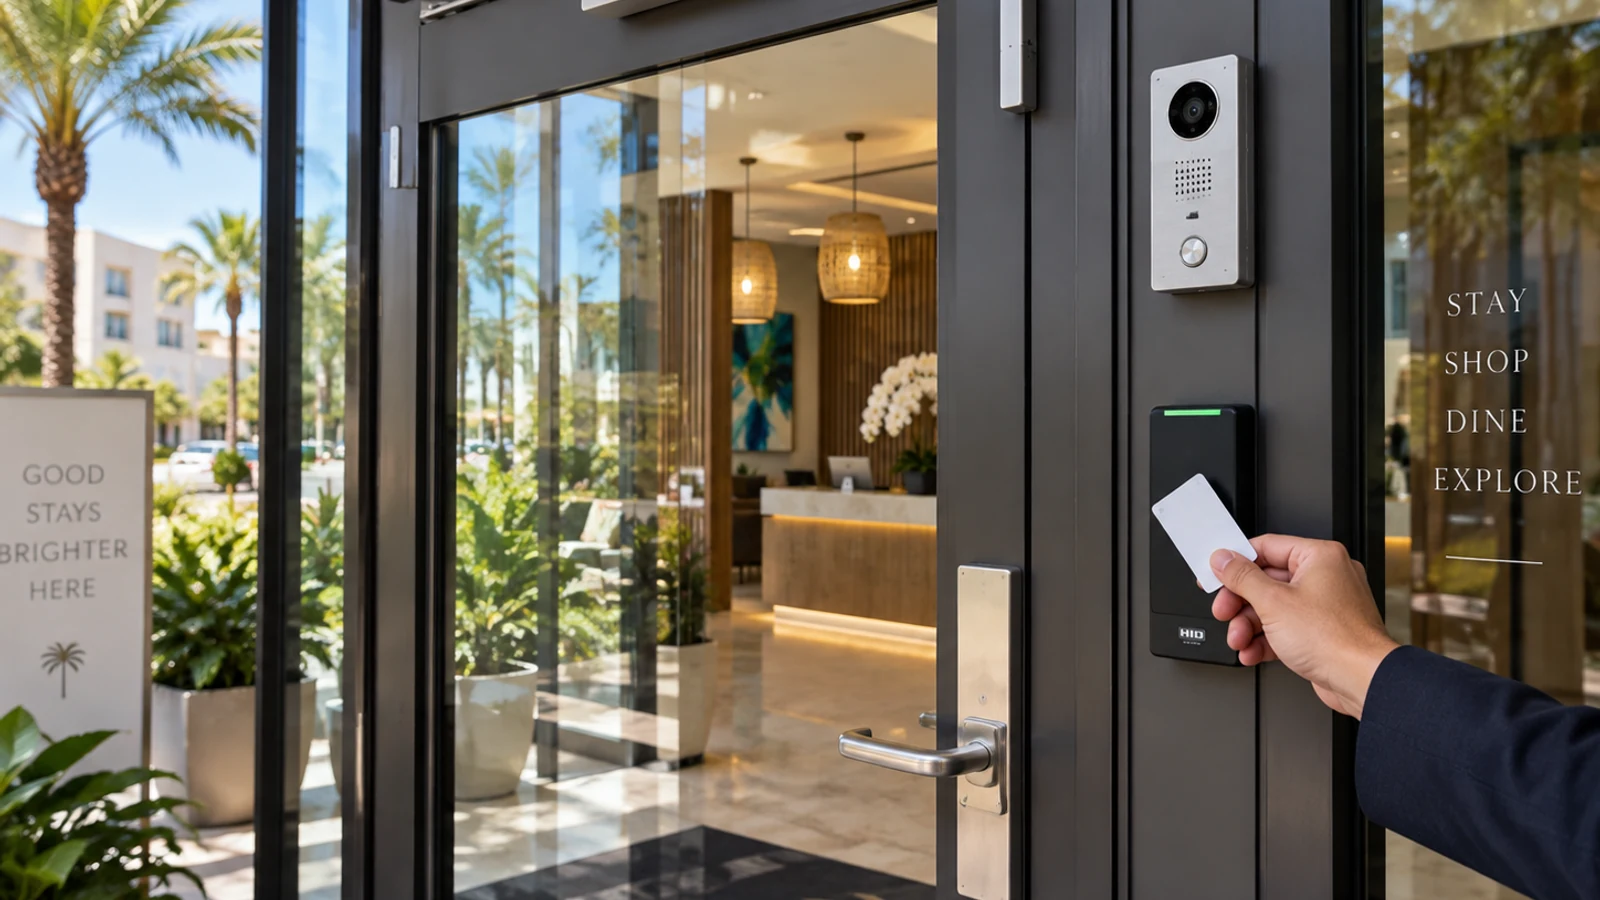
Support reception areas, common corridors, suite entrances, parking access, equipment rooms, and shared amenity spaces with an organized camera plan.
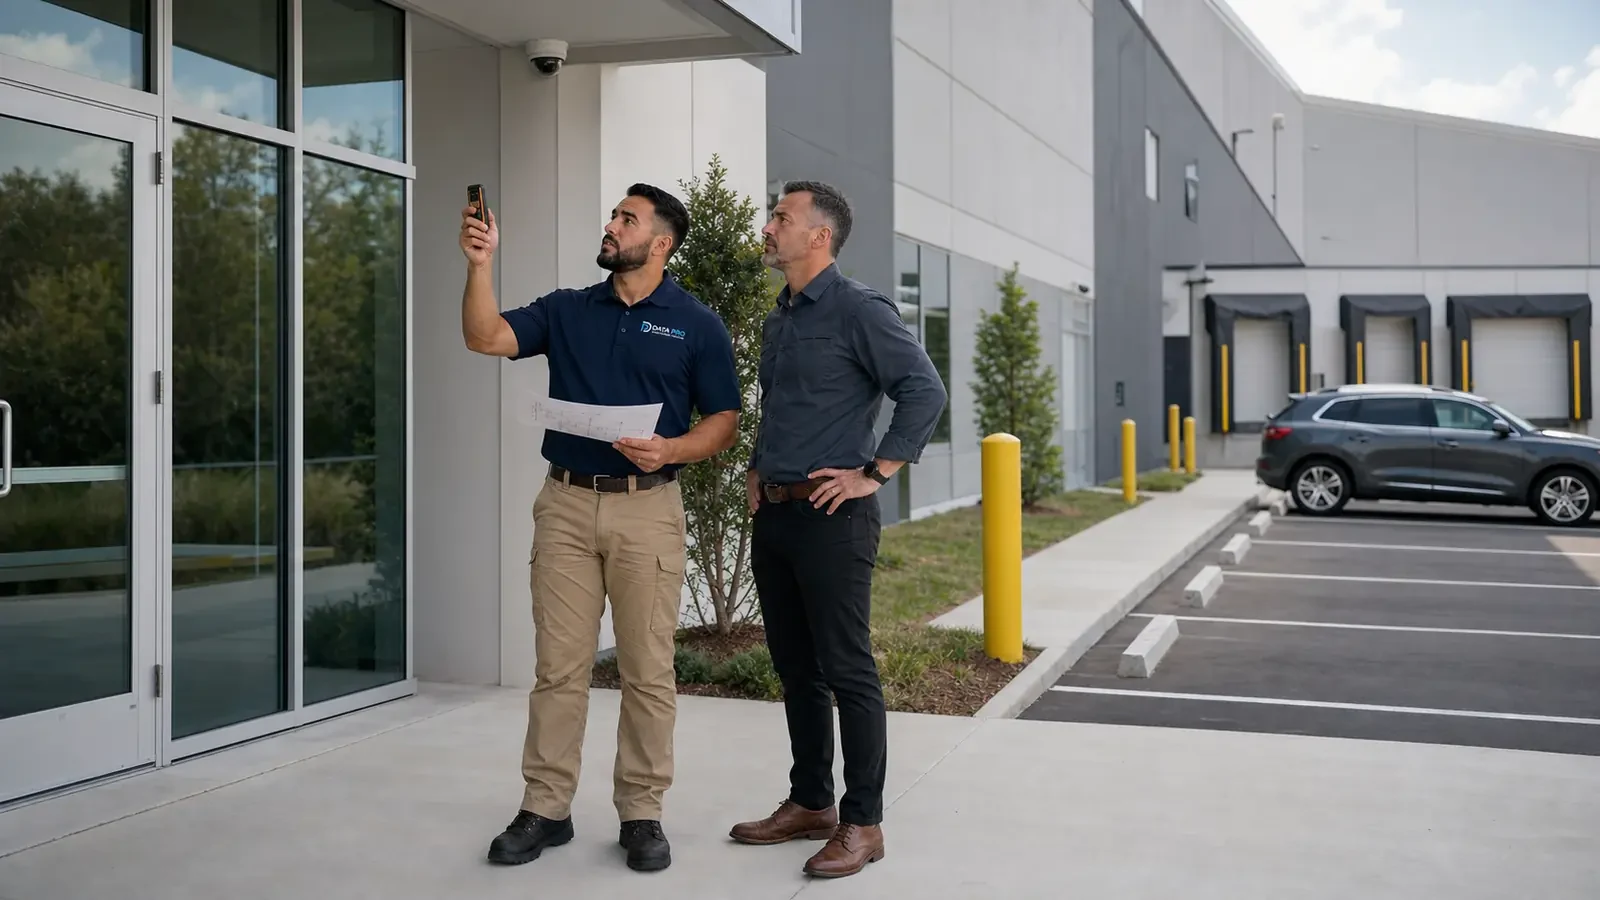
Cover receiving doors, loading zones, staging areas, perimeter approaches, inventory movement, and interior travel paths across larger footprints.
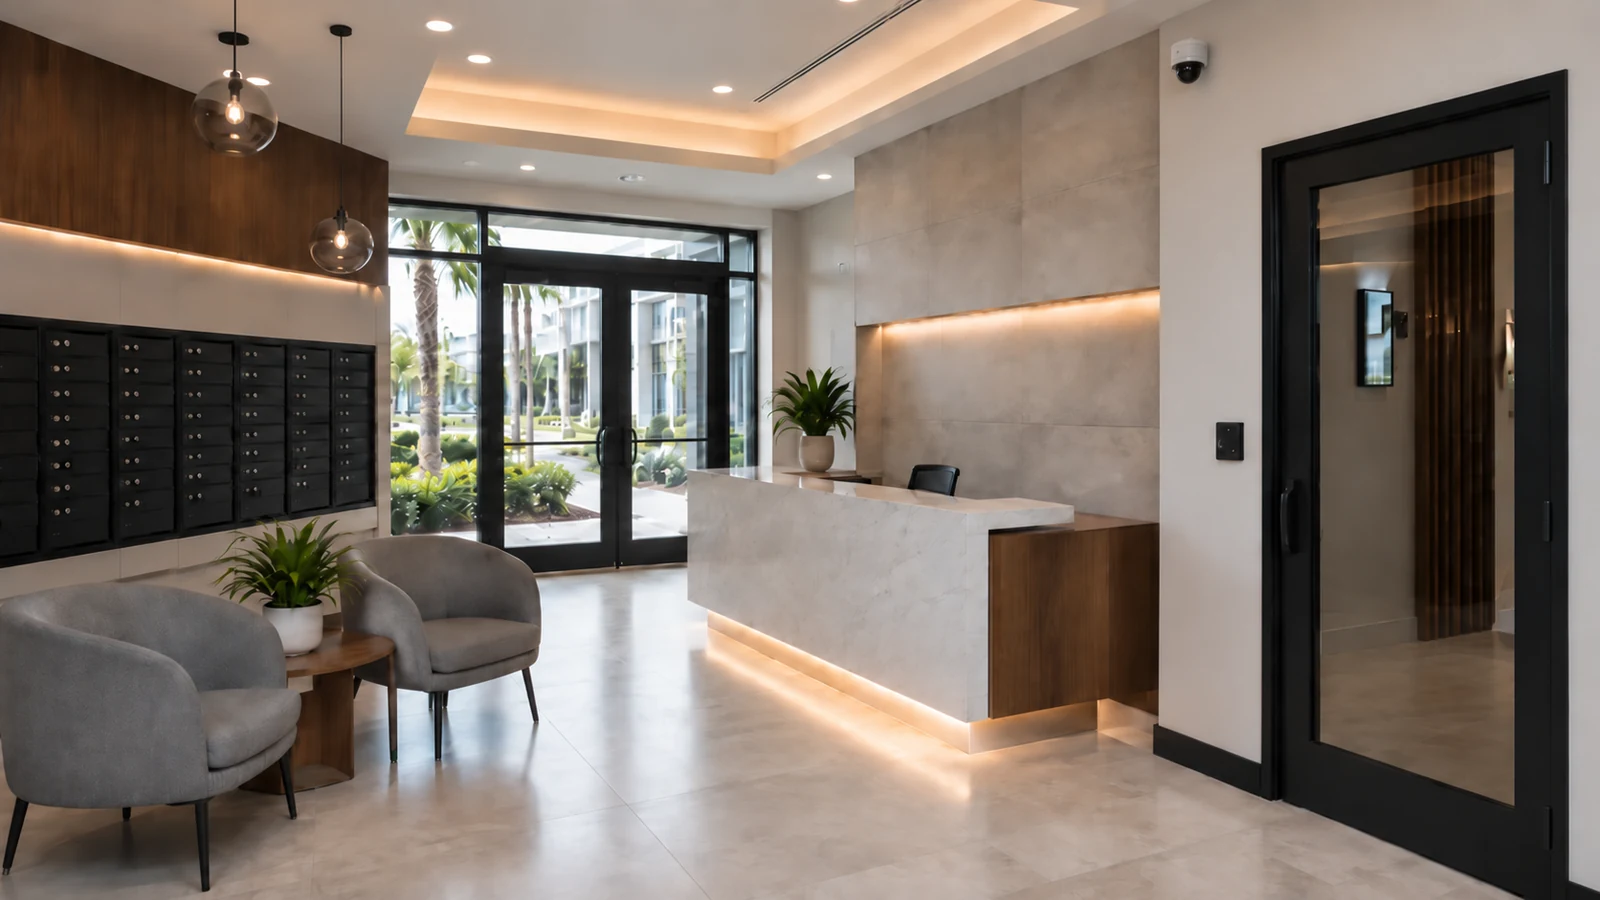
Plan camera locations for vehicle entries, pedestrian gates, amenity access, mail areas, management offices, and shared property approaches.
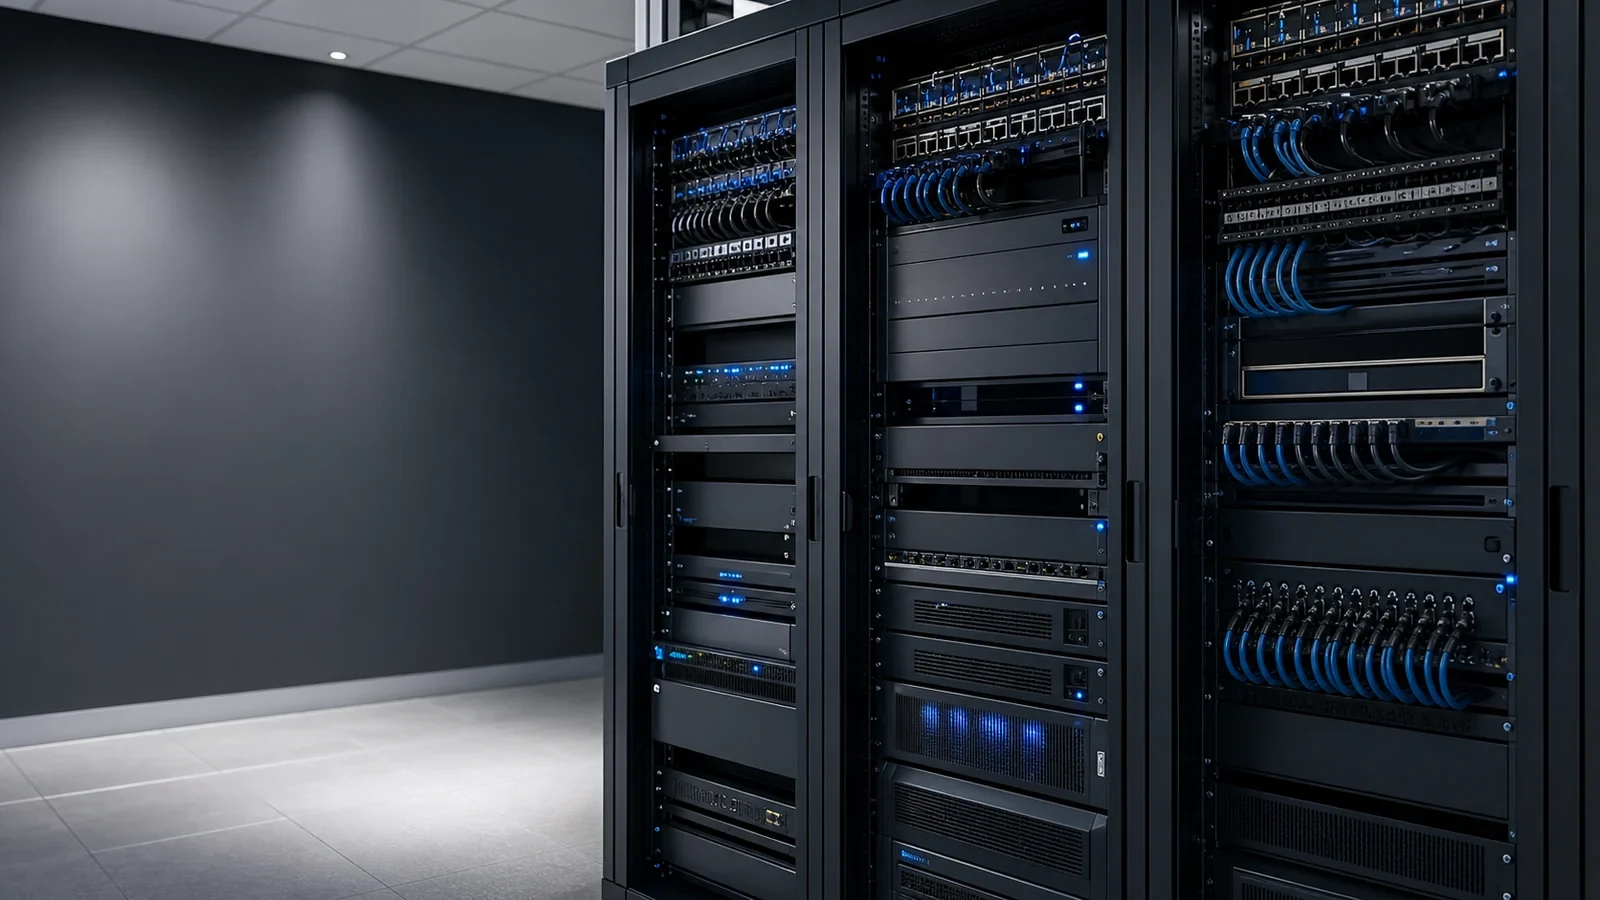
Coordinate camera rough-in, device placement, cable pathways, equipment locations, and commissioning with the broader construction schedule.
RELATED SERVICES
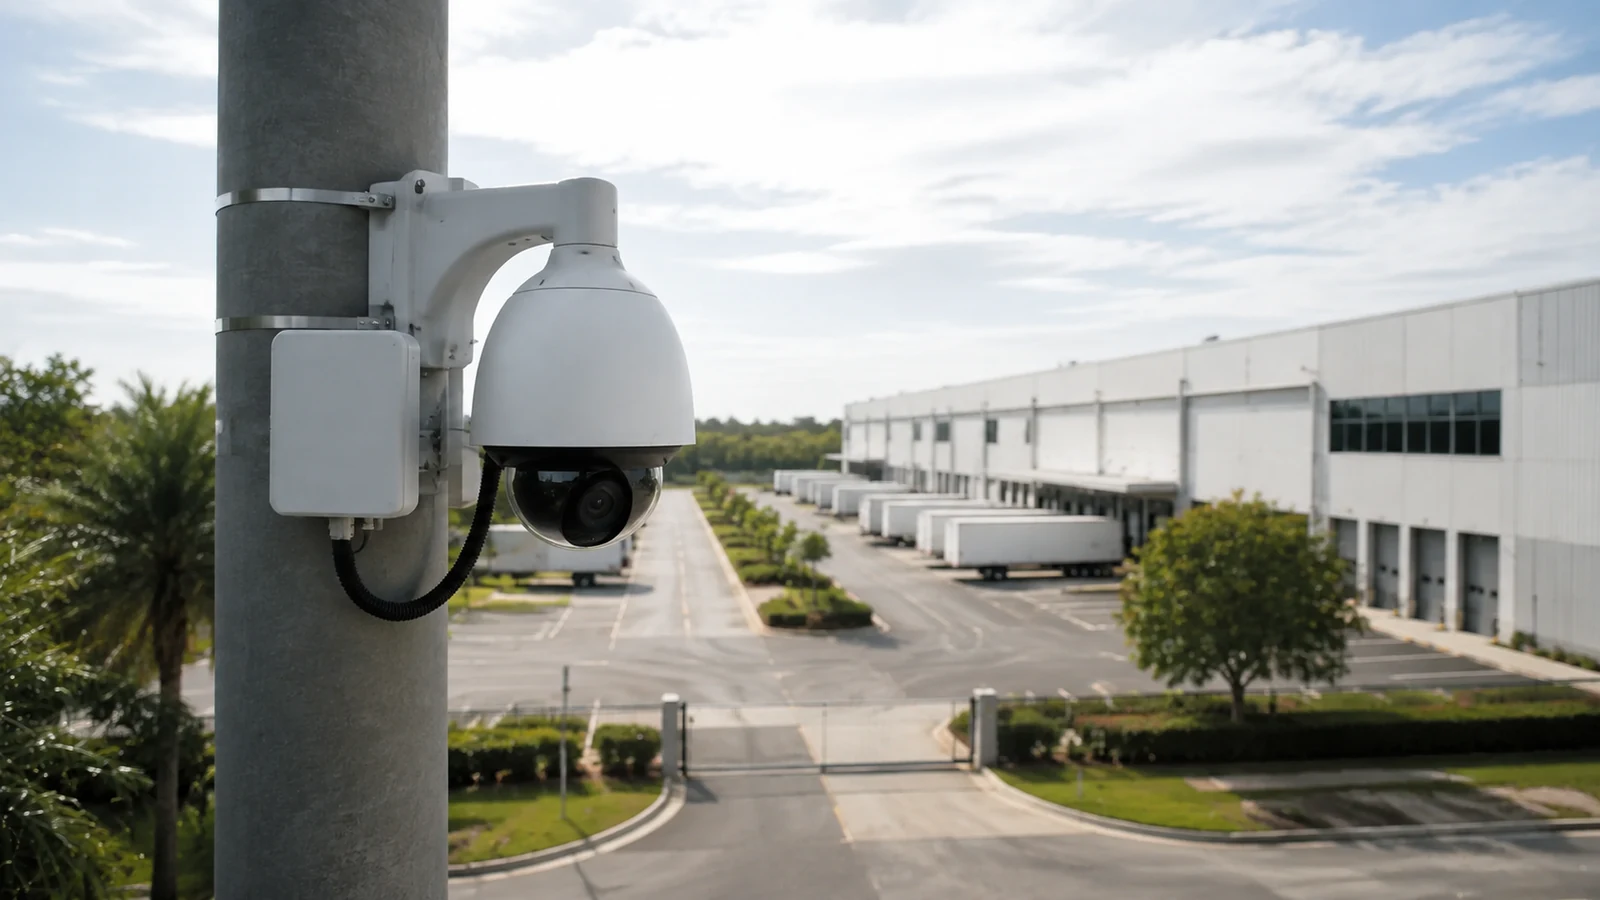
For projects centered on network camera architecture, PoE switching, bandwidth, segmentation, storage, and remote administration.
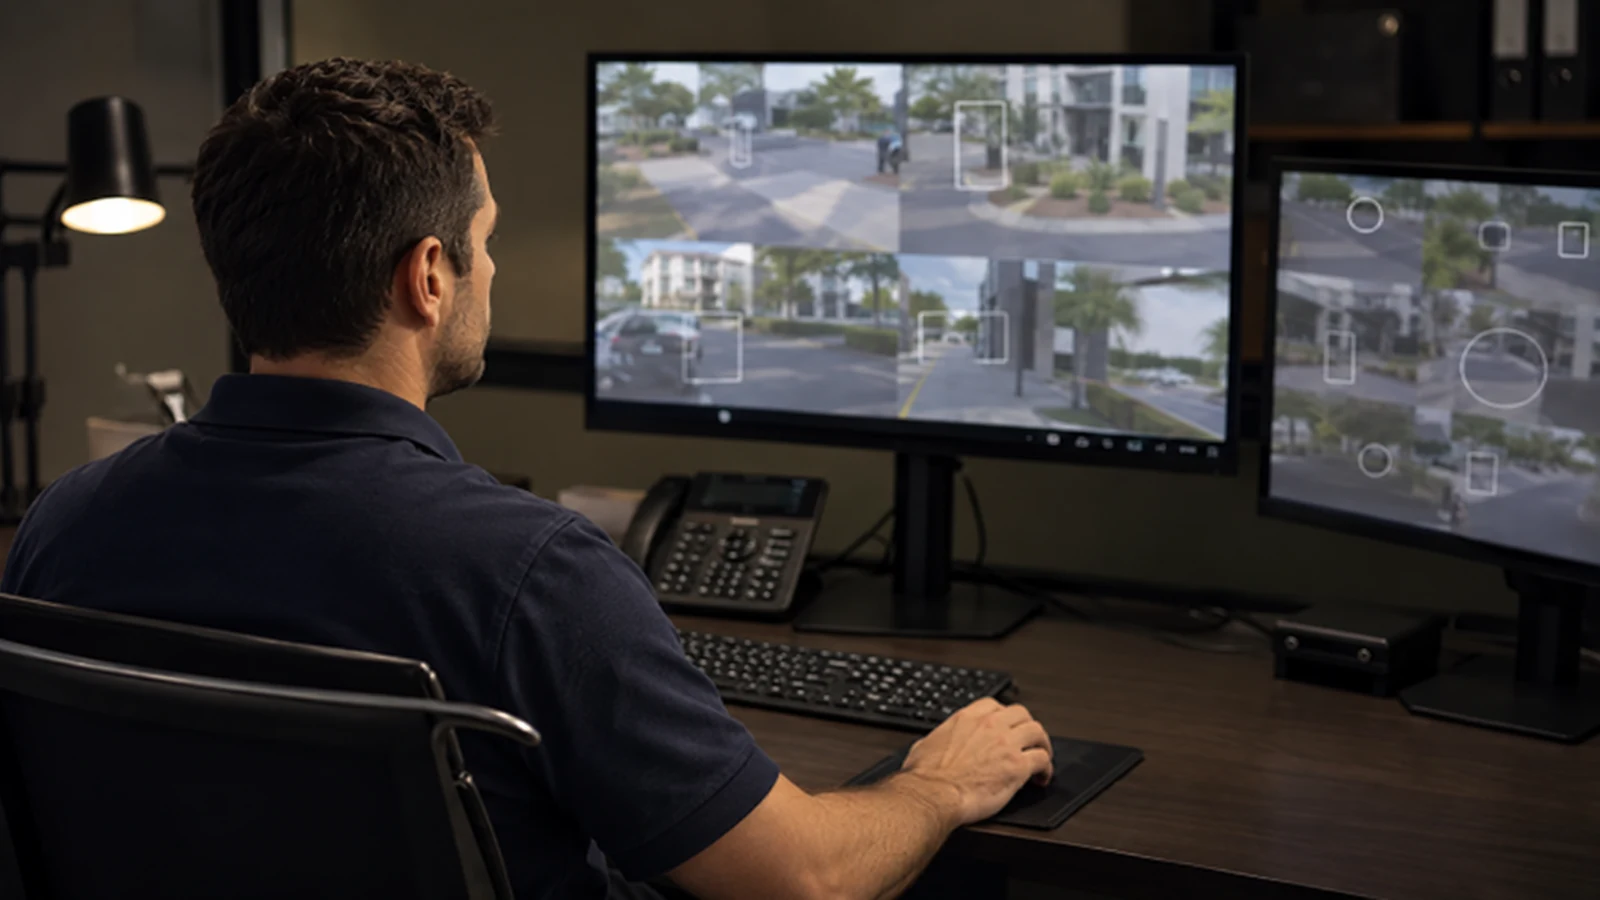
For compatible systems that need event rules, object classification, operational alerts, and faster video review.
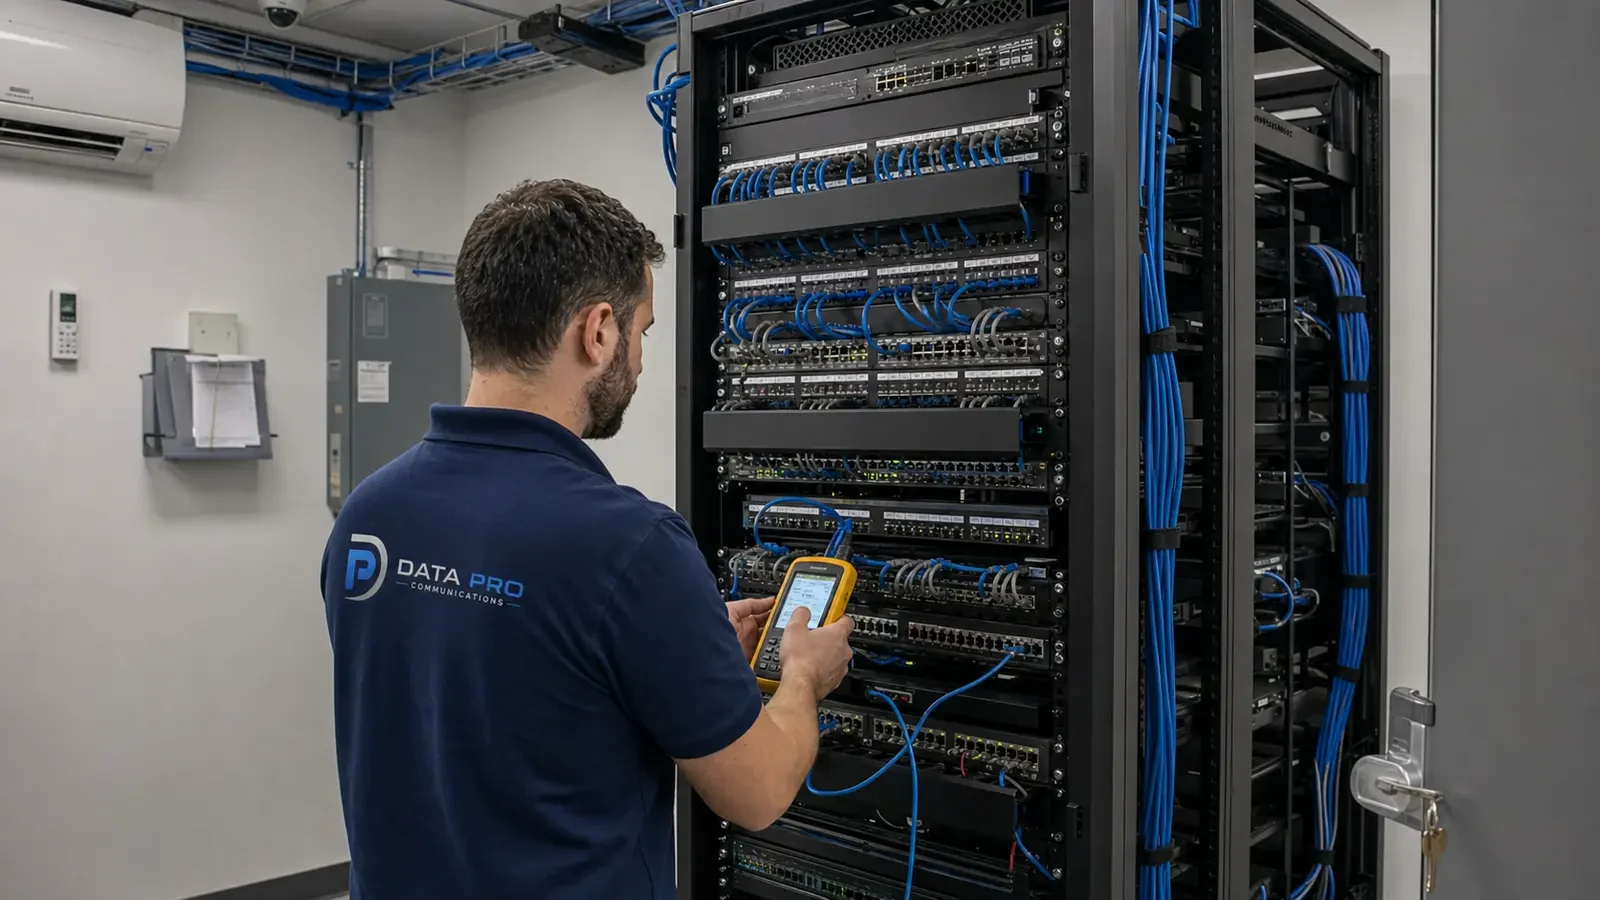
For organized copper and fiber pathways that support cameras and other connected building systems.
INDUSTRIES SERVED
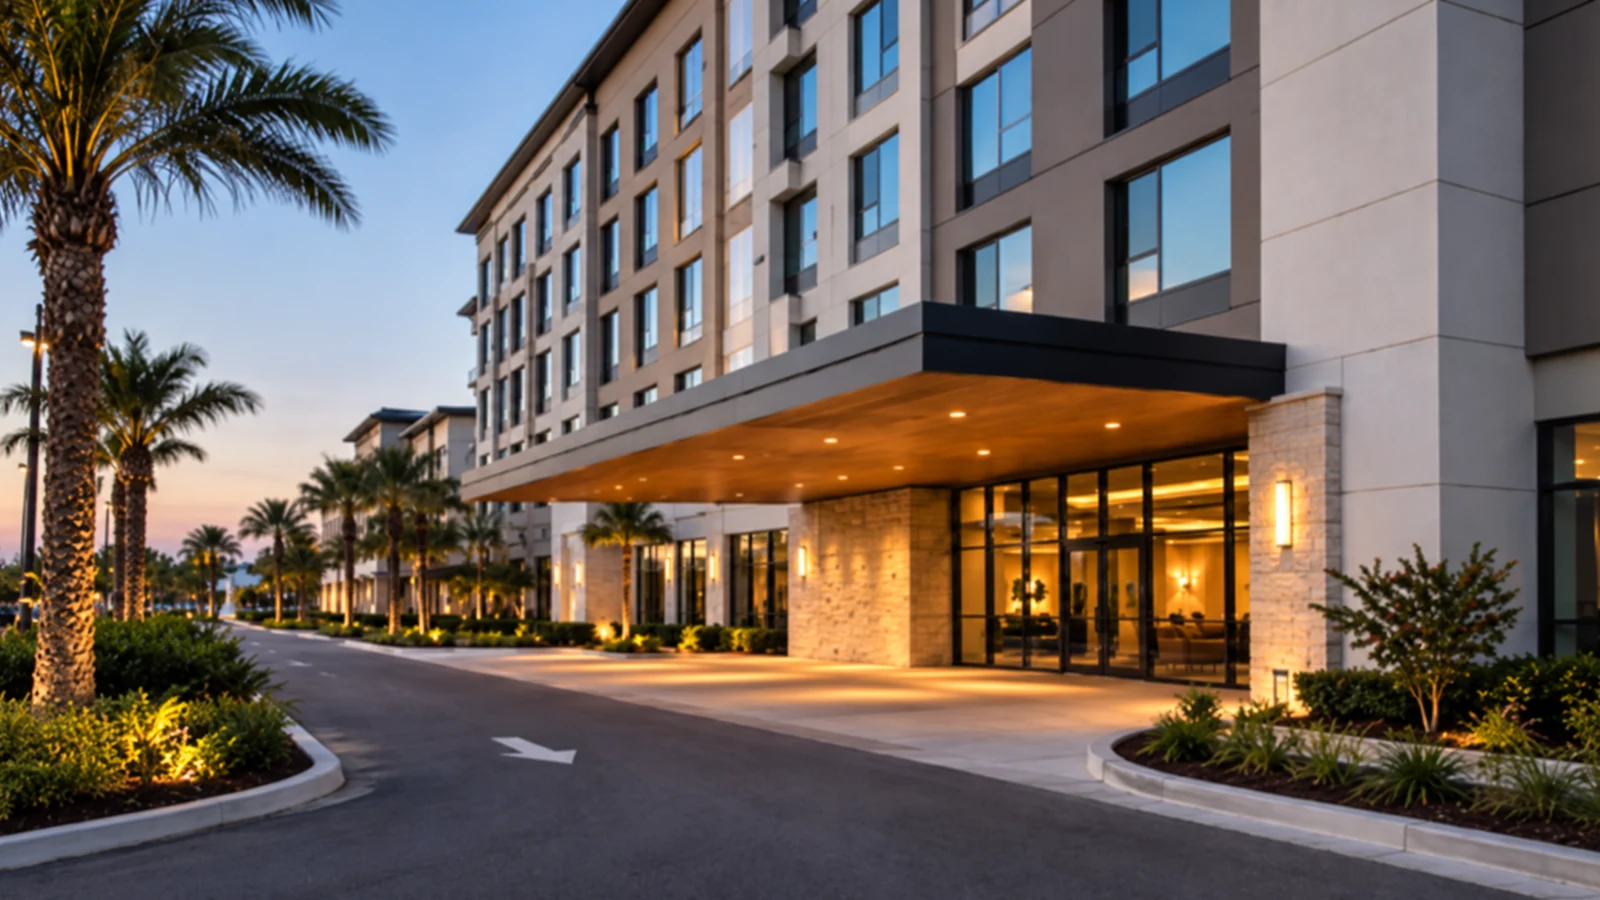
Camera planning for guest-facing, service, receiving, and exterior circulation areas.
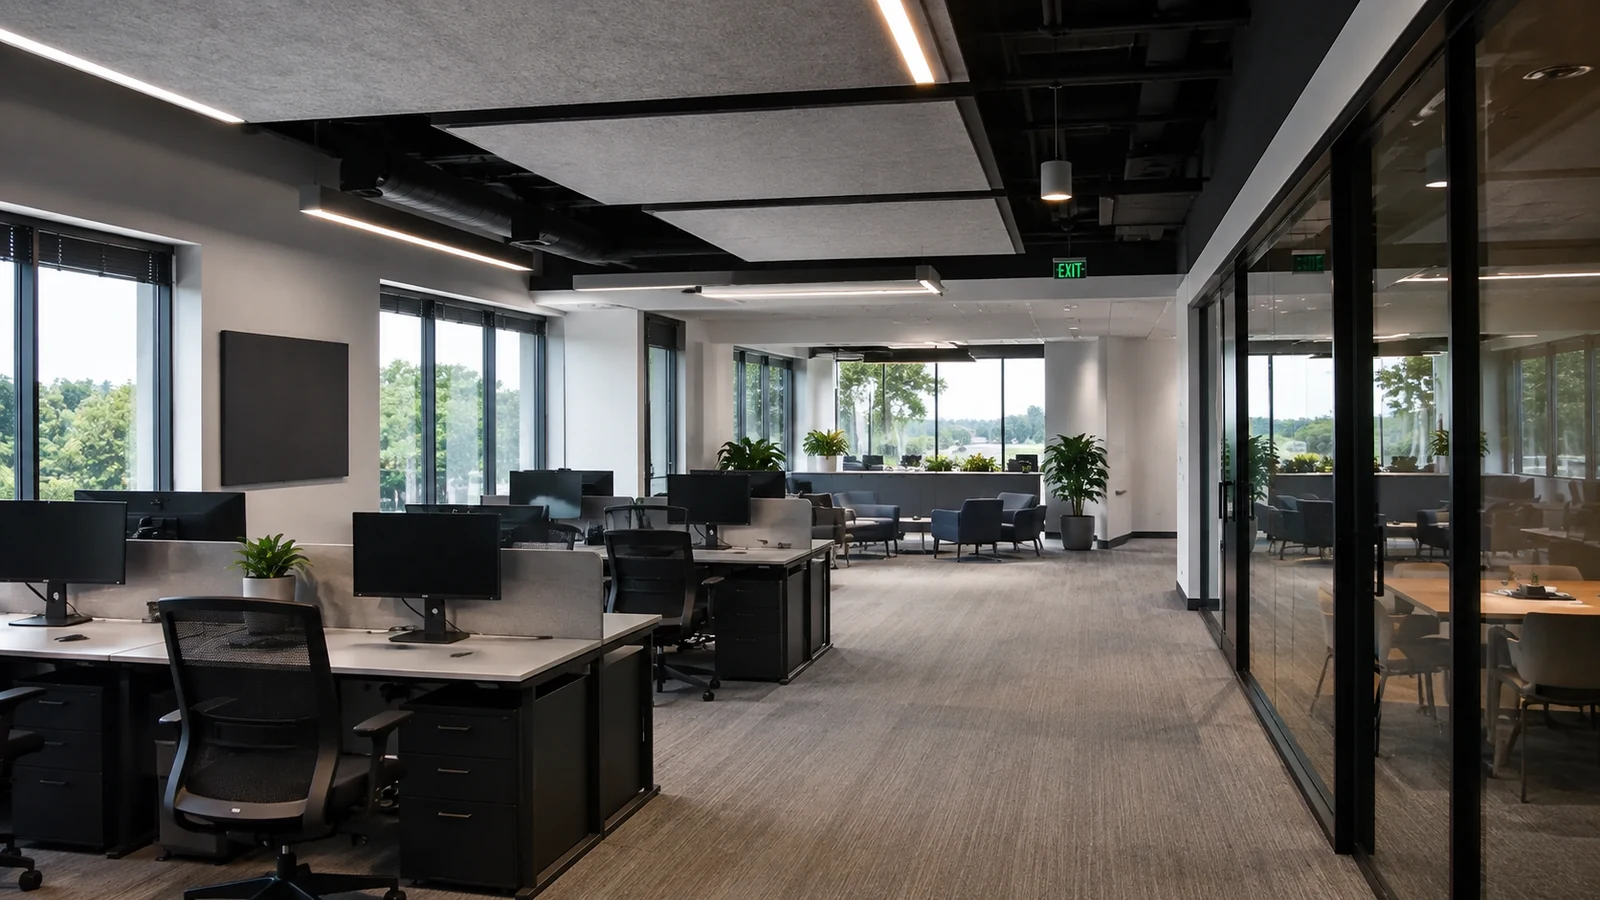
Coverage aligned with customer areas, entrances, workspaces, and shared property access.
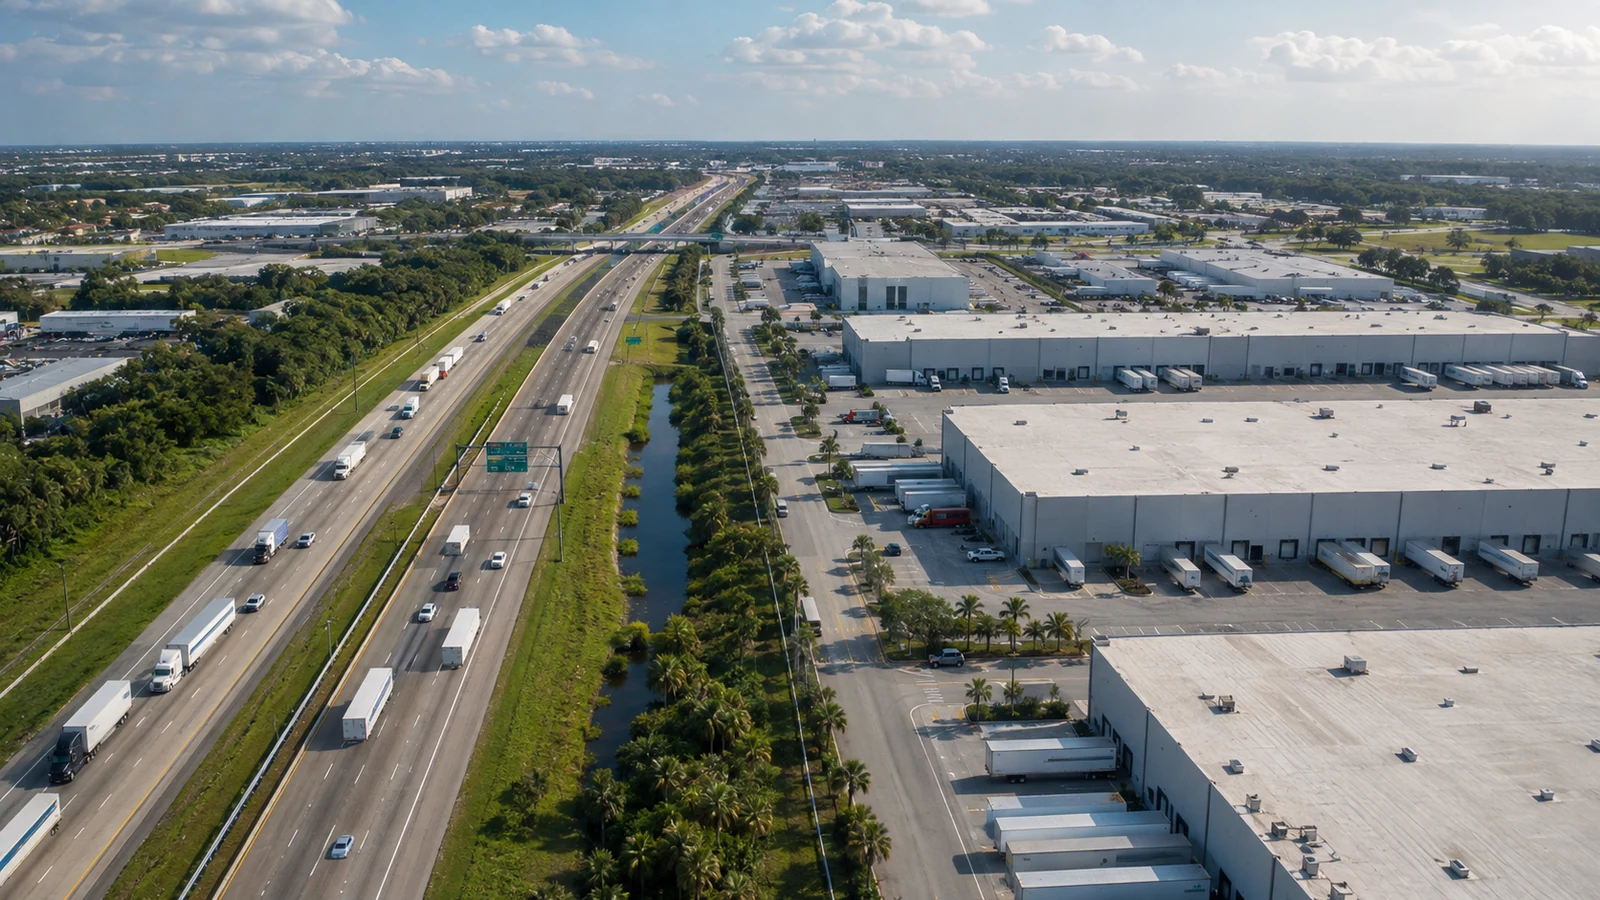
Scalable views for docks, staging, storage, travel lanes, and perimeter approaches.
PROJECT PROCESS
Review property conditions, requested views, lighting, mounting surfaces, pathways, network and power considerations, recording needs, and work-hour constraints.
Develop camera locations, device types, cable routes, recorder or platform requirements, retention assumptions, equipment locations, and a practical project scope.
Mount cameras, install and label cabling, connect equipment, configure recording and access, and coordinate the work with site operations or construction teams.
Confirm views, focus, recording, playback, timestamps, exports, permissions, labels, and user workflows, then document outstanding operational considerations.
FAQ
A typical project can include a site assessment, coverage planning, camera selection, mounting, low-voltage cabling, recorder or platform setup, network coordination, labeling, configuration, testing, and user turnover. The exact scope depends on the property, existing infrastructure, retention goals, and required integrations.
Placement begins with the scenes the business needs to observe. Entrances, service doors, transaction areas, corridors, parking approaches, loading zones, equipment spaces, and restricted areas are reviewed along with lighting, obstructions, mounting height, field of view, privacy boundaries, and cable access.
Yes, when the existing recorder, software, network, licensing, power capacity, and cabling can support the additional devices. An assessment identifies reusable components, compatibility limits, missing coverage, and whether a phased modernization is more practical than a full replacement.
Many commercial deployments require dedicated low-voltage cabling, although some existing cable may be reusable after inspection and testing. Cable category, distance, pathway condition, labeling, available switch ports, power method, and equipment-room organization all affect the decision.
Storage depends on camera count, resolution, frame rate, compression, motion or continuous recording settings, scene activity, and the desired retention period. Storage should be calculated from the selected configuration rather than estimated from camera count alone.
Often yes. Work can be phased around occupied areas, guest or customer traffic, sensitive operations, ceiling access, noise limits, and approved work windows. The project plan should identify areas that need temporary access control or coordination with property staff.
Commissioning normally verifies the intended field of view, focus, day and low-light performance, timestamps, recording schedules, playback, export, user permissions, device names, health status, and network connectivity. Any assumptions that could affect performance are documented for the owner.
Remote viewing may be available through the selected recorder or video platform when the network, account security, user permissions, and remote-access method are properly configured. Remote viewing requirements should be defined during design because they affect platform and network decisions.
Timing varies with camera count, building access, pathway complexity, lift requirements, occupied-space restrictions, equipment availability, network readiness, and integration scope. A site assessment is the right point to establish a realistic sequence and work window.
Outdoor cameras can be included when suitable device ratings, mounting methods, cable protection, surge considerations, lighting, weather exposure, and maintenance access are addressed. The camera view should also be evaluated for changing sun angles, landscaping, vehicles, and nighttime conditions.
It can when the room has adequate space, power, cooling, grounding context, switch capacity, patching, cable management, and service access. If the current rack is crowded or disorganized, remediation may be included or coordinated before the camera equipment is commissioned.
No camera system can guarantee prevention. Cameras can improve visibility, provide recorded evidence, support investigations, and help staff review events, but results depend on placement, image quality, retention, operating procedures, maintenance, and how the organization responds to information.
Helpful information includes floor plans when available, priority areas, known blind spots, current equipment, retention expectations, remote-viewing needs, construction timing, approved work hours, network contacts, and the people who will operate or review the system.
Integration may be possible when the selected platforms support compatible events, APIs, inputs, or shared management workflows. Requirements should be identified before equipment selection so the design does not depend on an unsupported connection.
Use the site-survey form or call the West Orlando / Lakehurst Branch at (407) 994-3227. Share the property type, approximate camera count, priority areas, current system details, and preferred project timing so the initial conversation can be focused.
Request a site survey to review camera locations, cabling, recording, property access, and the operational details that will shape a dependable installation plan.