
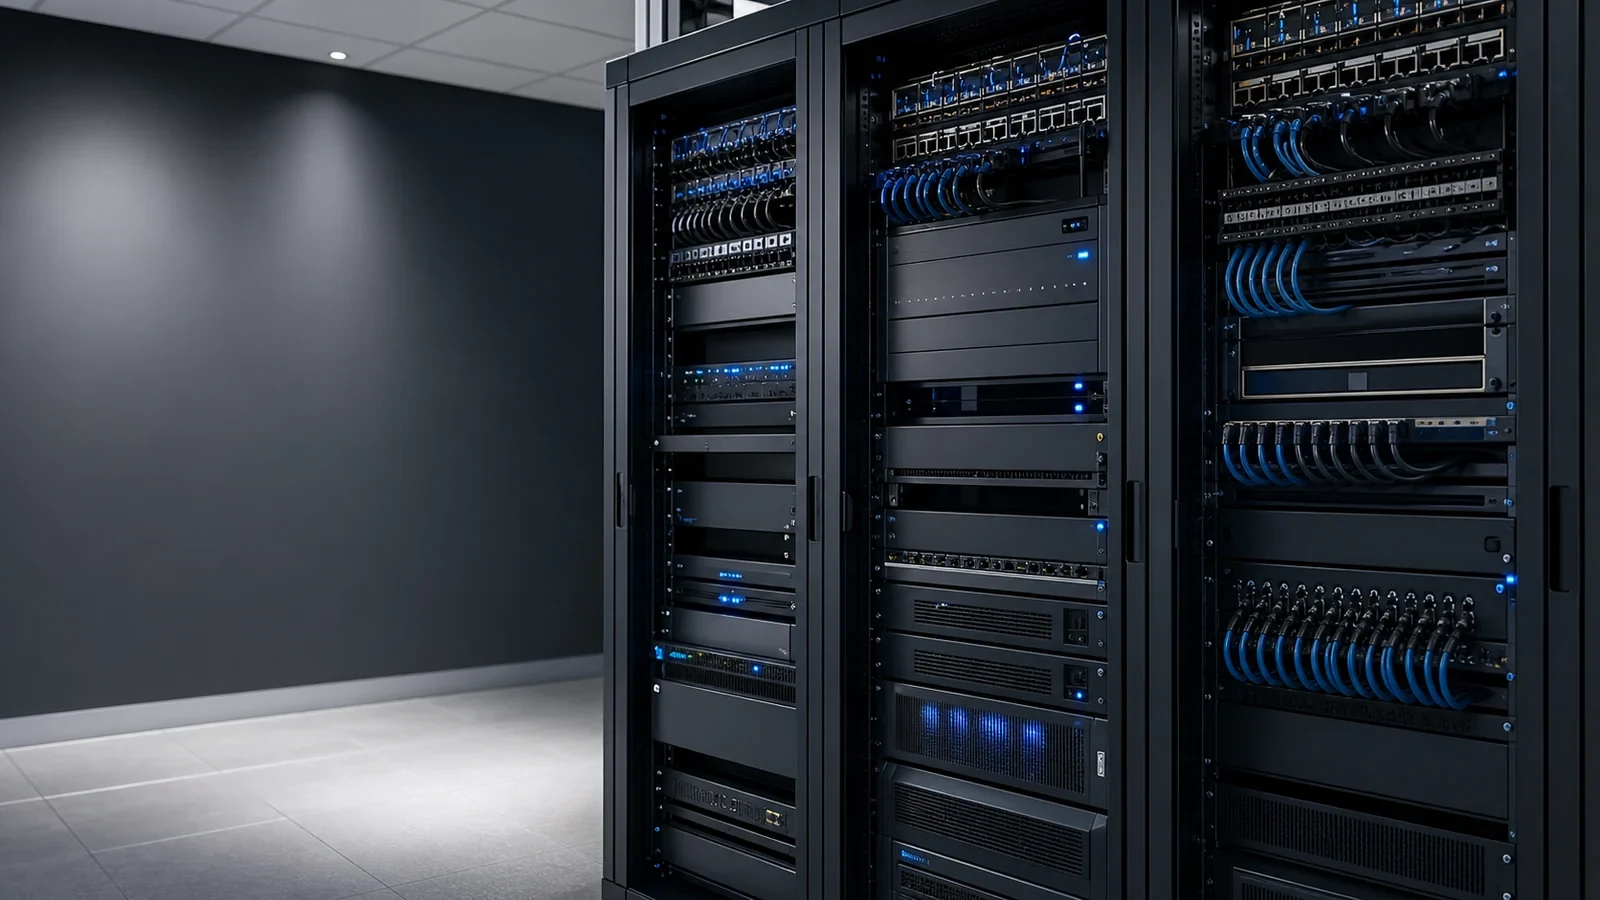
Occupied-Space Planning
Work zones and access windows are organized around the property's operating schedule and approved rules.
LOW-VOLTAGE COORDINATION FROM ROUGH-IN TO CLOSEOUT
Construction teams need low-voltage scopes that fit the drawings, schedule, pathways and turnover requirements of the larger project. Data Pro Communications coordinates security cameras, access control, intercom, structured cabling, fiber, network and Wi-Fi infrastructure with general contractors and responsible owner teams.
Planning starts before cable is pulled: confirm responsibility boundaries, device locations, sleeves and pathways, telecom-room readiness, door hardware, network criteria, submittal timing, inspections controlled by the project team and closeout deliverables. Field conditions and changes are documented so the installed system can be tested and handed over without hidden scope gaps.
Work zones and access windows are organized around the property's operating schedule and approved rules.
Camera, access, intercom, cabling, network and related dependencies are reviewed as one property plan.
Cutovers and installation activities can be sequenced to protect active operations and network continuity.
Labels, schedules, pathway notes and test records support future service and administrator transitions.
Work is provided by a Florida licensed low-voltage contractor and systems integrator under EC13016138.
SERVICE OVERVIEW
A coordinated construction scope turns design intent into buildable low-voltage work. It identifies pathways, supports, cable types, equipment spaces, power, door interfaces, network dependencies, sequencing and acceptance criteria. The value is practical coordination across trades and milestones, with field changes captured before they become rework or incomplete closeout records.
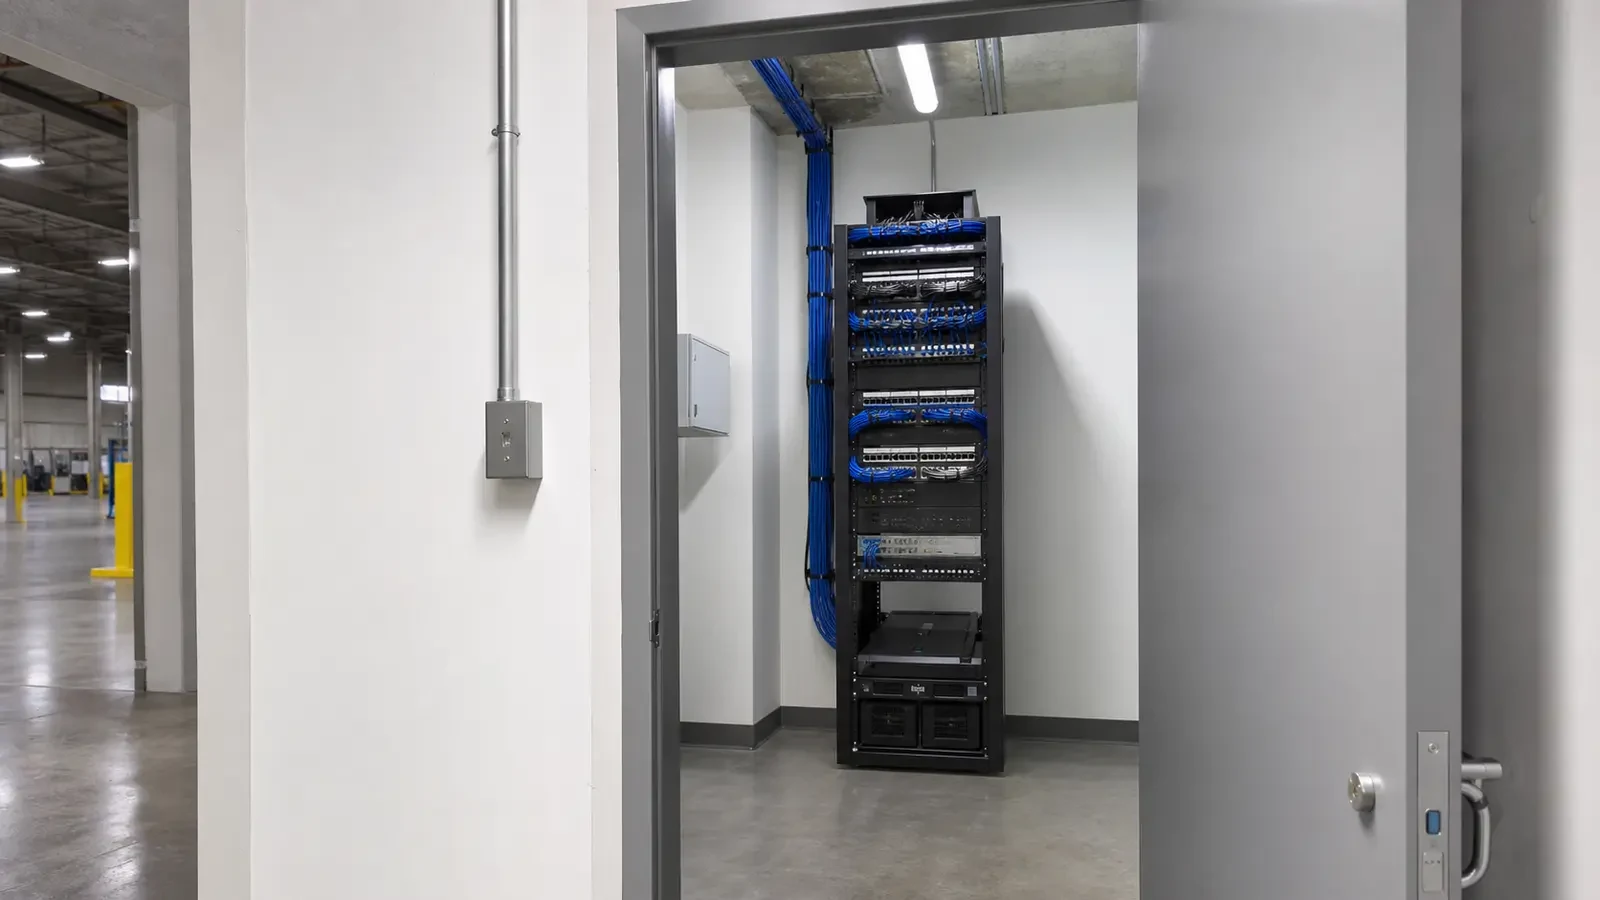
PROJECT DETAILS
Device intent, pathways and responsibility can diverge across plans, specifications and owner requirements.
Door hardware, electrical power, ceilings, millwork and network work affect low-voltage installation readiness.
Rough-in, trim, testing and turnover windows can move as upstream construction changes.
Existing structures and uncovered conditions may require documented routing or location decisions.
Equipment, credentials, networks and software supplied by others need explicit interfaces and dates.
Labels, test results, as-built records and administrative handoff must match agreed deliverables.
CORE CAPABILITIES
Install labeled copper and fiber infrastructure around approved pathways and telecom-room design.
Coordinate camera pathways, mounting, views, power and network requirements with finishes and site conditions.
Align controlled openings with door hardware, power, pathways and owner-defined credential workflows.
Plan stations, call routing and release interfaces with the responsible owner and door teams.
Coordinate racks, switching locations, uplinks and PoE loads with the owner's IT requirements.
Perform agreed testing and deliver labels, schedules, results, exceptions and handoff records.
PROJECT DETAILS
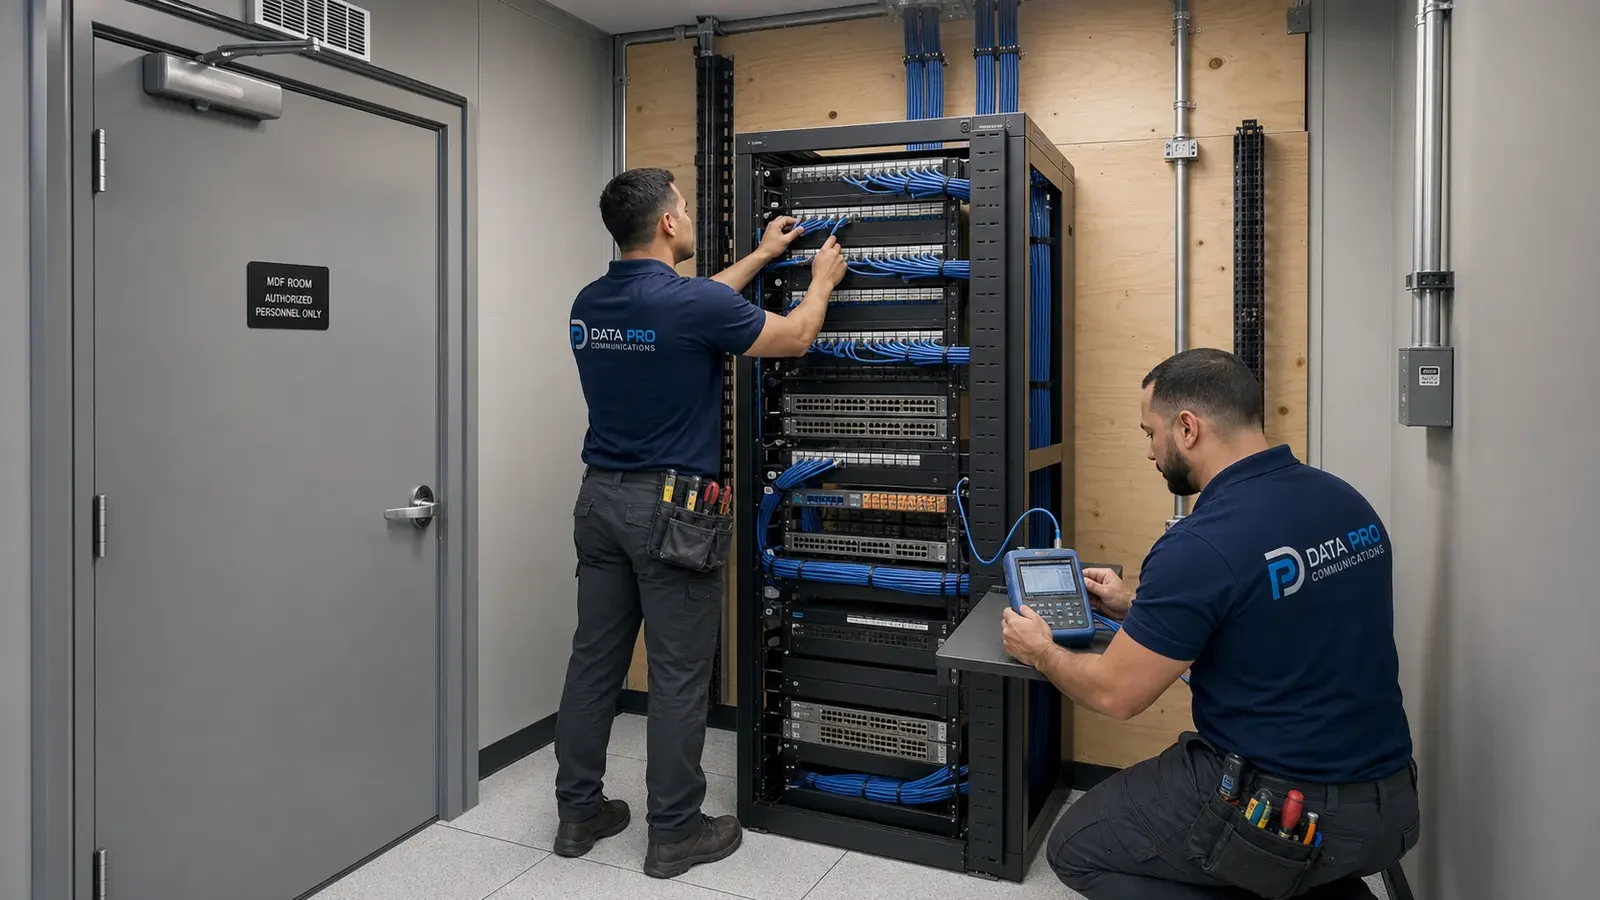
Coordinate underground or overhead pathways, telecom rooms and device rough-in from early milestones.
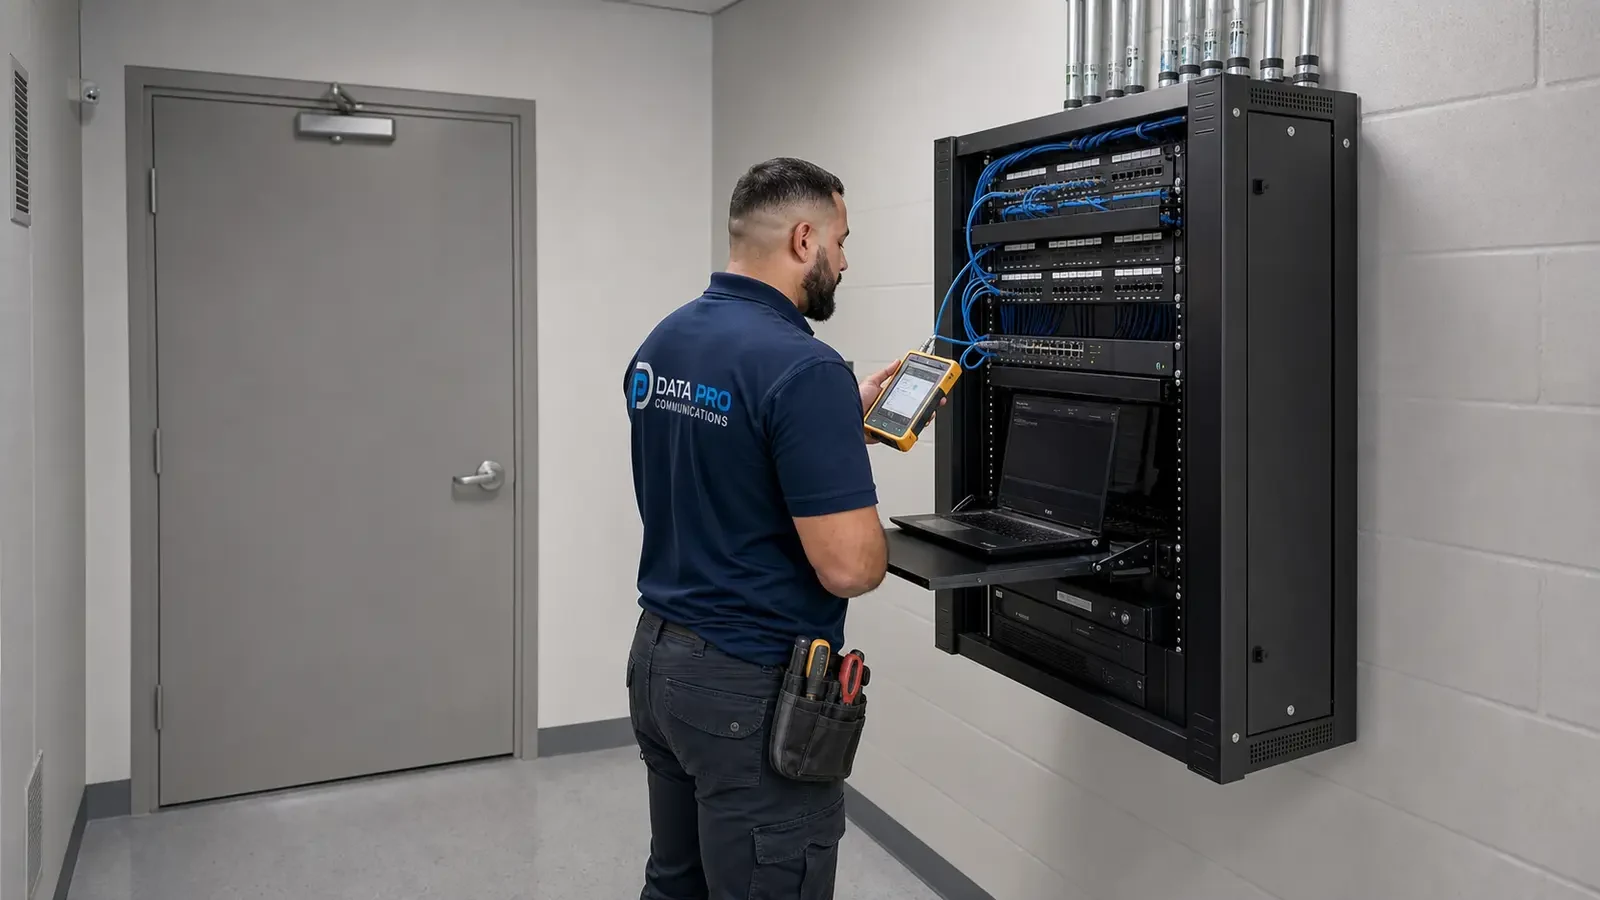
Sequence work around landlord criteria, suite construction, shared risers and owner network delivery.
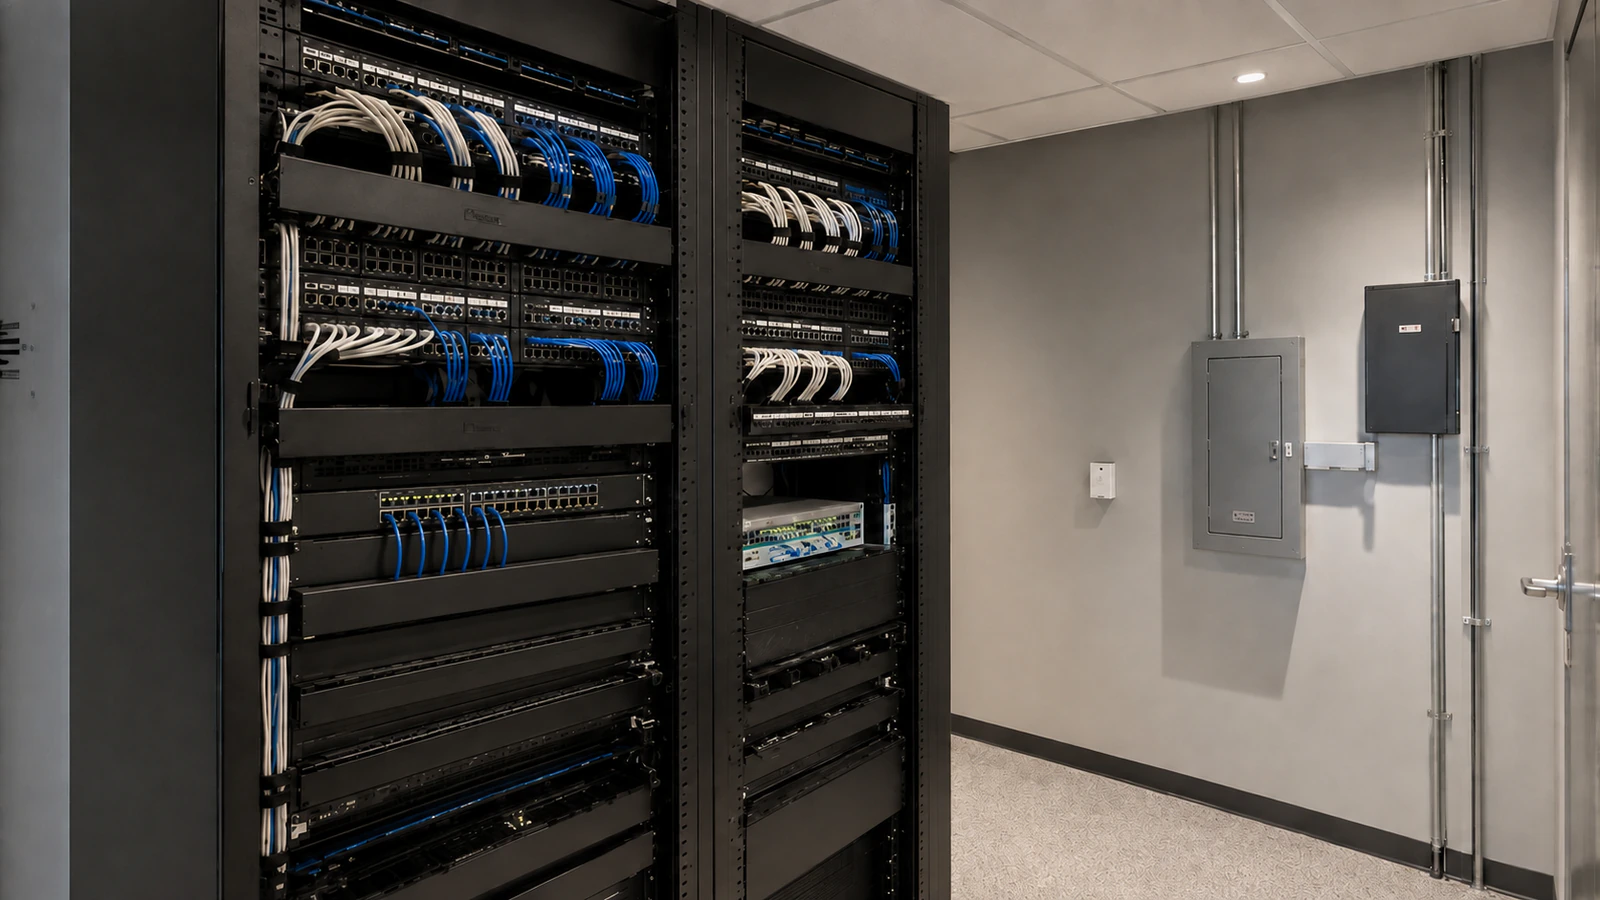
Separate demolition, temporary service, new installation and cutover activities around active operations.
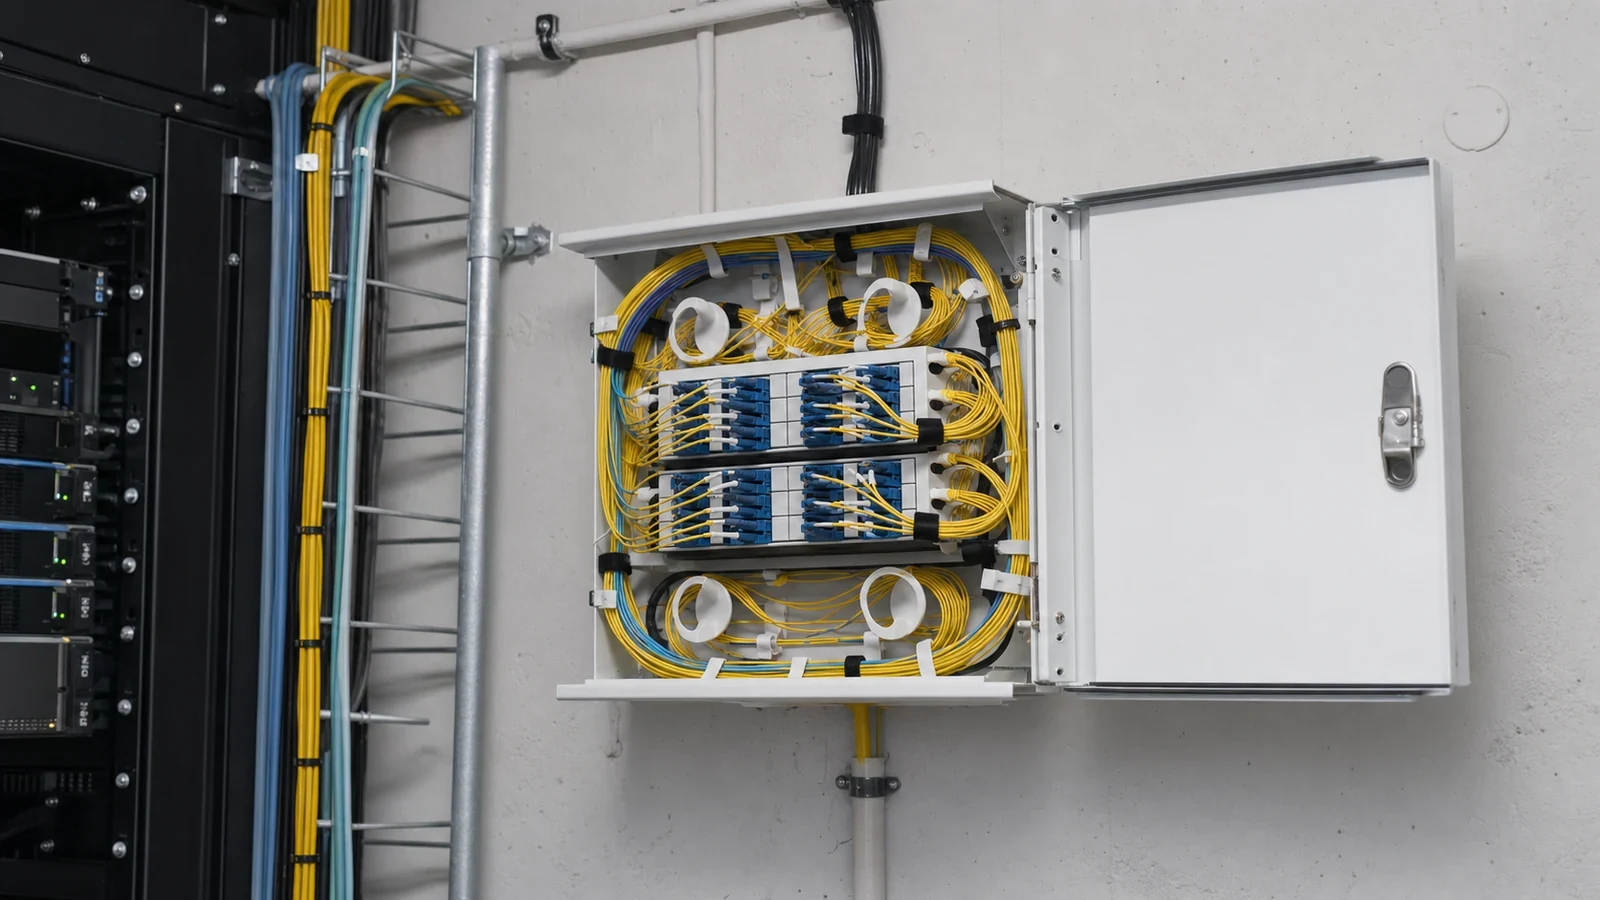
Plan fiber, pathways, equipment spaces and documented boundaries across buildings.
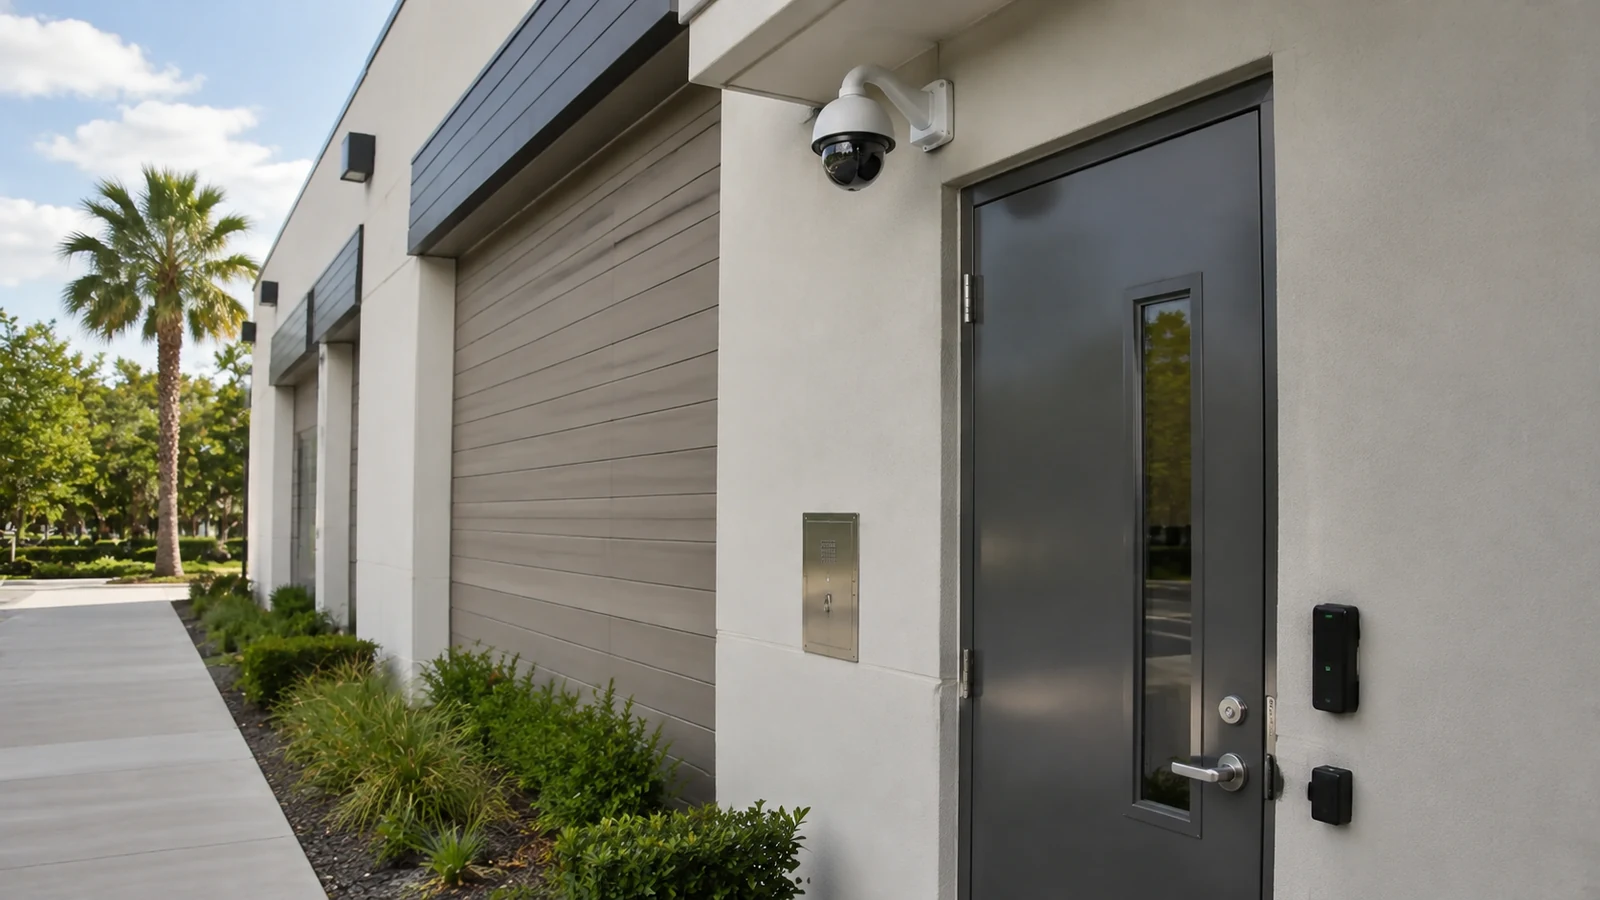
Coordinate access control and intercom interfaces with openings, hardware and life-safety responsibilities.
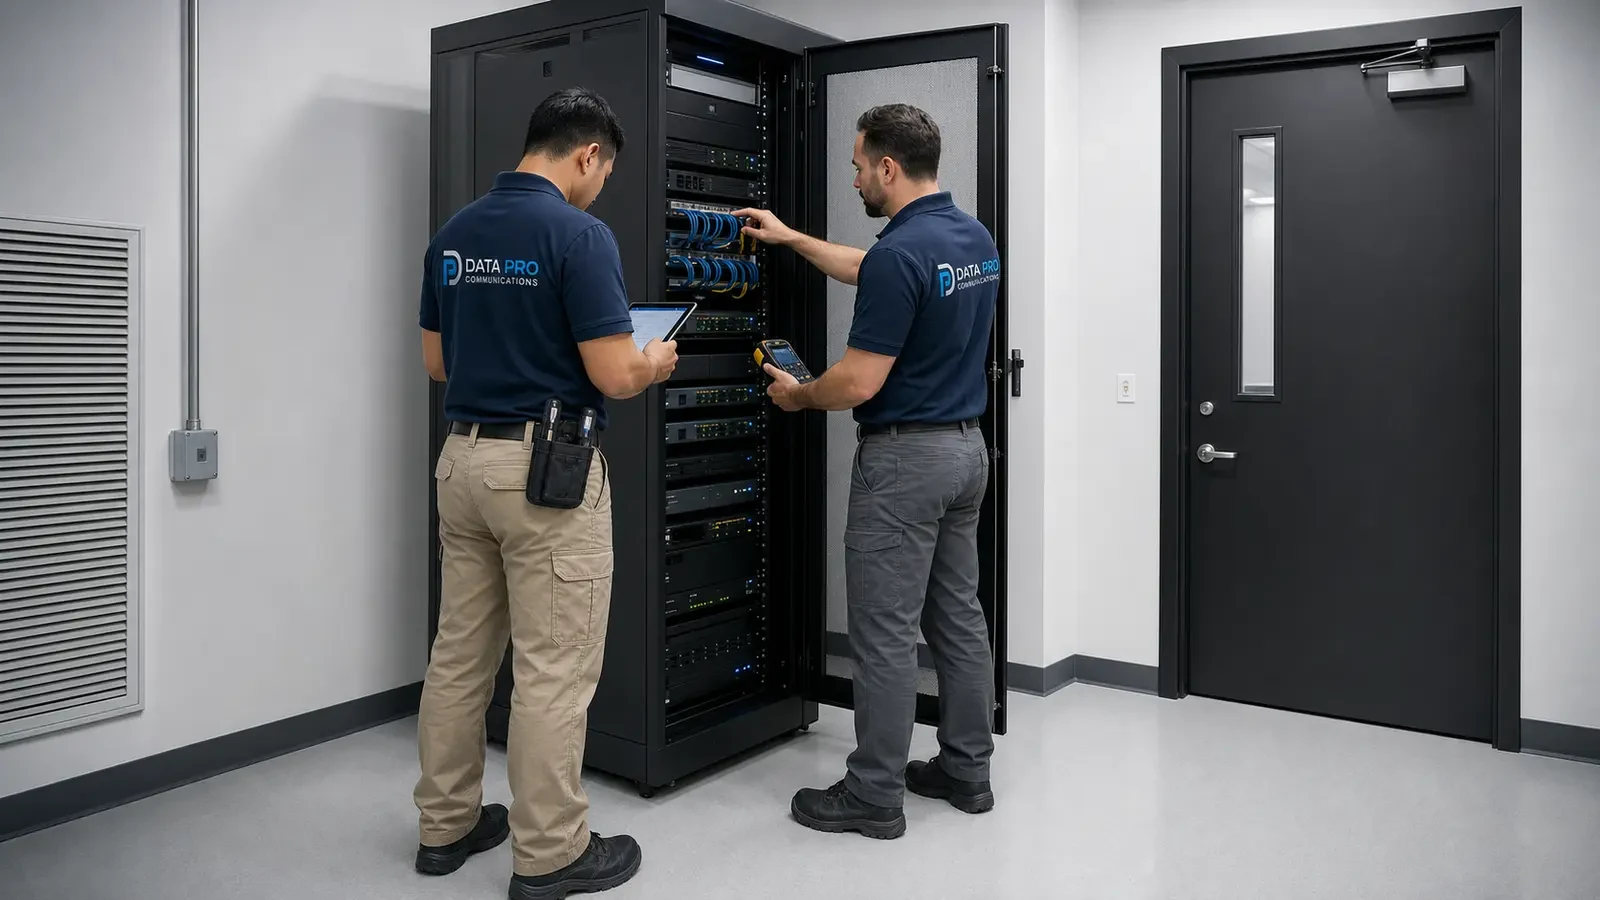
Complete testing, exception resolution and records for owner acceptance.
TECHNICAL PLANNING
Assign devices, pathways, power, door hardware, networks, programming, testing and closeout ownership.
Confirm sleeves, supports, risers, cable routes and equipment-space access before finishes close.
Record approved equipment, locations, substitutions and field directives through the project process.
Tie rough-in, trim and testing to ceilings, doors, power, network and secure access milestones.
Agree on labels, test formats, device schedules, as-built records, training and exception handling.
CONNECTED SYSTEMS
Coordinate interfaces without assuming responsibility for hardware, egress or code decisions owned by others.
Match device locations and PoE demand to owner-approved switching and cybersecurity boundaries.
Document call routing and release responsibility across communications and door packages.
Use a written matrix for contractor-furnished, owner-furnished and vendor-furnished components.
ORLANDO SERVICE CONTEXT
Commercial construction across western Greater Orlando includes ground-up work, tenant improvements and occupied renovations, each with different readiness, property and turnover controls.
Resolve low-voltage responsibilities before pathway and ceiling milestones close options in the field.
Coordinate owner-furnished equipment and network dates with the construction schedule.
Document field decisions that affect device locations, door interfaces and cable routes.
Define testing and closeout records early enough to support owner acceptance.
Western Greater Orlando construction projects benefit from early low-voltage coordination across design documents, rough-in, door hardware, telecom rooms, owner networks, inspections, commissioning and turnover milestones.
RELATED SERVICES
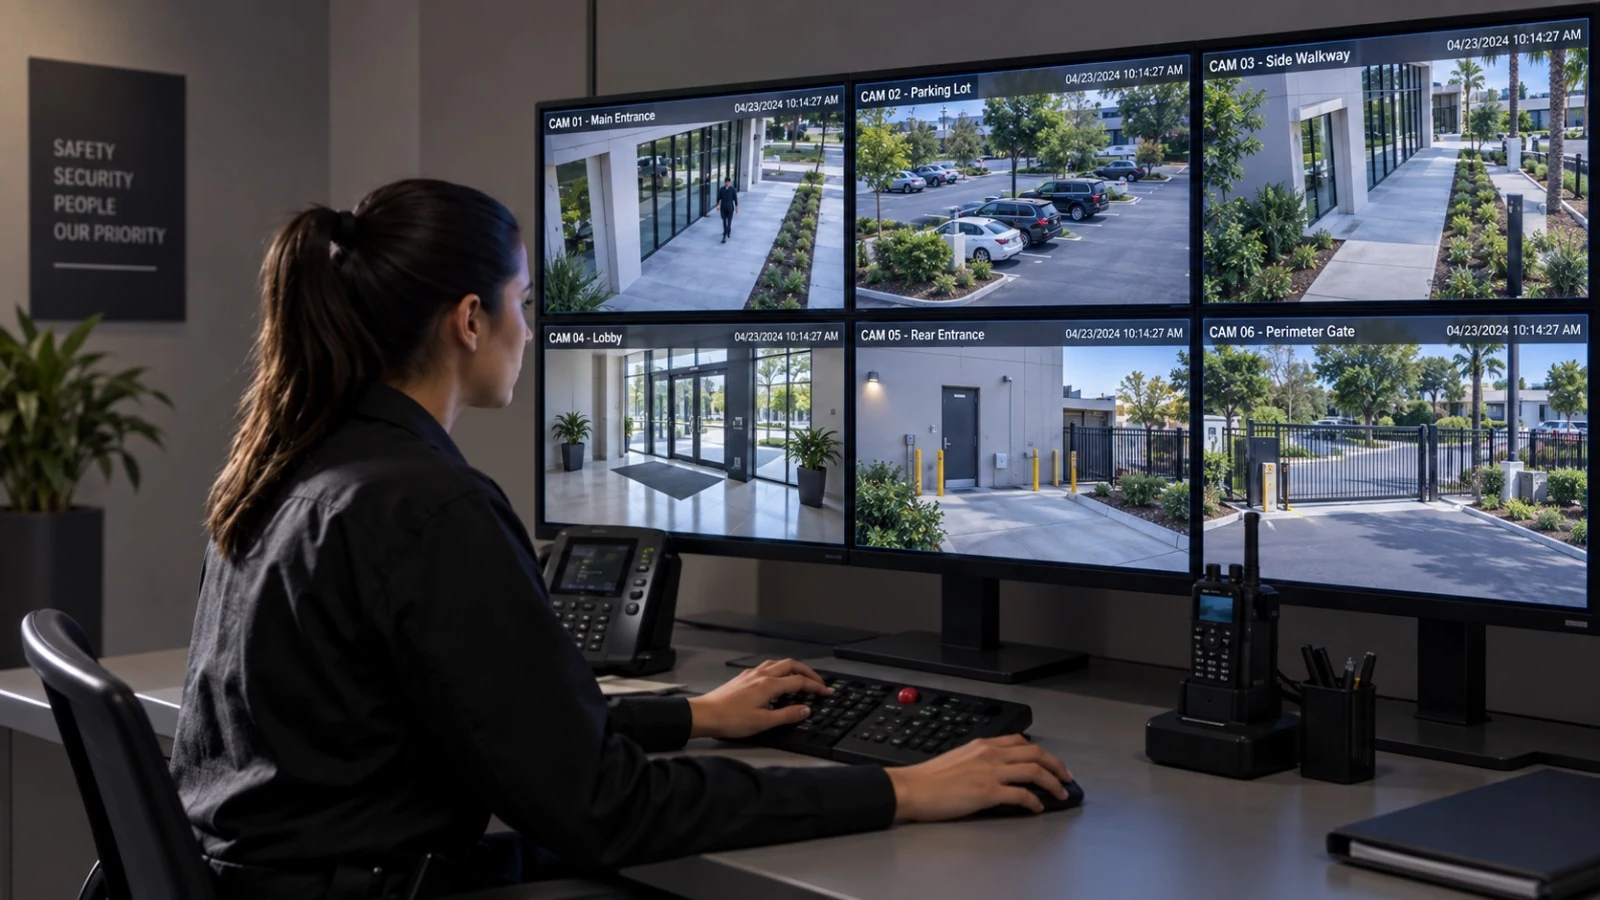
Purpose-planned camera views for entrances, circulation, exterior approaches and approved operational needs.
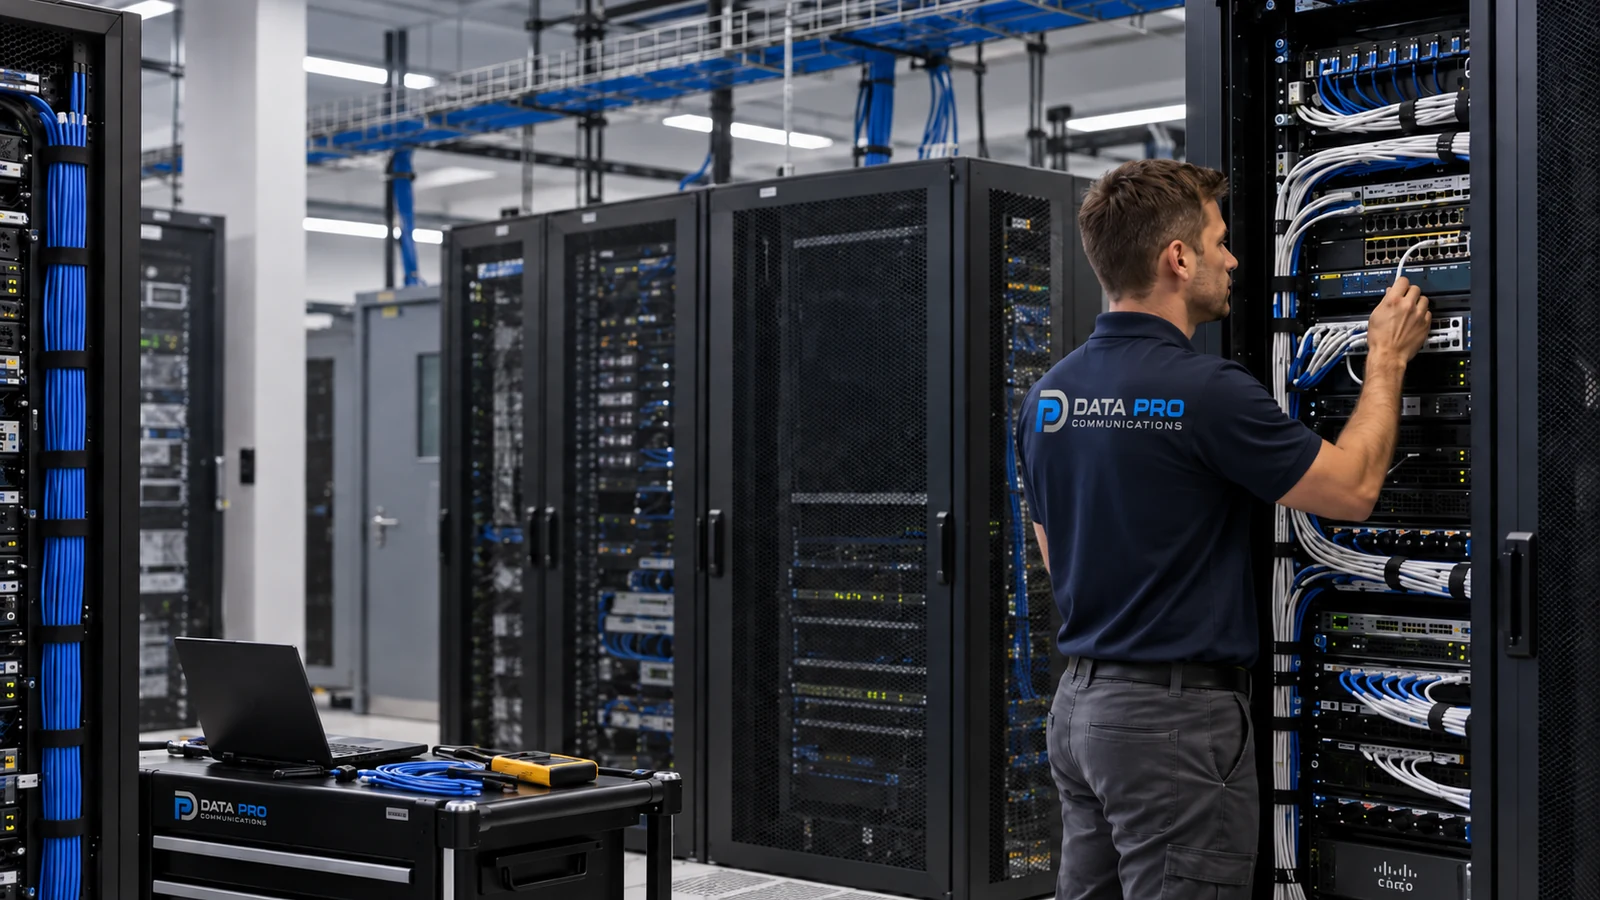
Labeled pathways and telecom-space organization for dependable system infrastructure.
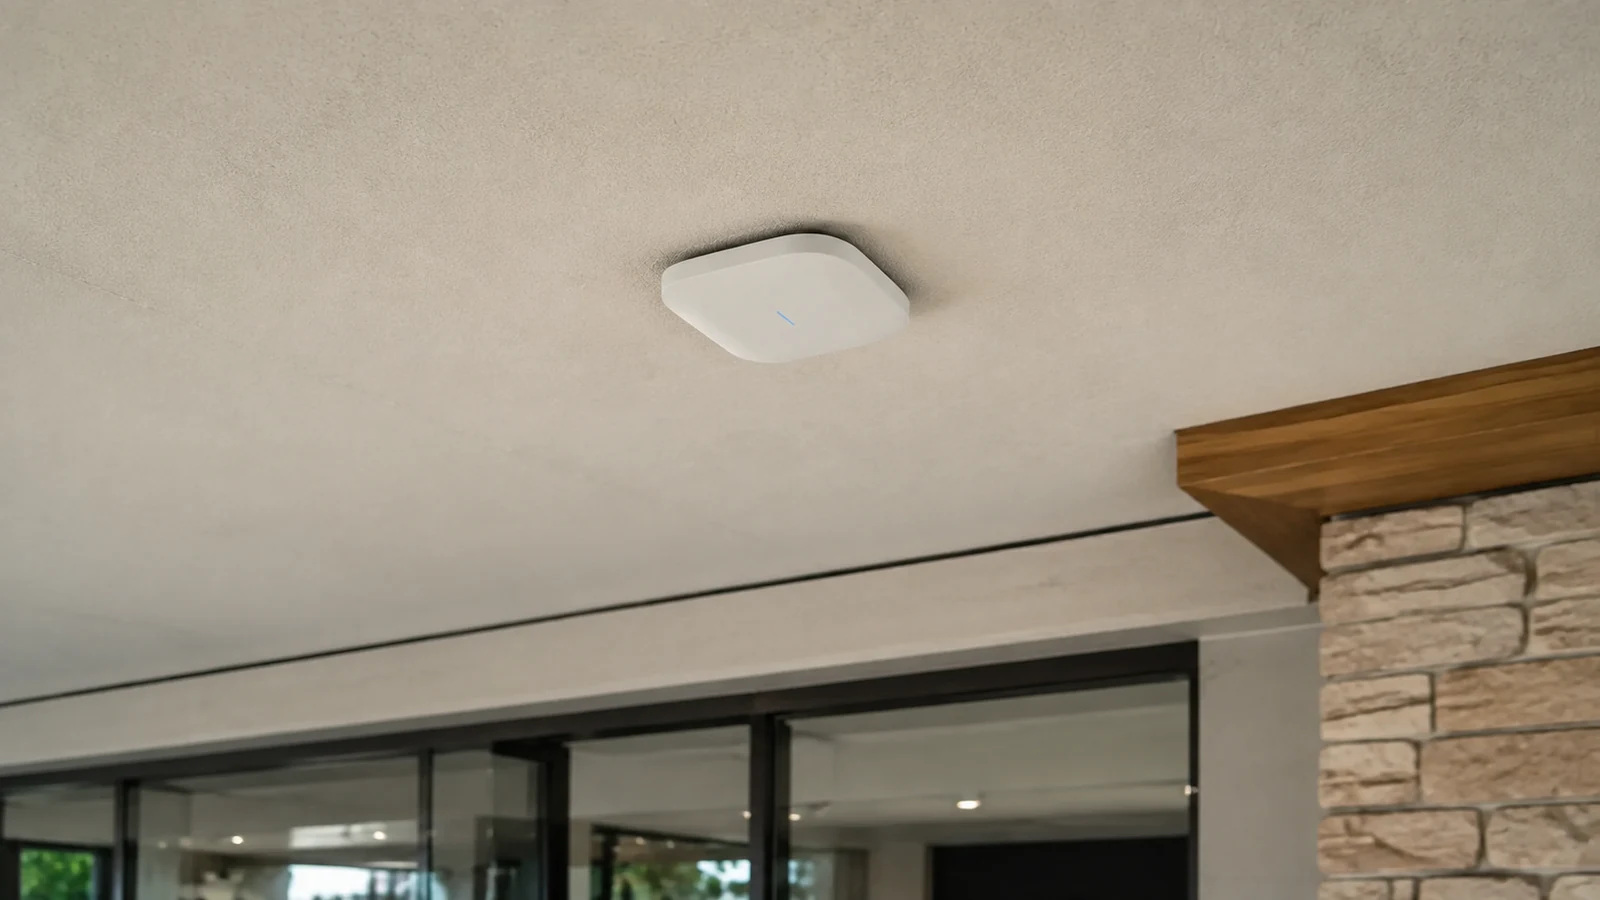
Switching locations, PoE capacity and network handoff coordinated with the responsible IT team.
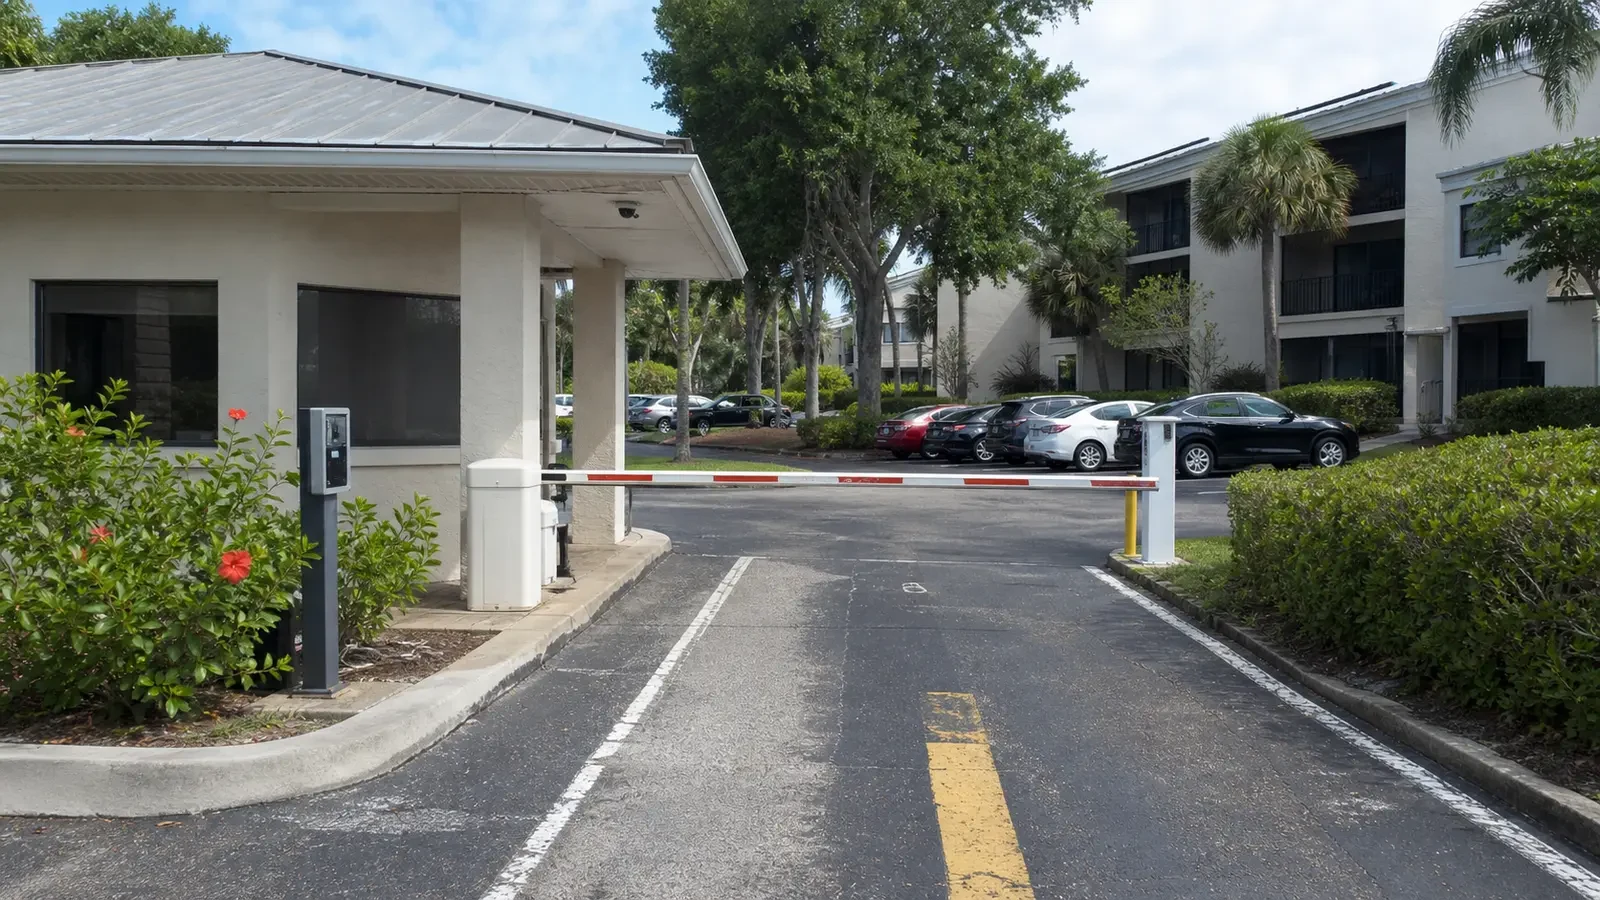
Credentialed doors with role, schedule, hardware and administrative coordination.
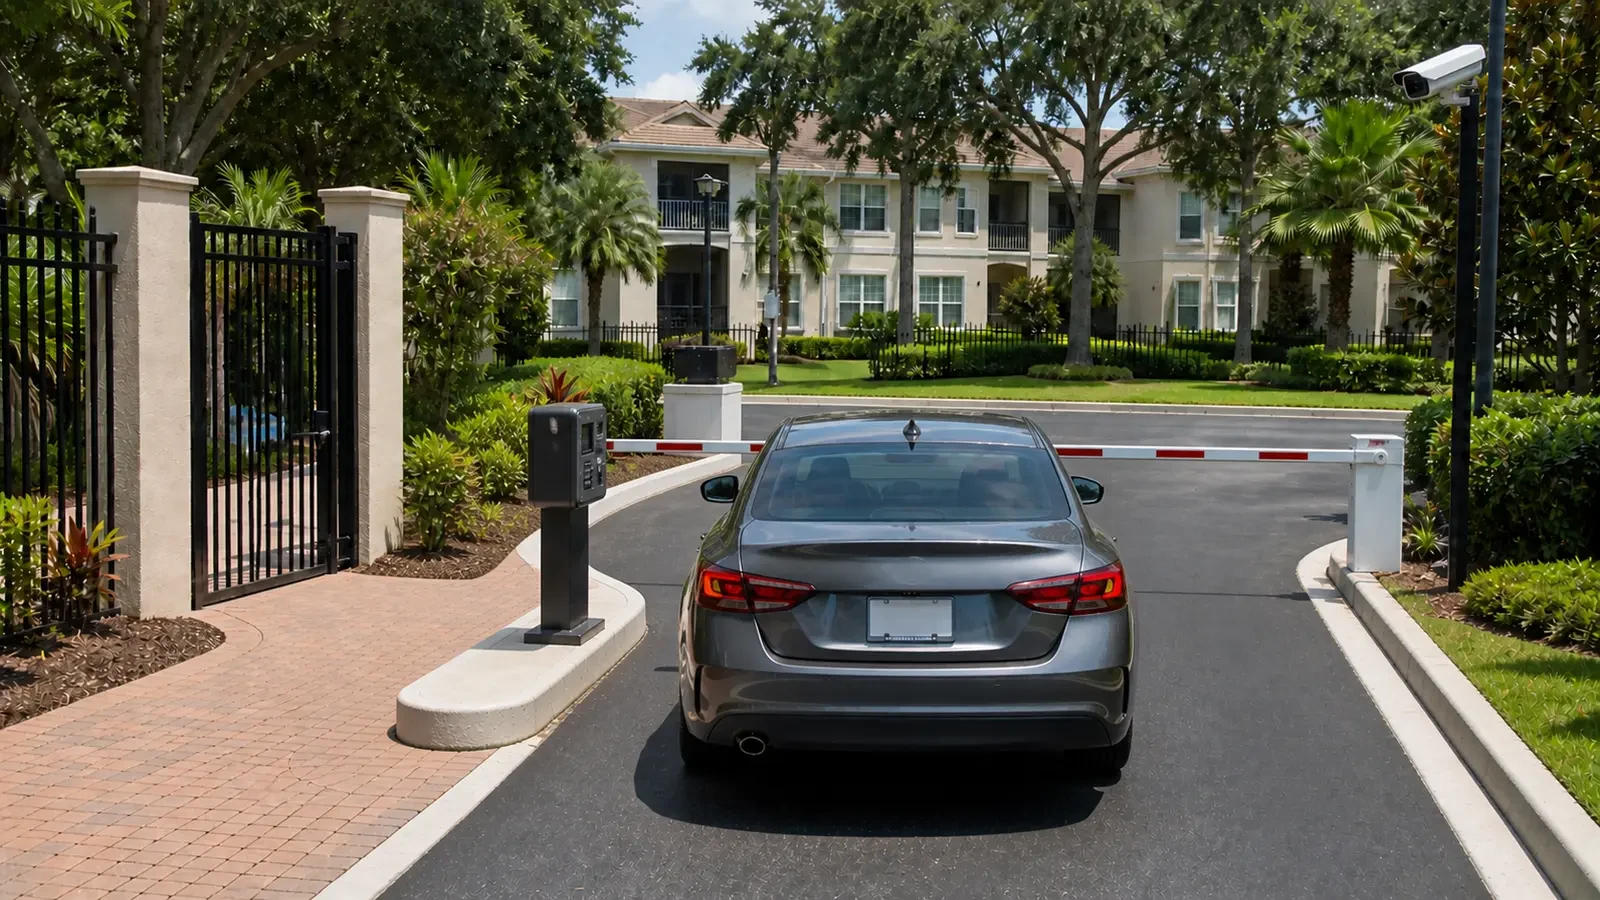
Visitor communication between designated arrival points and authorized staff.
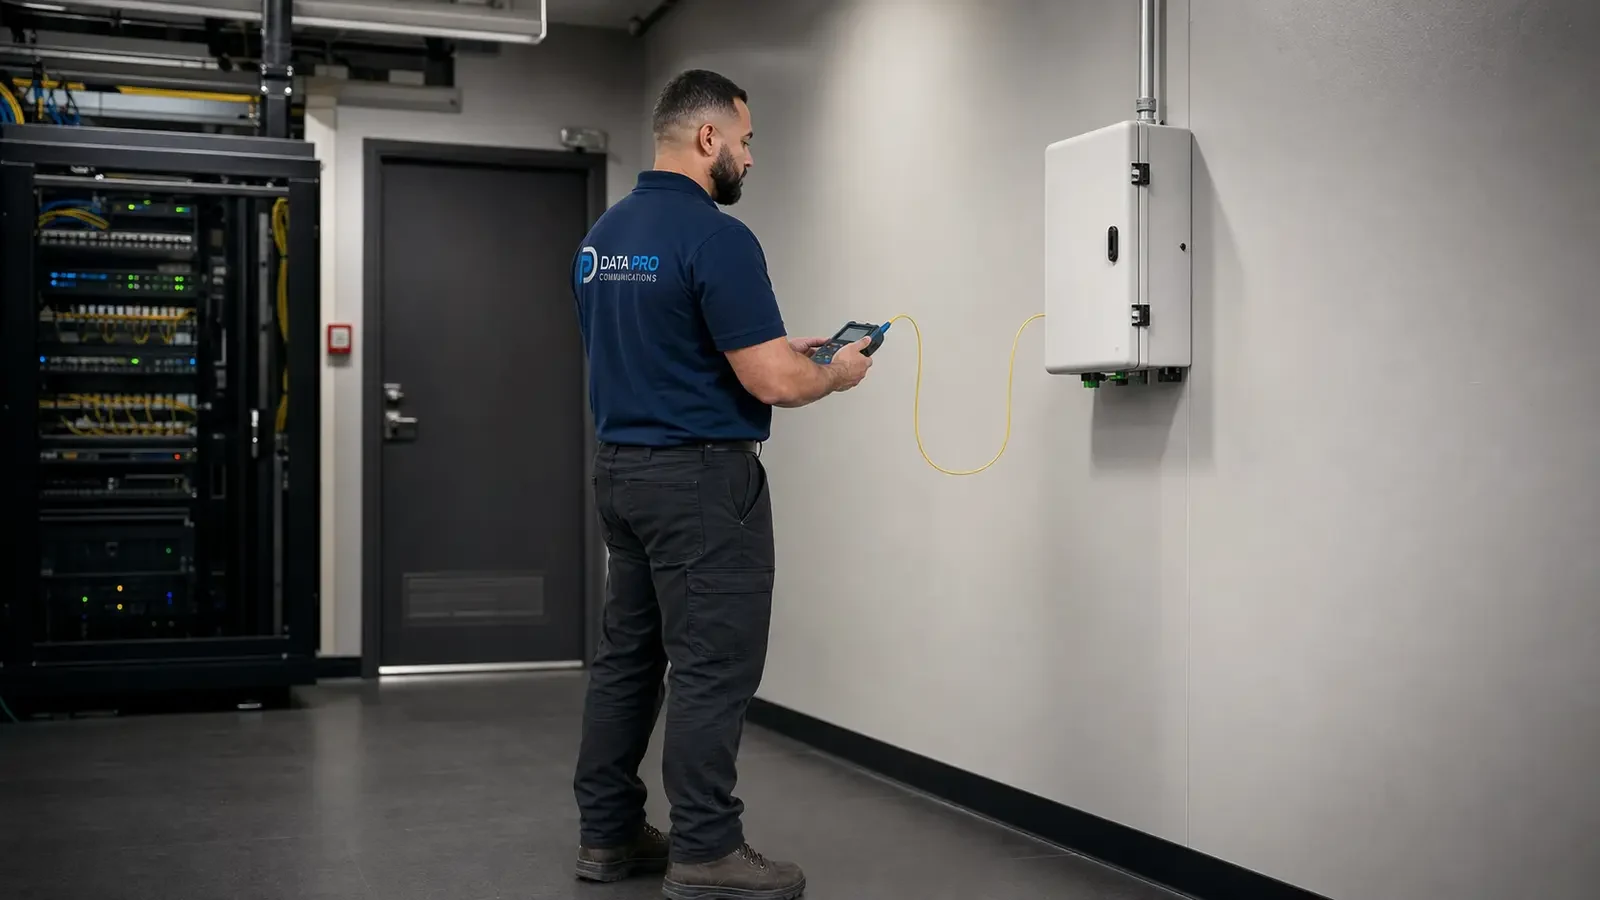
Fiber links for larger properties or buildings where distance and capacity require them.
INDUSTRIES SERVED

Customer-facing properties with active staff areas and public arrival workflows.
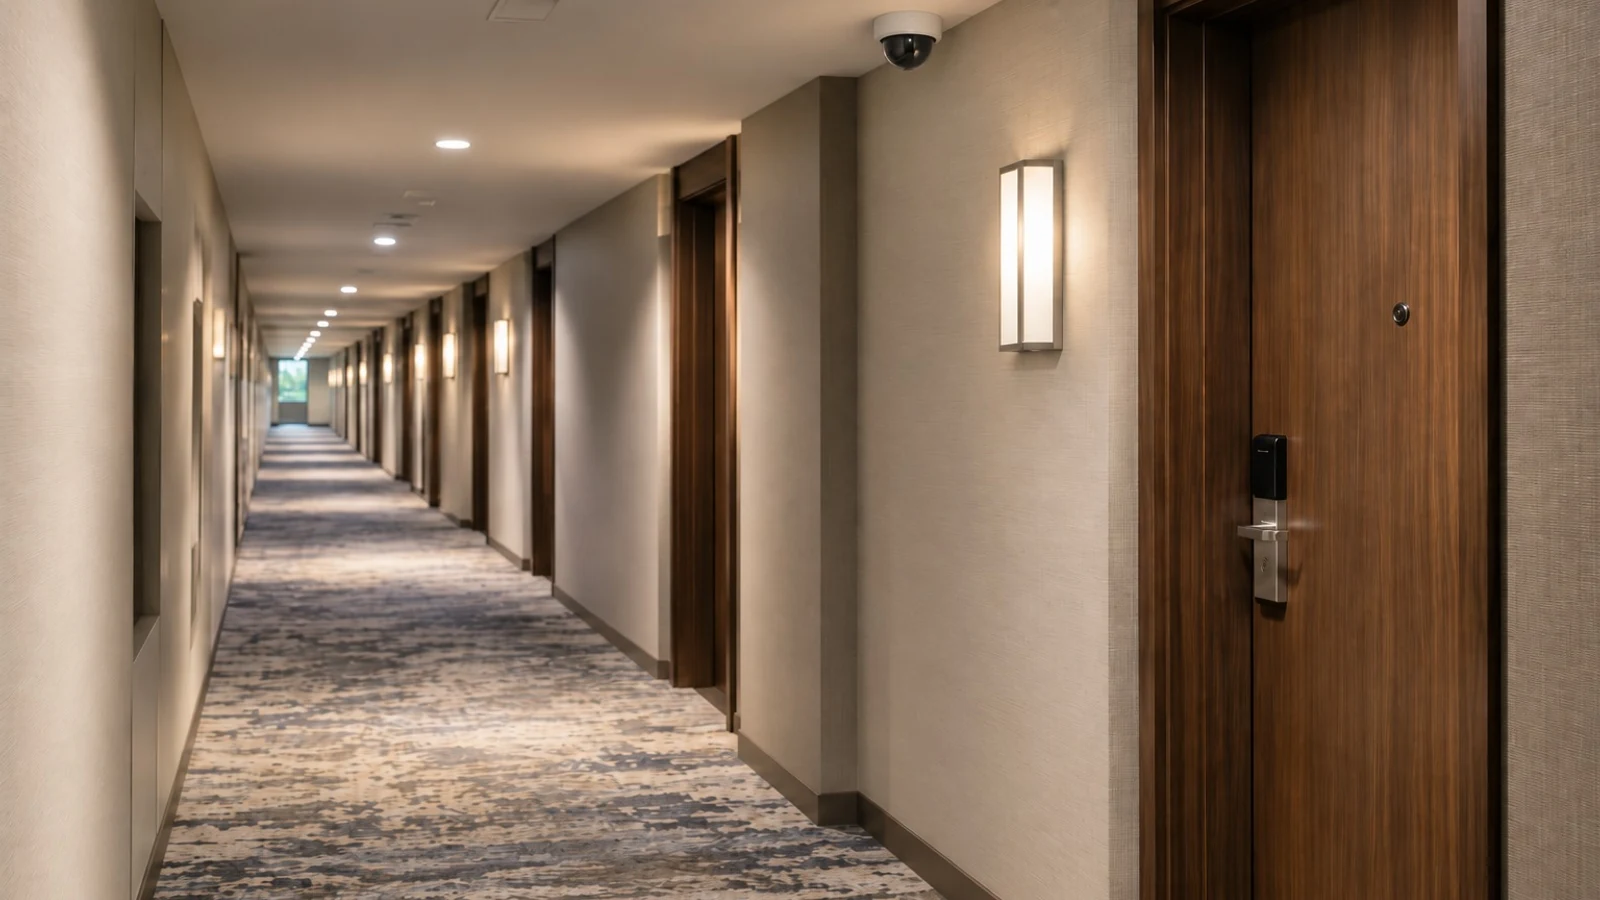
Guest properties with around-the-clock occupancy, parking and staff operations.

Distribution properties with yards, docks, long aisles and inventory movement.
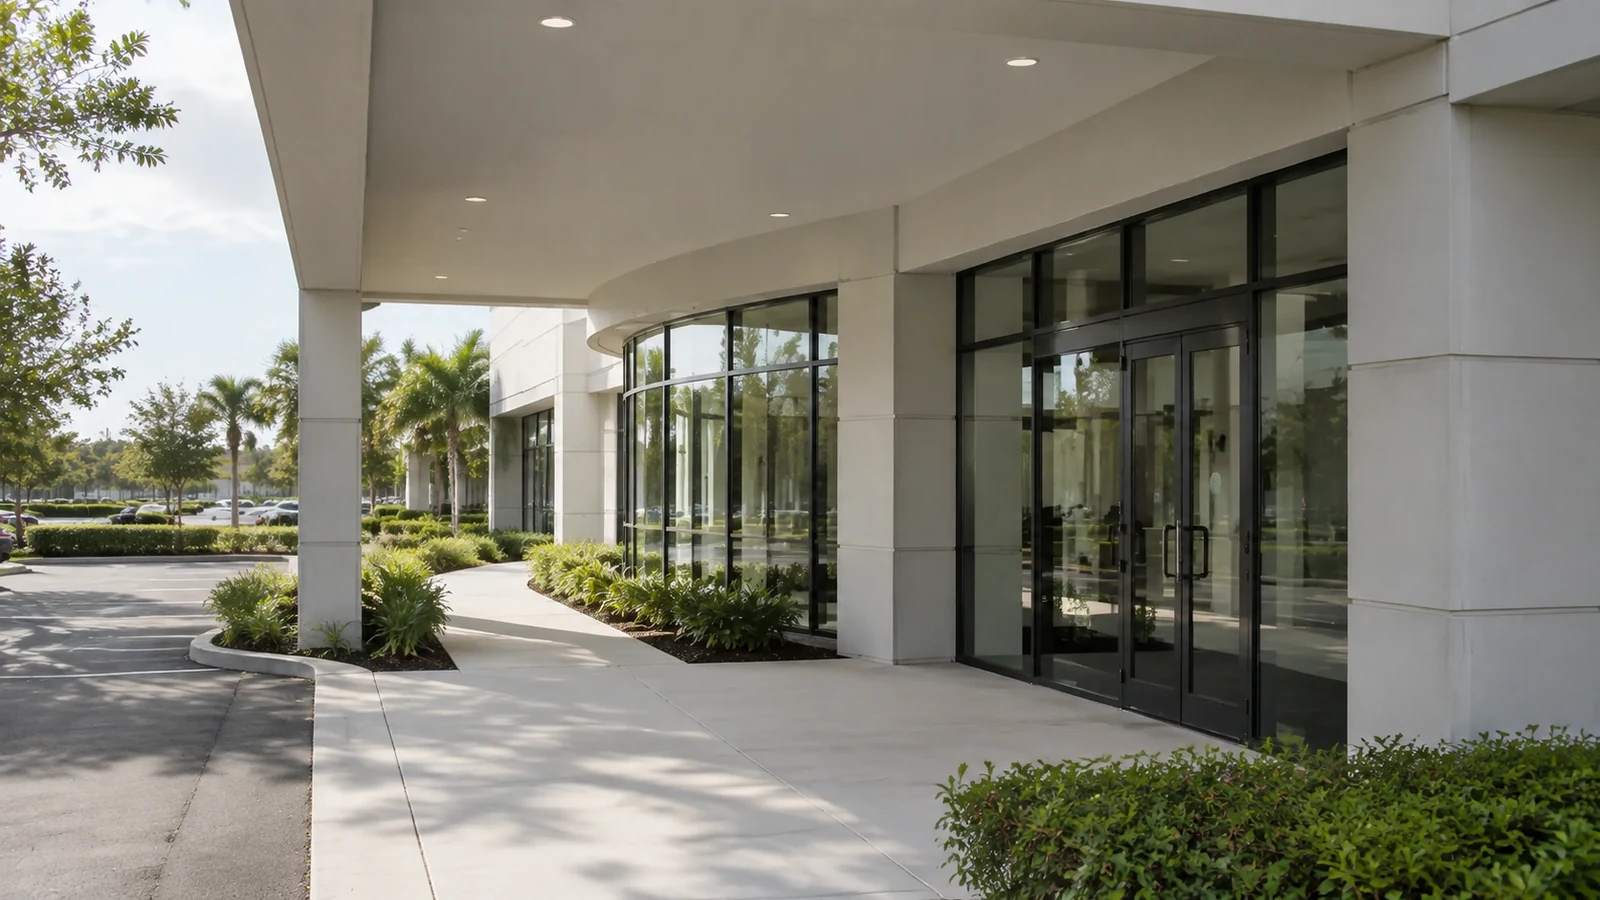
Occupied professional properties with visitor arrival and controlled staff areas.

Production properties with equipment zones, shift changes and operational networks.
PROJECT PROCESS
Review drawings, specifications, project milestones, owner standards, door and gate packages, pathways, telecom rooms, active-site conditions and the general contractor's coordination process.
Define rough-in locations, sleeves, supports, cable routes, equipment space, trade boundaries, submittals, RFIs, owner-network dependencies and inspection responsibilities before finishes close access.
Coordinate trim and device installation with power, ceilings, doors, hardware, network readiness and site access; test each system against approved sequences and resolve punch-list exceptions.
Deliver labeled infrastructure, device and door schedules, test records, as-built changes, administrator ownership, open exceptions and closeout information for owner acceptance.
LICENSED PROJECT SUPPORT
Data Pro Communications provides professionally scoped commercial low-voltage planning and installation under FL License #EC13016138. Licensing supports contractor accountability; it does not replace the owner's policy, regulatory, safety, network or operational responsibilities.
FAQ
Early coordination is most useful before pathways, telecom spaces, door hardware and ceilings are finalized. The team can identify scope gaps and dependencies before they create field rework.
Yes, within the contracted scope and subject to field verification, approved submittals, responsibility boundaries and documented changes. Conflicts should be resolved through the project's established process.
The project team should assign those responsibilities in writing. Access control depends on compatible openings, hardware, power, pathways and authority, but those items may belong to different trades.
Equipment, licensing, credentials, networks and vendor services supplied by the owner are listed with required dates, interfaces, support contacts and acceptance conditions.
Testing follows the approved scope and may include cable results, device checks, door or camera schedules, exceptions and network handoff details. Deliverable formats should be agreed before closeout.
Location, routing, equipment and responsibility changes should be recorded through the project's authorized process and reflected in final schedules or as-built records where included.
Existing pathways or rough-in may be accepted after the general contractor and responsible trades verify route, capacity, support, firestopping, environmental suitability, cable distance and alignment with current drawings. Field conditions and accepted deviations belong in the project record.
The owner's IT representative defines network standards, addressing, segmentation, cybersecurity and activation timing. The general contractor coordinates readiness dependencies while the low-voltage scope documents switch, PoE, uplink, testing and turnover requirements.
Yes. Underground, rough-in, cable placement, trim, programming, testing and turnover can follow project milestones. Each phase depends on accessible pathways, completed supports, suitable environmental conditions, power, network readiness and trade coordination.
Construction closeout may include approved submittal references, device and door schedules, cable labels, test reports, rack and port records, as-built changes, punch-list status, administrator ownership and final responsibility notes.
After-hours work may be planned when property access, staffing, safety, noise and the project sequence support it. Availability and special requirements are confirmed during planning.
Audio is not assumed. Recording or monitoring audio raises separate legal, policy and technical considerations and requires explicit customer authorization and appropriate legal review.
Provide current drawings, specifications, milestone schedule, RFI and submittal status, door and hardware information, telecom-room criteria, owner IT contacts, trade responsibilities and known field conflicts.
Findings become a coordinated scope with rough-in locations, trade boundaries, material and pathway requirements, submittal needs, milestone dates, testing, closeout and owner-turnover criteria.
Request a project consultation to align pathways, rough-in, door interfaces, network readiness, commissioning and turnover with the construction schedule.