
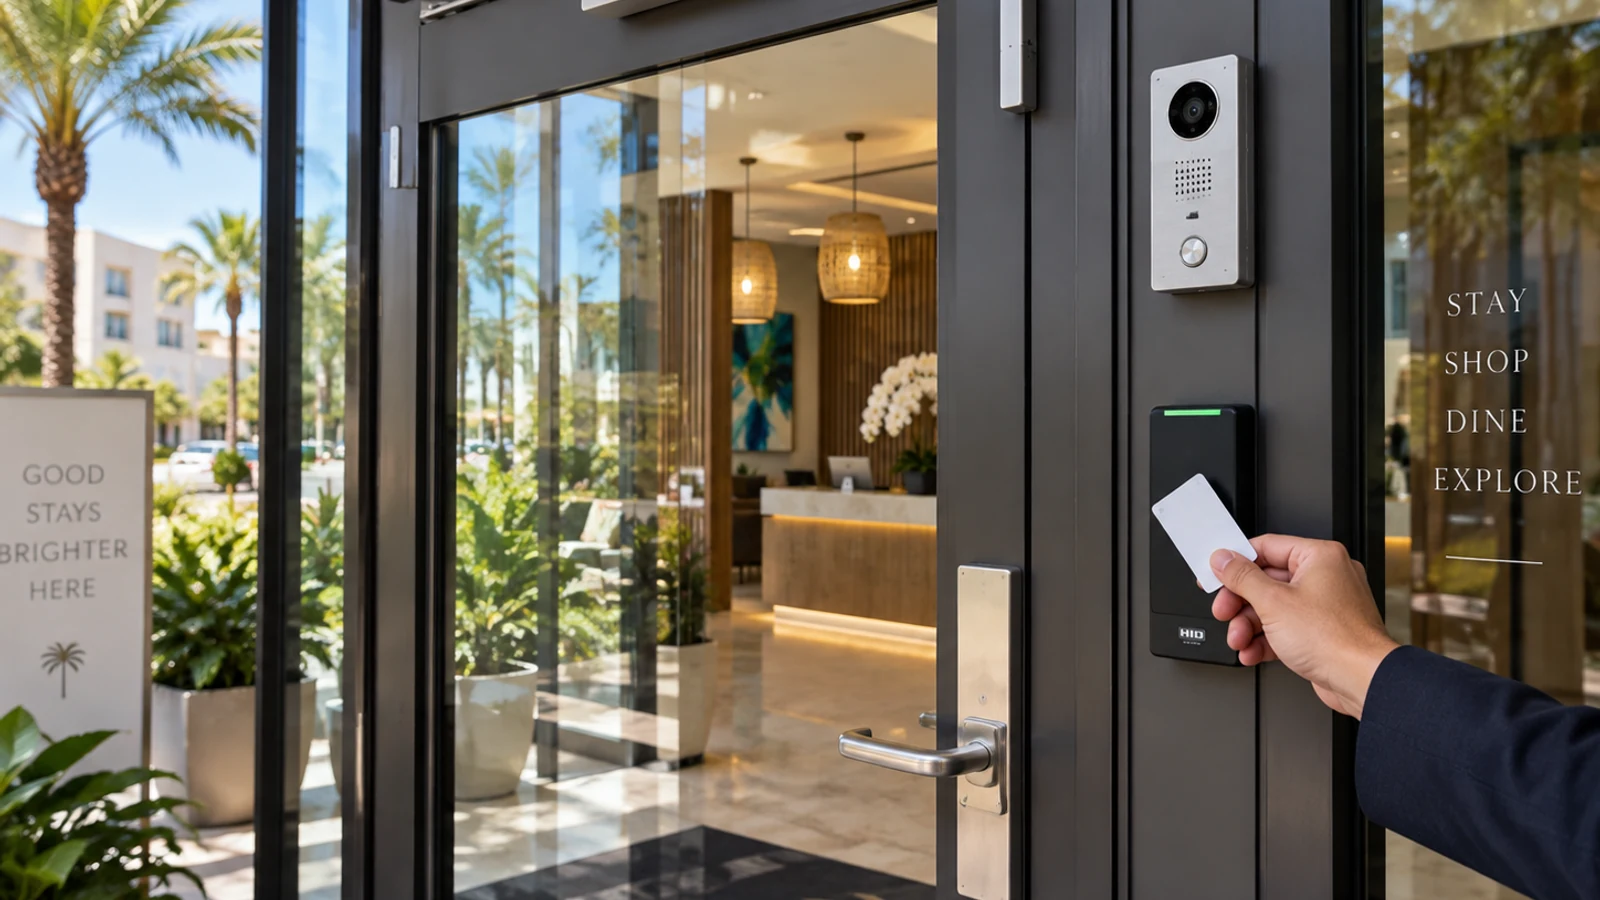
Define Priority Areas
Identify the entrances, rooms, routes, exterior zones, devices, users, and operating questions that require review.
Retail & Commercial Office Systems | Orlando
Retail stores and commercial offices need coordinated visibility, controlled entry, reliable connectivity, and clean infrastructure without disrupting customers, employees, or tenants. Data Pro Communications plans camera, access, intercom, cabling, network, and Wi-Fi scopes around the property areas and operating conditions that matter to each location.
A site survey can document entrances, reception and lobby areas, cash-wrap or point-of-sale zones, employee spaces, stock rooms, hallways, controlled doors, parking, telecom rooms, workstations, and wireless demand. Final placement, coverage, storage, credentials, pathways, and integration depend on the approved scope and field conditions.
PROJECT PLANNING
Identify the entrances, rooms, routes, exterior zones, devices, users, and operating questions that require review.
Provide available drawings, network ownership, equipment locations, pathways, power, existing-system records, and responsible trades.
Document business hours, restricted spaces, escorts, work windows, event or shift constraints, and required turnover conditions.
Commercial low-voltage planning and installation under FL License #EC13016138.
Device, pathway, network, access, and schedule decisions are tied to the actual property and approved operating requirements.
Camera, access, intercom, cabling, fiber, network, and Wi-Fi dependencies can be coordinated within one documented project scope.
Branch support for Lakehurst, International Drive, West Orlando, and approved western Greater Orlando service areas.
Labels, test or commissioning results, device and port records, administrator responsibilities, limitations, and closeout items are defined by scope.
SERVICE OVERVIEW
Retail and office projects work best when the system plan begins with how people, merchandise, information, and devices move through the property. Cameras can support incident review and operational visibility; access control can manage selected staff or tenant doors; intercoms can support visitor communication; and structured cabling, switching, and Wi-Fi can support workstations, point-of-sale devices, phones, cameras, and business applications. Each capability has a different owner and dependency, so the project should define responsibilities before installation.
For tenant improvements, remodels, and occupied spaces, pathway access and work windows deserve the same attention as device selection. Ceiling conditions, furniture plans, landlord rules, existing cable quality, available rack space, power, internet service, and network administration can change the practical design. A documented survey turns those conditions into a phased, testable scope.
This page owns Retail & Commercial Offices property-type intent. Technology-specific design and installation detail belongs to the relevant service pages.

PROJECT DETAILS
Place cameras and entry devices around actual approach paths, door geometry, lighting, and customer circulation while preserving clear, professional public areas.
Coordinate visitor communication, reception visibility, controlled interior doors, release procedures, and staff responsibilities without implying automated security outcomes.
Review camera angles, lighting, transaction-area context, network dependencies, and business policies. Camera placement should support review needs without promising loss prevention.
Define authorized entry, door status, interior visibility, and credential administration for nonpublic areas while keeping privacy and labor policies under the property owner's control.
Coordinate device locations and cable pathways with ceilings, millwork, storefront work, furniture, electricians, IT teams, landlords, and inspection milestones.
Sequence noisy, dusty, overhead, or access-sensitive work around customers and staff, with protected work zones, approved access windows, and daily turnover expectations.
CORE CAPABILITIES
Plan cameras, recorder or VMS capacity, retention targets, user roles, remote-access method, lighting, and network bandwidth around the property's review priorities.
Evaluate supported analytics for defined events and locations, then validate field of view, lighting, movement patterns, tuning, and user response. Analytics do not guarantee detection or prevention.
Coordinate selected employee, tenant, stock-room, suite, and equipment-room doors with credentials, schedules, locks, life-safety boundaries, power, and door hardware responsibility.
Support reception or controlled-entry workflows with clear call routing, release authority, network or cabling dependencies, and a documented fallback process.
Design labeled horizontal cabling for workstations, phones, printers, access points, cameras, point-of-sale devices, and other approved network endpoints.
Plan access-point locations, switching, PoE, segmentation inputs, equipment-room capacity, and coverage validation for business-owned devices and approved user groups.
COMMERCIAL USE CASES
Coordinate entrance, exit, merchandise-area, and customer-flow visibility with lighting, ceiling conditions, mounting options, and operational review priorities.
Support reception, controlled interior doors, meeting areas, workstations, wireless devices, and a clean telecom handoff for an occupied or newly built suite.
Separate common-area, landlord, tenant, telecom, and credential responsibilities while planning shared entrances, lobbies, corridors, parking, and equipment spaces.
Review delivery access, stock-room doors, interior visibility, cabling routes, and after-hours procedures without treating the retail page as a warehouse service page.
Assess lighting, distance, mounting height, network reach, weather exposure, and the specific approaches that require context. Complete coverage requires survey validation.
Coordinate rough-in, ceiling access, millwork, device trim, testing, labeling, and turnover with the construction schedule and the business opening or move plan.
TECHNICAL PLANNING
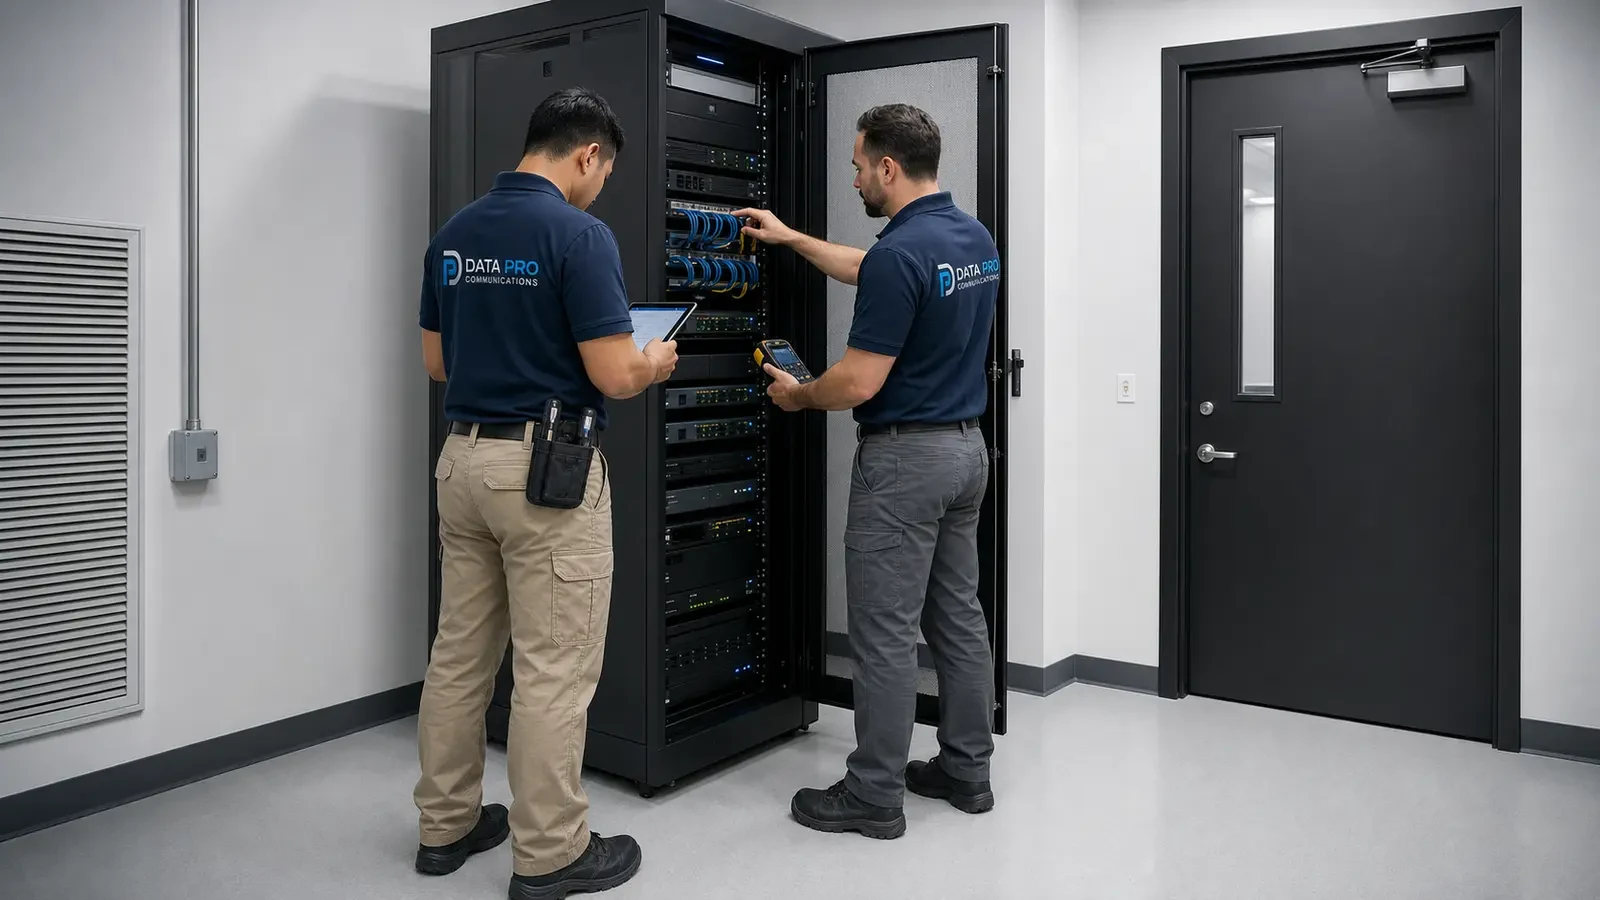
Confirm rack space, patching, switching, PoE budget, UPS strategy, ventilation, grounding responsibility, labeling, and administration before adding endpoints.
Inspect accessible pathways and representative existing links; do not assume old cable, concealed routes, or abandoned outlets are reusable without validation.
Translate desired scenes and review duration into camera views, image settings, storage estimates, uplink capacity, and remote-access requirements subject to final design.
Define work zones, after-hours access, temporary conditions, testing, credential ownership, labeling, as-built records, and staff orientation for each phase.
CONNECTED SYSTEMS
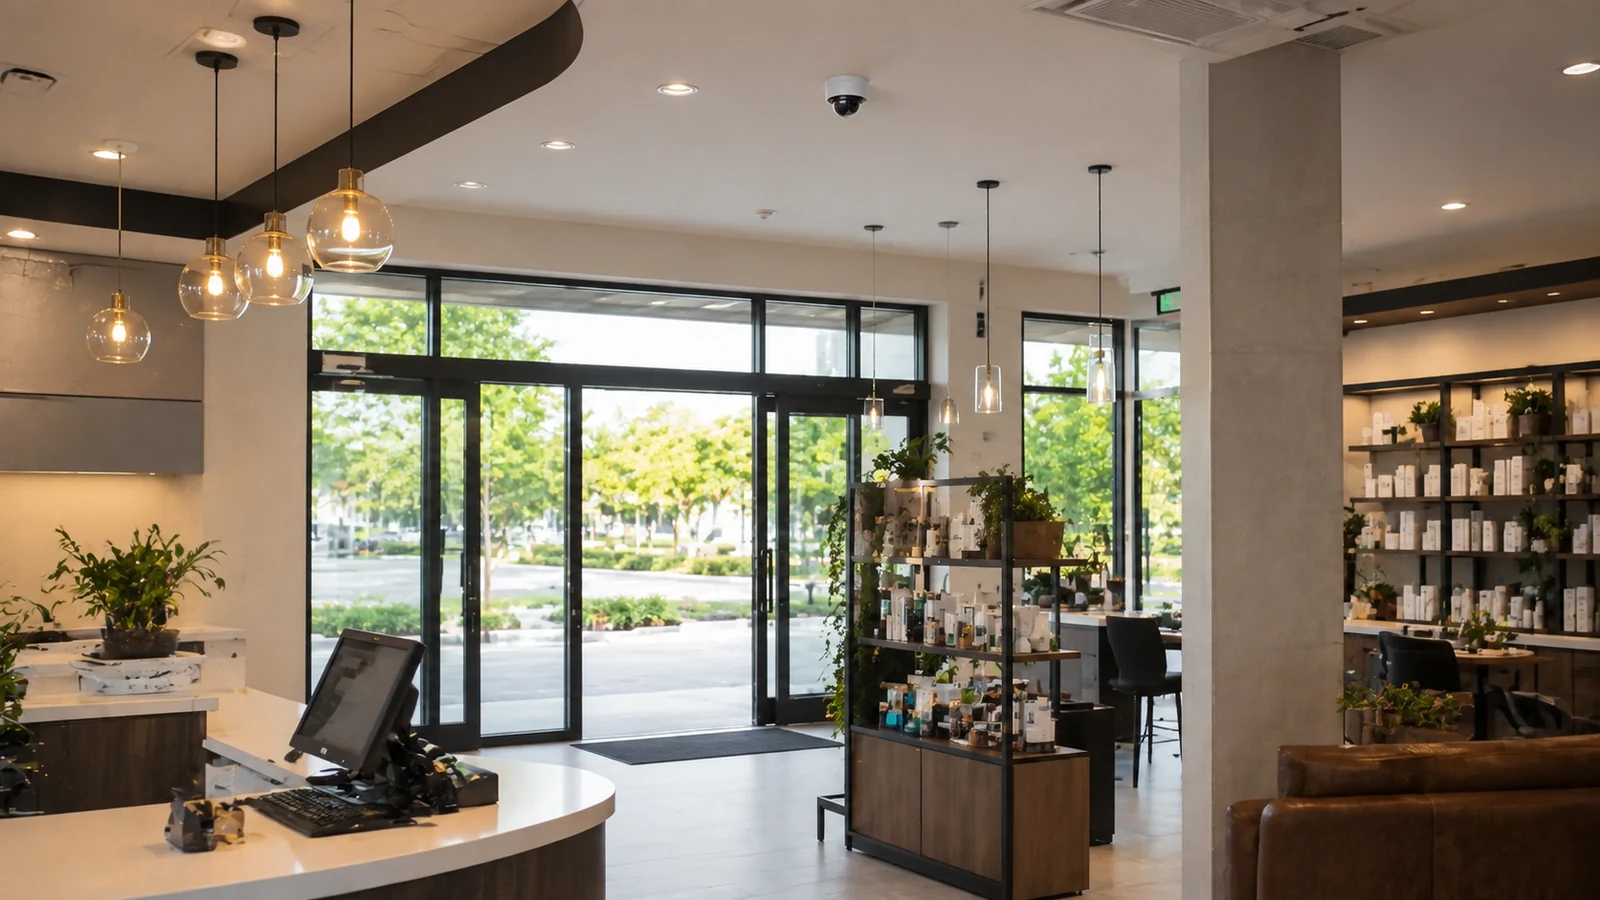
Where supported and authorized, align door events with relevant video views so staff can investigate a selected opening without implying automatic incident resolution.
Identify VLAN, addressing, firewall, internet, identity, remote-access, and support responsibilities with the customer's IT team before connecting managed devices.
Coordinate cable endpoints with reflected ceiling plans, door schedules, reception millwork, point-of-sale layouts, furniture systems, power, and final device mounting.
ORLANDO SERVICE CONTEXT
Properties near the International Drive corridor may combine long operating days, public entries, staff-only rooms, delivery access, parking, and dense wireless demand. The survey should map those uses instead of assuming one uniform office layout.
Commercial suites can change hands, layouts, and network owners. A useful plan distinguishes reusable infrastructure from undocumented cable and records the new tenant's ports, devices, credentials, and turnover needs.
For operating stores and offices, define access windows, escorts, ceiling restrictions, protection of merchandise and furniture, noise limits, and a daily restoration standard before field work begins.
Projects are coordinated through the West Orlando / Lakehurst Branch at 5950 Lakehurst Dr, #234, Orlando, FL 32819. Service-area references describe approved market coverage and do not claim a separate office in each named area.
RELATED SERVICES
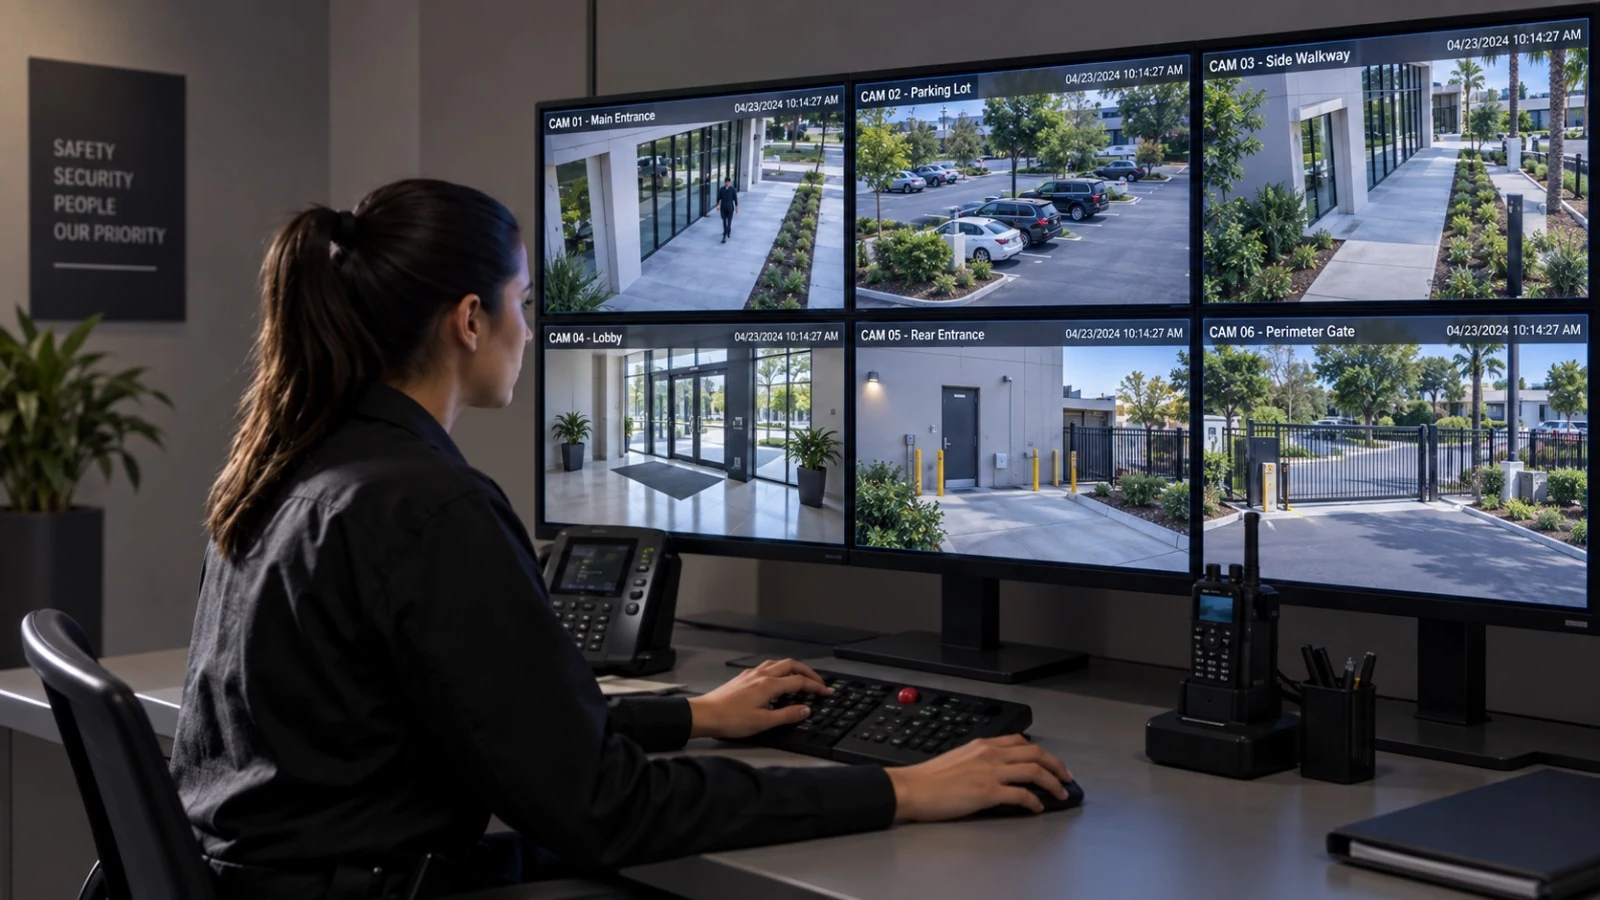
Camera planning and installation for defined scenes, recording, and review needs.
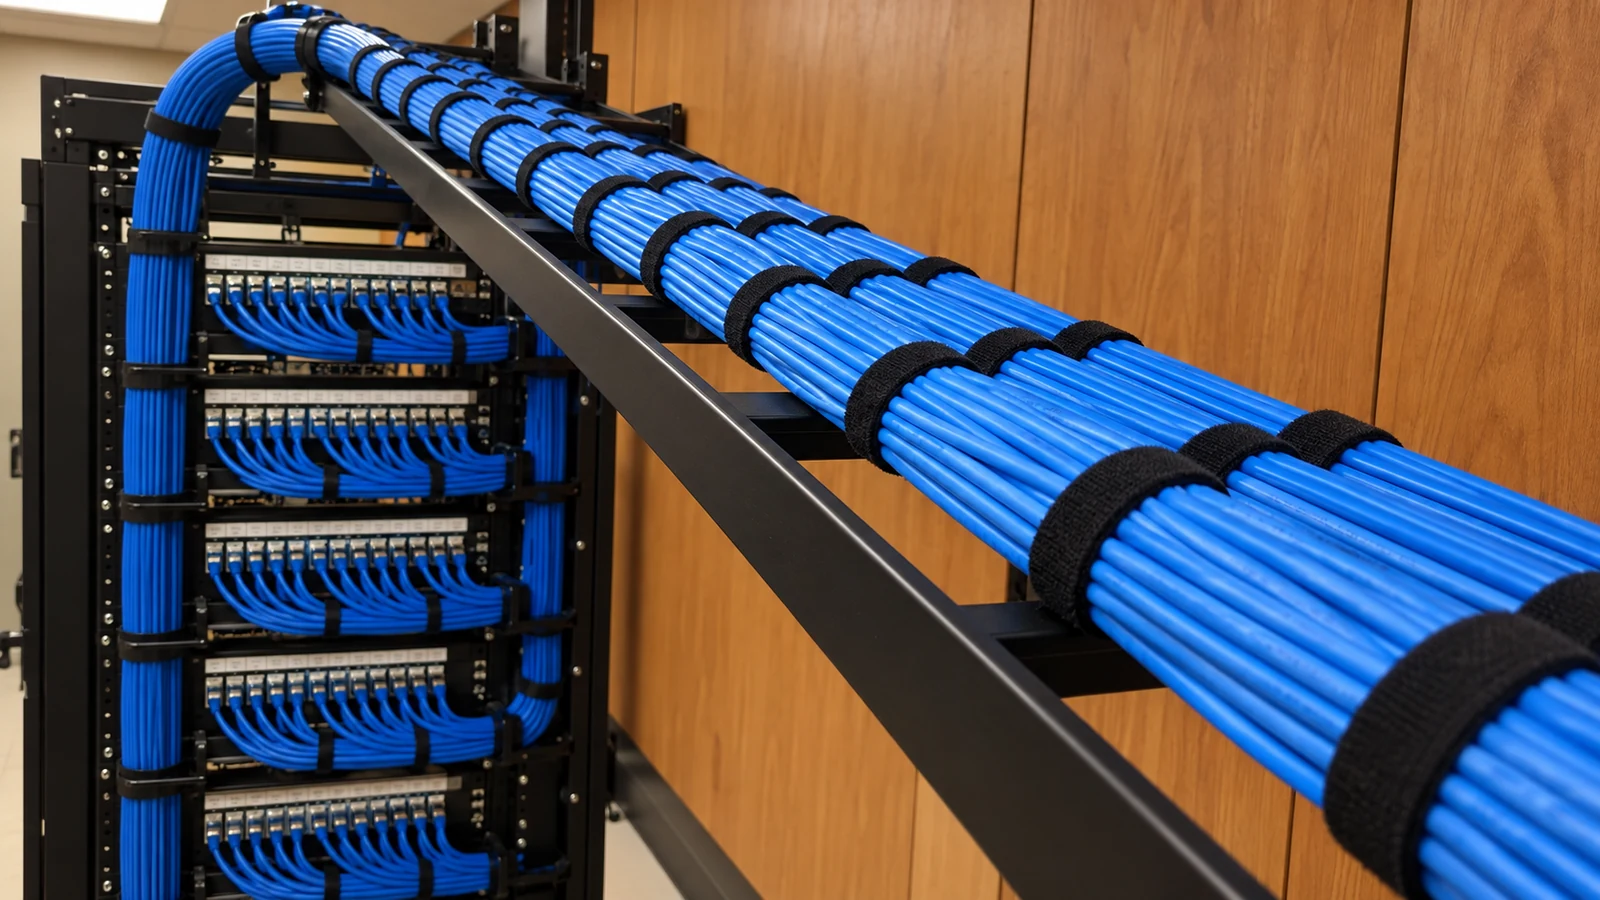
Labeled copper and fiber pathways for approved networked endpoints.
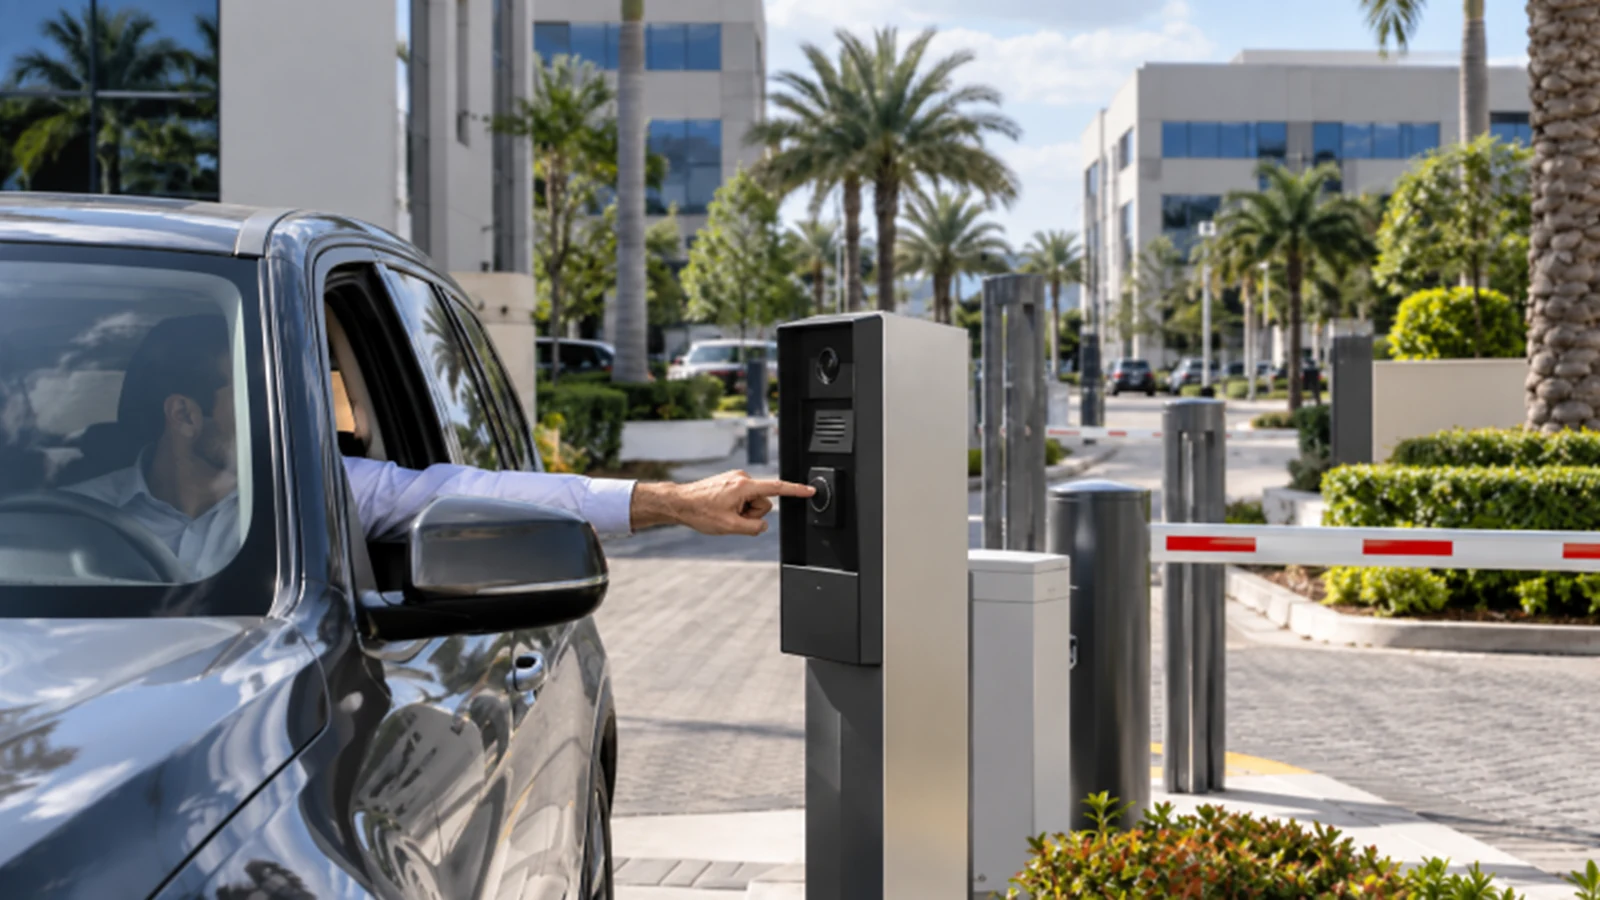
Credentialed entry planning for selected commercial doors and user groups.
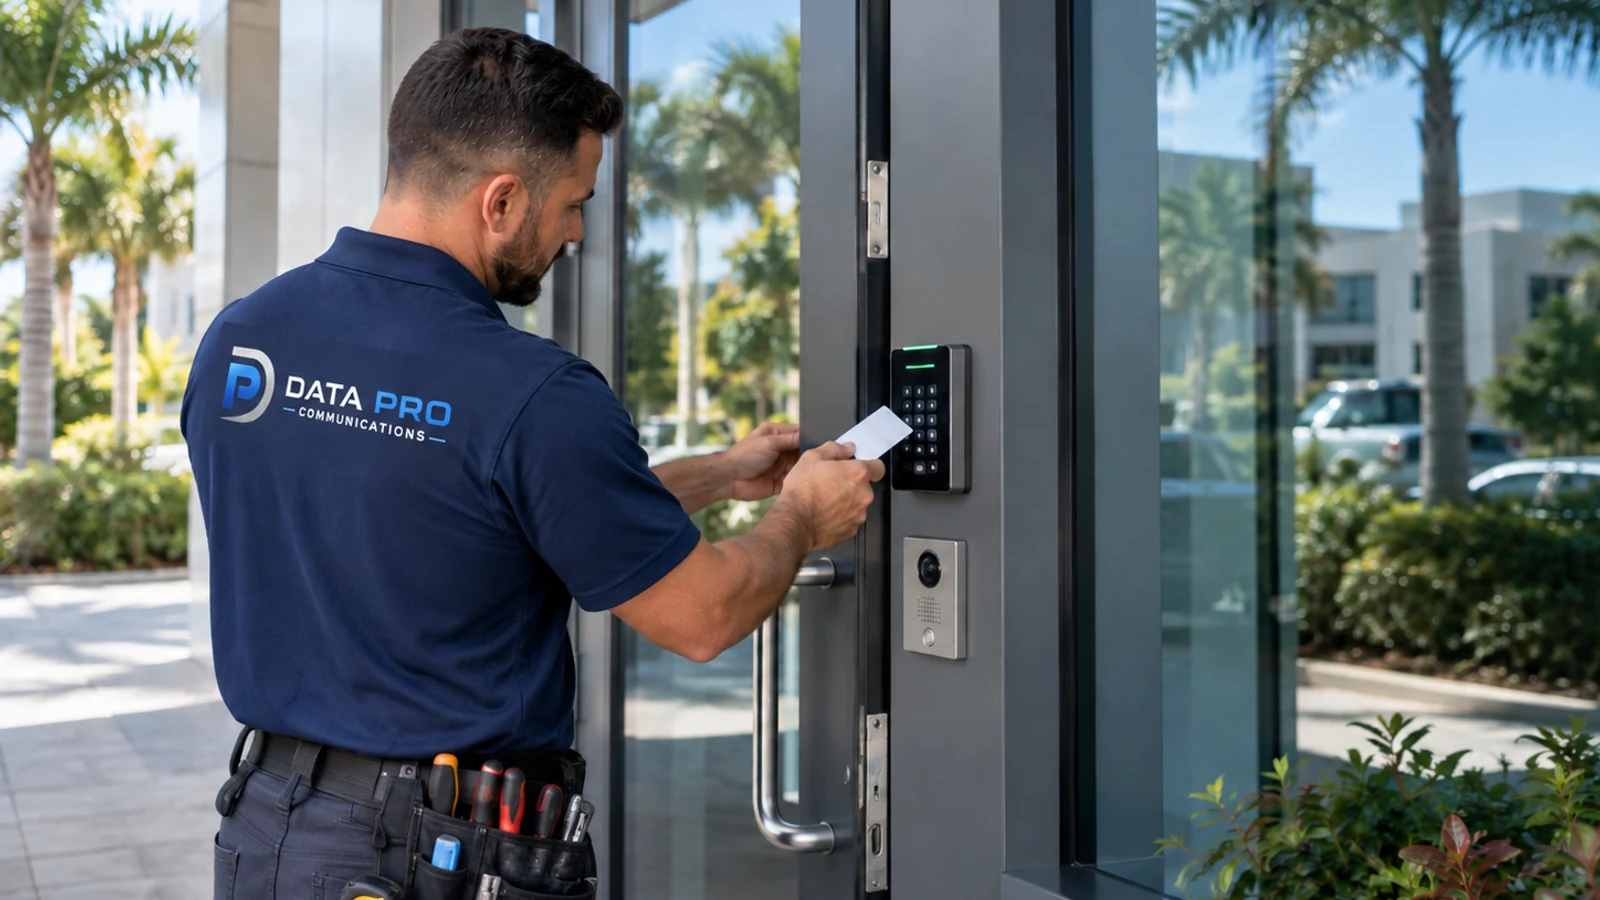
Switching, rack, uplink, PoE, and connectivity planning for business systems.
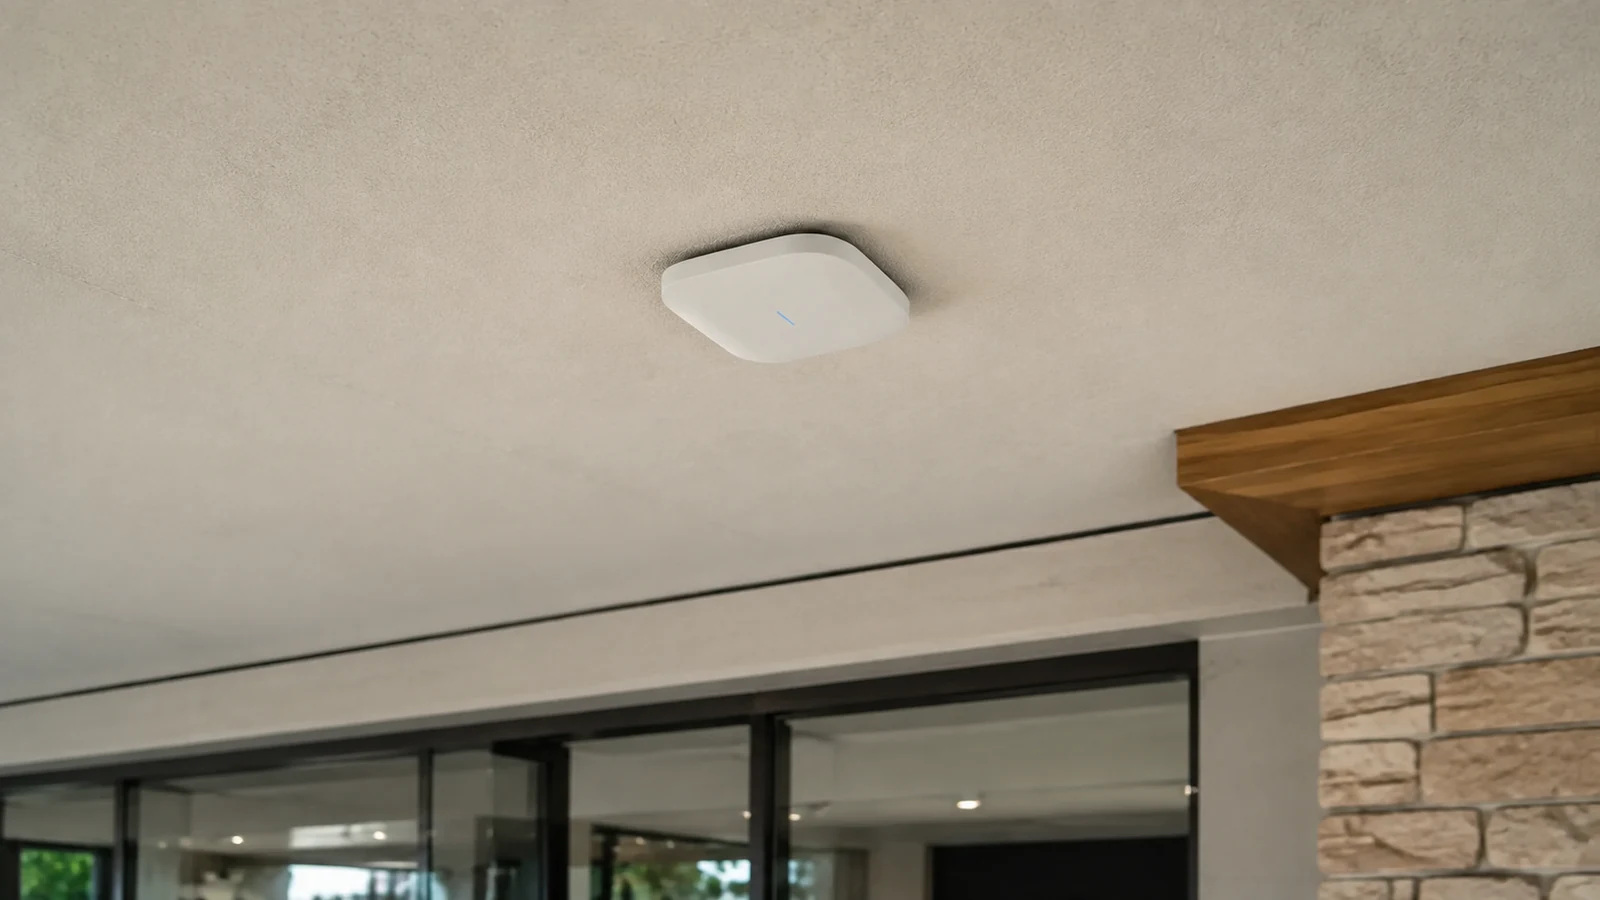
Wireless planning for approved business, staff, and operational device groups.
INDUSTRIES SERVED
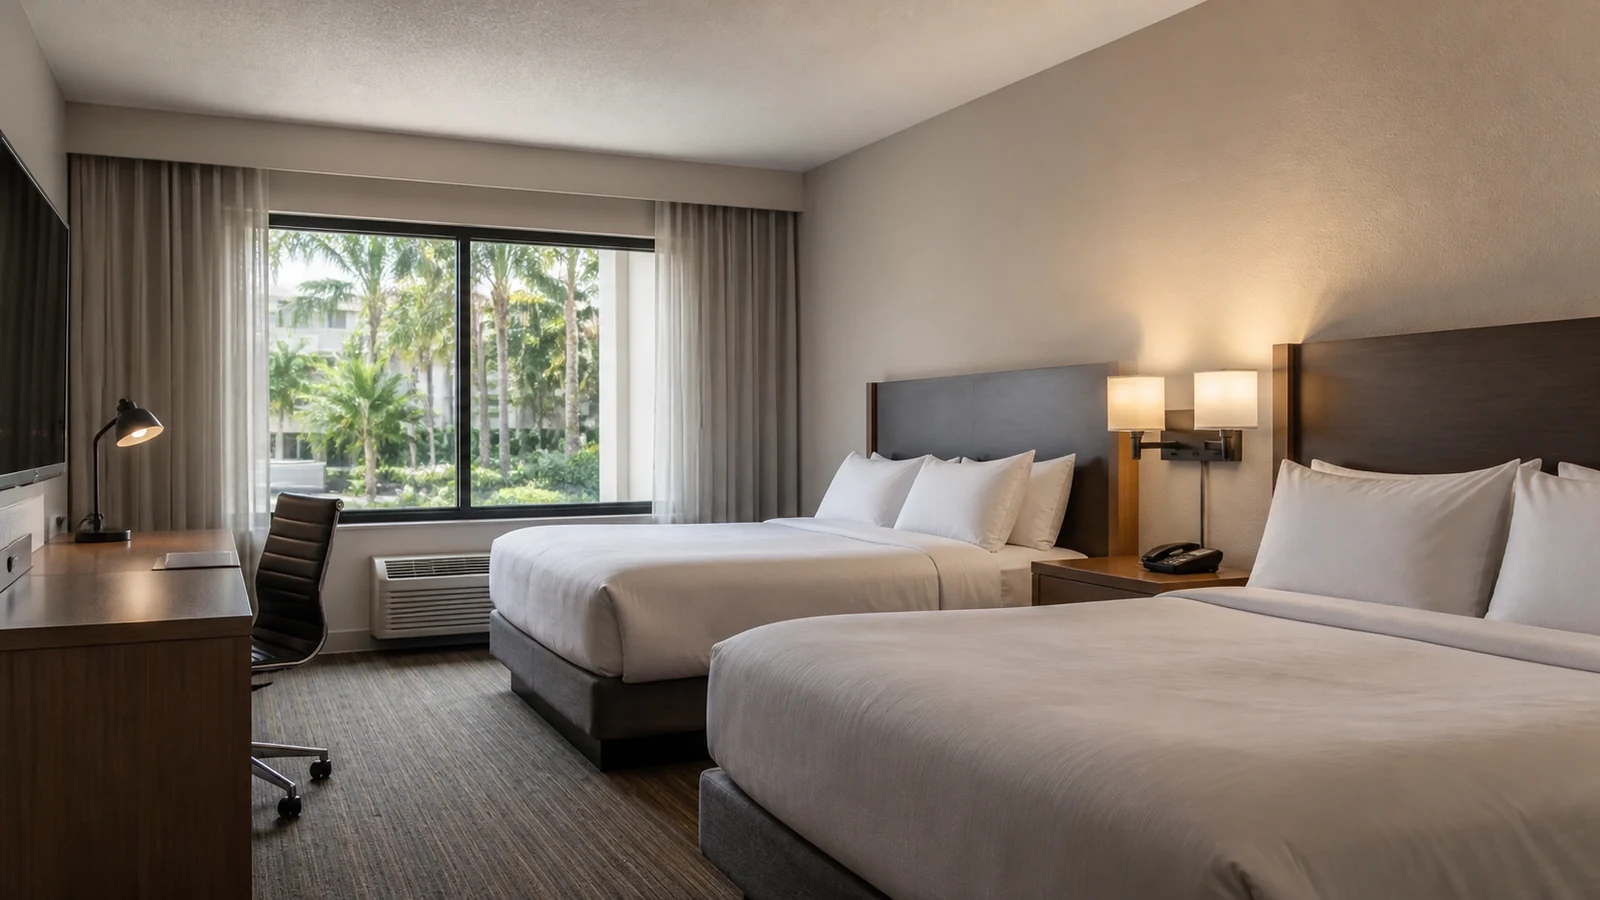
Guest-facing operations with back-of-house, parking, meeting, and communications needs.
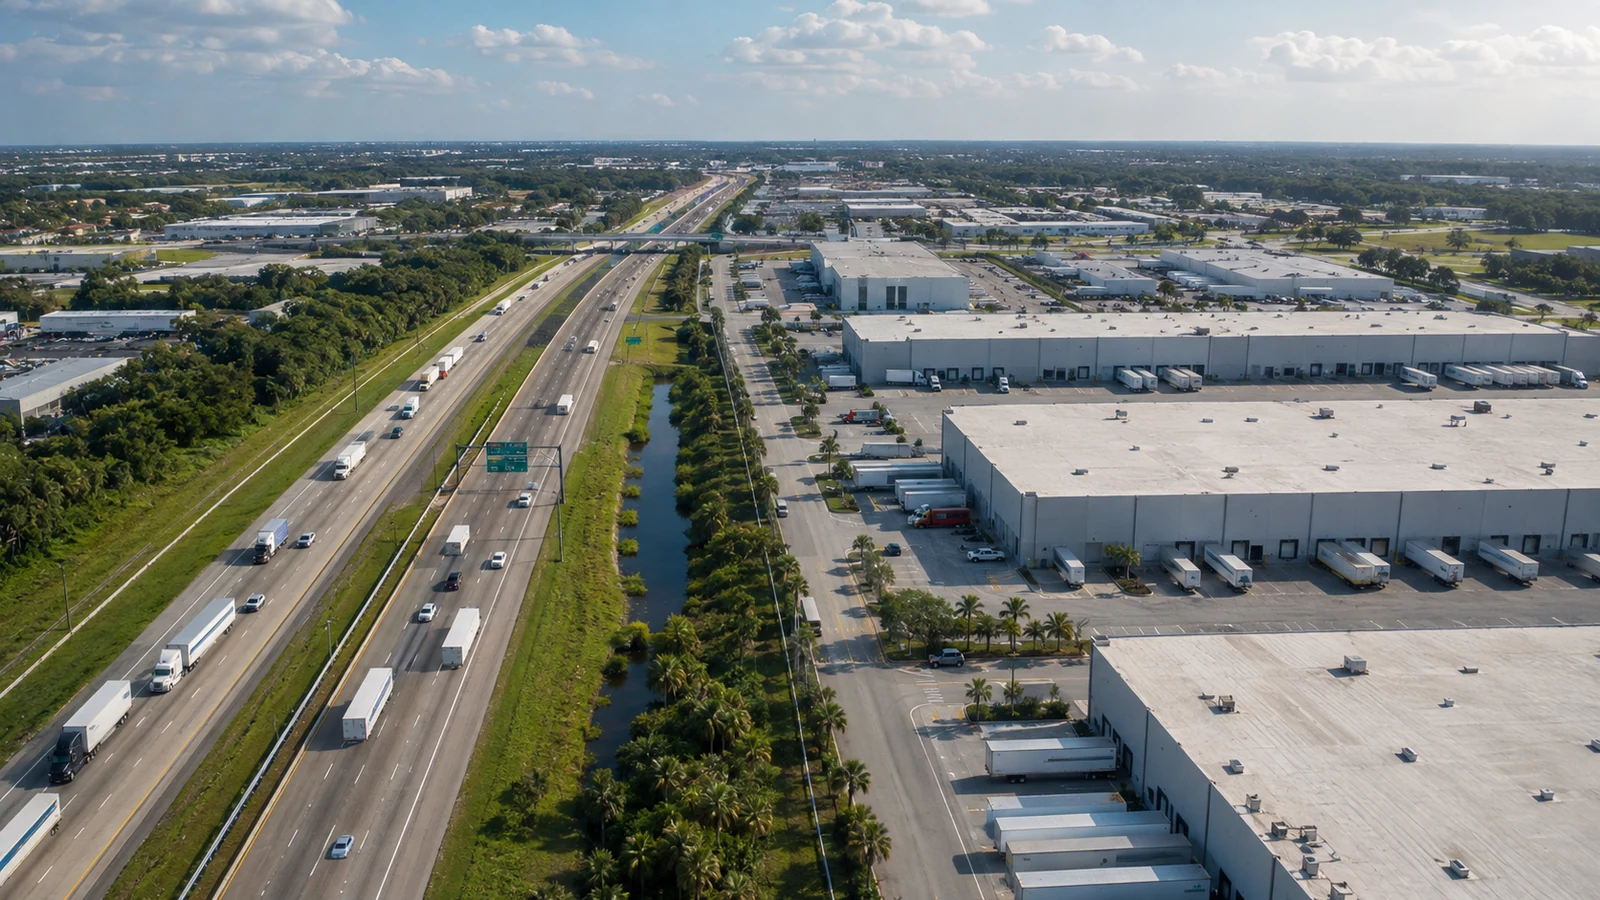
High-bay, dock, yard, pathway, and operational connectivity conditions.
PROJECT PROCESS
Confirm stakeholders, property operations, priority areas, existing systems, network ownership, access, limitations, drawings, and field conditions.
Document proposed areas, devices, pathways, media, equipment locations, integrations, responsibilities, exclusions, phasing, validation criteria, and alternates.
Schedule access, protect operating areas, coordinate qualified trades, install the approved scope, label infrastructure, and record field changes.
Verify the agreed functions, record results and limitations, deliver labels and closeout information, assign administrator responsibilities, and identify follow-up items.
LICENSED PROJECT SUPPORT
Data Pro Communications - West Orlando is a regional website of Data Pro Communications. Commercial projects are coordinated through the West Orlando / Lakehurst Branch at 5950 Lakehurst Dr, #234, Orlando, FL 32819; (407) 994-3227; FL License #EC13016138. Project requirements, access, schedule, connected systems, and responsibility boundaries are reviewed before the final scope is established.
FAQ
A project can combine cameras, recording, remote viewing, supported analytics, access control, intercom, structured cabling, switching, network infrastructure, and commercial Wi-Fi. The final mix depends on property operations, existing infrastructure, ownership responsibilities, and the approved scope.
The survey reviews approach paths, door direction, lighting, mounting options, scene width, counter layout, expected review detail, and network reach. Final placement must be validated on site and cannot guarantee prevention, identification, or complete coverage.
Yes, when the scope supports phased or after-hours work. The plan should define escorts, protected work zones, ceiling access, noise and dust controls, customer and employee separation, daily cleanup, temporary conditions, and approved service interruptions.
Selected doors can be reviewed for credentialed entry, schedules, audit events, release workflows, and related video context. Door hardware, locks, power, egress, fire and life-safety requirements, and property authorization must be assigned to qualified parties.
Office scopes may include labeled Cat6 or Cat6A links for workstations, phones, printers, wireless access points, cameras, access devices, conference systems, and other approved endpoints. Pathways, distances, telecom-room capacity, and owner standards determine the final design.
Possibly, but reuse should follow inspection, identification, accessible pathway review, representative testing, labeling, and confirmation that category, distance, condition, and routing support the new application. Undocumented or damaged links should not be assumed serviceable.
Planning considers floor layout, wall and ceiling materials, user and device density, uplinks, switching, PoE, internet service, segmentation inputs, and approved coverage validation. Final performance also depends on client devices, interference, configuration, and upstream services.
The plan should coordinate outlet locations, wireless access points, cameras, controlled doors, telecom rooms, pathways, furniture, millwork, power, network equipment, labeling, testing, as-built records, schedule milestones, and the parties responsible for each dependency.
Supported systems may associate selected door events with relevant camera views or common user workflows. Compatibility, licensing, network architecture, permissions, retention, privacy policy, and the property's response process must be confirmed before integration is specified.
No. Cameras can support visibility, alerts where configured, and incident review, but outcomes depend on placement, lighting, recording, connectivity, settings, maintenance, monitoring arrangements, and human response. The handoff should state the intended use and limitations.
The survey should distinguish landlord common areas, tenant suites, shared entrances, telecom rooms, parking, credentials, network ownership, records, service access, and approval authority. Separate scopes and administrator roles help prevent unclear ownership after turnover.
Provide floor plans when available, business hours, customer and employee flows, entrance and door priorities, device and user counts, network contacts, existing-system records, landlord or construction requirements, known constraints, target schedule, and decision-makers.
No. Analytics depend on supported equipment, scene design, lighting, resolution, movement, occlusion, configuration, network health, and tuning. They should be evaluated for defined events and tested under representative conditions without promising perfect detection.
The survey reviews specific approaches, lighting, distance, mounting height, weather exposure, power, network pathways, obstructions, desired review detail, and service access. Complete parking or perimeter coverage cannot be promised without a validated design.
Data Pro Communications can document the agreed property areas, recommended systems, dependencies, exclusions, phasing, testing, labeling, turnover records, and next-step decisions. Pricing and schedule follow the confirmed scope and field conditions.
Share the property type, floor plan or suite layout, entrances, controlled doors, customer and employee areas, existing systems, network ownership, construction status, and preferred work windows. Data Pro Communications can use that information to define a practical survey and project scope.