
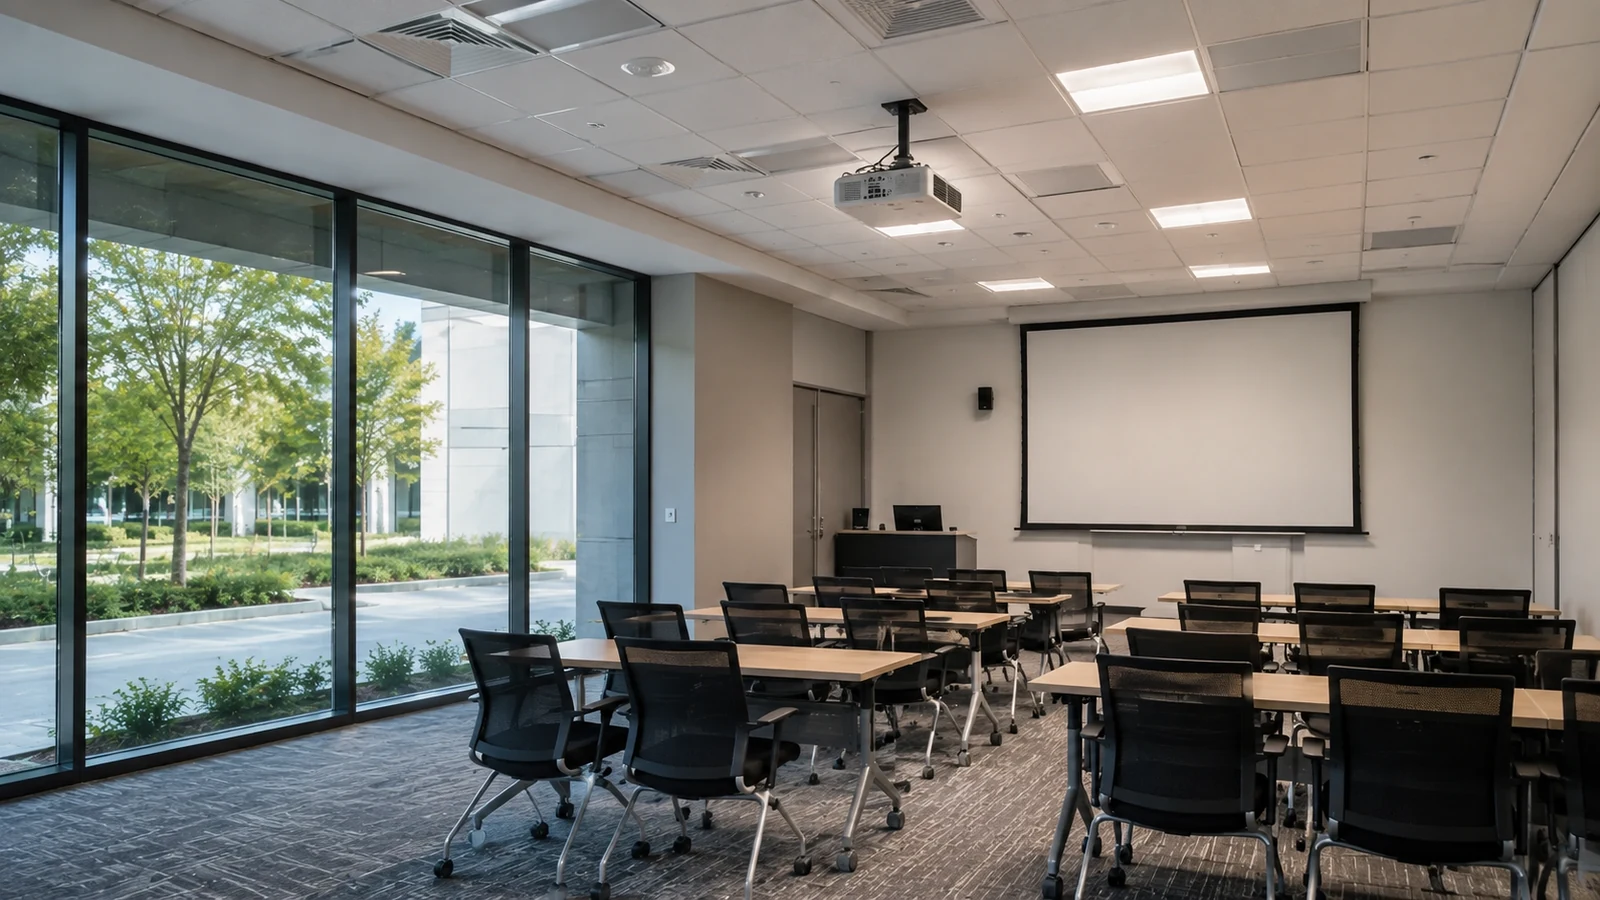
Occupied-Space Planning
Work zones and access windows are organized around the property's operating schedule and approved rules.
PLANNED SYSTEMS FOR ACTIVE LEARNING ENVIRONMENTS
Education facilities need security and communications infrastructure that supports student arrival, visitor entry, staff movement, shared spaces and dependable connectivity. Data Pro Communications plans cameras, access control, intercom, structured cabling, network and Wi-Fi work around active instructional and administrative operations.
The scope begins with campus workflows: arrival and dismissal periods, public and staff entries, shared-use spaces, telecom rooms, device power, network ownership and approved work windows. The resulting plan coordinates physical infrastructure and system handoff while leaving safety policy, emergency procedure and regulatory decisions with the responsible institution.
Work zones and access windows are organized around the property's operating schedule and approved rules.
Camera, access, intercom, cabling, network and related dependencies are reviewed as one property plan.
Cutovers and installation activities can be sequenced to protect active operations and network continuity.
Labels, schedules, pathway notes and test records support future service and administrator transitions.
Work is provided by a Florida licensed low-voltage contractor and systems integrator under EC13016138.
SERVICE OVERVIEW
A useful education-system plan connects daily campus movement to specific doors, pathways and communications needs. Visitor arrival, staff credentials, cameras, intercom, classroom connectivity and shared facilities each create different requirements. Survey findings should identify active services, occupied-area restrictions, after-hours or break work, network dependencies, testing and records before installation begins.
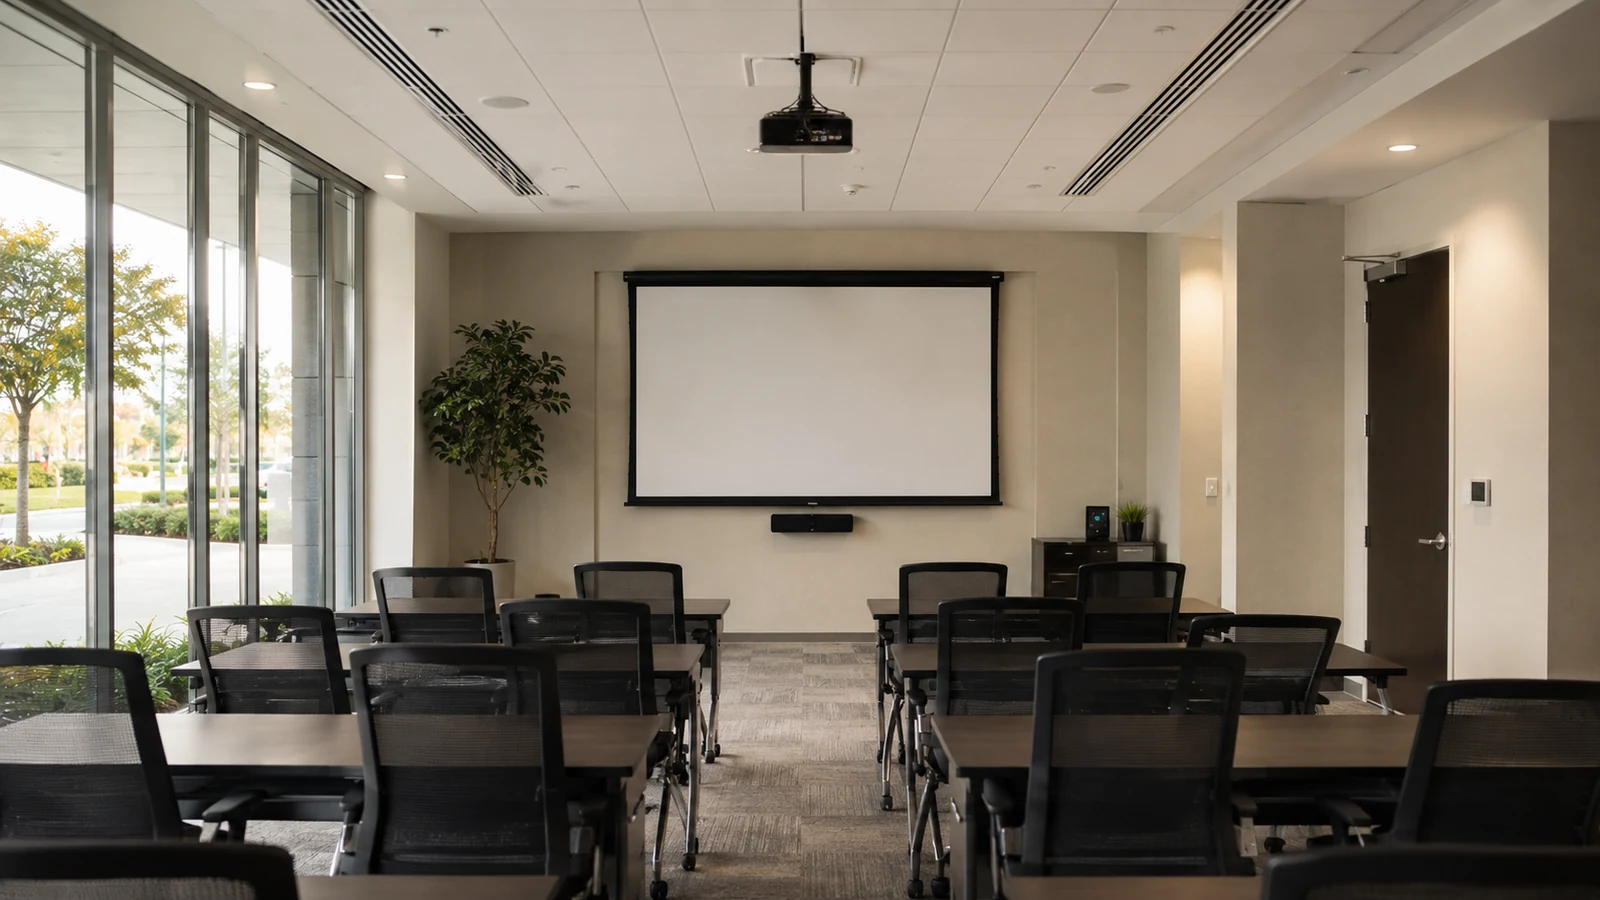
PROJECT DETAILS
Entries, drives and pedestrian routes experience concentrated movement that requires purposeful views and clear operational ownership.
Public arrival points need defined communication, release authority and staff response procedures.
Gyms, auditoriums and meeting areas may operate on schedules different from classrooms and offices.
Wireless, classroom and administrative services may share infrastructure that must remain available during phased work.
Ceiling access, noise, lifts and cleanup need approved windows around instruction and campus events.
Labels, door schedules and network handoff records help changing staff and vendors maintain the system.
CORE CAPABILITIES
Select views for entries, common circulation, exterior approaches and designated operational areas according to institution policy.
Organize controlled doors around staff groups, schedules, exceptions and documented credential administration.
Connect designated arrival points with authorized staff using defined call and release workflows.
Provide labeled copper or fiber pathways that support serviceability and future classroom changes.
Coordinate switching, PoE capacity, uplinks and coverage with the institution's responsible IT team.
Survey existing devices and infrastructure for supported reuse, transition or replacement without assuming compatibility.
PROJECT DETAILS
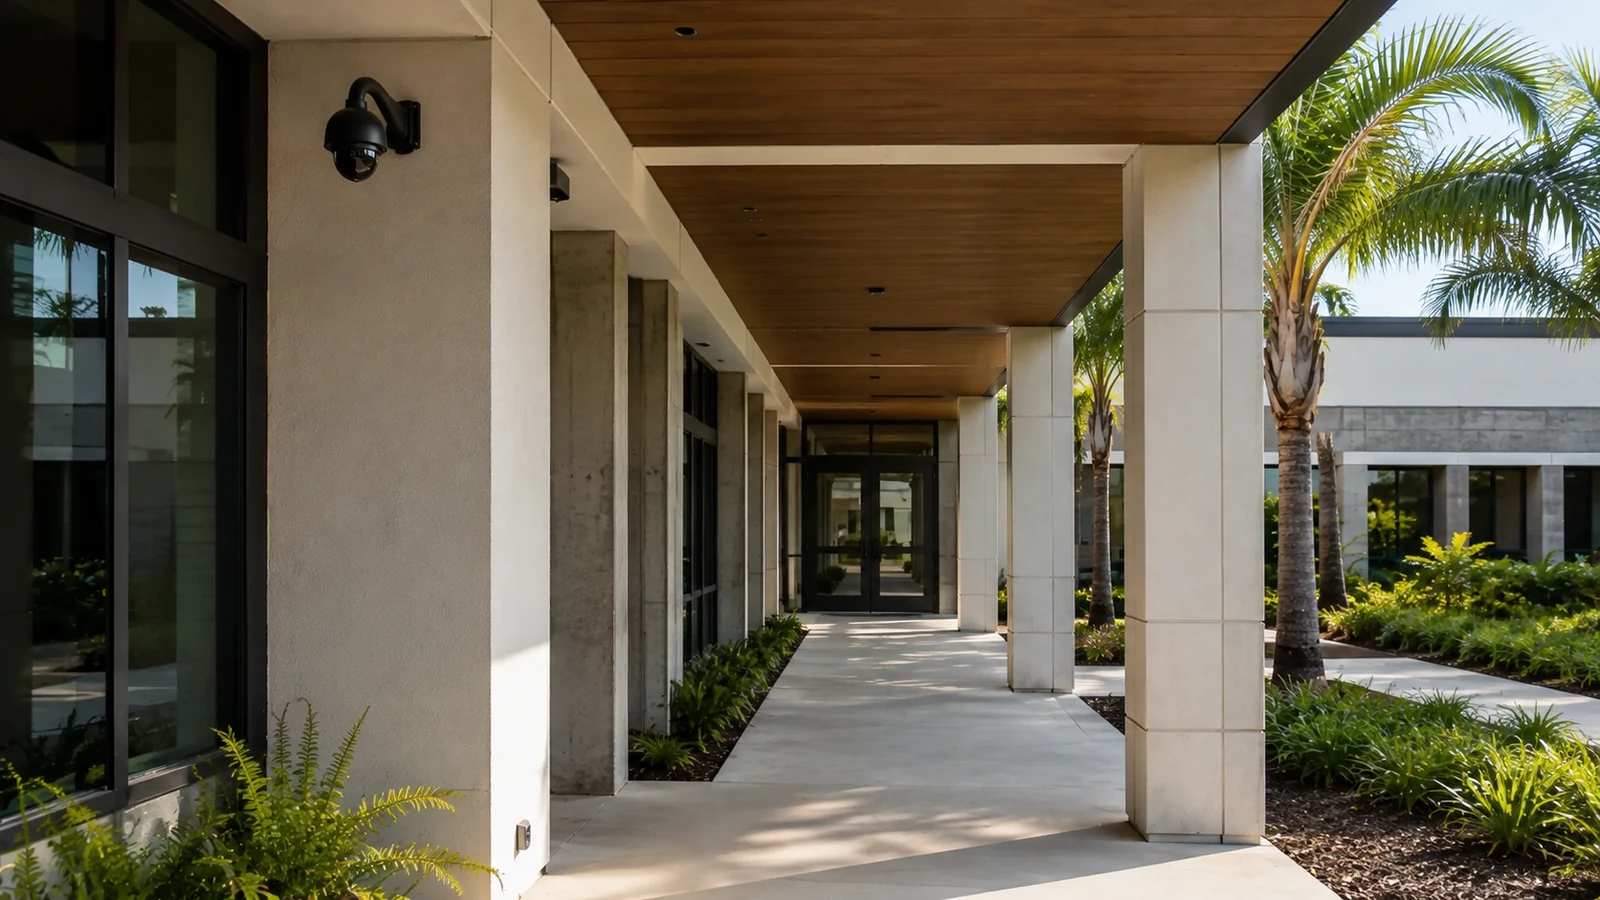
Coordinate visitor communication, entrance views and staff response at the primary public arrival point.
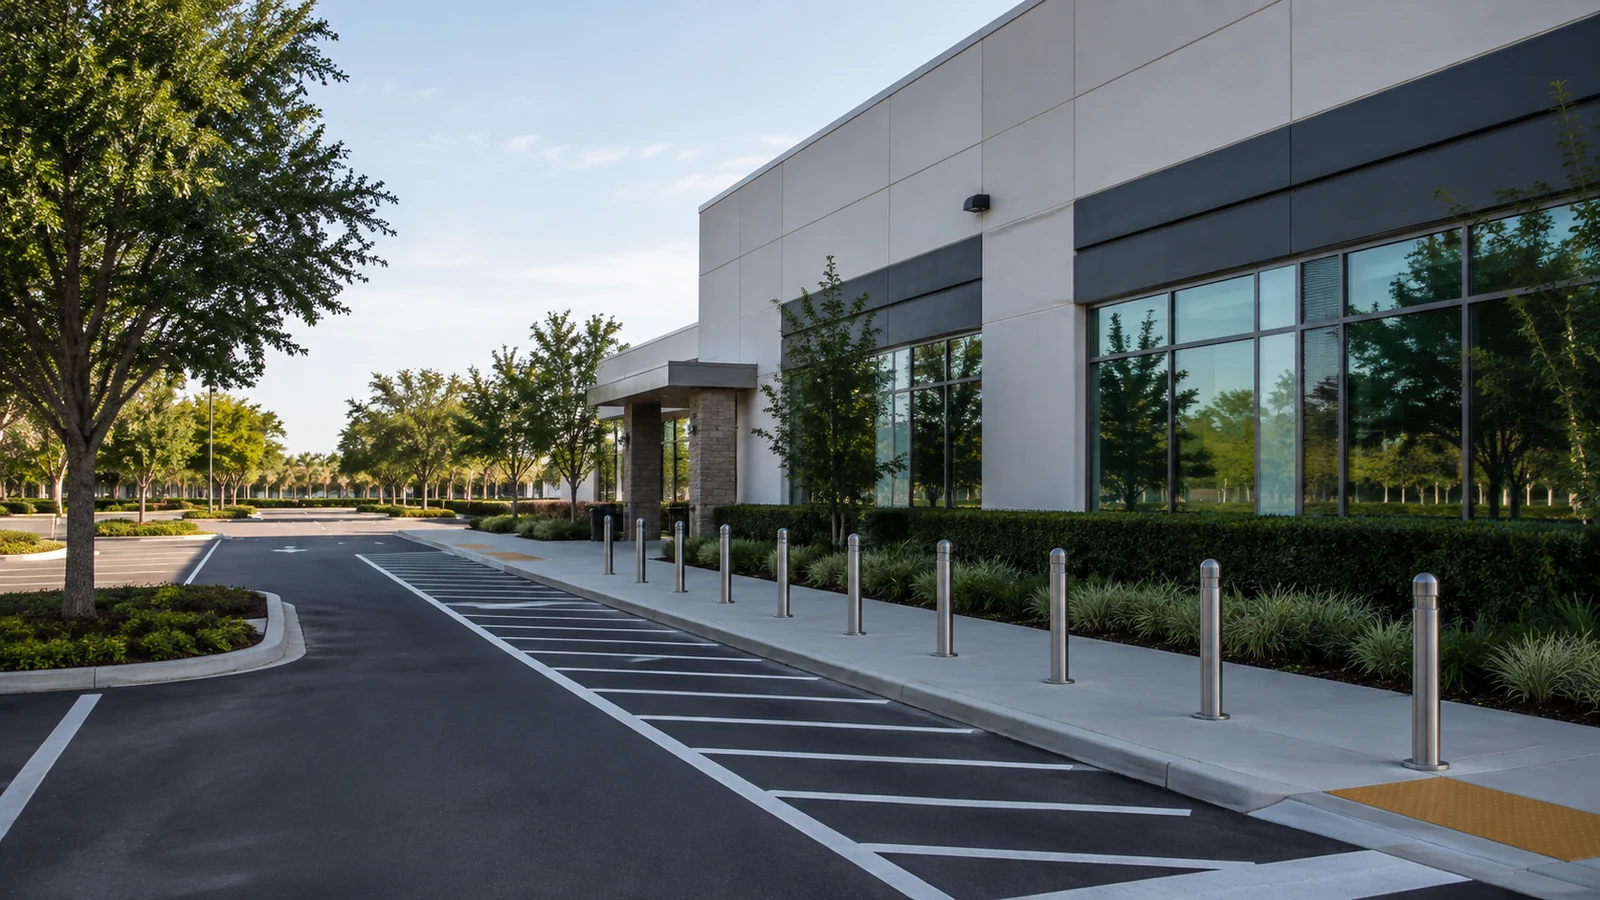
Plan views and connectivity around vehicle, bus and pedestrian movement without substituting technology for supervision policy.
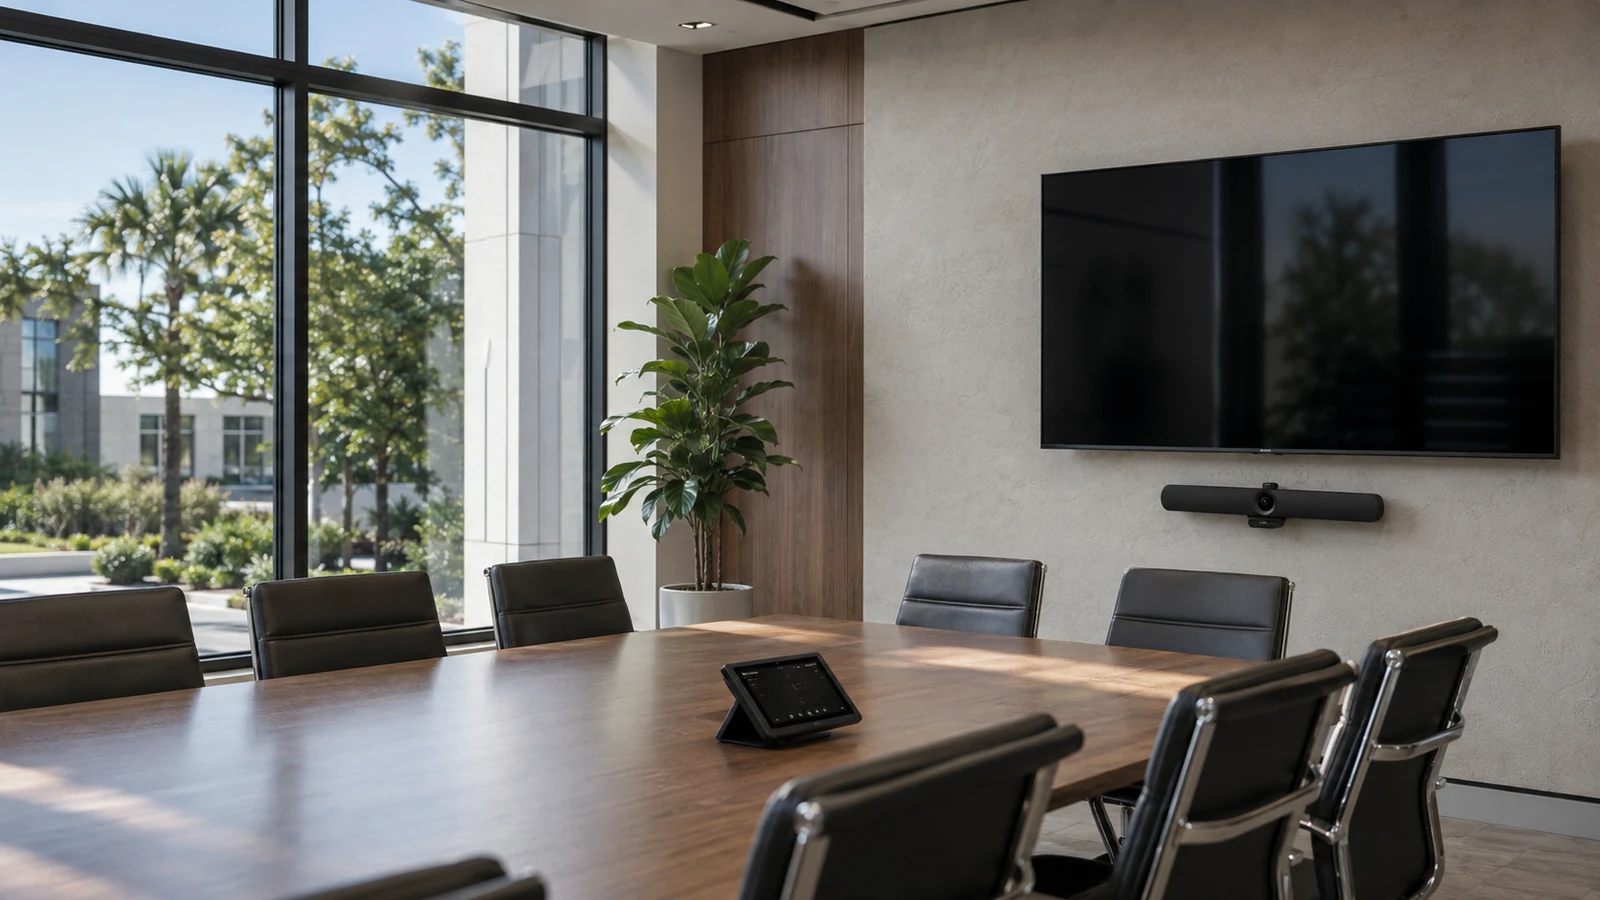
Route serviceable cabling while respecting occupied schedules and ceiling-access restrictions.
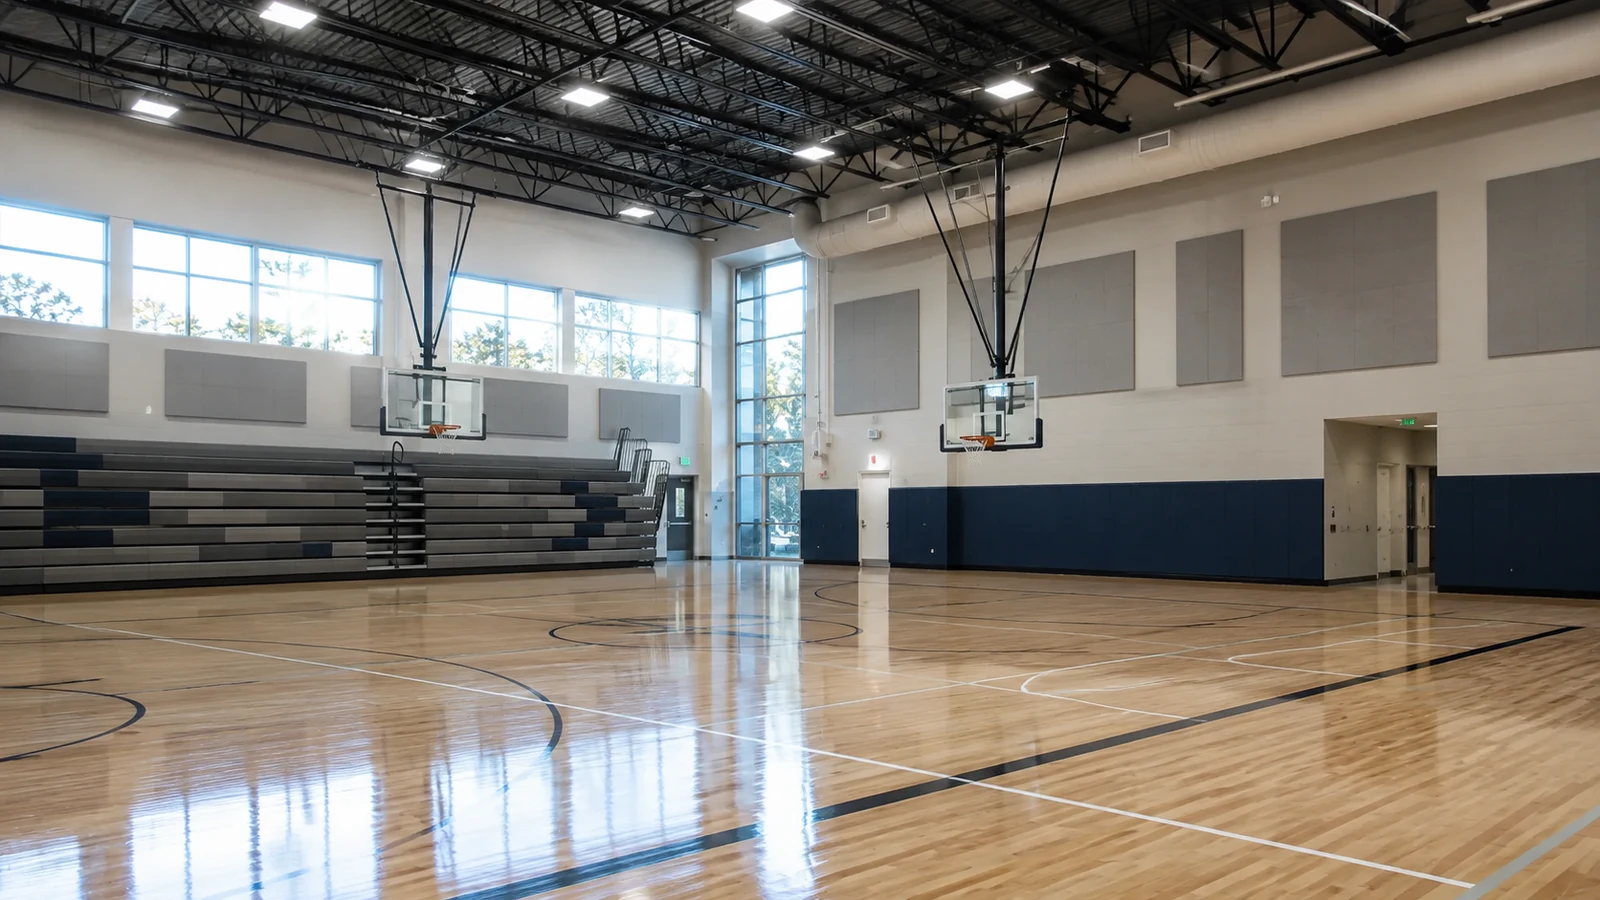
Support changing schedules, higher occupancy and after-hours use with clear system boundaries.
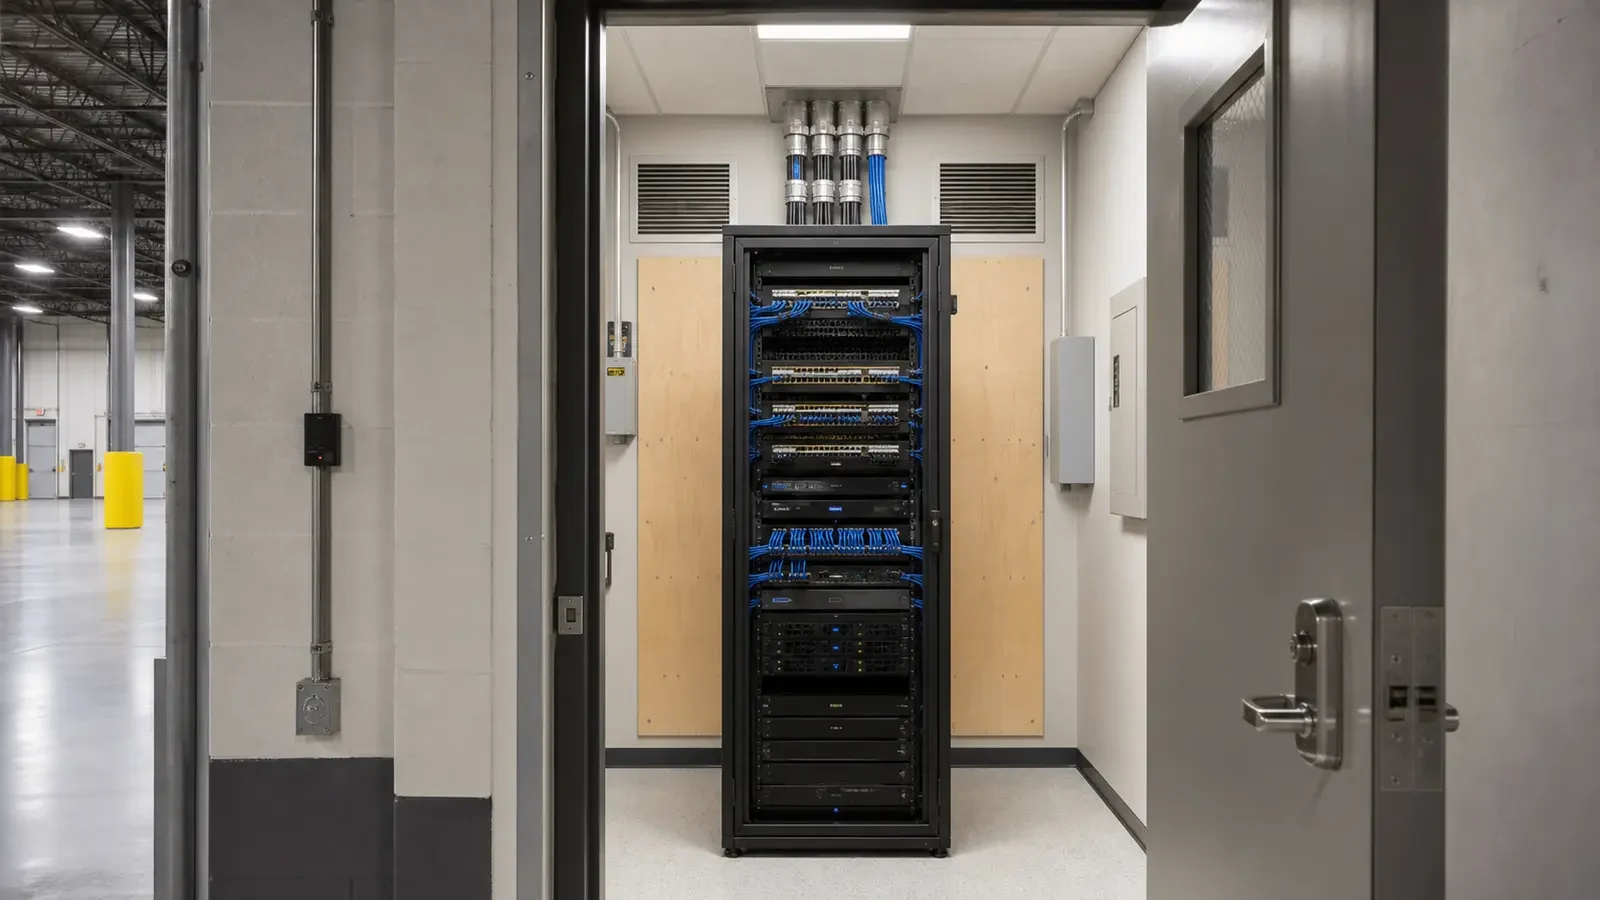
Organize racks, power, uplinks and labels for accountable IT handoff.
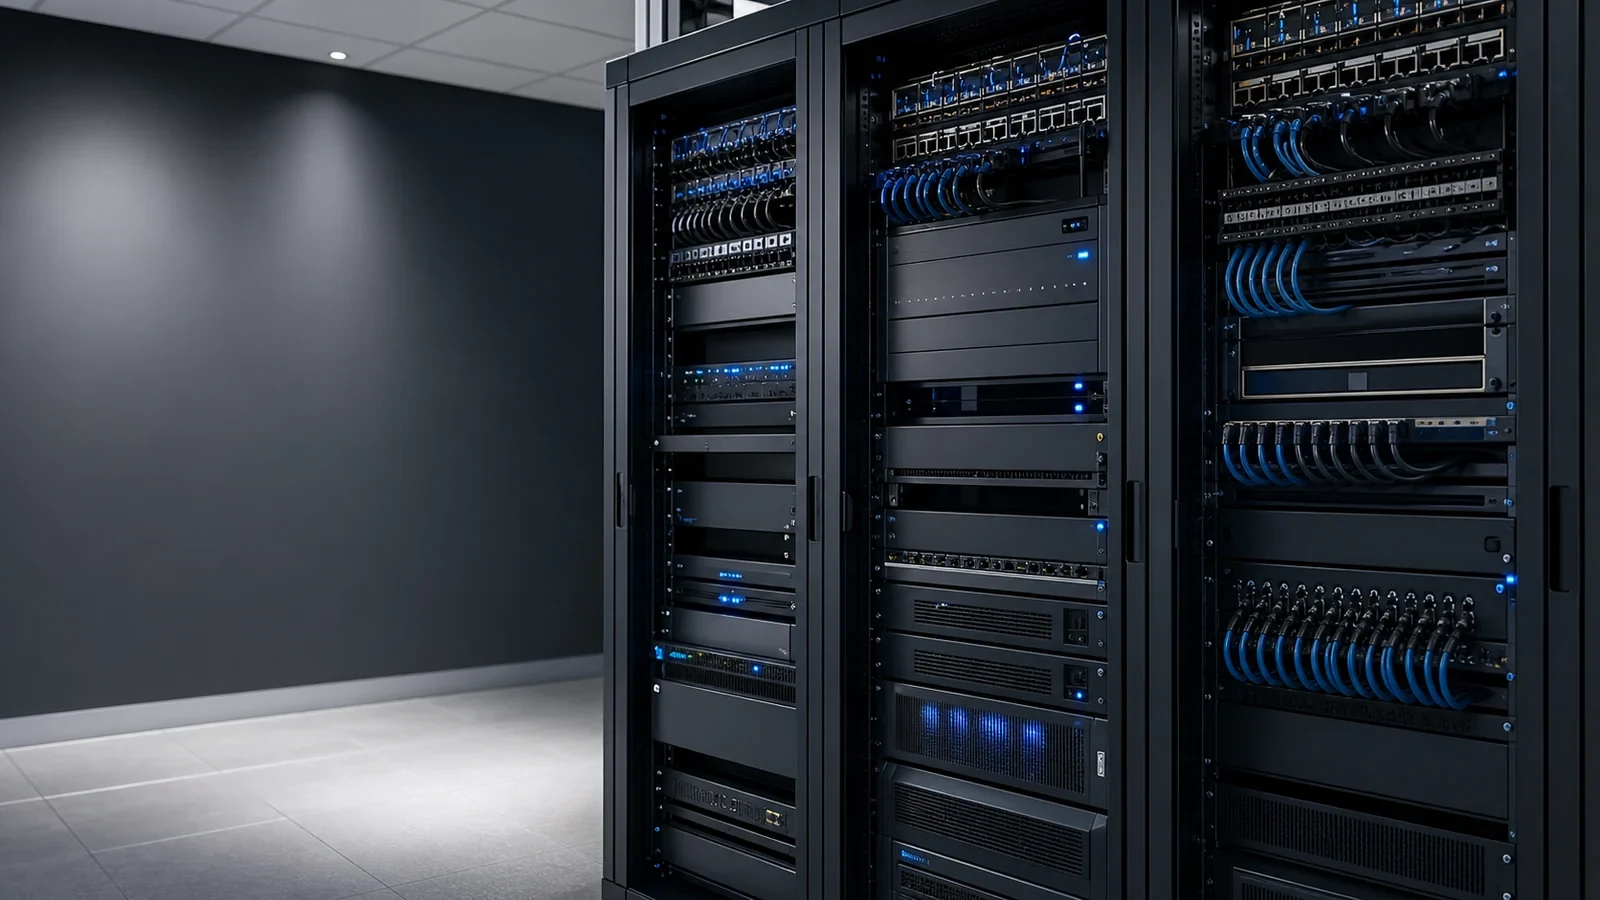
Coordinate rough-in, pathways, device locations and phased cutovers with construction milestones.
TECHNICAL PLANNING
Document instructional schedules, breaks, events, restricted areas and approved access periods.
Assign switching, VLAN, cybersecurity and credential responsibilities to the institution's authorized team.
Verify opening conditions, hardware, power, egress requirements and authority before access-control work.
Use accessible routes, supports and telecom spaces suited to maintenance and future moves.
Provide labels, device and door schedules, test results, exceptions and administrative handoff details.
CONNECTED SYSTEMS
Align authorized door activity with nearby views only where platforms and policy support it.
Define call routing, release authority, fallback and after-hours handling before selecting equipment.
Coordinate device links with institution-controlled network and cybersecurity requirements.
Record who owns pathways, door hardware, networks, credentials, policy and ongoing service.
ORLANDO SERVICE CONTEXT
Western Greater Orlando education properties range from established campuses to training and learning spaces inside multi-tenant buildings, so system planning must reflect each site's ownership and operating calendar.
Treat arrival, visitor entry and shared facilities as separate workflows instead of applying one generic camera layout.
Coordinate ceiling access, noise and room availability with school or facility leadership.
Confirm network, credential and emergency-procedure ownership before system configuration.
Use phased cutovers and documented acceptance checks when active learning and administrative services must remain available.
Western Greater Orlando education properties benefit from planning that separates arrival and dismissal, visitor entry, classroom schedules, shared event spaces and institution-managed network responsibilities.
RELATED SERVICES
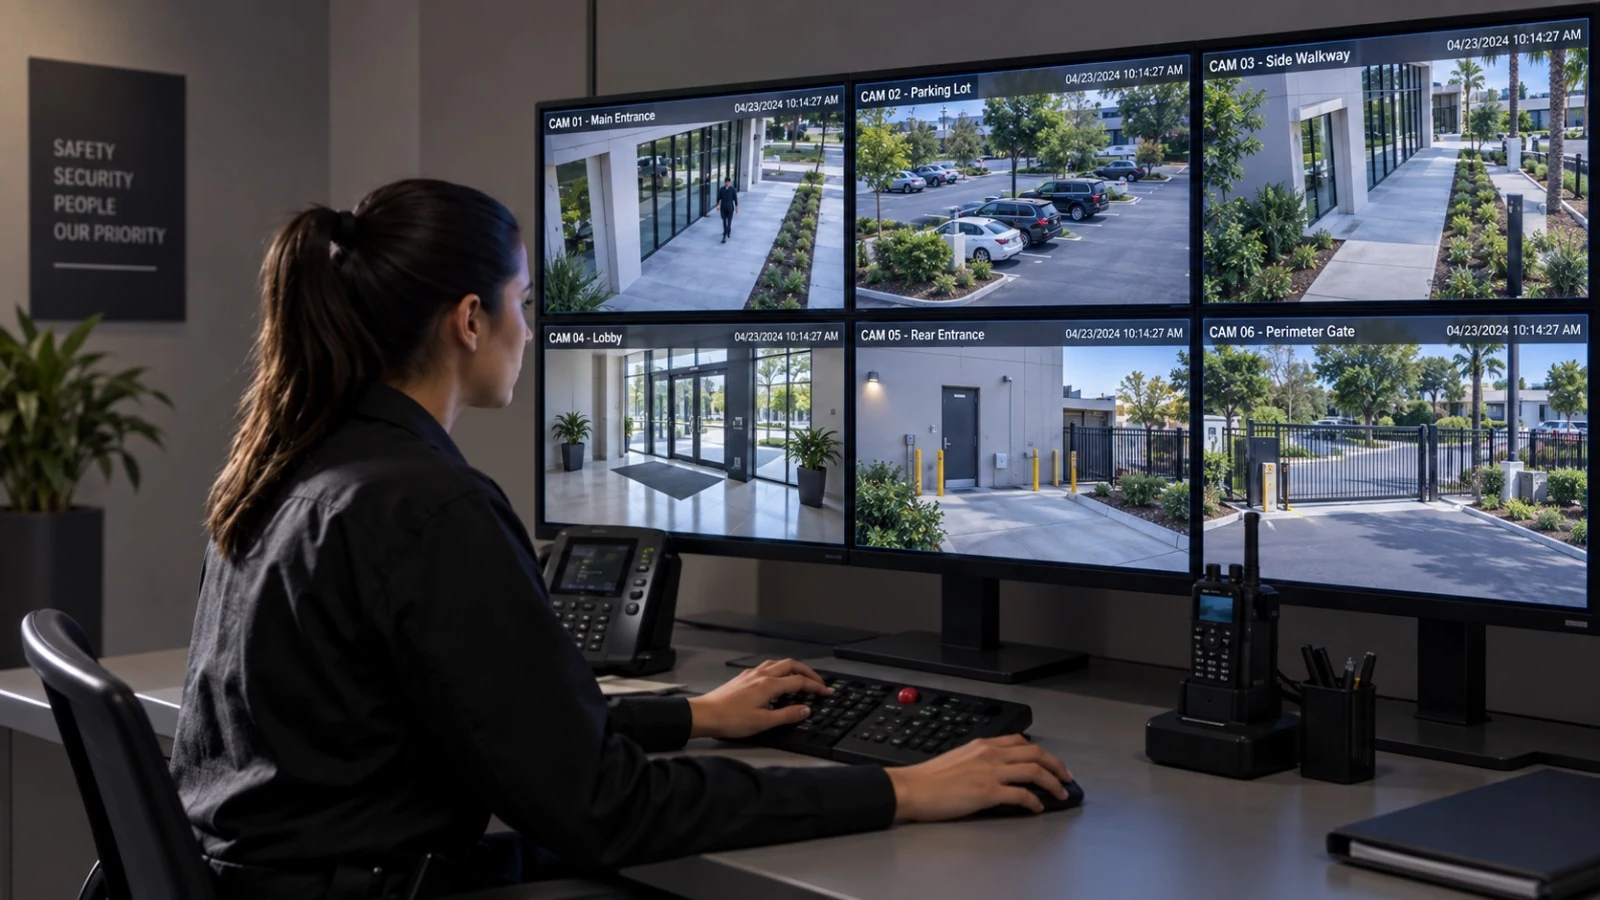
Purpose-planned camera views for entrances, circulation, exterior approaches and approved operational needs.
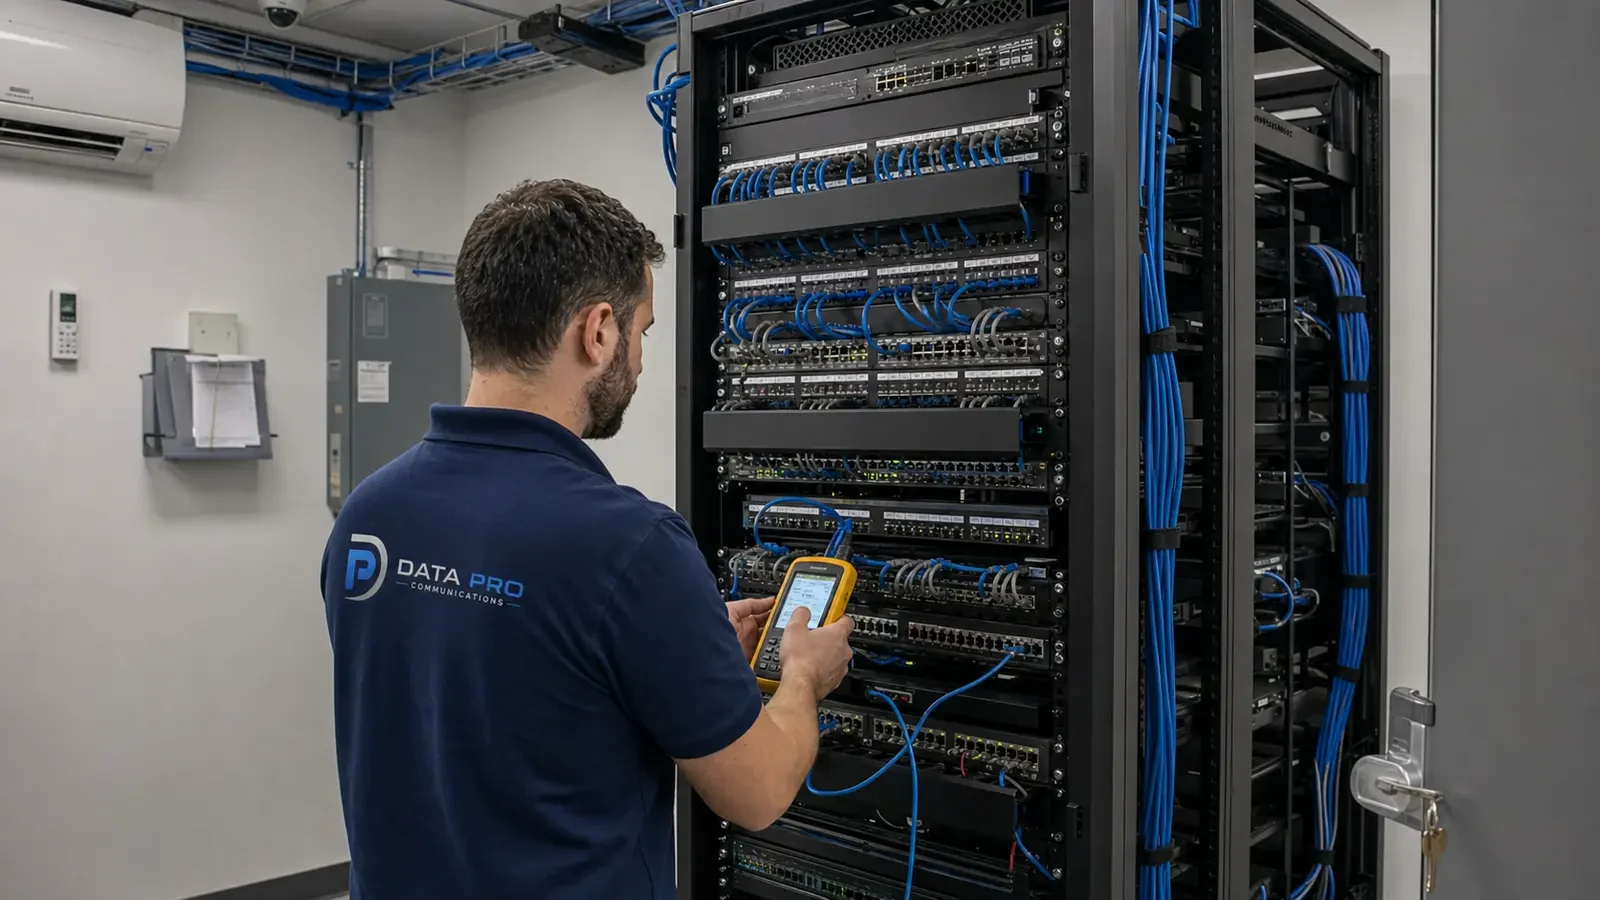
Labeled pathways and telecom-space organization for dependable system infrastructure.
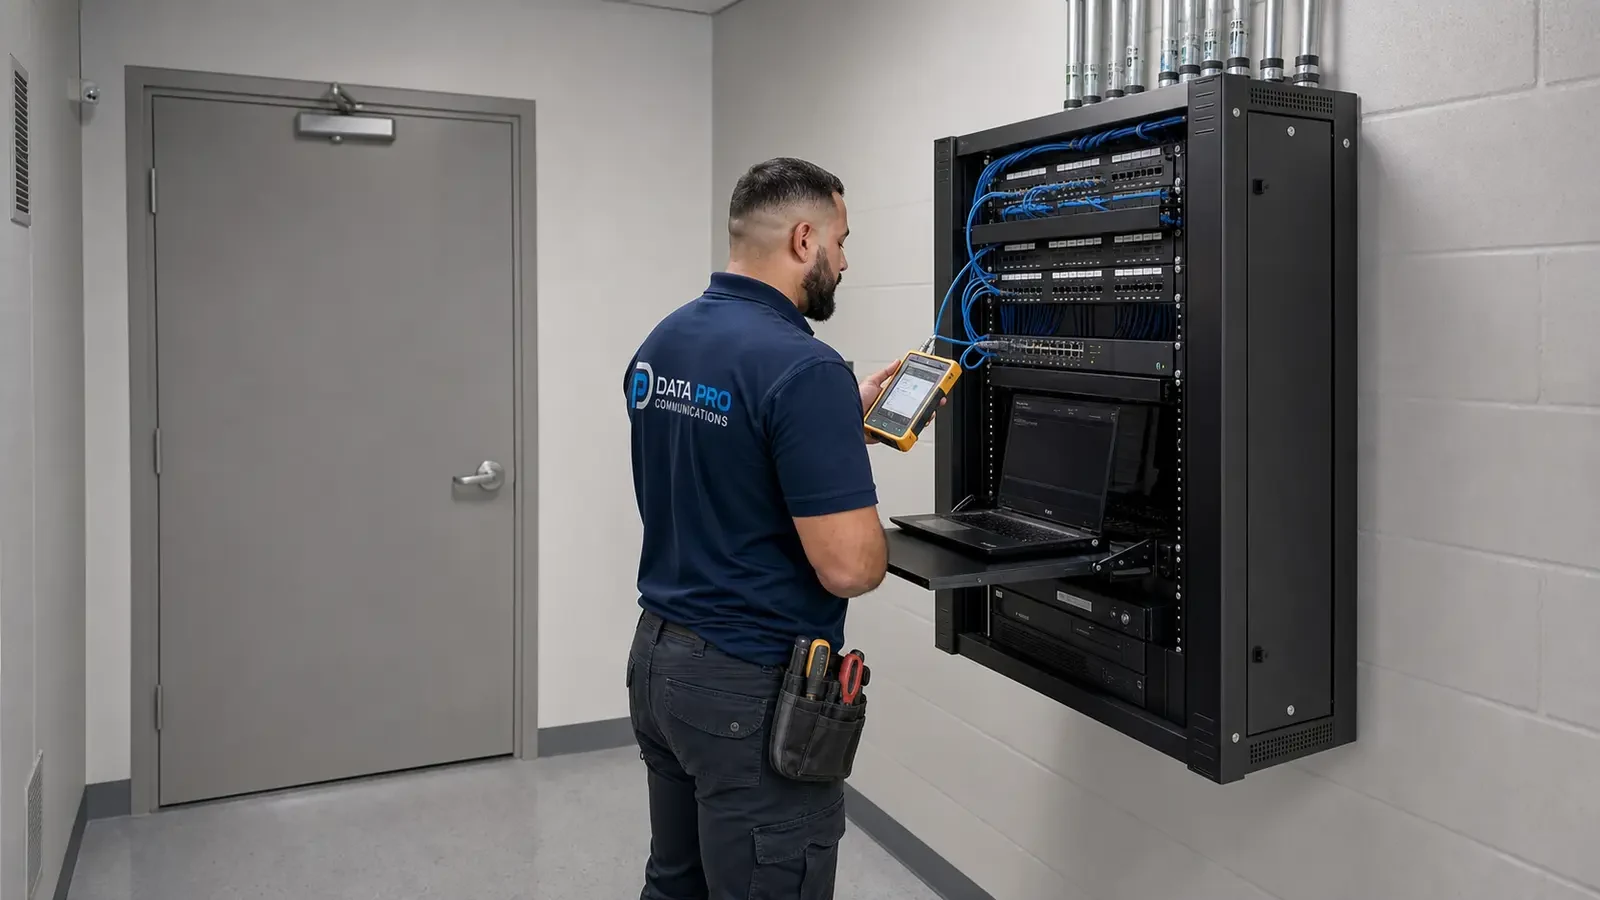
Switching locations, PoE capacity and network handoff coordinated with the responsible IT team.
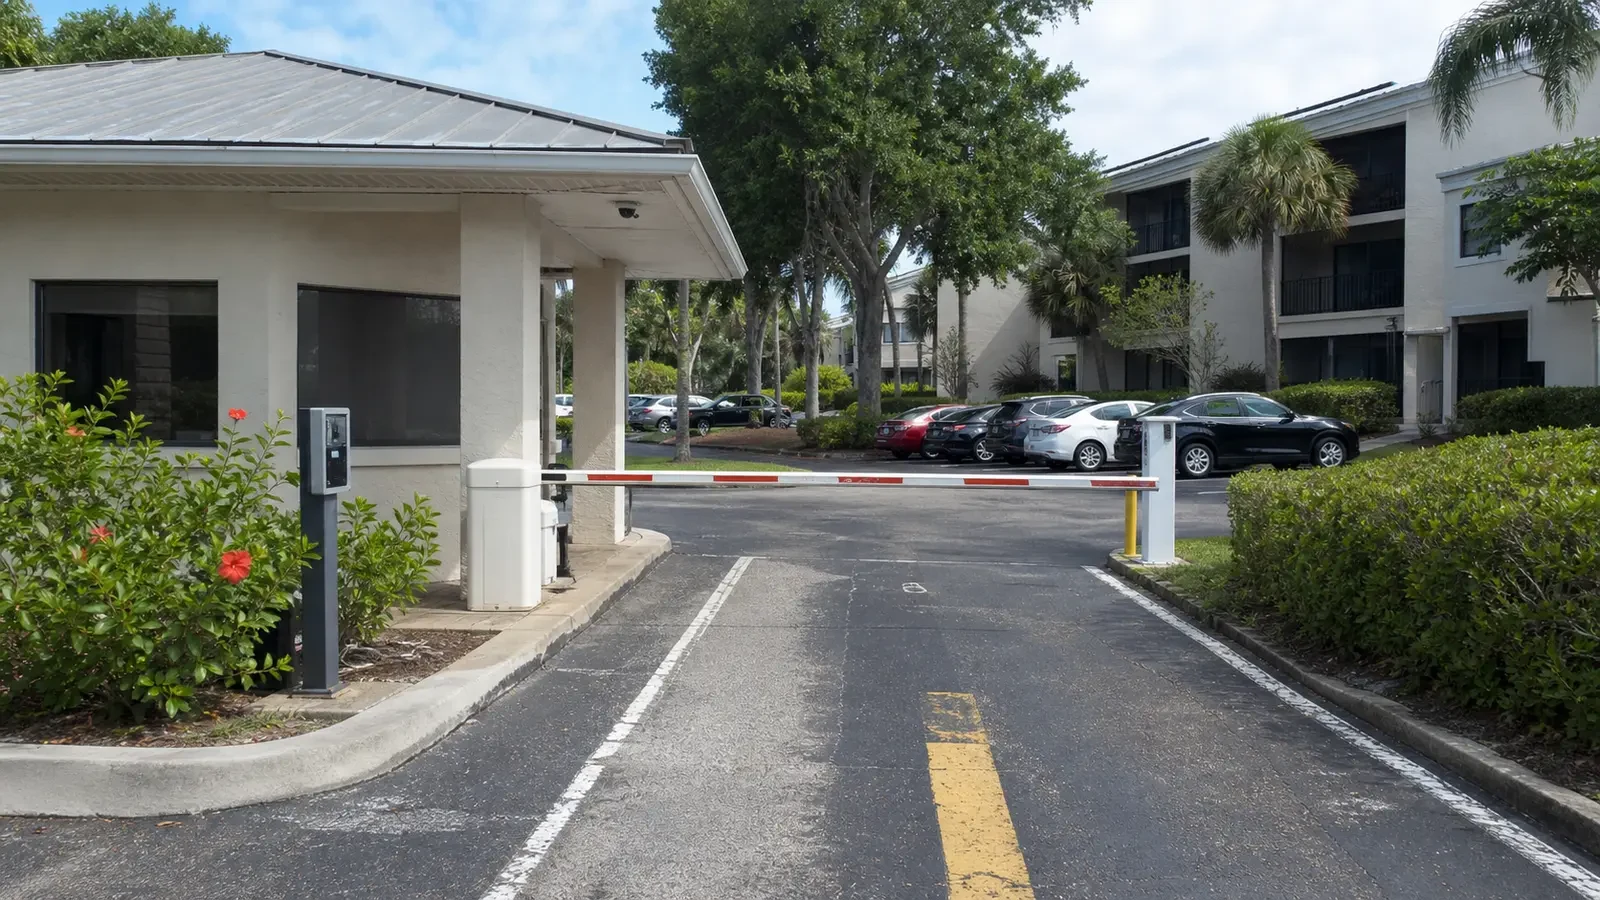
Credentialed doors with role, schedule, hardware and administrative coordination.
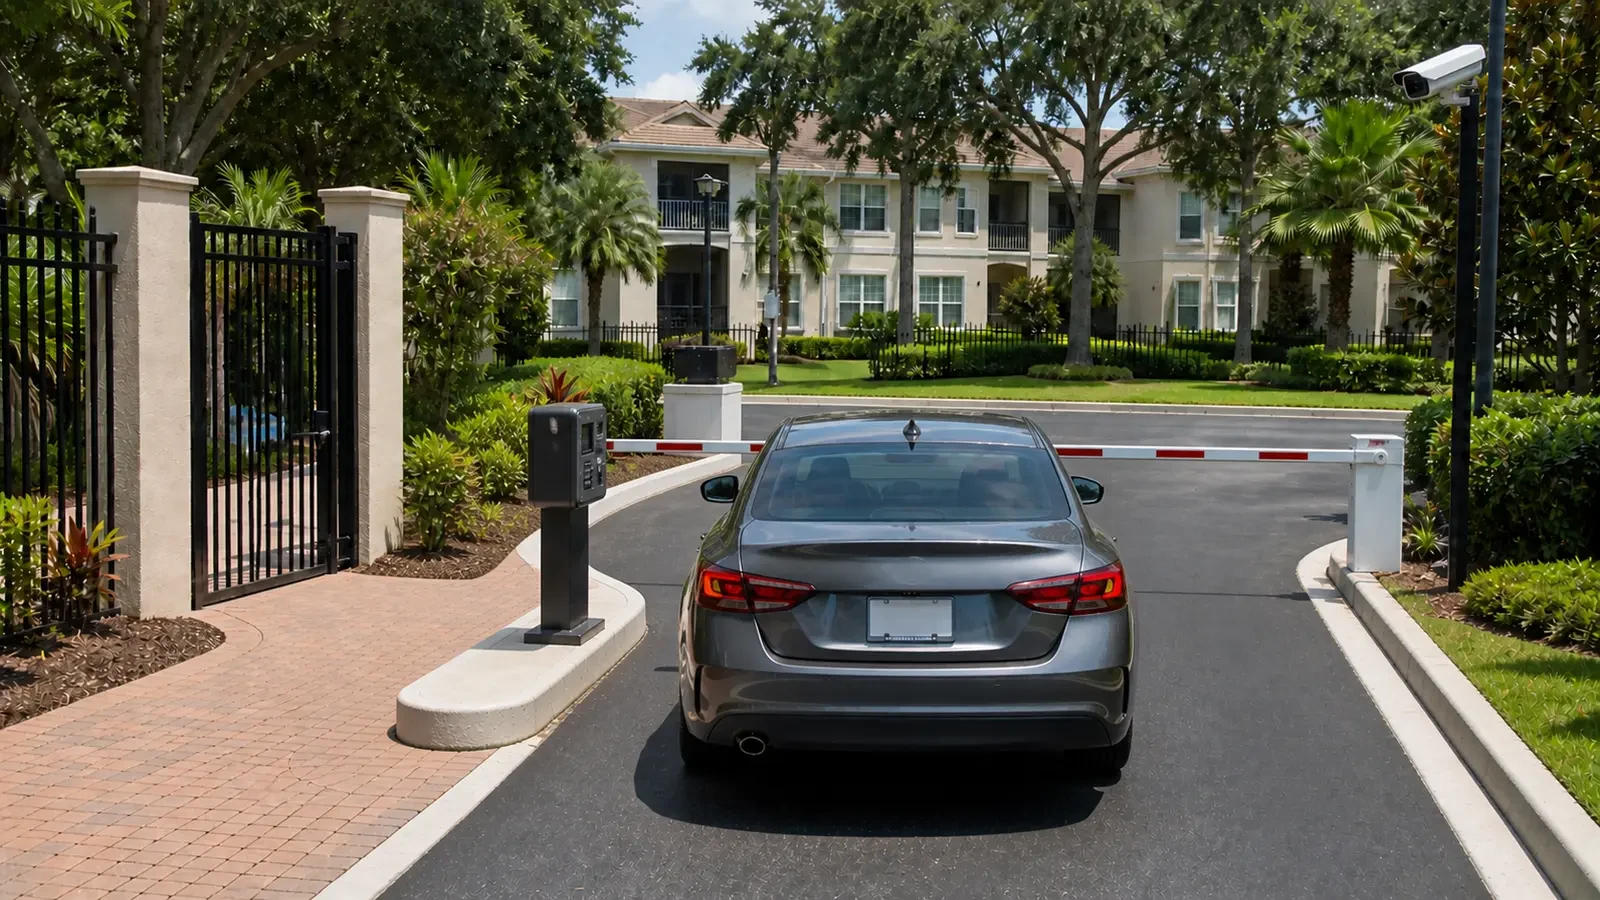
Visitor communication between designated arrival points and authorized staff.
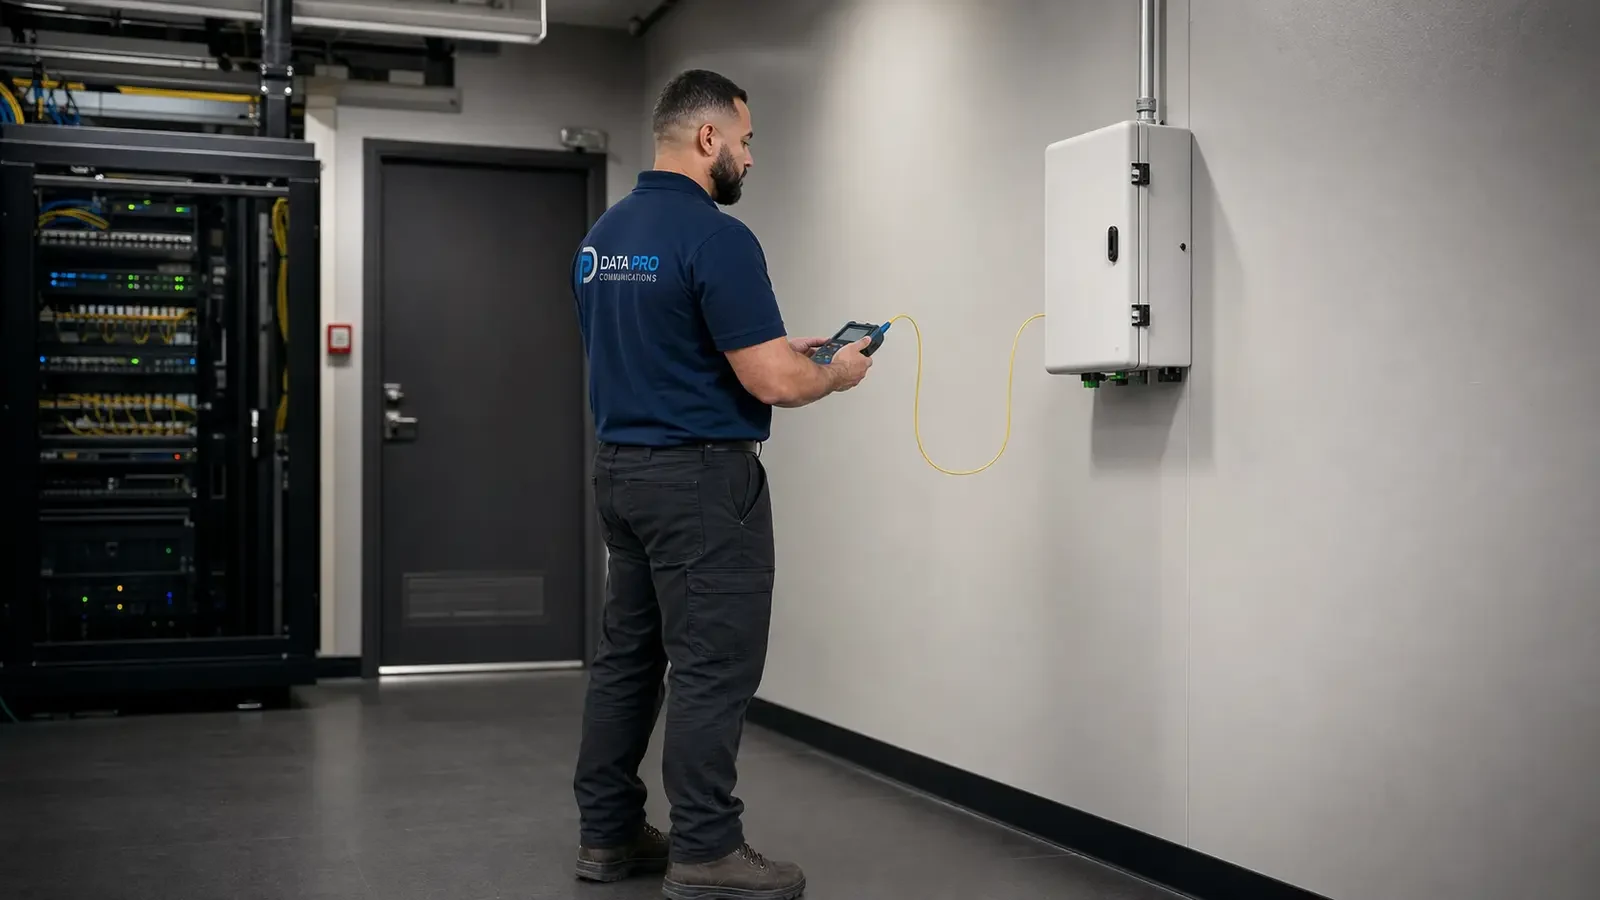
Fiber links for larger properties or buildings where distance and capacity require them.
INDUSTRIES SERVED
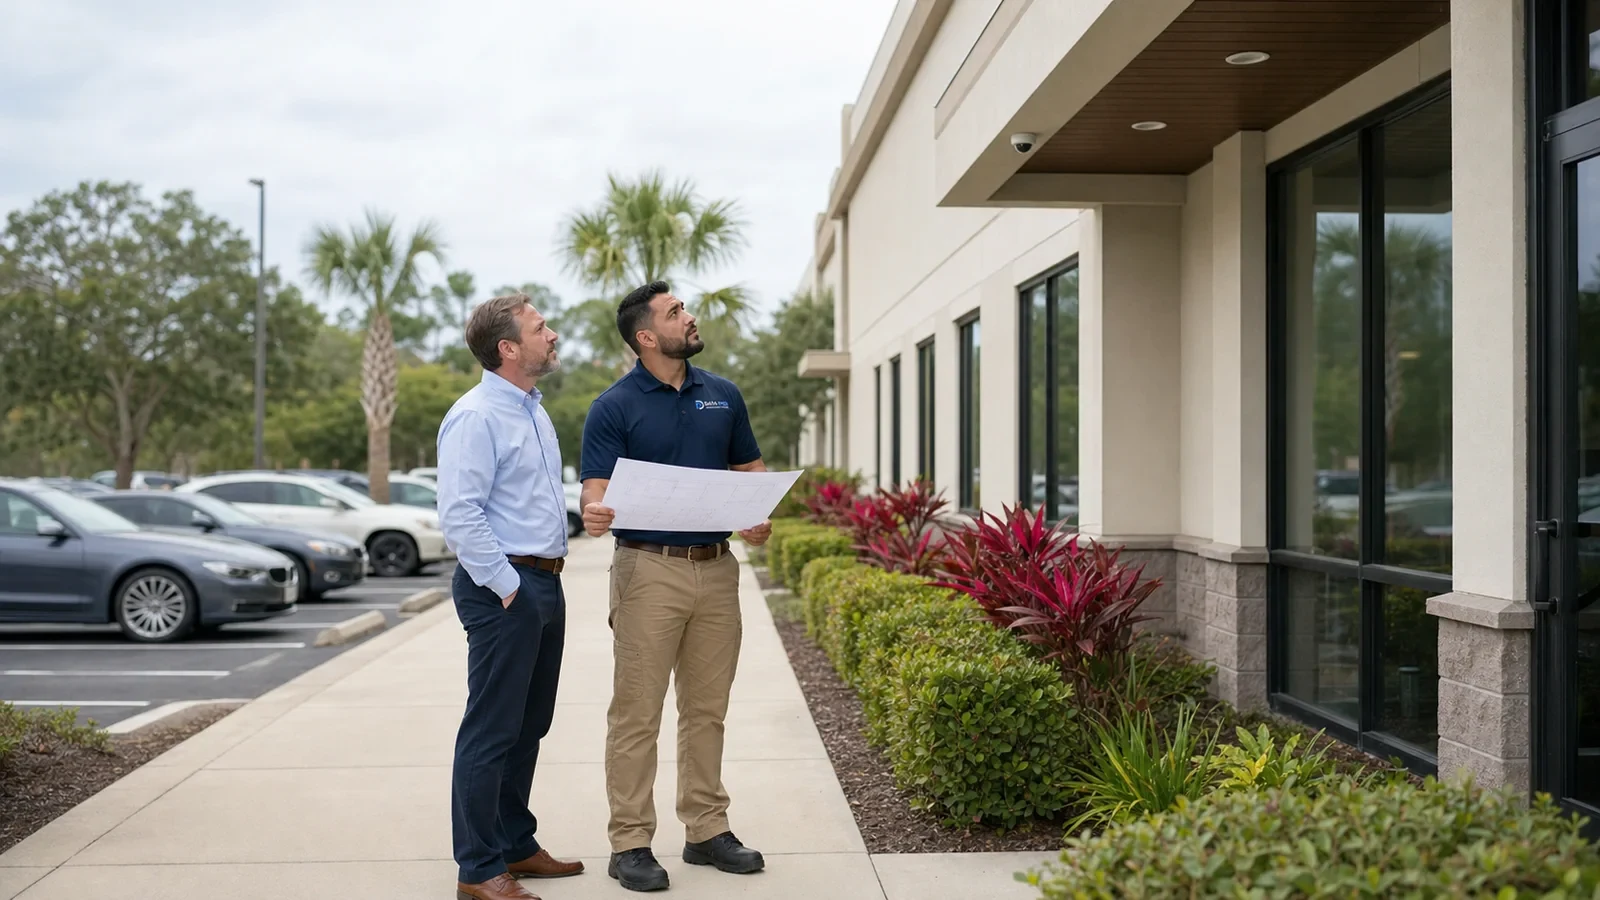
Customer-facing properties with active staff areas and public arrival workflows.
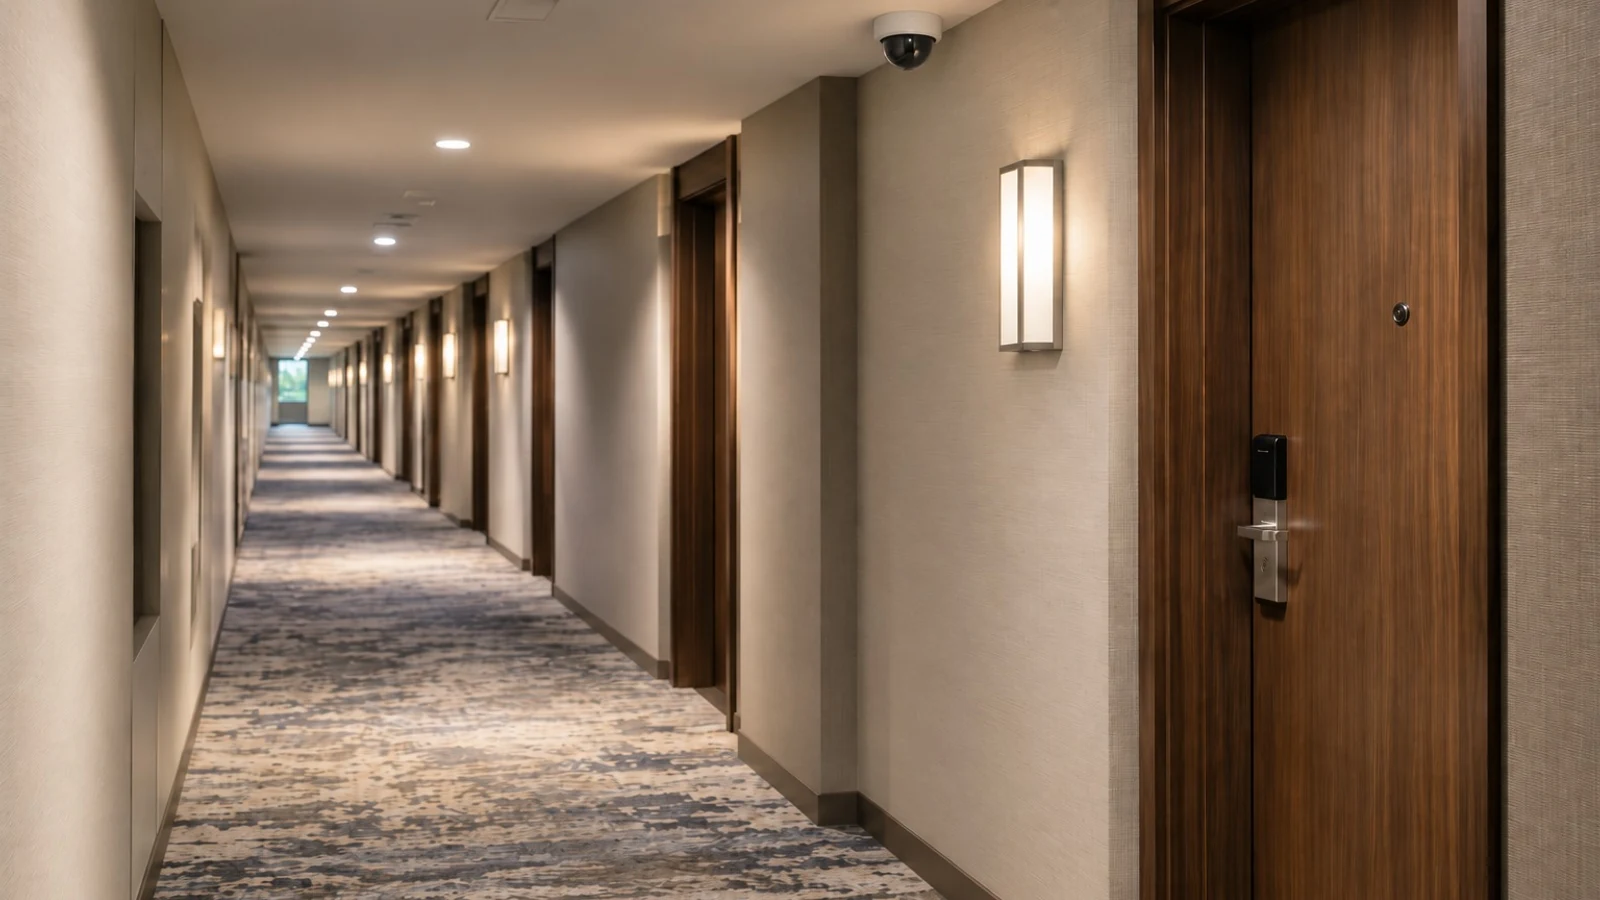
Guest properties with around-the-clock occupancy, parking and staff operations.

Distribution properties with yards, docks, long aisles and inventory movement.
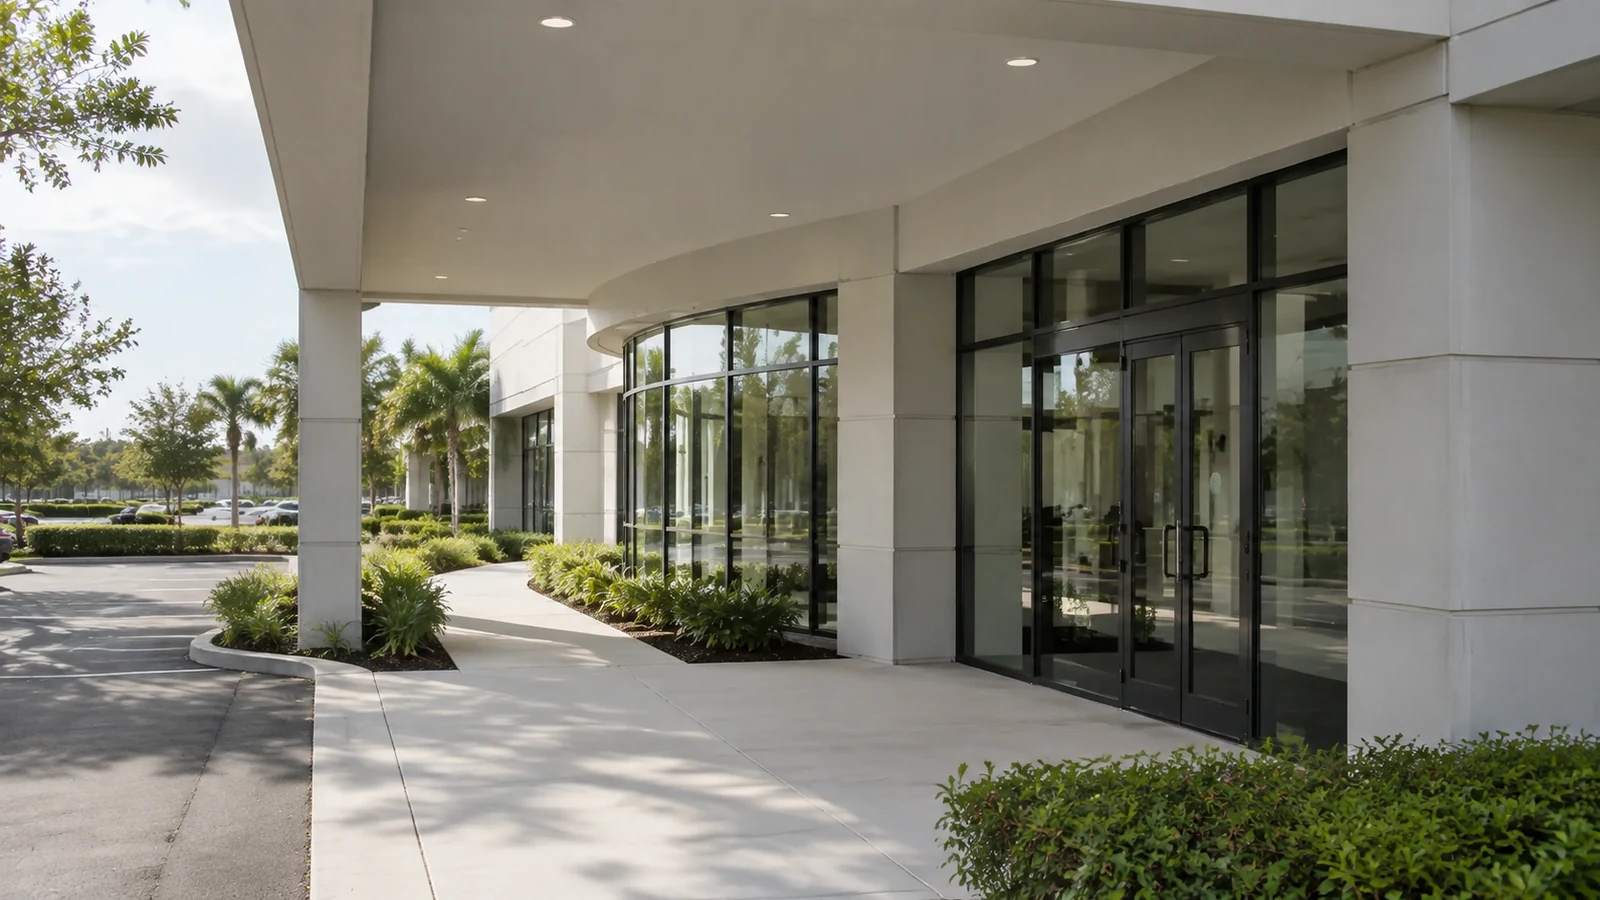
Occupied professional properties with visitor arrival and controlled staff areas.
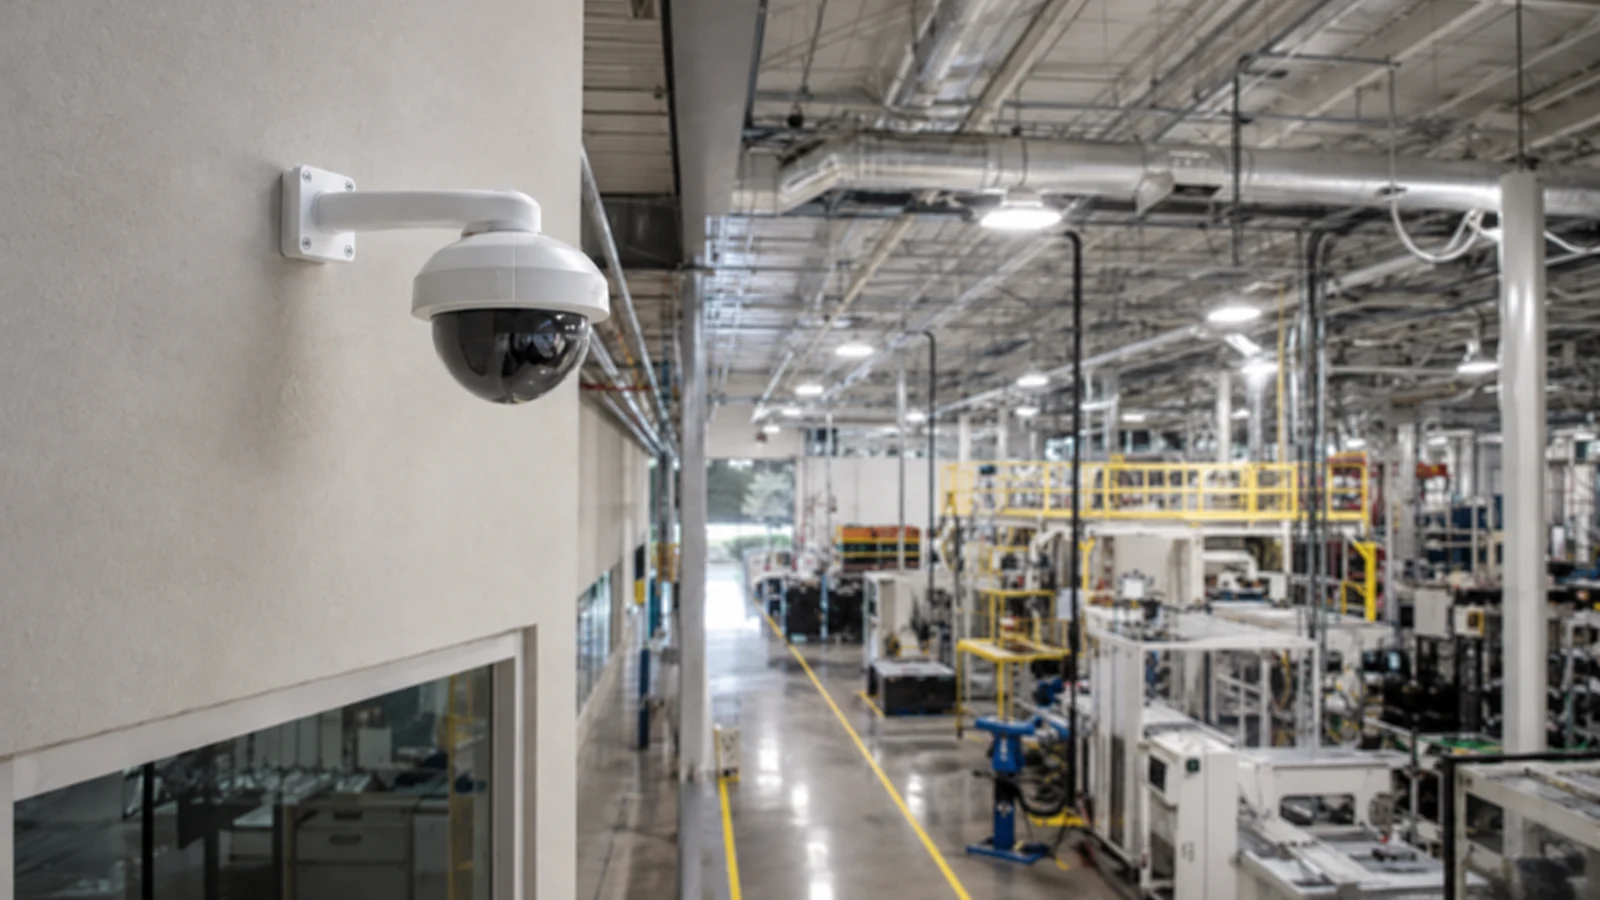
Production properties with equipment zones, shift changes and operational networks.
PROJECT PROCESS
Review arrival and dismissal, visitor entry, occupied classrooms, after-hours events, telecom rooms, institution-managed networks and permitted work windows with administration, facilities and IT.
Translate campus workflows into camera views, entry roles, pathways, PoE and network requirements, phase boundaries, responsibilities and acceptance tests.
Schedule ceiling access, noise and cutovers during breaks or approved windows; protect instructional and administrative networks, label infrastructure and test each completed phase.
Deliver campus device and door schedules, cable labels, rack and port records, test results, administrator ownership, exceptions and service information to the responsible education team.
LICENSED PROJECT SUPPORT
Data Pro Communications provides professionally scoped commercial low-voltage planning and installation under FL License #EC13016138. Licensing supports contractor accountability; it does not replace the owner's policy, regulatory, safety, network or operational responsibilities.
FAQ
Map vehicle, bus and pedestrian movement, staff supervision positions, public entries and existing views before selecting devices. Technology can support documented operations but does not replace the institution's supervision or traffic procedures.
Yes, when access, staffing, event schedules, noise limits and the installation sequence support it. Exact windows are confirmed with the institution rather than assumed.
No. Installation does not establish regulatory compliance, emergency policy or duty-of-care procedures. The institution remains responsible for policy, legal review, system settings, user permissions and response plans.
Planning defines the arrival point, call routing, authorized release roles, fallback procedure, door condition and nearby camera view before an intercom or access device is selected.
They may use related infrastructure only when the responsible IT team approves switching, segmentation, capacity, power, cybersecurity and support boundaries.
Useful records include device and door schedules, cable labels, rack and port details, test results, approved roles, network handoff notes, exceptions and final scope changes.
Existing campus cabling or devices may be reused only after pathway condition, labeling, distance, compatibility, PoE, network support and performance are tested. The scope also considers whether ceiling access or replacement would disrupt classrooms and administration areas.
The institution's IT team defines switching, segmentation, cybersecurity, accounts and change windows. The project documents camera, access, intercom and Wi-Fi demands, then sequences testing so instructional and administrative services remain available.
Yes. Phases can follow school breaks, room availability, arrival and dismissal periods, athletics and event schedules. Each phase identifies occupied areas, temporary conditions, network impact, testing and administrator acceptance.
Useful education handoff records include campus device and door schedules, cable and room labels, rack and port details, approved user roles, test results, network notes, known exceptions and the final accepted scope.
After-hours work may be planned when property access, staffing, safety, noise and the project sequence support it. Availability and special requirements are confirmed during planning.
Audio is not assumed. Recording or monitoring audio raises separate legal, policy and technical considerations and requires explicit customer authorization and appropriate legal review.
Prepare campus or building plans, bell and event schedules, entry and shared-space lists, current system information, telecom-room access, school IT contacts, ceiling restrictions and preferred work windows.
Survey findings become a campus-specific scope covering views, doors, pathways, network dependencies, responsibilities, work windows, testing and staff handoff. The education team reviews those conditions before implementation is scheduled.
Request a site survey to coordinate campus entries, shared spaces, telecom rooms, school IT responsibilities and work windows around the education calendar.