
Site-Specific Scope
Planning starts with property areas, users, field conditions and responsible decision-makers.
SECURITY AND LOW-VOLTAGE PLANNING FOR MANAGED PROPERTIES
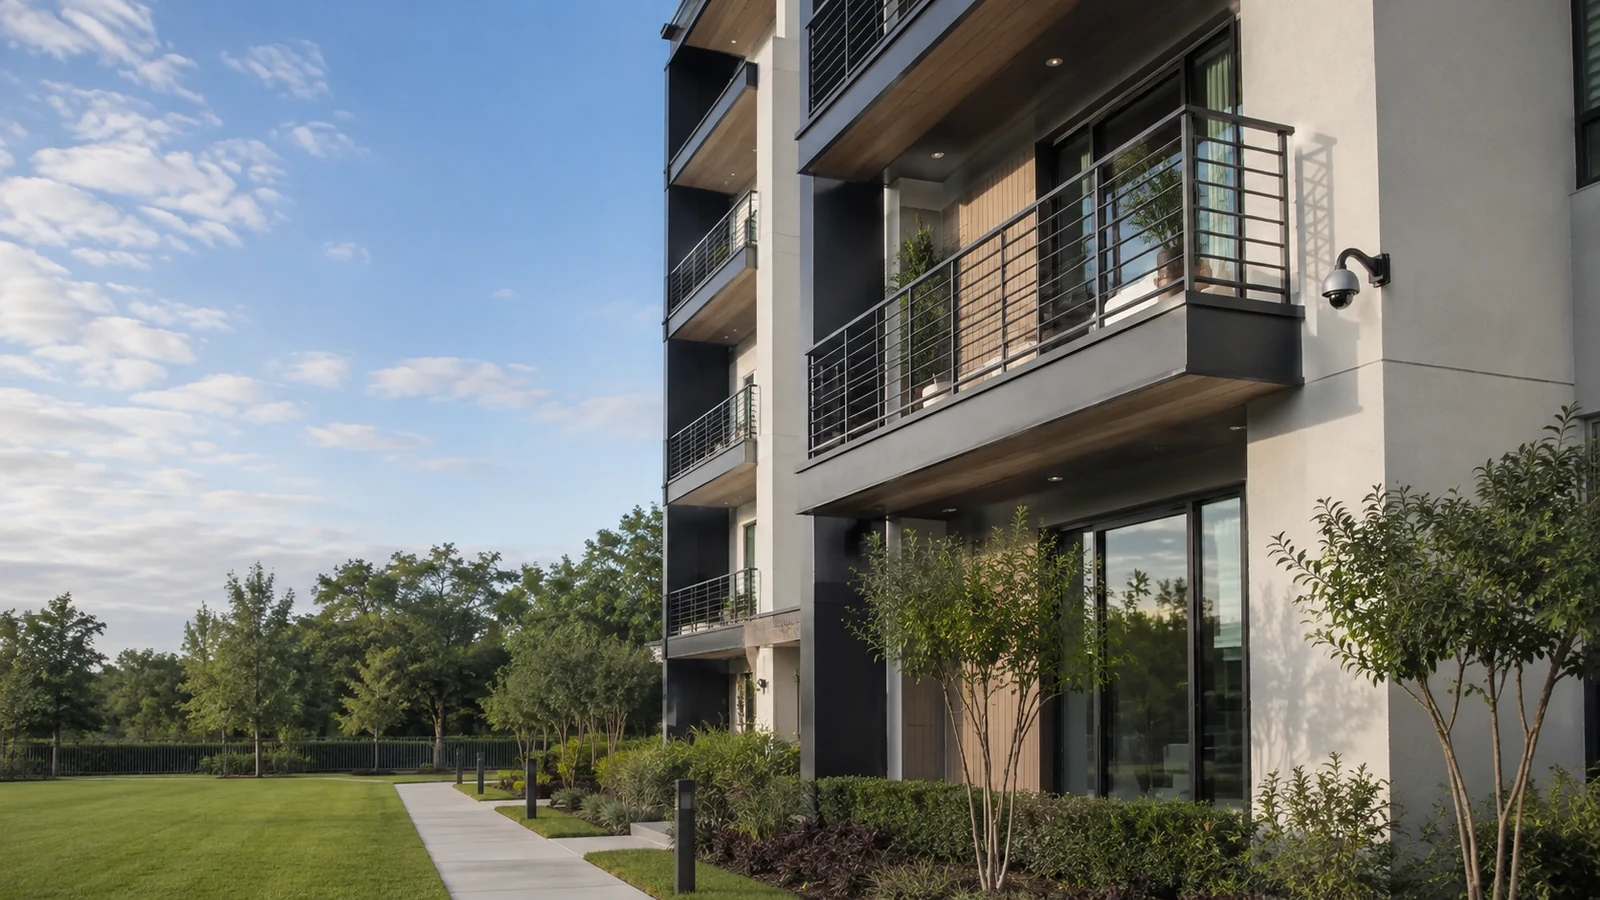
Multifamily systems must support resident privacy while giving authorized property teams useful coverage and controlled access at shared entrances, parking, amenities, package areas and service spaces.
The scope connects each operational purpose to field conditions, infrastructure, authorized ownership, phased work and a documented handoff.
Planning starts with property areas, users, field conditions and responsible decision-makers.
Cameras, access, intercom, cabling and networks are reviewed as connected dependencies.
Work windows, access, temporary controls and restoration are coordinated before field activity.
Labels, schedules, accounts, tests and accepted exceptions support future service.
Commercial low-voltage work is provided under FL License #EC13016138.
SERVICE OVERVIEW
A multifamily property combines private dwellings with shared operational areas. The scope should begin with common-area responsibilities, authorized users and the property response process, not with a building-wide device count.
Garden-style communities, mid-rise buildings and mixed-use residential properties can require different pathways. Building separation, parking layout, amenity hours, package handling and telecom-room ownership shape the design.

PROJECT DETAILS
Define shared-area views without extending the intended scene into private living areas.
Separate daily resident credentials from temporary guest, delivery, contractor and staff workflows.
Use distinct views for vehicle context, pedestrian movement, gates, stairs, elevators and building entrances.
Coordinate package-room and leasing coverage with staff routines, access schedules and privacy expectations.
Plan pathways and cutovers by building or zone so resident access and critical property systems remain available.
Verify distance, fiber needs, PoE capacity, uplinks and secure equipment locations across separate structures.
CORE CAPABILITIES
Purpose-plan fixed views for shared entrances, lobbies, elevators, garages, pedestrian routes and exterior transitions.
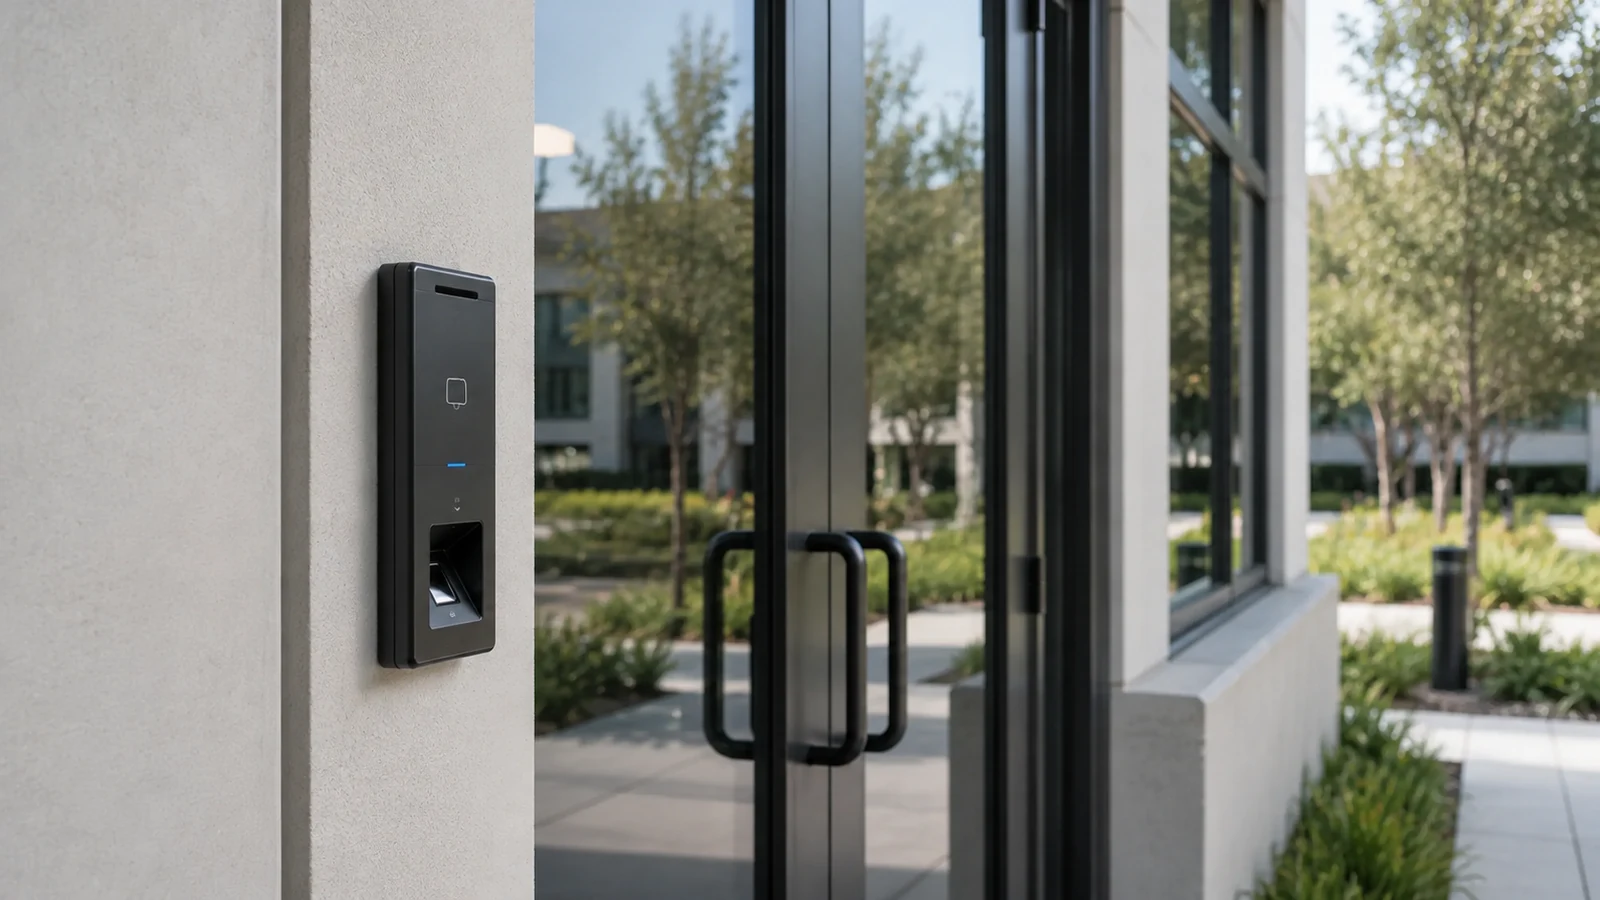
Coordinate door and gate permissions, schedules, turnover and audit responsibility for approved users.
Define call routing, release authority, directory ownership and after-hours behavior at managed entrances.
Use verified pathways and appropriate backhaul when gates or amenities exceed practical copper distance.
Document PoE, bandwidth, segmentation, retention, user roles and incident-export responsibility.
Survey accepted reuse, resident communication, work windows and staged cutovers before replacement.
COMMERCIAL USE CASES
Combine identification-oriented views with approved door workflows while keeping private areas outside the scene.
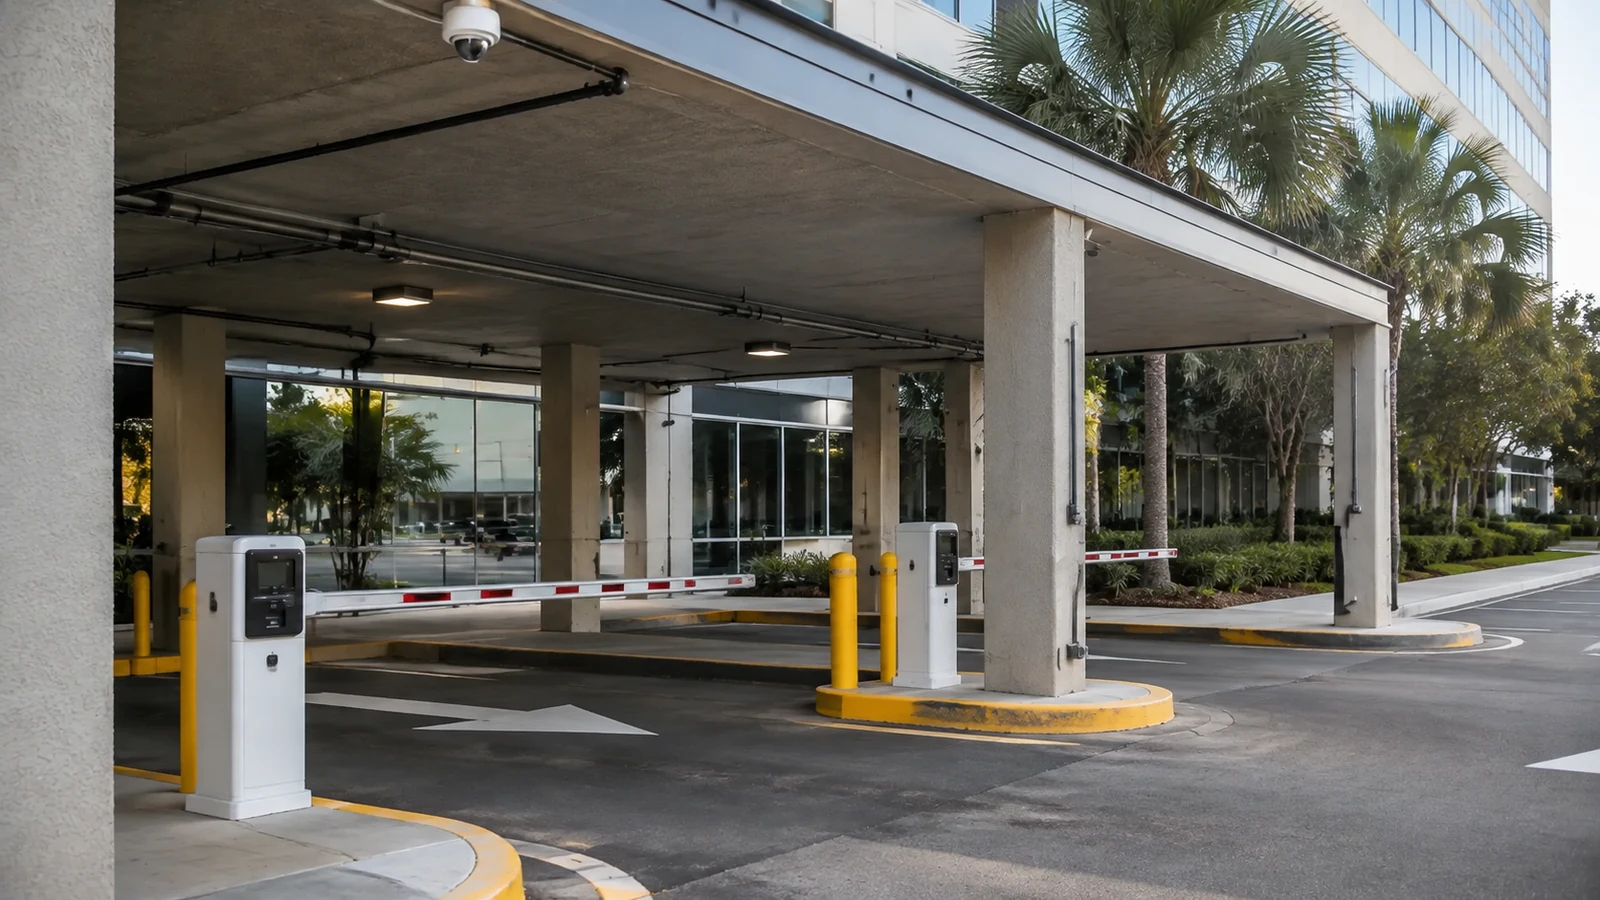
Separate vehicle approaches, pedestrian routes and building transitions according to response needs.
Coordinate camera purpose, room access, pickup flow, staff review and retention around the actual delivery process.
Use approved schedules and role-based access with views limited to common-area purposes.
Plan exterior-rated coverage, lighting, pathways and vendor access for remote service spaces.
Verify uplink distance, equipment environment, backup expectations and remote service access.
TECHNICAL PLANNING
Mark private residences, windows and excluded scenes before choosing positions.
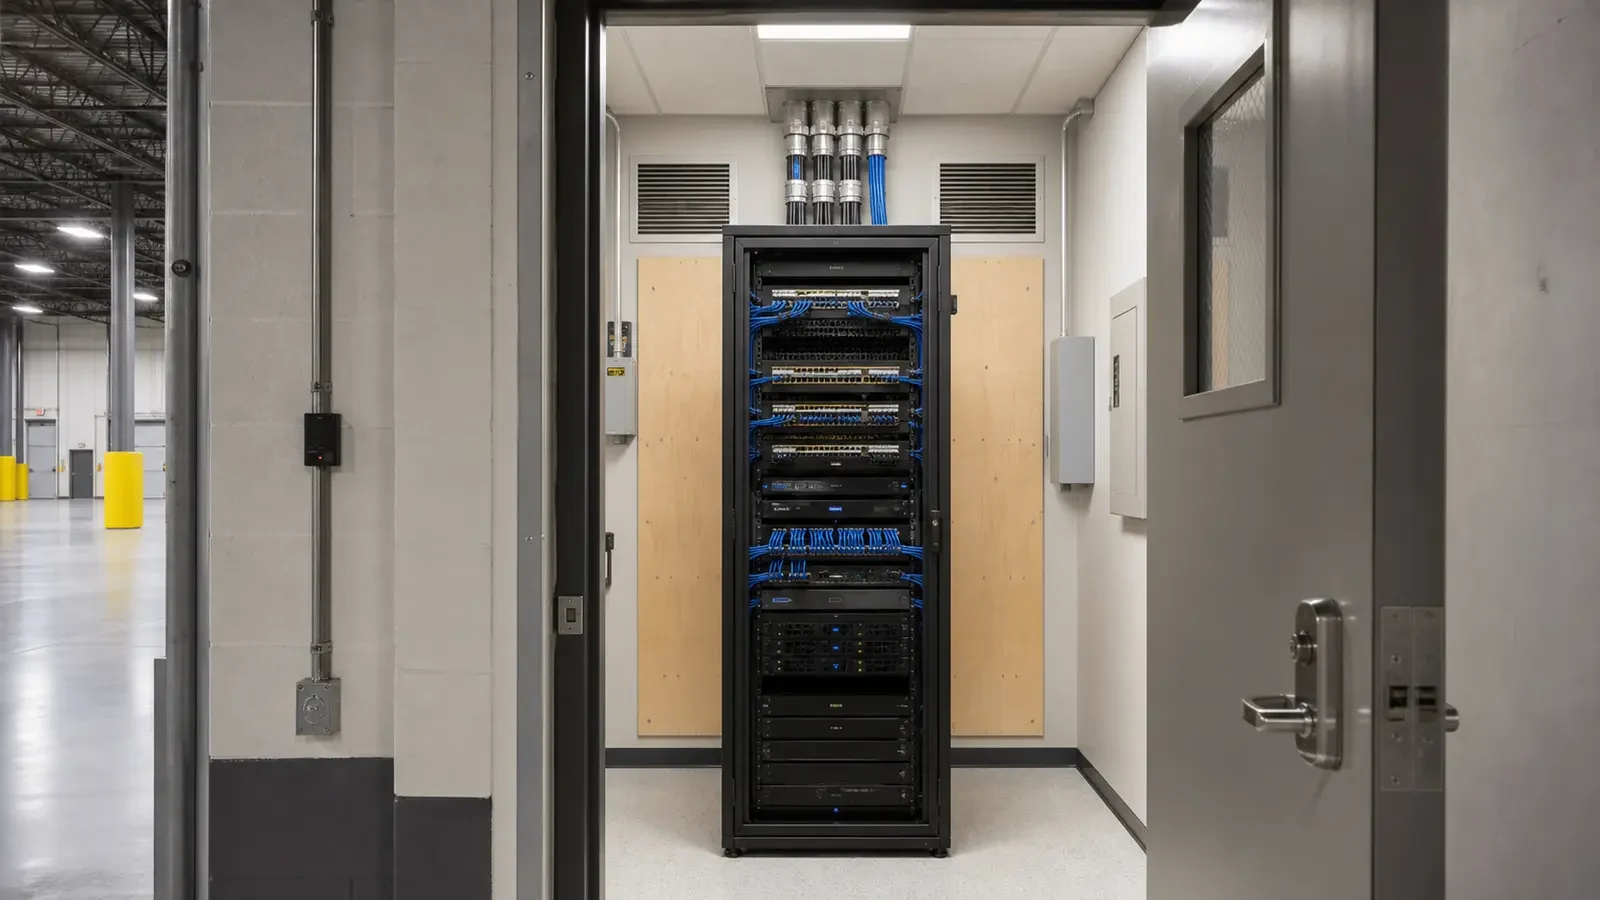
Calculate connected load and reserve capacity at each telecom location.
Document who issues, suspends and removes resident, staff and vendor credentials.
Measure routes to gates, garages, clubhouses and distant buildings before selecting media.
Sequence corridor, entrance and amenity work around resident access and approved notices.
Name the owners of accounts, device schedules, labels, export procedures and network changes.
CONNECTED SYSTEMS
Integration begins with the event and responsible user: what occurs, which approved person needs information or control, and what record should remain. Compatibility, licensing, versions, network boundaries and failure behavior must be verified before any integration is promised.
Assign administrator accounts, credential authority, recording access, network changes and service approvals to named customer roles.
Verify the accepted door, gate, camera, intercom or export behavior under realistic operating conditions and document exceptions.
ORLANDO SERVICE CONTEXT
Western Greater Orlando multifamily work may involve existing communities, mixed-use residential buildings and newly phased properties. The relevant planning question is how each occupied building, parking area, amenity and remote structure connects to the property team's operating model.
RELATED SERVICES
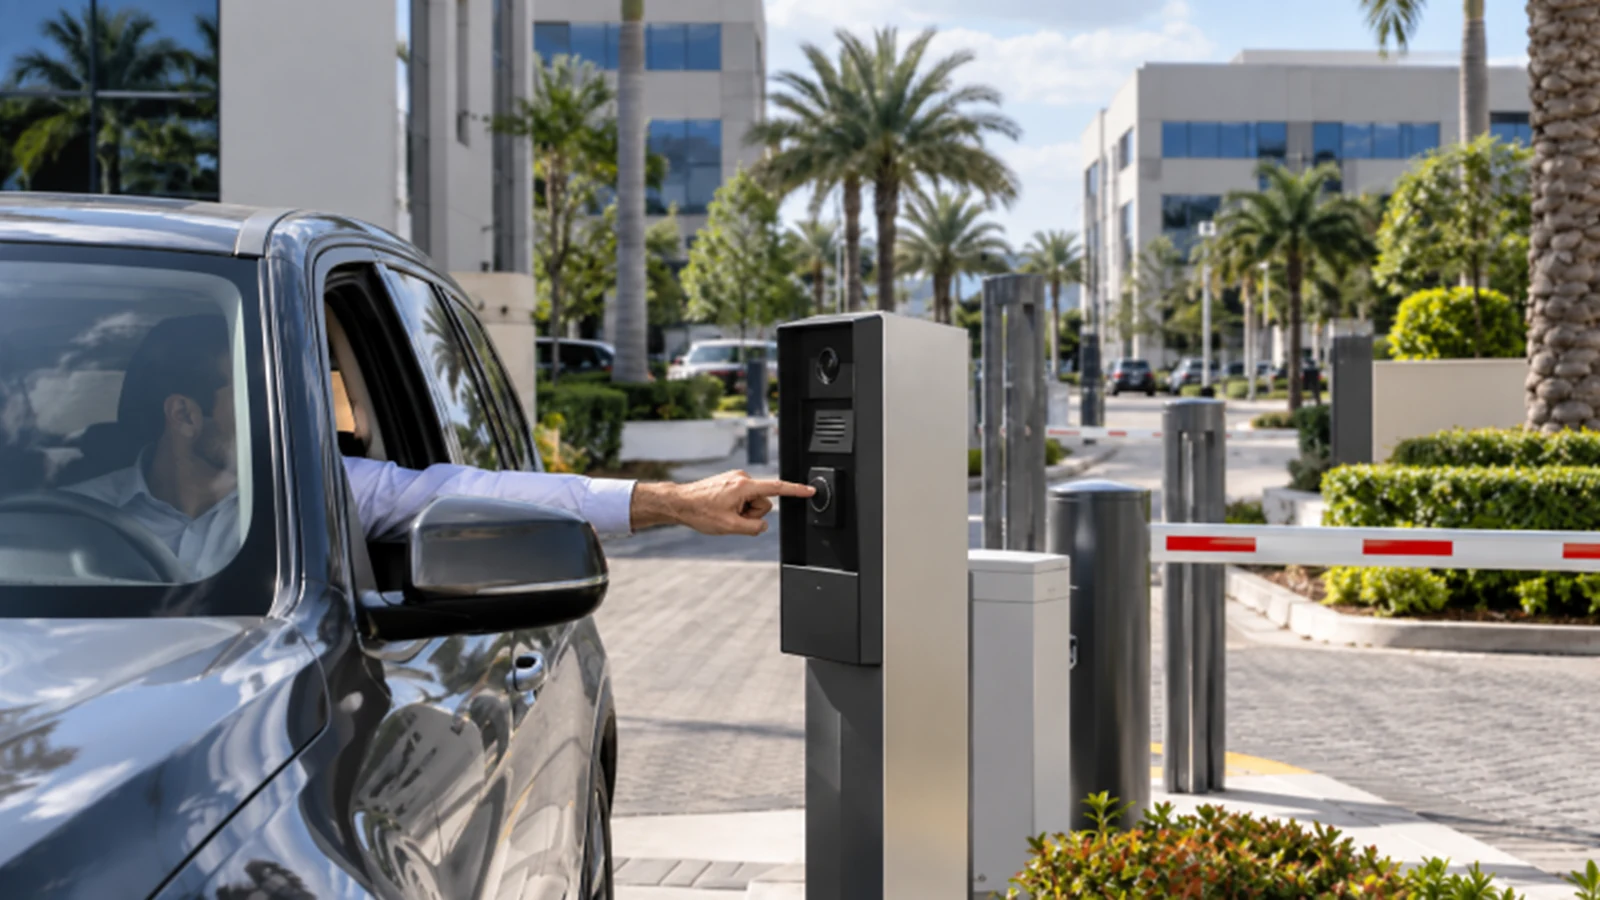
Coordinate resident, staff and vendor permissions at lobbies, amenities and service doors.
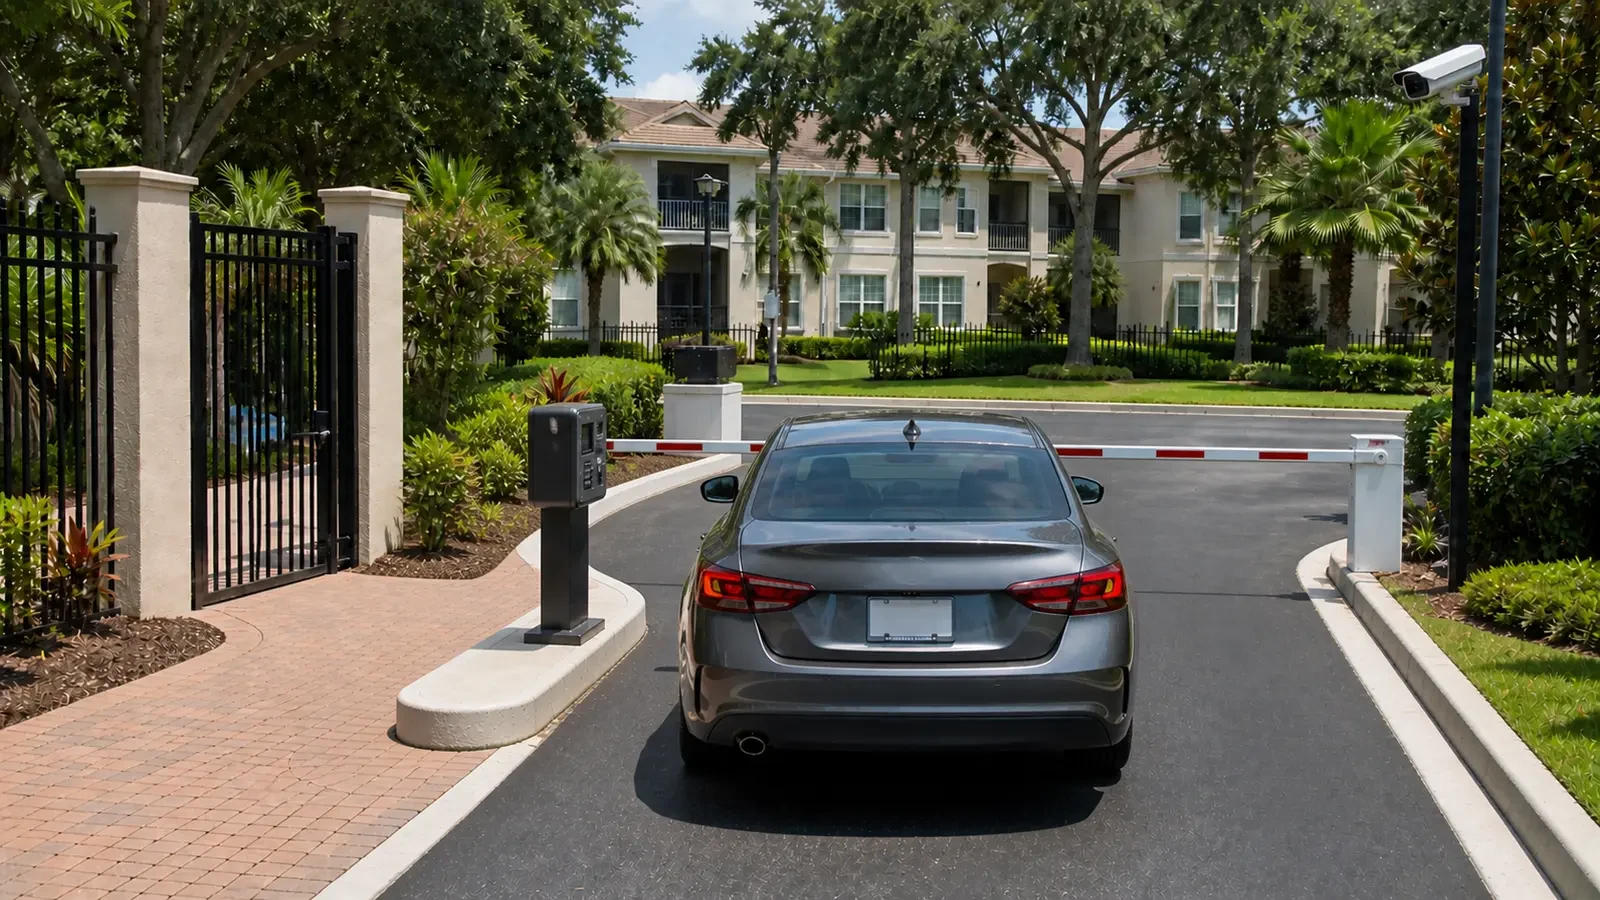
Support visitor calling and authorized release at gates and vestibules.
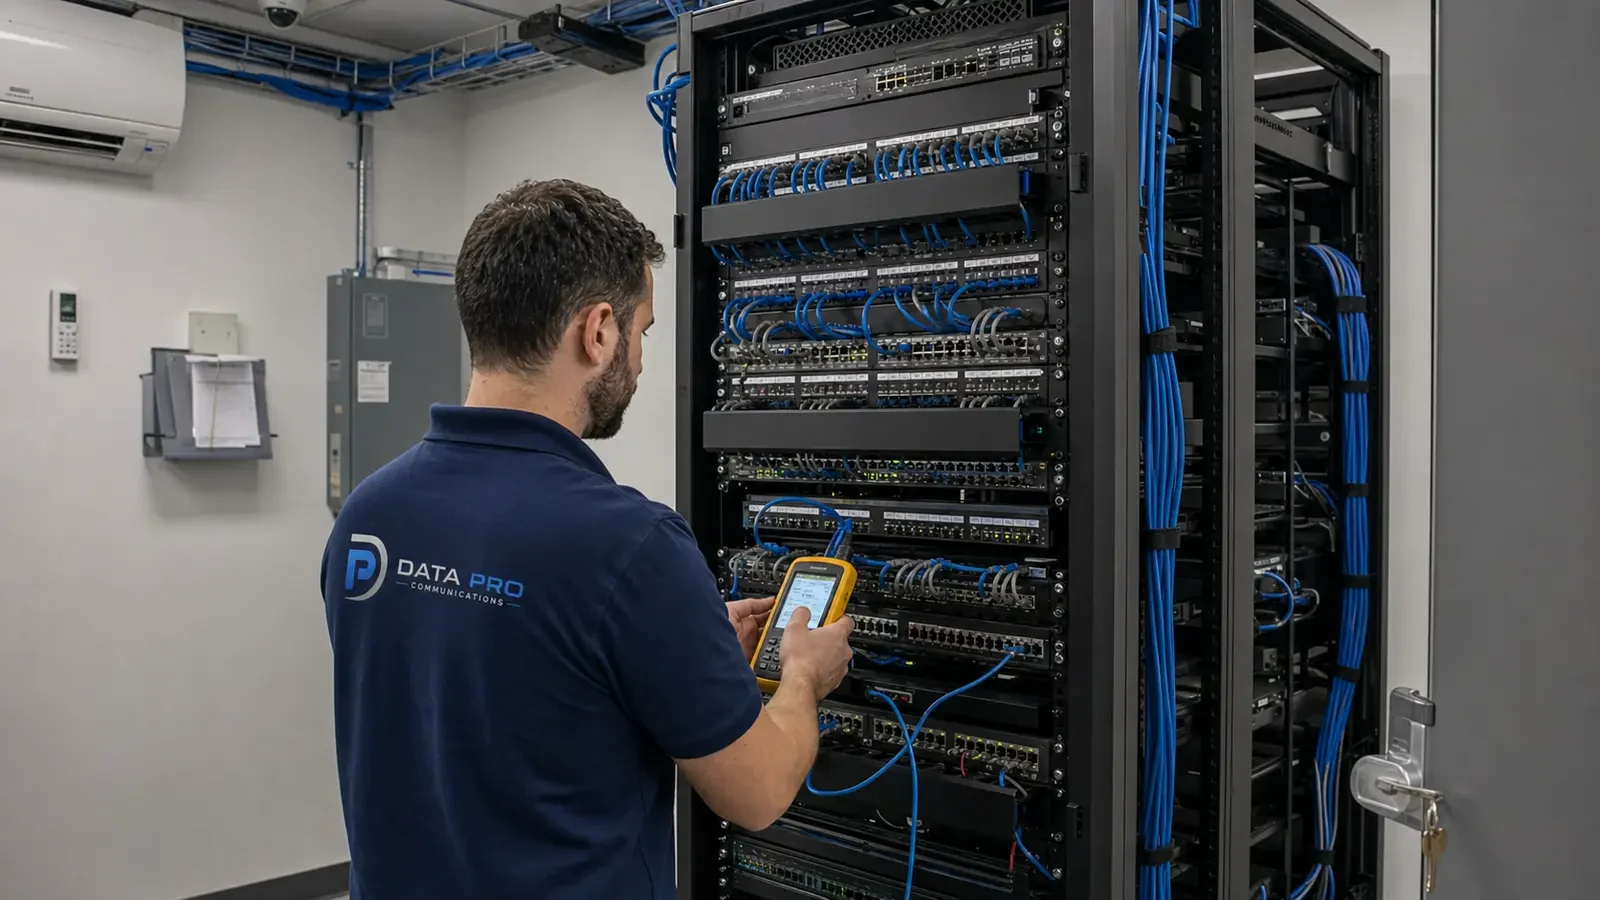
Provide labeled and tested links for cameras, access devices, intercoms and access points.
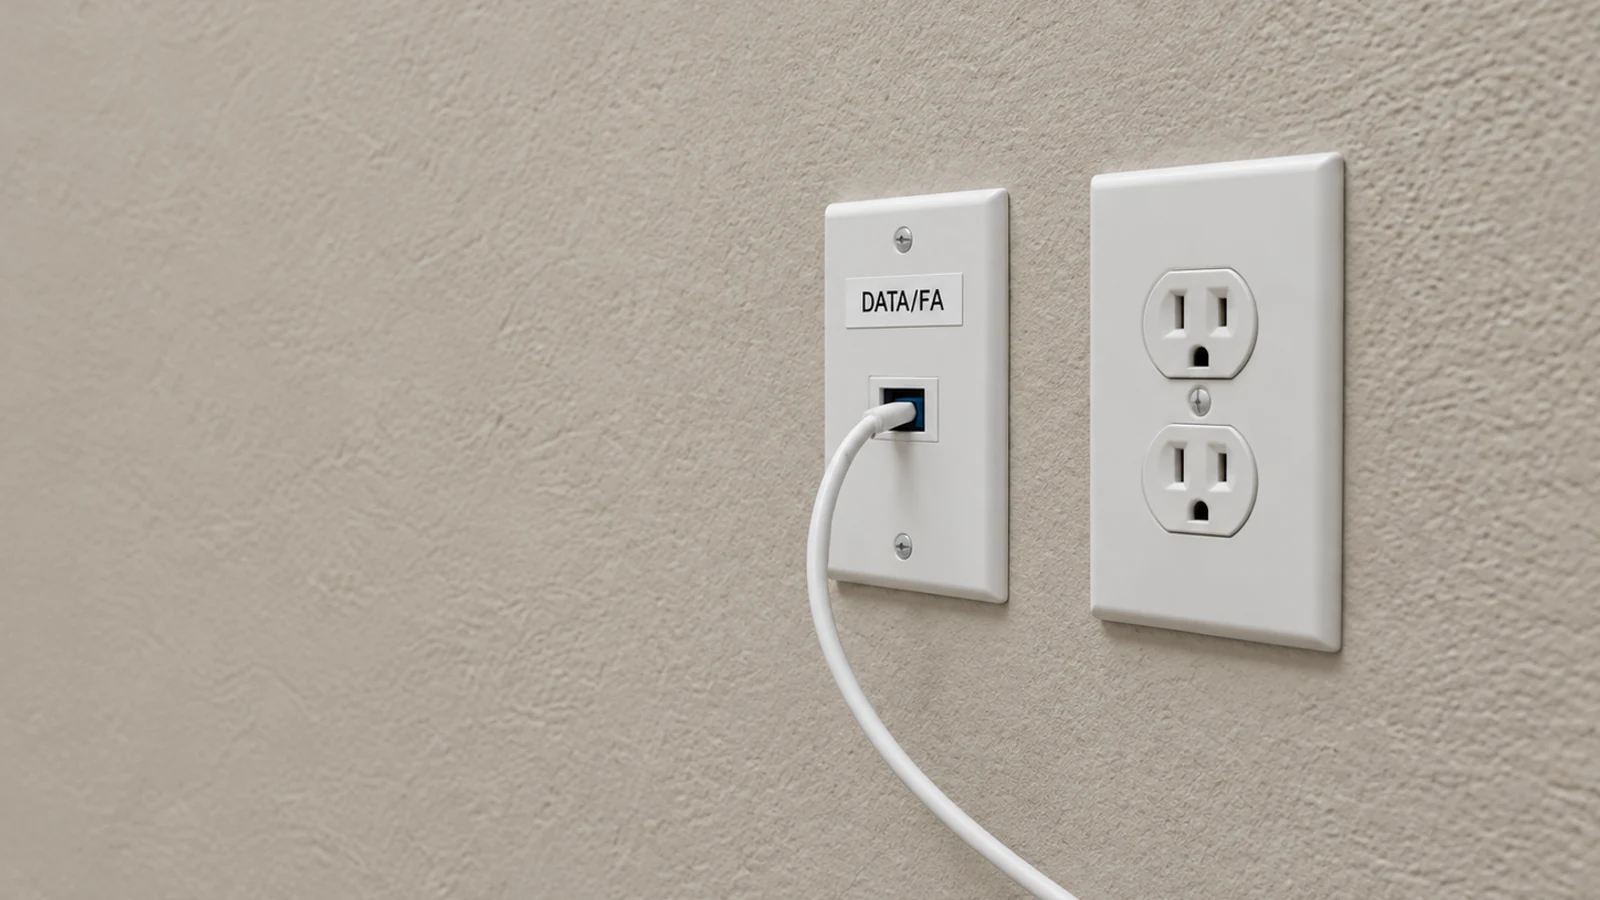
Plan PoE, segmentation and uplinks across buildings and amenities.
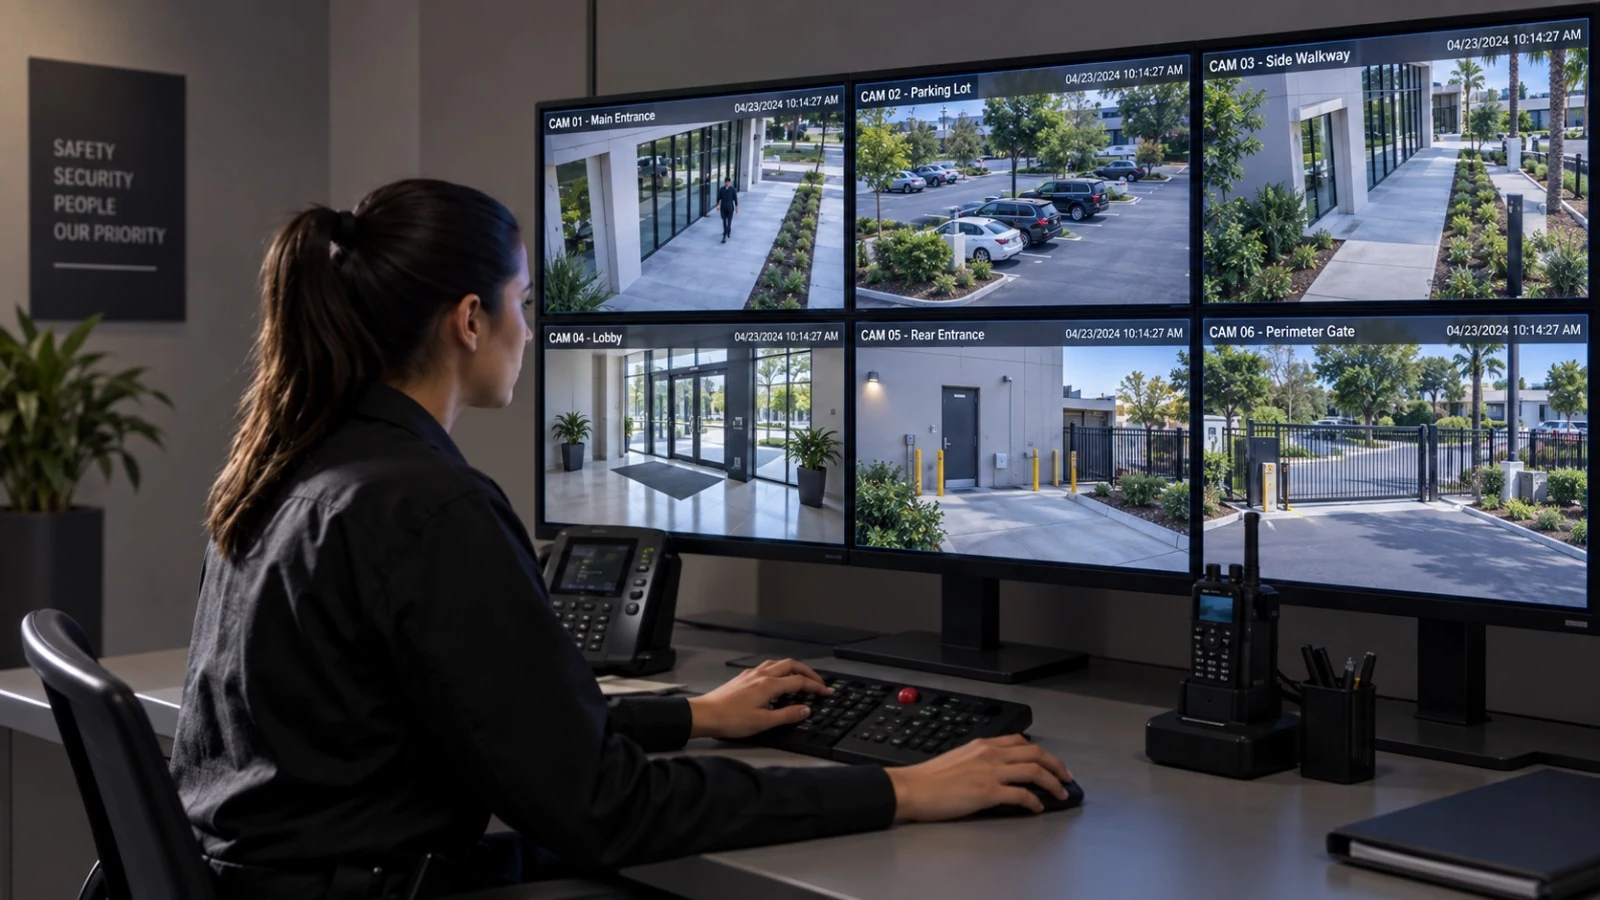
Implement common-area views after purpose, privacy boundary and recording requirements are approved.
INDUSTRIES SERVED
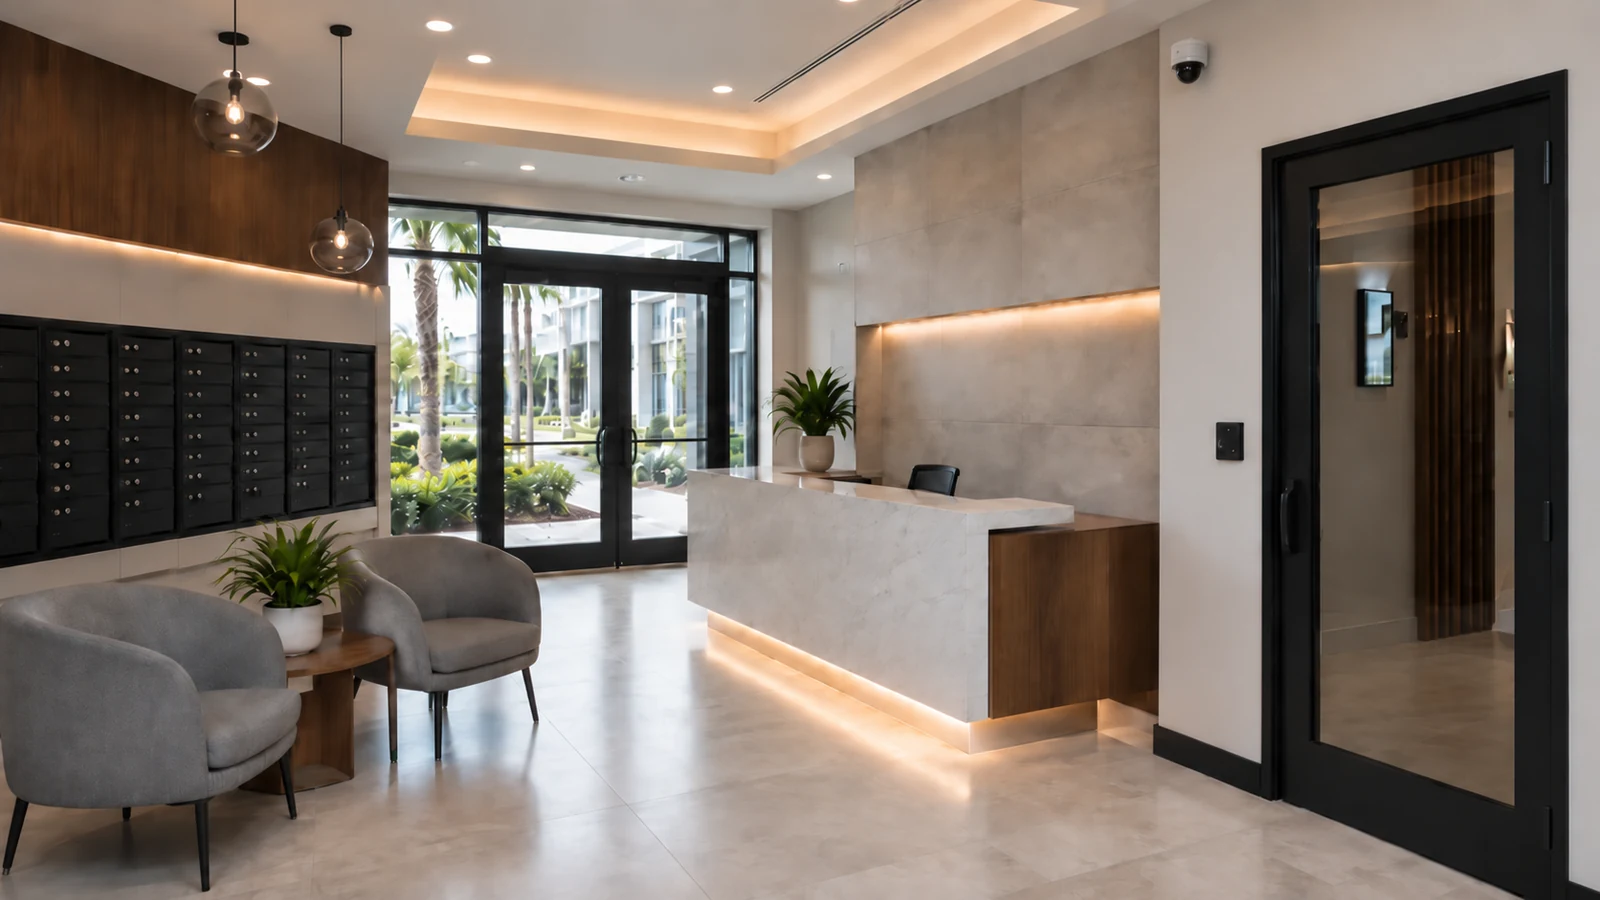
Association-governed common areas and authorization.
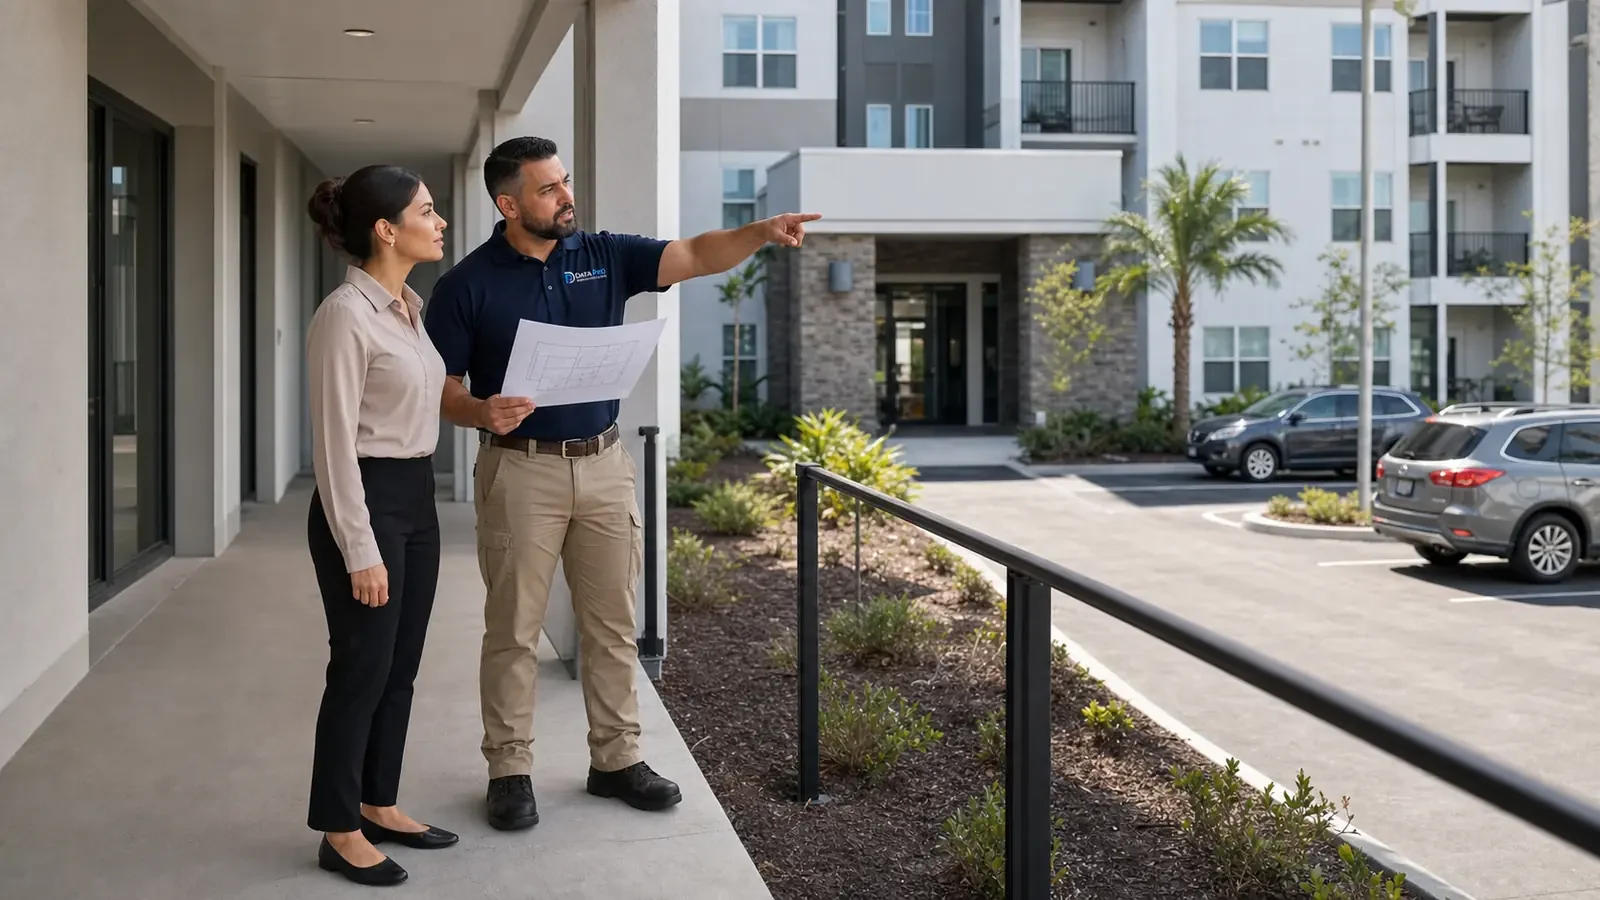
Portfolio standards, vendor coordination and repeatable records.
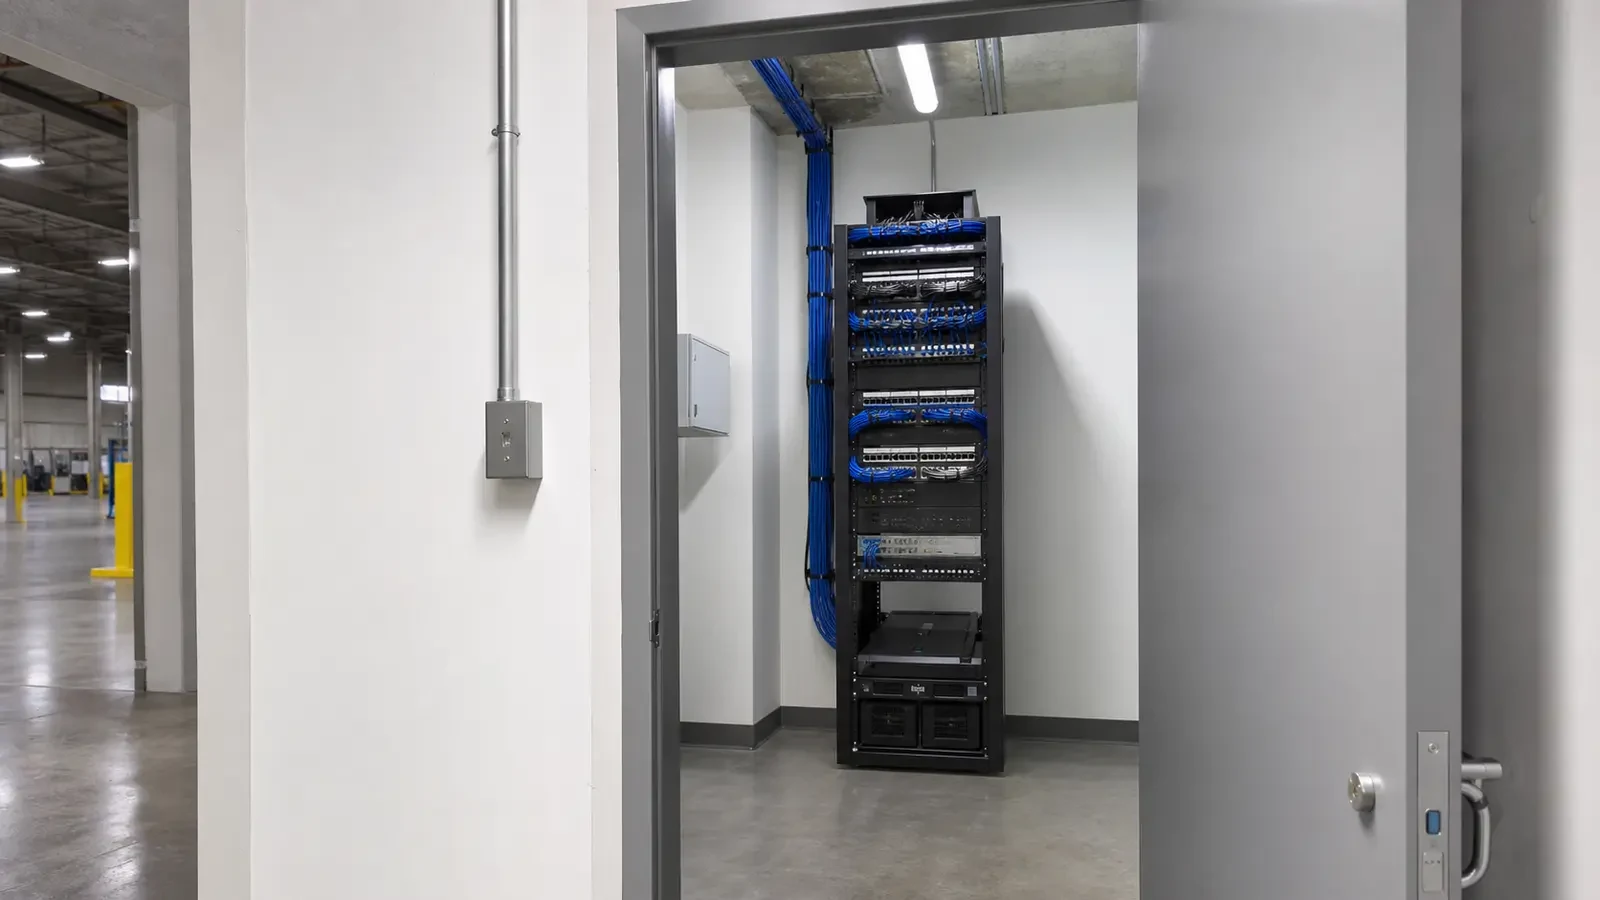
Rough-in, turnover and phased coordination during construction.
PROJECT PROCESS
Confirm authorized areas, resident and guest workflows, privacy exclusions and decision-makers.
Inspect entrances, parking, amenities, telecom spaces, mounting conditions and lighting.
Coordinate notices, access windows, temporary controls and building-by-building cutovers.
Verify views and access workflows, then deliver labels, schedules, accounts and test results.
LICENSED PROJECT SUPPORT
Data Pro Communications plans and installs commercial low-voltage systems under FL License #EC13016138. Scope, responsible trades, permits where applicable, customer policies and acceptance criteria are documented before work proceeds.
FAQ
Common planning areas include shared entrances, lobbies, corridors, elevators, garages, parking approaches, package rooms, amenity entrances and service areas. Final locations depend on authorized purpose, lighting and privacy boundaries.
The survey marks private residences, windows and excluded scenes before positions are finalized. Each common-area view should have a defined purpose and authorized users.
Yes, when the approved platform supports it. Roles, schedules, temporary credentials, turnover and emergency exceptions should be defined before configuration.
They can when compatibility, licensing, network and workflow requirements are verified. The scope should define the event, reviewer and limitations.
Review vehicle approaches, pedestrian routes, ramps, lighting transitions, columns, stairs, elevators and building doors separately.
Document delivery entry, room access, pickup flow, staff responsibility, camera purpose, lighting and retention.
Often they can, but distance, uplink capacity, fiber availability, power, network ownership and licensing must be verified.
Reuse requires testing cable type, route, length, termination, labeling, environment and the supported application.
Work can be organized by building, entrance or amenity with approved notices, access windows and cutover tests.
The customer should identify authorized owners for camera, access, intercom and network accounts.
No. Systems support defined workflows but cannot guarantee prevention, identification, continuous recording or outcomes.
The agreed handoff may include device and door schedules, cable and port labels, administrator ownership and test results.
Provide plans if available, building and amenity lists, schedules, current equipment, network contacts and privacy requirements.
Findings become a property-specific scope identifying accepted areas, infrastructure, responsibilities, phasing and testing.
Start with the property areas, users, infrastructure, operating constraints and decisions that need a coordinated plan.