
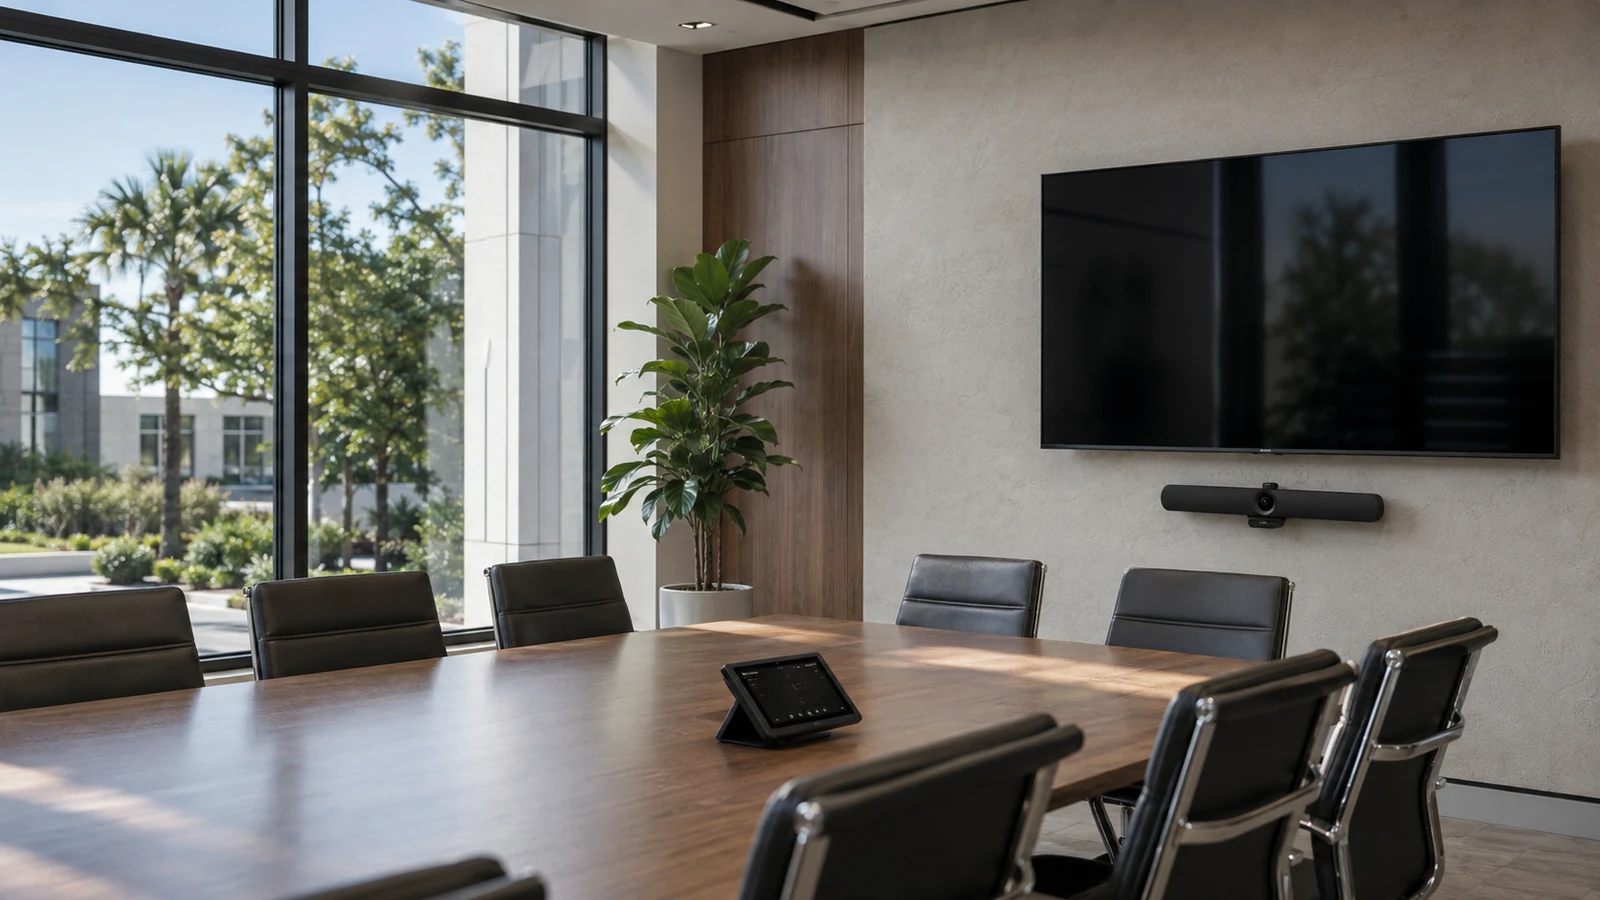
Conference-Room Collaboration
Coordinate displays, room cameras, microphones, speakers, content sharing, conferencing appliances or computers, table connections, and operator controls around the selected meeting platform.
COMMERCIAL PRESENTATION, COLLABORATION, AND SOUND SYSTEMS
Commercial audio video systems connect people, content, displays, cameras, microphones, speakers, control interfaces, and collaboration platforms inside the rooms where work and guest experiences happen. Data Pro Communications plans and installs AV infrastructure for Orlando meeting rooms, training spaces, hospitality properties, common areas, and other professionally managed environments.
A dependable AV scope begins with room use, audience size, viewing and listening conditions, source devices, collaboration workflows, network and power availability, cabling routes, equipment locations, and operator responsibilities. Features and integrations depend on the selected products, software, licensing, interfaces, and approved design; compatibility should be verified for the actual system.
PROJECT PLANNING
An AV site survey can map presenters, participants, sources, displays, audio pickup, loudspeaker coverage, video calls, control steps, rack locations, cable paths, network services, and the handoff needed for everyday operators.
SERVICE OVERVIEW
A commercial AV project may include displays or commercial televisions, projection where appropriate, video-conferencing cameras, microphones, speakers, audio processing, presentation inputs, switching or extension, control interfaces, equipment racks, structured cabling, network-based AV components, mounting, labeling, commissioning, and operator documentation. Final components should be selected around the room, platform, content, acoustics, viewing distances, support model, and approved budget.
CORE CAPABILITIES
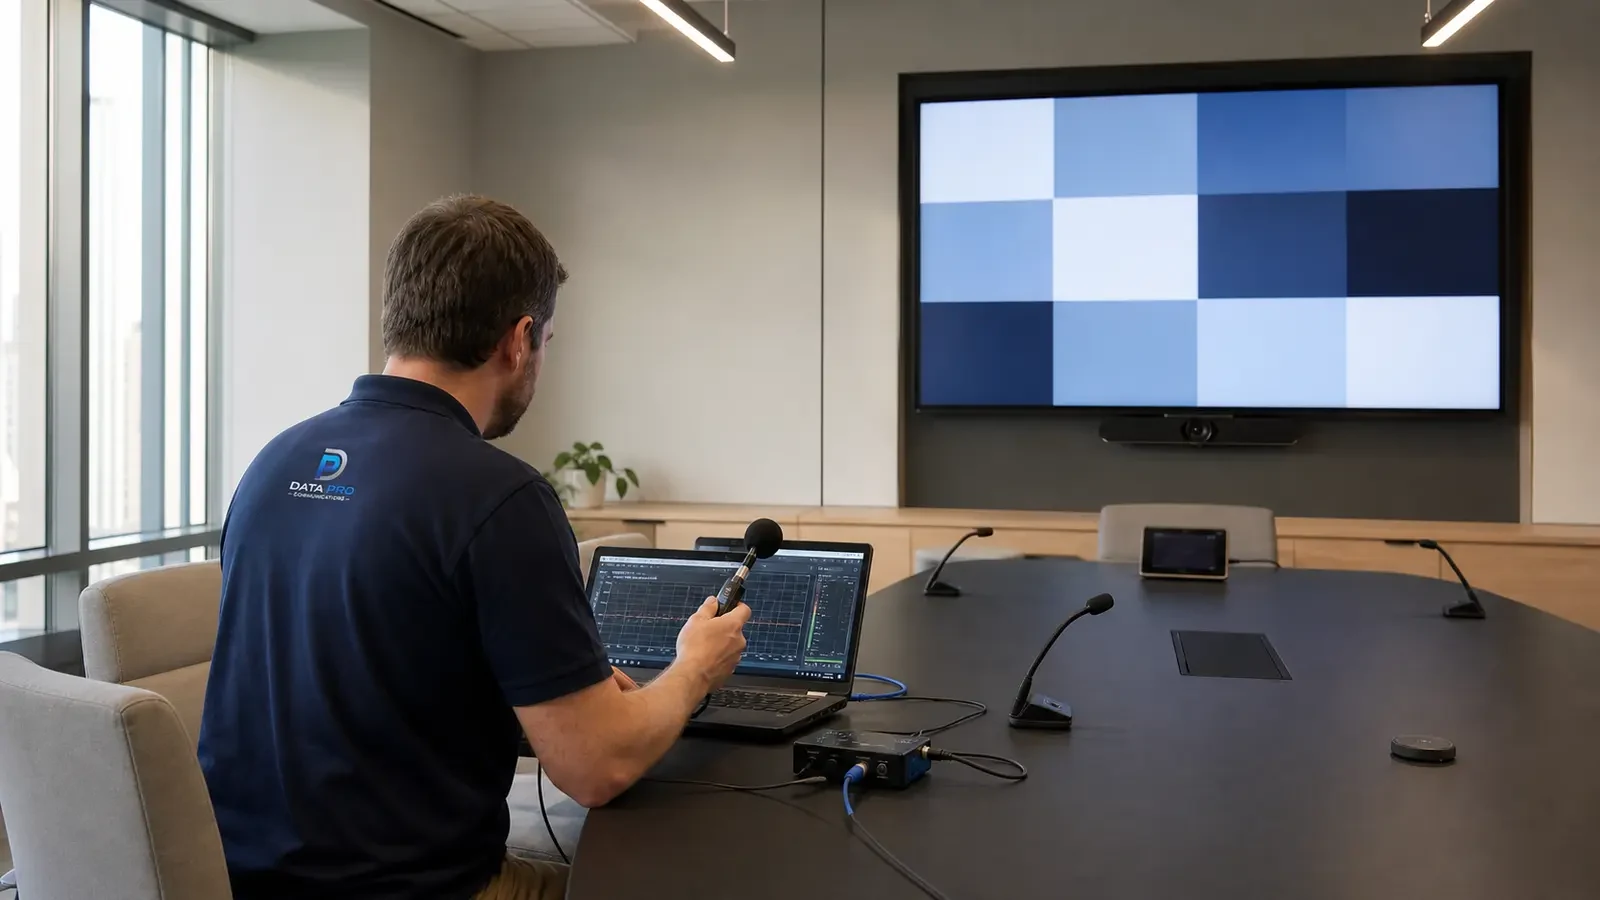
Coordinate displays, room cameras, microphones, speakers, content sharing, conferencing appliances or computers, table connections, and operator controls around the selected meeting platform.
Plan display size, quantity, placement, mounting, sight lines, ambient light, source resolution, content path, service access, and appropriate commercial-duty equipment.
Design microphone pickup, loudspeaker locations, processing, amplification, zoning, acoustic expectations, feedback control, and accessible operator adjustments for the approved space.
Coordinate HDMI, USB, audio, control, category cable, fiber, extenders, converters, network transport, distance, pathway, connector protection, and serviceability for each signal path.
Define practical start, source, volume, camera, call, shutdown, and recovery workflows with clearly labeled controls and documented dependencies.
Organize AV devices, patching, power, ventilation, network connections, labels, firmware baselines, credentials, licenses, drawings, and turnover records in an accessible service location.
COMMERCIAL USE CASES
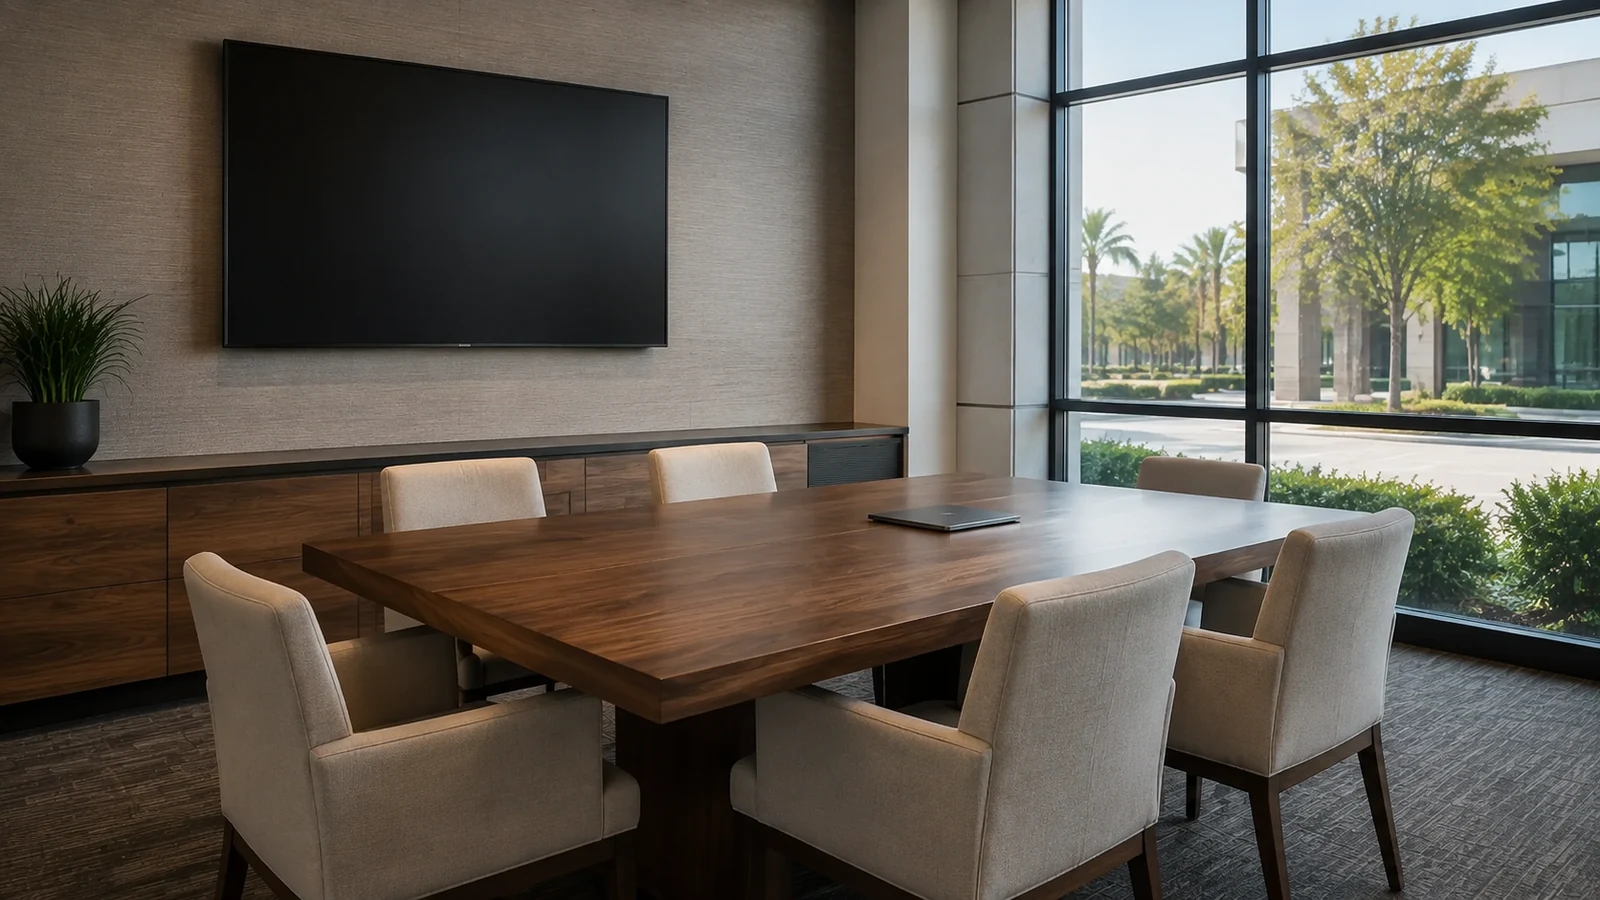
Support local presentations, hybrid meetings, content sharing, room cameras, voice pickup, loudspeakers, and simple operator controls for recurring business use.
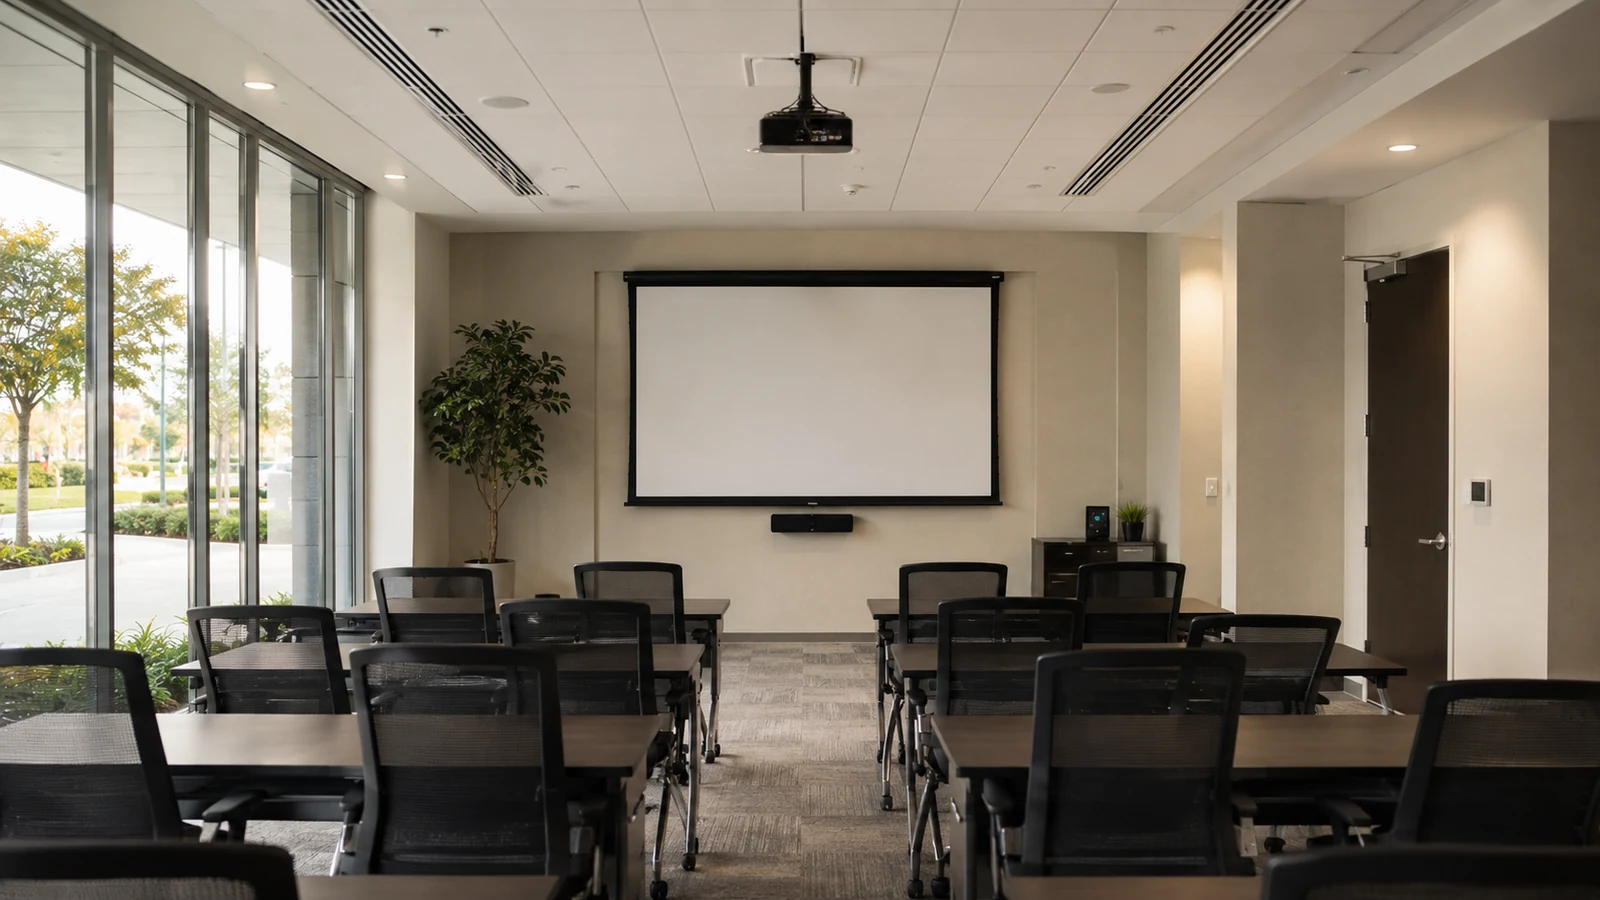
Plan divisible or fixed meeting areas, presentation displays, distributed audio, microphone inputs, guest connections, control boundaries, and property support responsibilities.
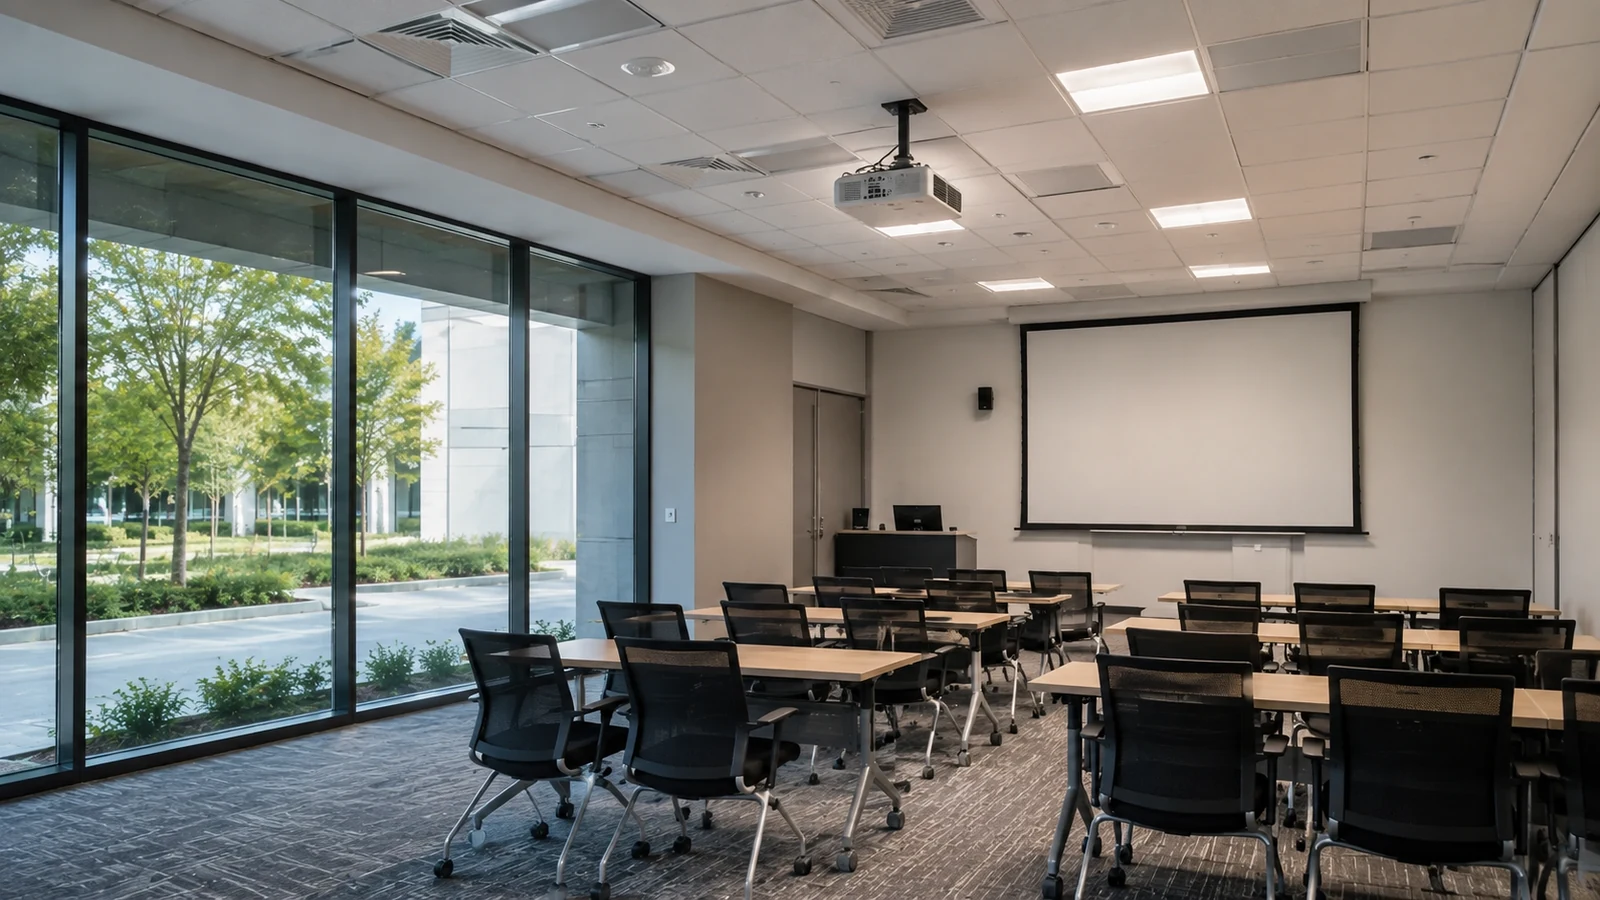
Coordinate instructor content, participant viewing, speech reinforcement, recording or conferencing when approved, equipment security, and repeatable startup procedures.
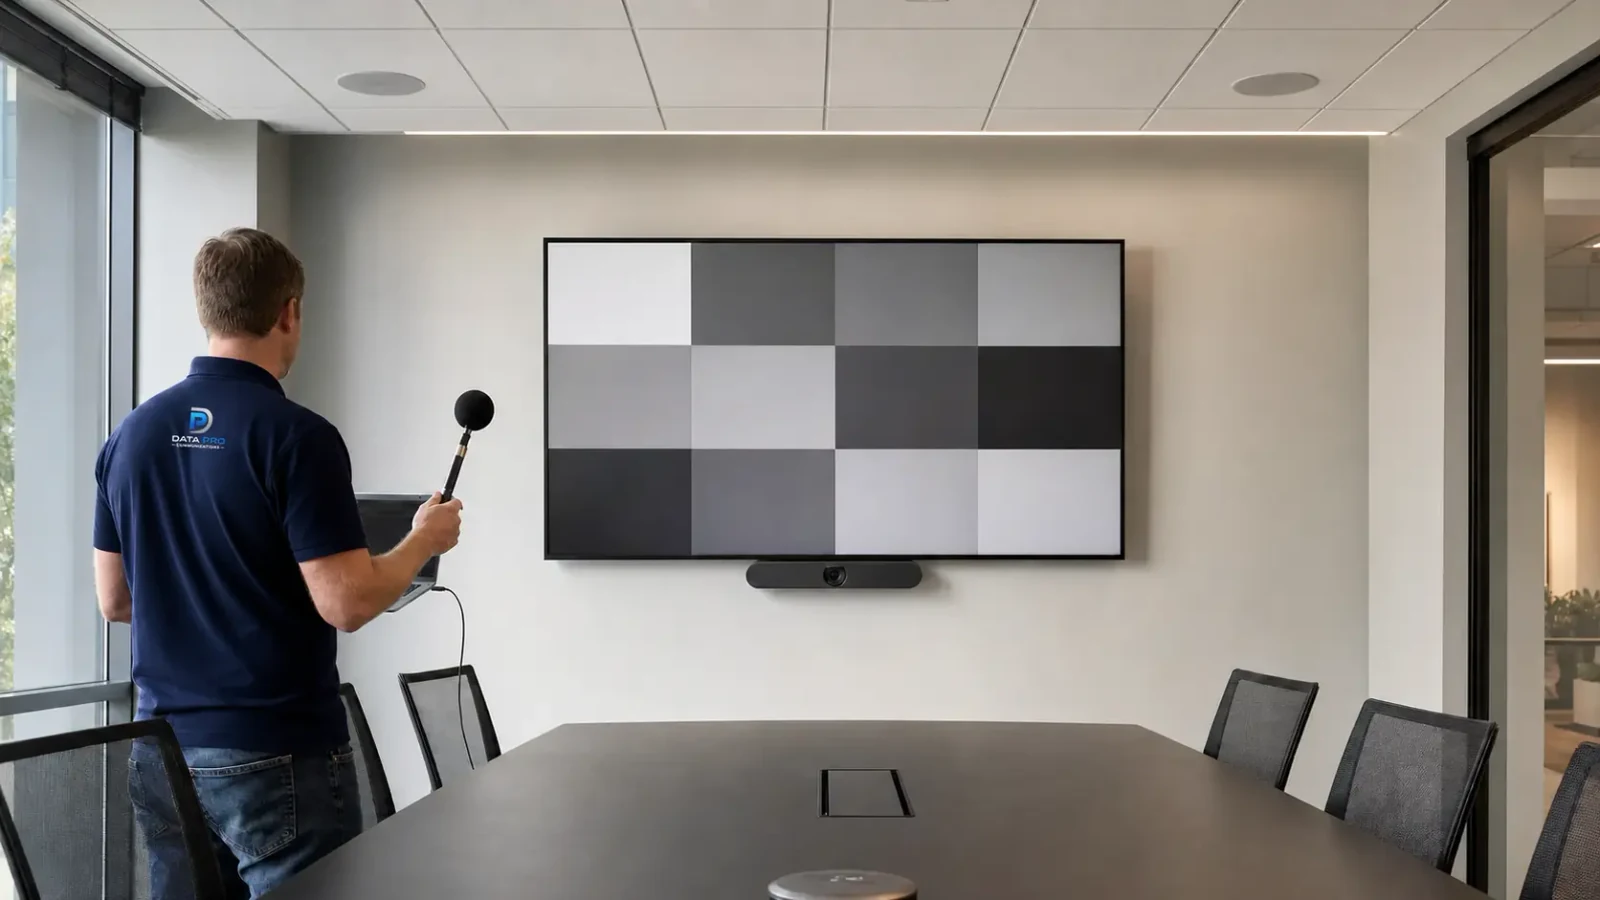
Provide professionally mounted displays, scheduled or owner-controlled content sources, audio zoning, cabling, network coordination, and service access for lobbies or amenities.
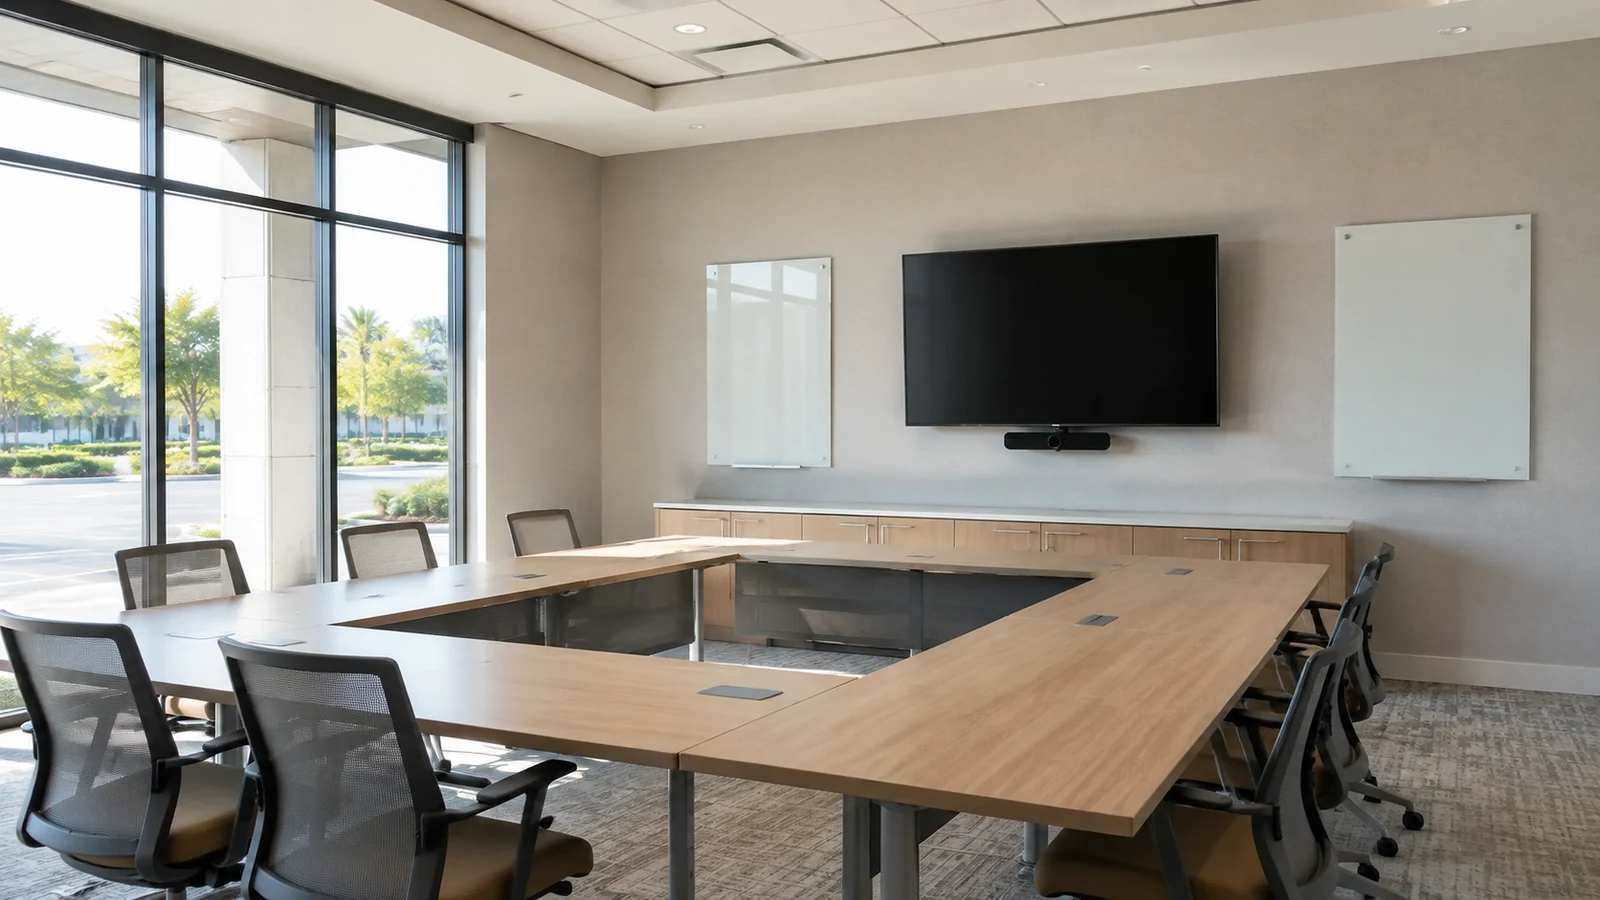
Support approved consultation, training, conference, and staff communication workflows while leaving privacy and operational policy to the responsible organization.
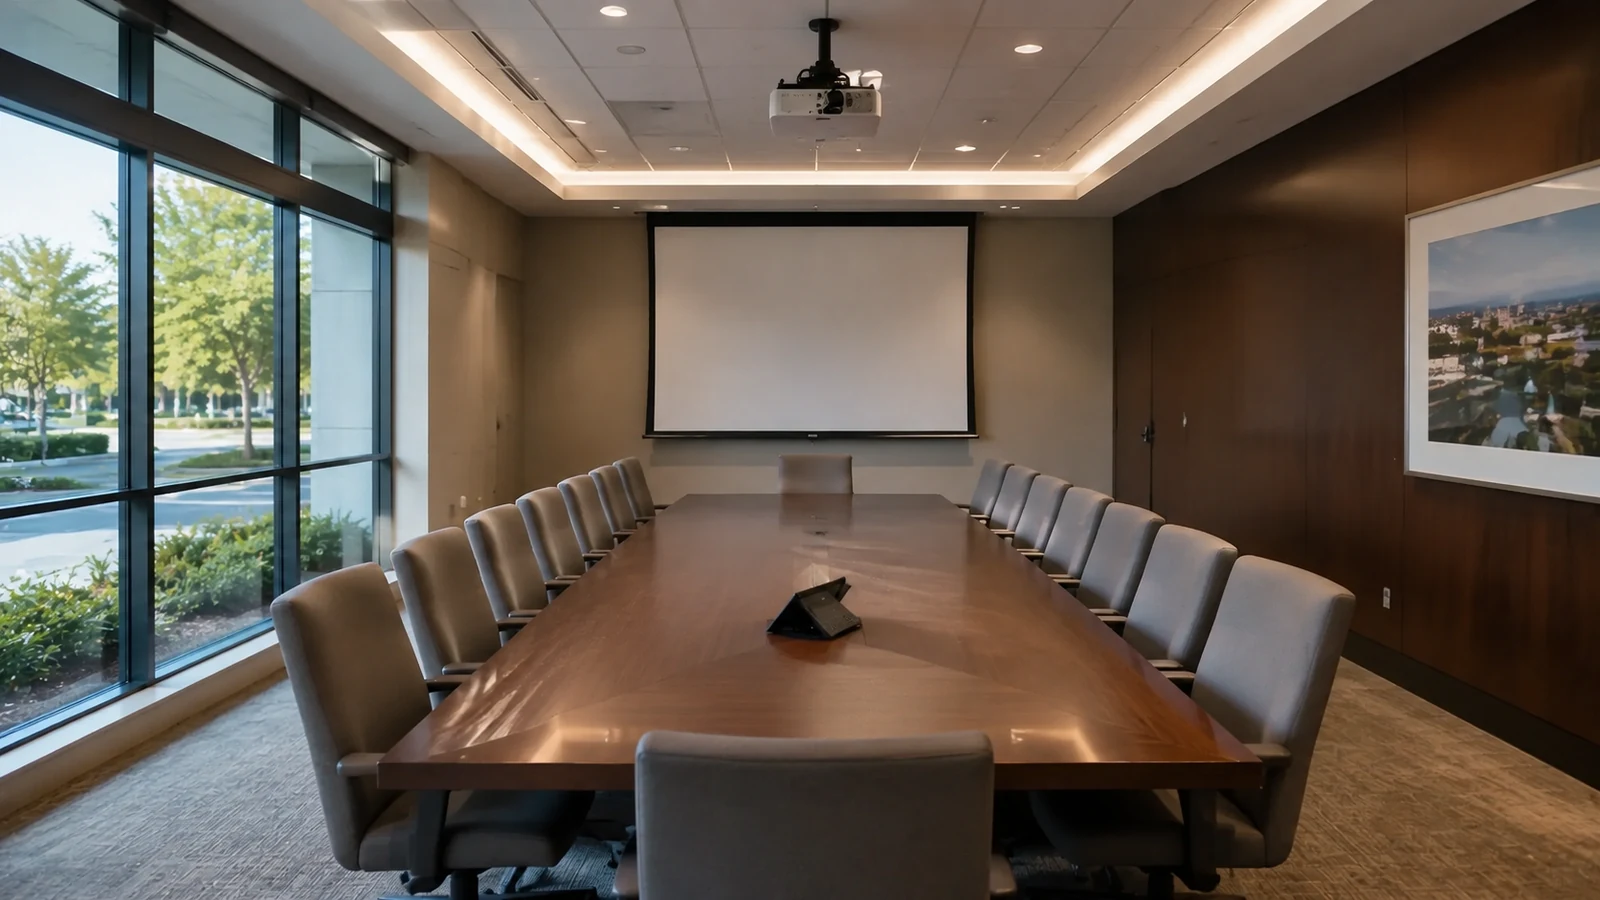
Standardize dual-display layouts, source naming, control behavior, network inputs, support records, and room-specific exceptions for repeatable conference and collaboration spaces.
TECHNICAL PLANNING
Document the normal meeting sequence and a simple recovery path before programming. Keep an owner-approved room record with inputs, cables, network ports, licenses, administrator contacts, equipment locations, and shutdown behavior.
AV performance depends on suitable power, mounting structure, pathways, cable distances, network bandwidth and policy, VLAN or multicast decisions where used, internet and cloud services, room acoustics, lighting, platform accounts, licenses, and supported source devices.
Installation does not guarantee compatibility with every device, conferencing service, content source, network, room condition, or future software release. Acoustical construction, electrical work, network administration, platform support, content licensing, and managed IT require assigned responsibility.
CONNECTED SYSTEMS
AV-over-IP, conferencing, streaming, control, and management functions may require switch capacity, addressing, VLANs, multicast settings, QoS inputs, internet access, security review, and an authorized network owner.
Displays, cameras, microphones, speakers, touch panels, table inputs, and racks require planned pathways, suitable media, separation, terminations, labels, power, mounting, and service access.
Selected scheduling panels and collaboration platforms may be coordinated when accounts, licenses, APIs, supported hardware, identity policy, and responsible administrators are confirmed. This page does not own enterprise unified-communications strategy.
ORLANDO SERVICE CONTEXT
West Orlando combines hotels, meeting venues, professional offices, entertainment operations, healthcare properties, managed communities, training spaces, and mixed-use facilities. Around Lakehurst and International Drive, AV planning may need to account for guest-facing rooms, divisible meeting areas, changing presenters, occupied work windows, high ambient sound, multiple content sources, property network policy, rack access, and staff who need a clear operating handoff rather than a complex technical routine.
RELATED SERVICES
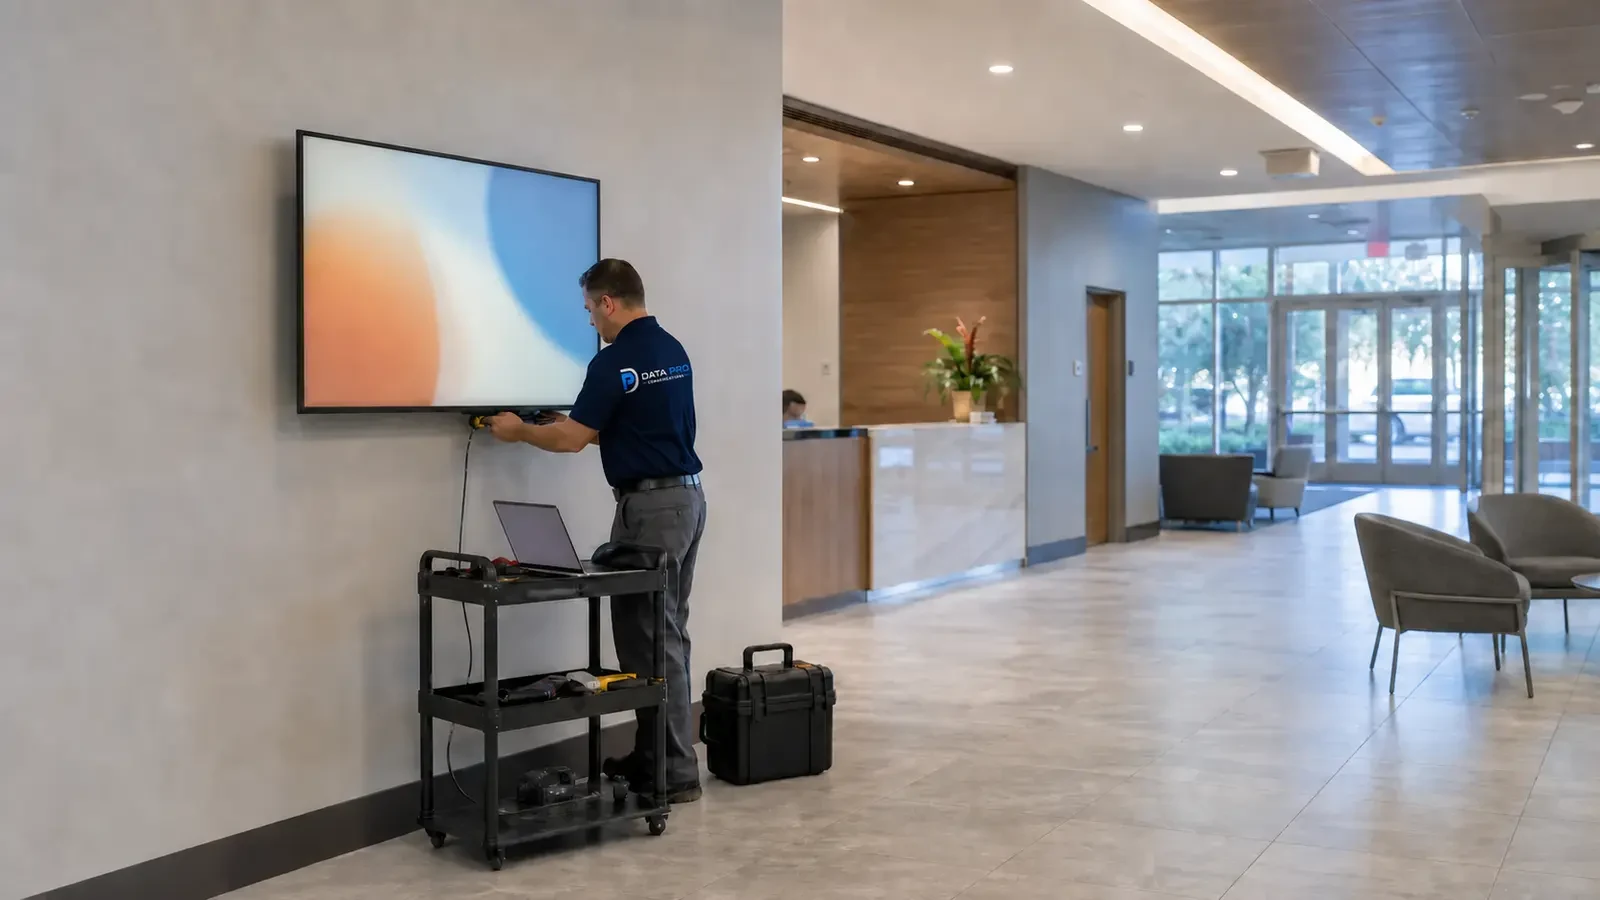
AV endpoints and racks depend on planned pathways, category cable, fiber, labeling, patching, and documented room-to-room routes.
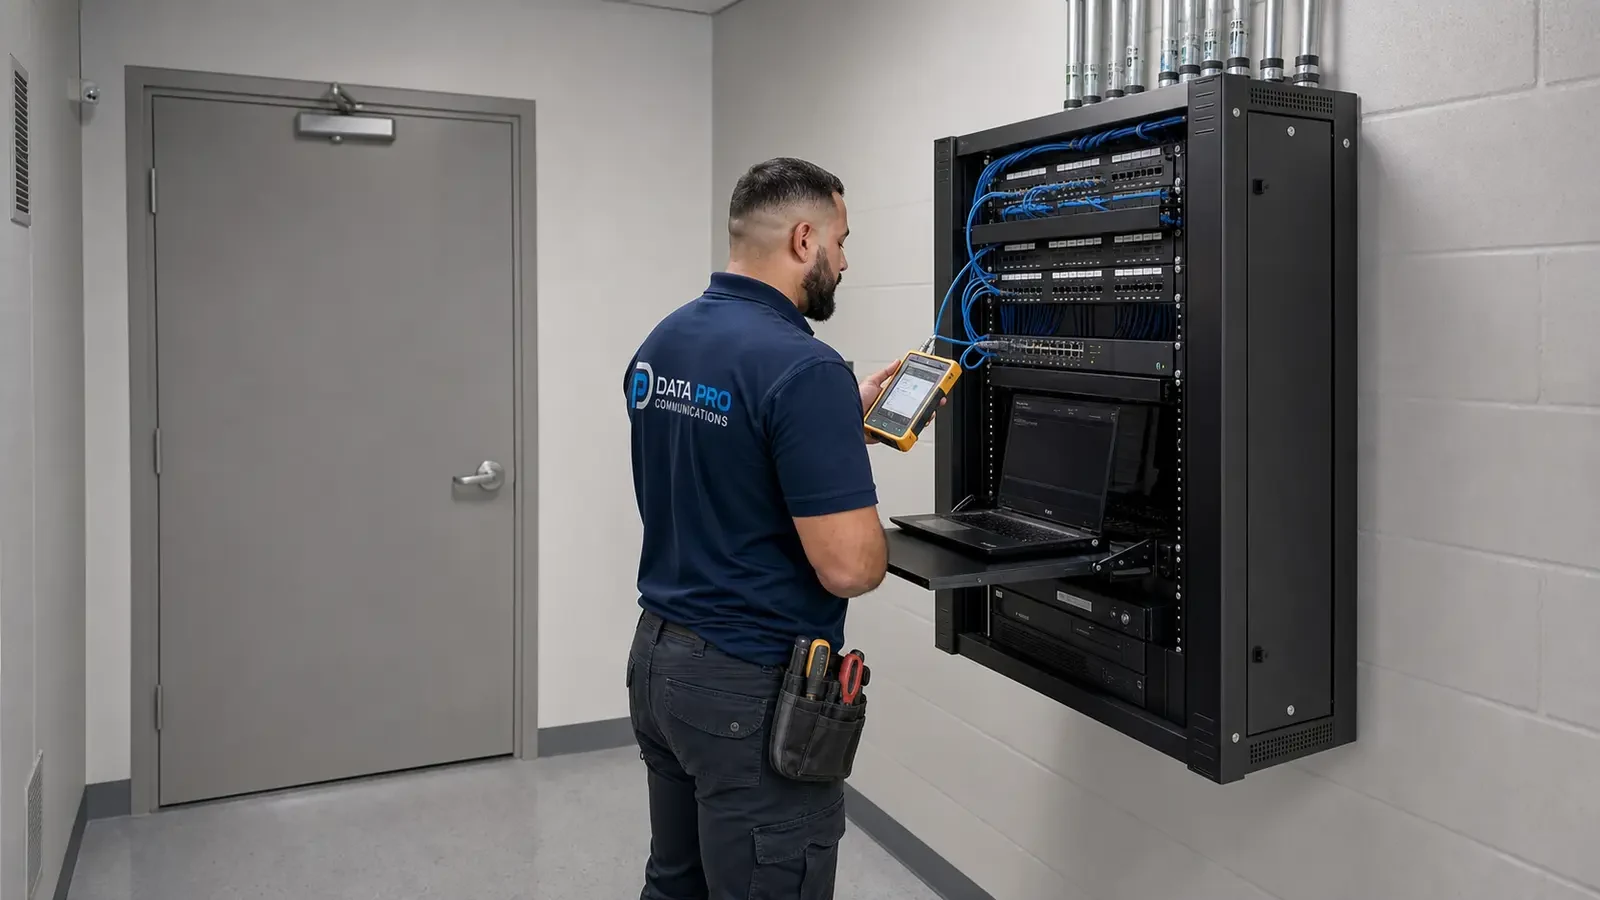
Networked AV, conferencing, control, and management may require approved switching, uplinks, segmentation, addressing, and capacity.
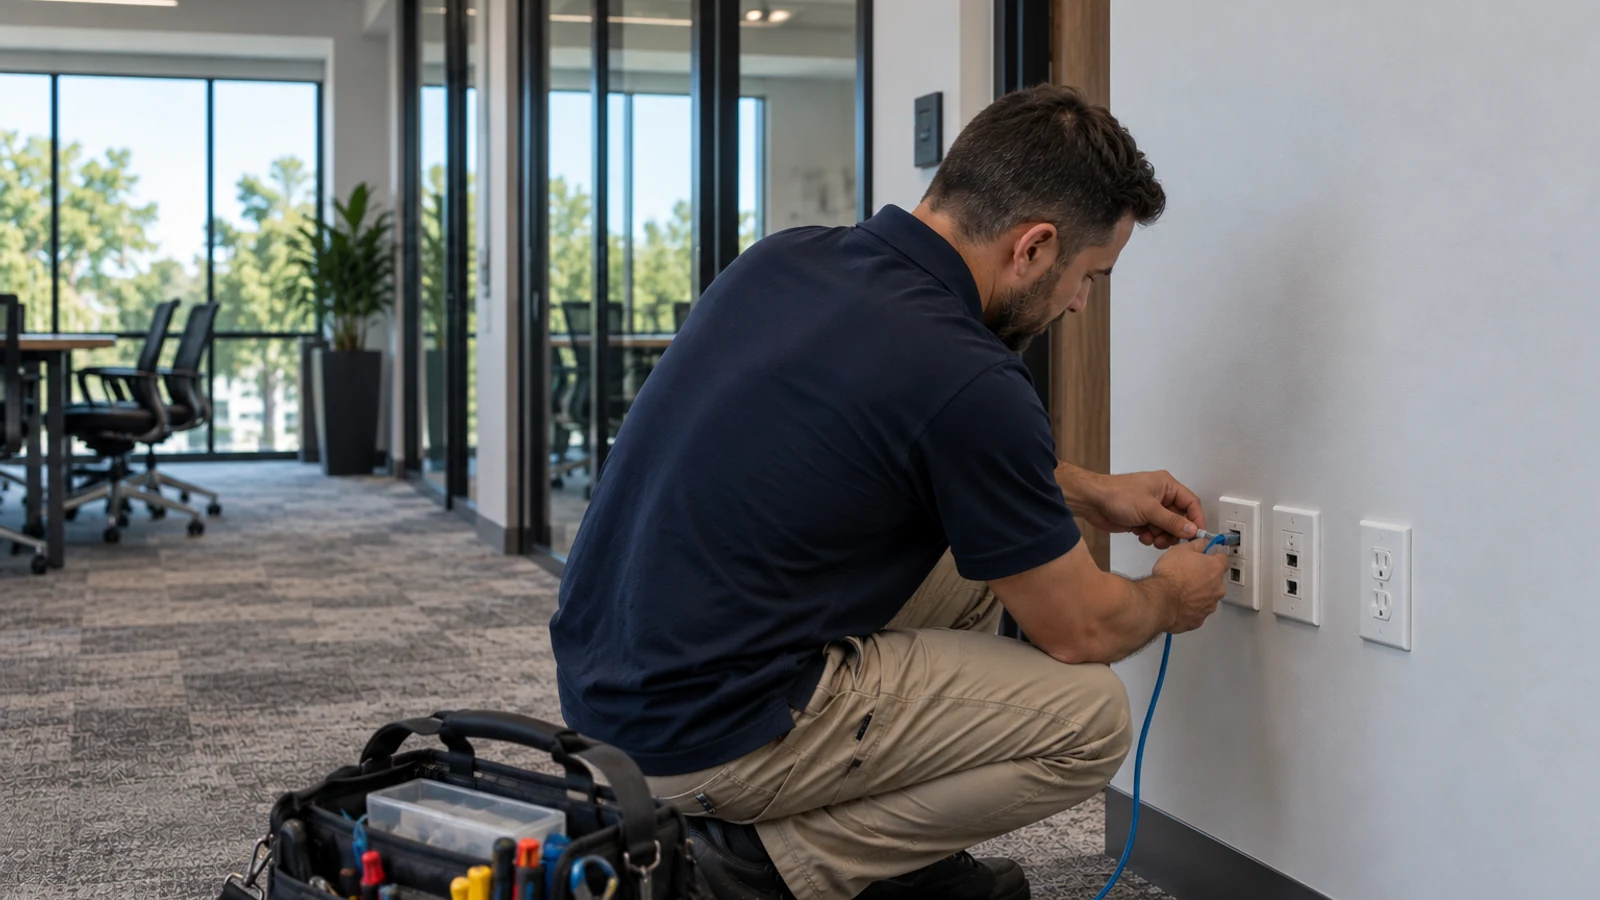
Broader low-voltage service can address documented AV faults and system condition.
INDUSTRIES SERVED
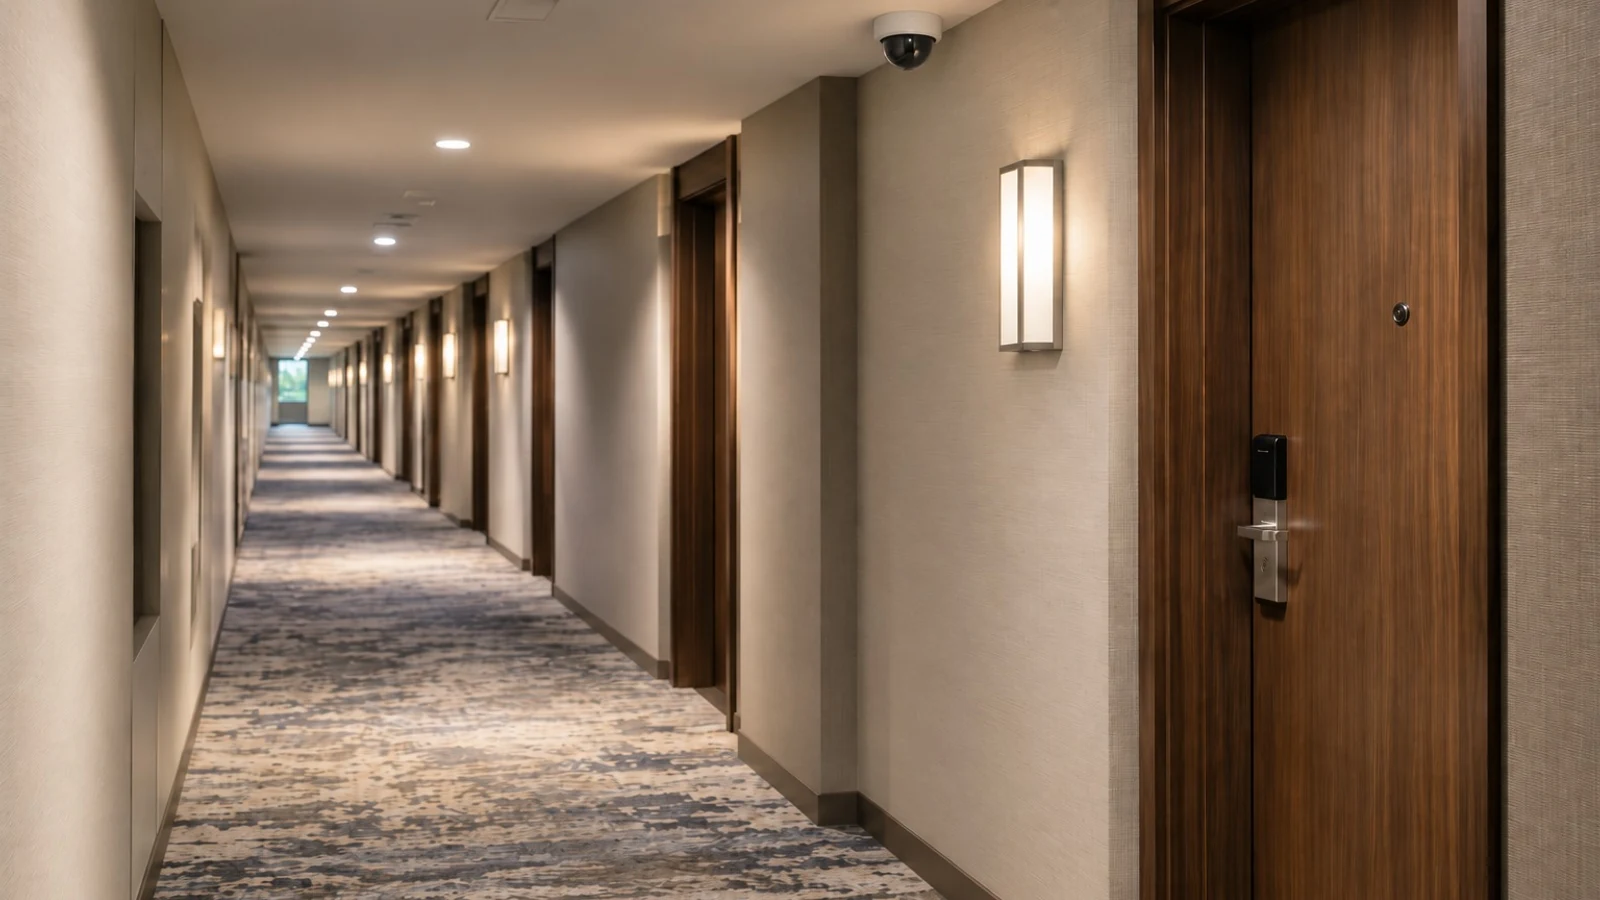
Meeting, event, lobby, common-area, and guest presentation environments.
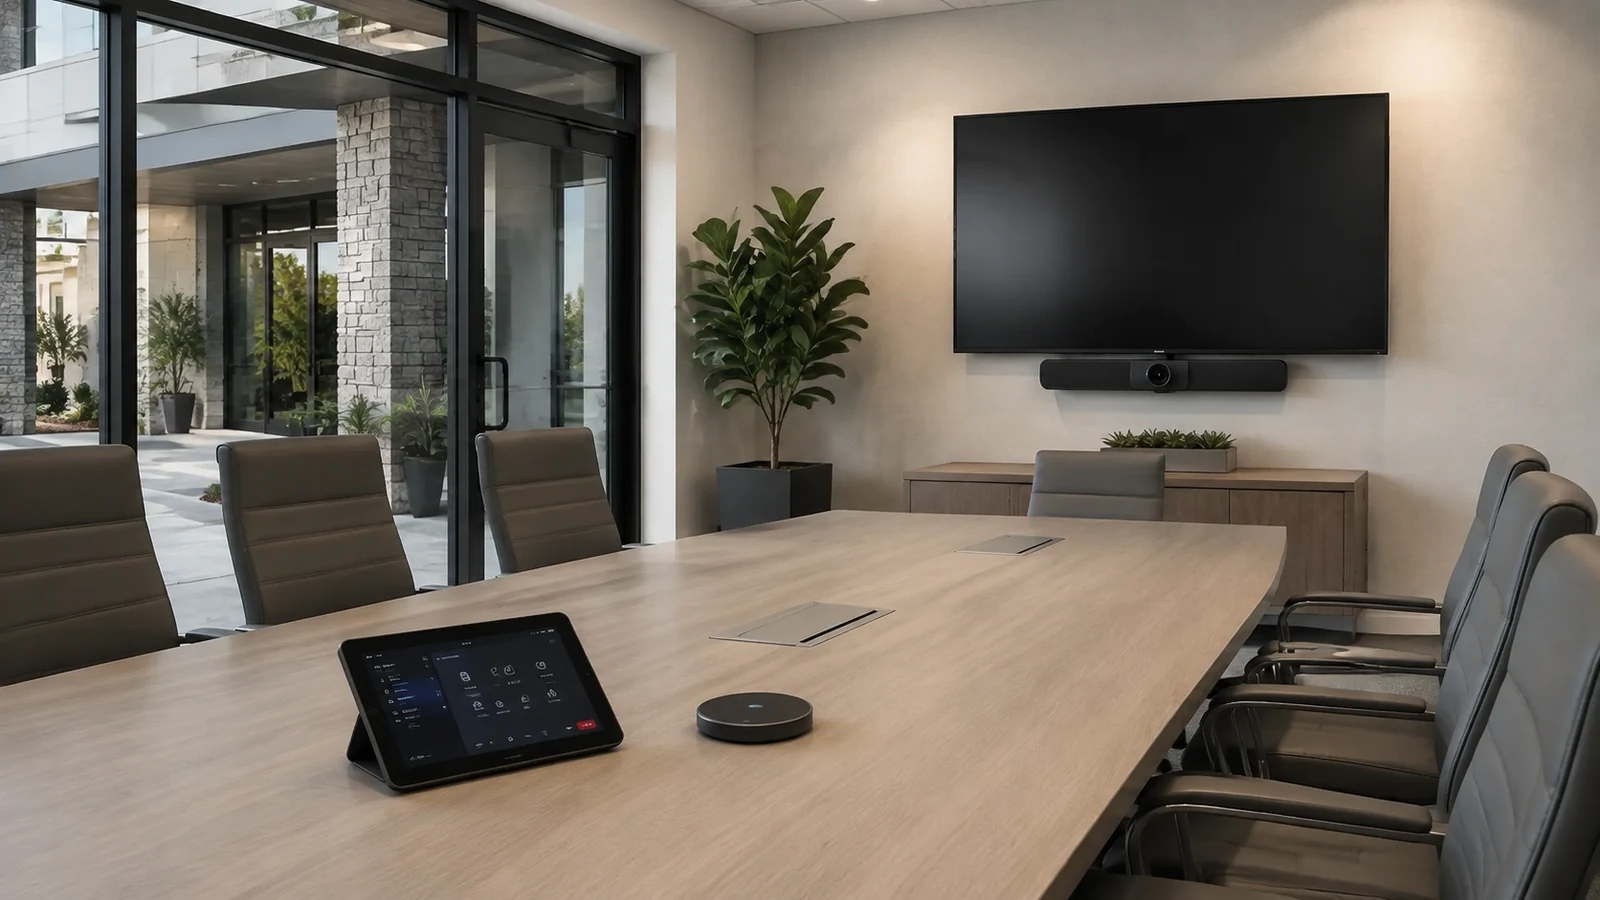
Hybrid meetings, collaboration, instruction, content sharing, and repeatable operation.
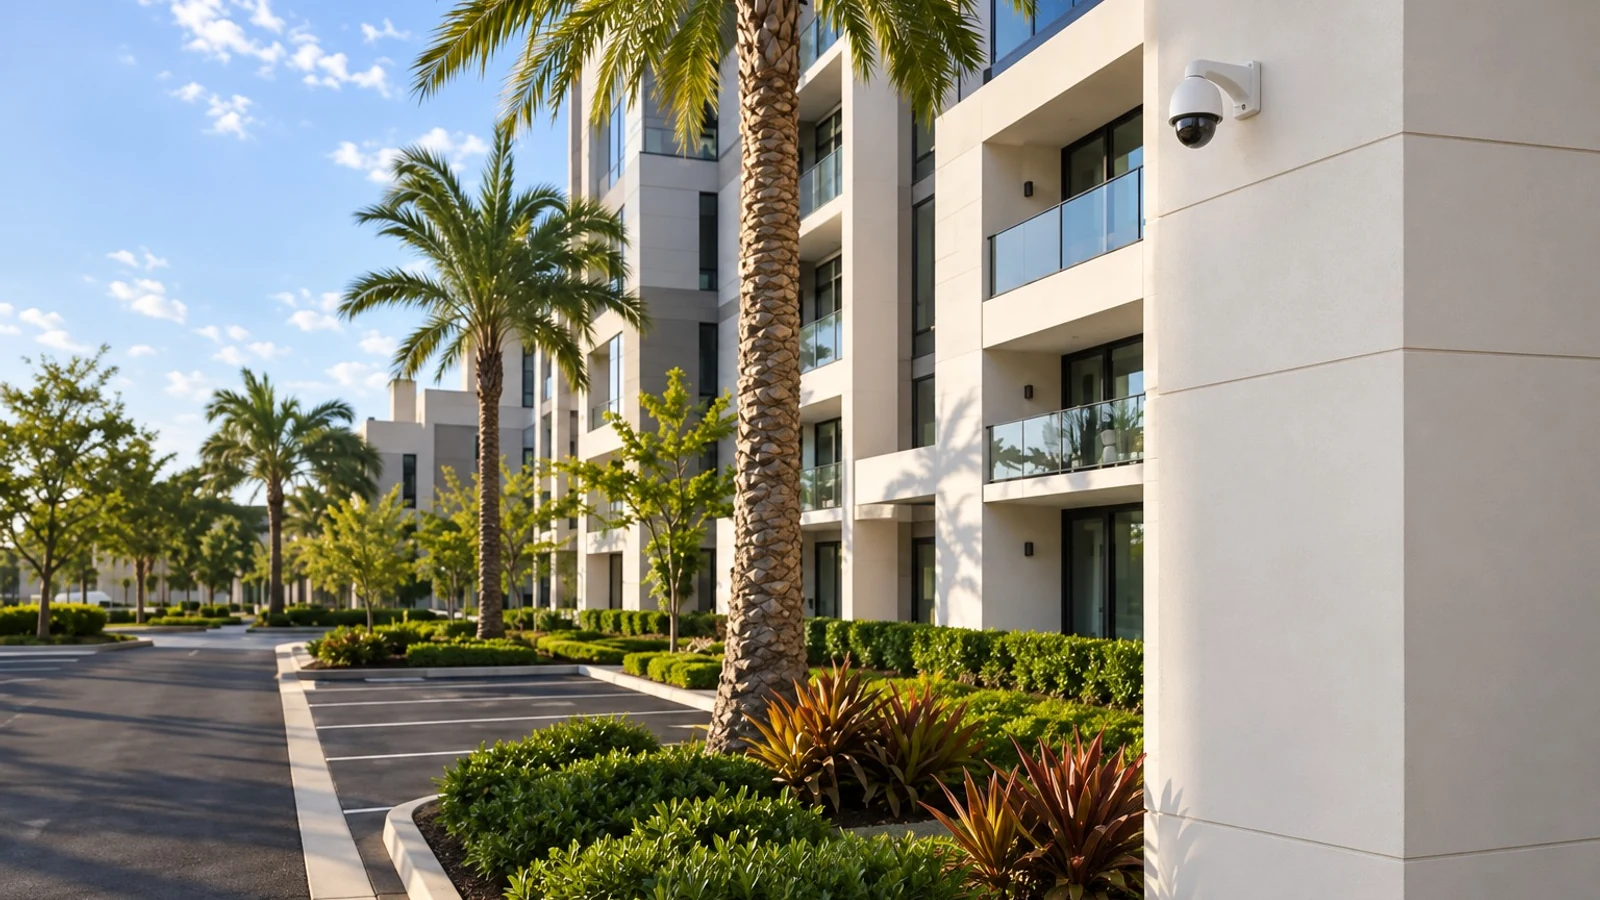
Professional meeting rooms, staff spaces, amenities, and controlled support responsibilities.
PROJECT PROCESS
Review room use, participants, content, displays, audio, conferencing, controls, lighting, acoustics, network, power, pathways, existing equipment, and support ownership.
Define devices, mounting, signal flow, cable and network paths, rack locations, control behavior, platform requirements, responsibilities, and acceptance scenarios.
Install the approved components and cabling, coordinate power and network inputs, label connections, configure documented functions, and record field changes.
Test agreed sources, displays, audio, cameras, calls, controls, and recovery steps; then deliver system records and review routine operation with designated staff.
LICENSED PROJECT SUPPORT
Data Pro Communications - West Orlando is a regional website of Data Pro Communications. Commercial projects are coordinated through the West Orlando / Lakehurst Branch at 5950 Lakehurst Dr, #234, Orlando, FL 32819; (407) 994-3227; FL License #EC13016138. Project requirements, access, schedule, connected systems, and responsibility boundaries are reviewed before the final scope is established.
FAQ
A project may include displays, commercial televisions, projection where appropriate, room cameras, microphones, speakers, processing, amplification, source connections, switching or extension, control interfaces, racks, cabling, network coordination, commissioning, and operator records. The room and approved workflow determine the final scope.
Planning should begin with room size, seating, sight lines, typical meetings, remote participants, presentation sources, audio pickup, loudspeaker coverage, collaboration platform, network and power conditions, operator skill, and support responsibility.
No universal compatibility should be assumed. Support depends on the selected room hardware, operating system, platform certification or support status, licenses, accounts, network policy, peripherals, software versions, and the desired workflow.
Room dimensions, viewing distance, content, resolution, ambient light, mounting, duty cycle, inputs, control, network needs, service access, orientation, and budget all influence display selection.
Projection may suit larger images or particular room layouts, but ambient light, throw distance, screen location, ceiling conditions, maintenance, source resolution, acoustics, and operator needs should be evaluated against direct-view displays.
Selection depends on room acoustics, seating, presenter movement, pickup pattern, audience size, sound level, conferencing needs, feedback risk, processing, mounting, and the amount of operator control expected.
It may. The design should verify port speed, uplinks, PoE where used, VLANs, multicast behavior, QoS inputs, addressing, management, security policy, and compatibility with the selected AV transport before deployment.
Reuse may be possible after checking condition, interfaces, supported resolutions, cable type and distance, mounting, firmware, network requirements, licenses, serviceability, and the approved room workflow. Reuse should not be assumed before assessment.
Useful records include room and rack diagrams, signal paths, cable and port labels, equipment lists, input and control instructions, network dependencies, licenses, administrator contacts, configuration backups where appropriate, test results, and known exceptions.
Helpful inputs include room plans, seating, use cases, conferencing platform, source devices, display and audio goals, existing equipment, network and power contacts, mounting restrictions, operating schedule, support model, budget range, and future room changes.
Share your room list, meeting and presentation workflows, display and audio goals, conferencing platform, existing equipment, network and power contacts, operating schedule, and support expectations. The Lakehurst team can define the next survey and system-design step.