
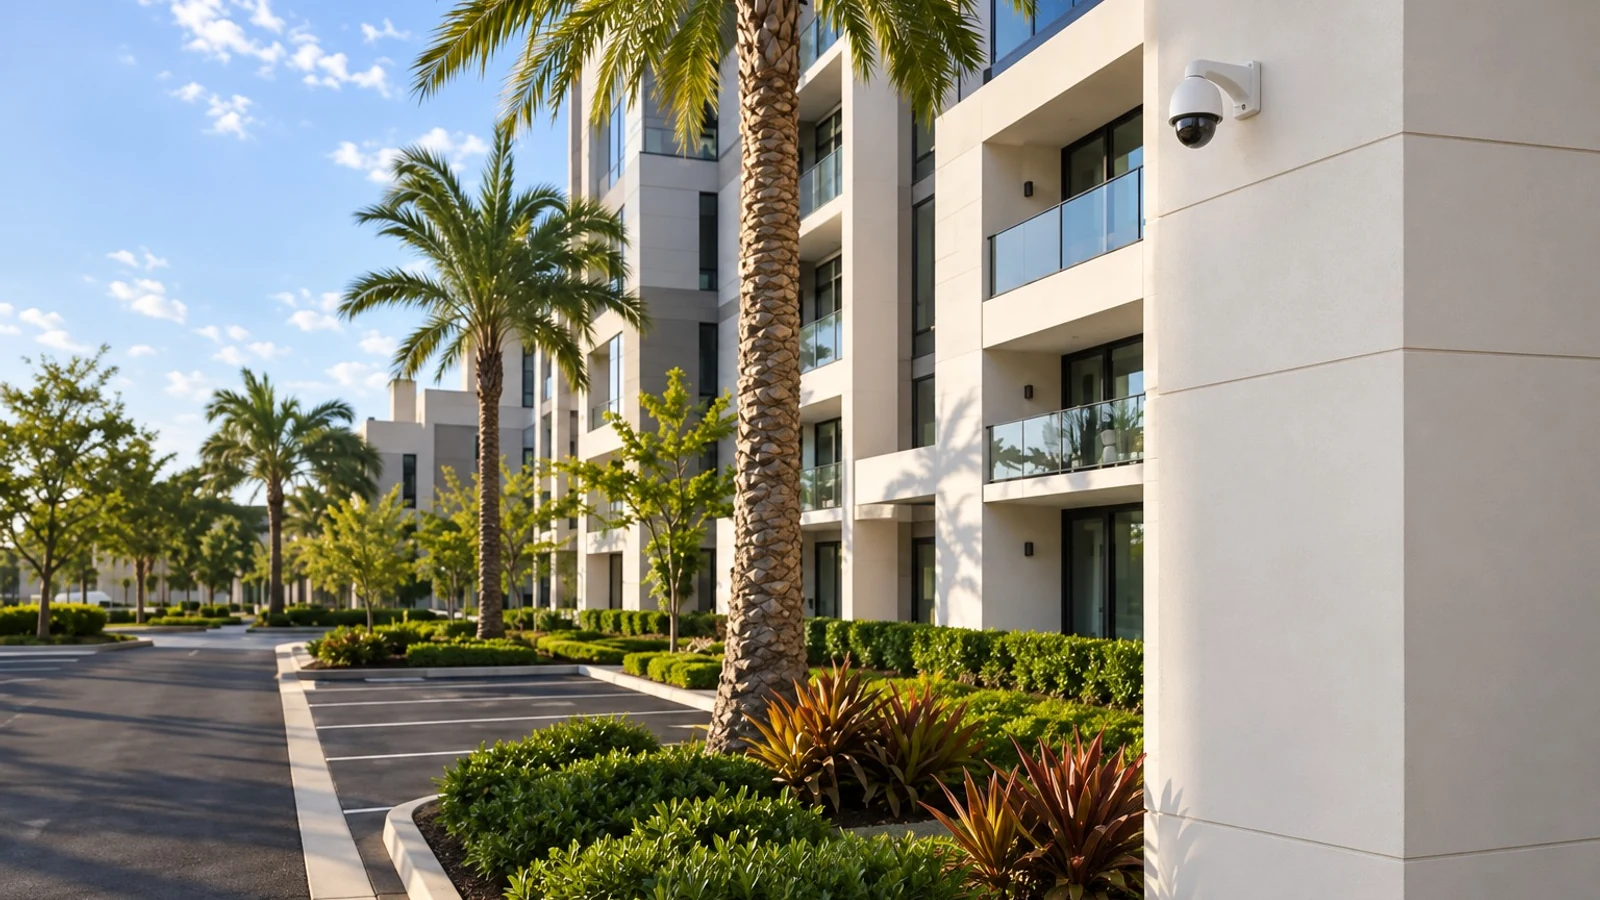
Occupied-Home Planning
Plan access, dust, noise and protected work areas around owner occupancy, builder schedules, custom finishes and approved property rules.
PROFESSIONAL PLANNING FOR LARGER RESIDENTIAL PROJECTS
Data Pro Communications plans professional camera, gate, access, intercom, structured cabling and network systems for larger residences, custom homes, estates, gated properties, major renovations and new builds. The work is treated as a coordinated low-voltage infrastructure project, not a consumer DIY or quick-install service.
A site survey maps gates, entries, exterior approaches, service and delivery areas, detached structures, equipment locations, concealed pathways, Wi-Fi and owner-defined privacy boundaries. The scope coordinates with the owner, builder, property manager, network team and automation partner while keeping privacy, monitoring and household procedures under owner control.
Plan access, dust, noise and protected work areas around owner occupancy, builder schedules, custom finishes and approved property rules.
Cameras, gates, intercom, cabling, networks and automation interfaces are reviewed as one coordinated residential system.
Installation can follow construction milestones or occupied-area access windows while protecting finishes and household connectivity.
Labels, device schedules, owner-approved accounts, test results and documented exceptions support long-term service.
Work is provided by a Florida licensed low-voltage contractor and systems integrator under EC13016138.
SERVICE OVERVIEW
Larger residences and estates may include multiple structures, long driveways, vehicle gates, exterior zones, network-dependent devices and carefully finished interiors. A professional plan resolves discreet pathways, equipment space, power, backhaul, serviceability, permissions and documentation before finishes or landscaping limit options.
PROJECT DETAILS
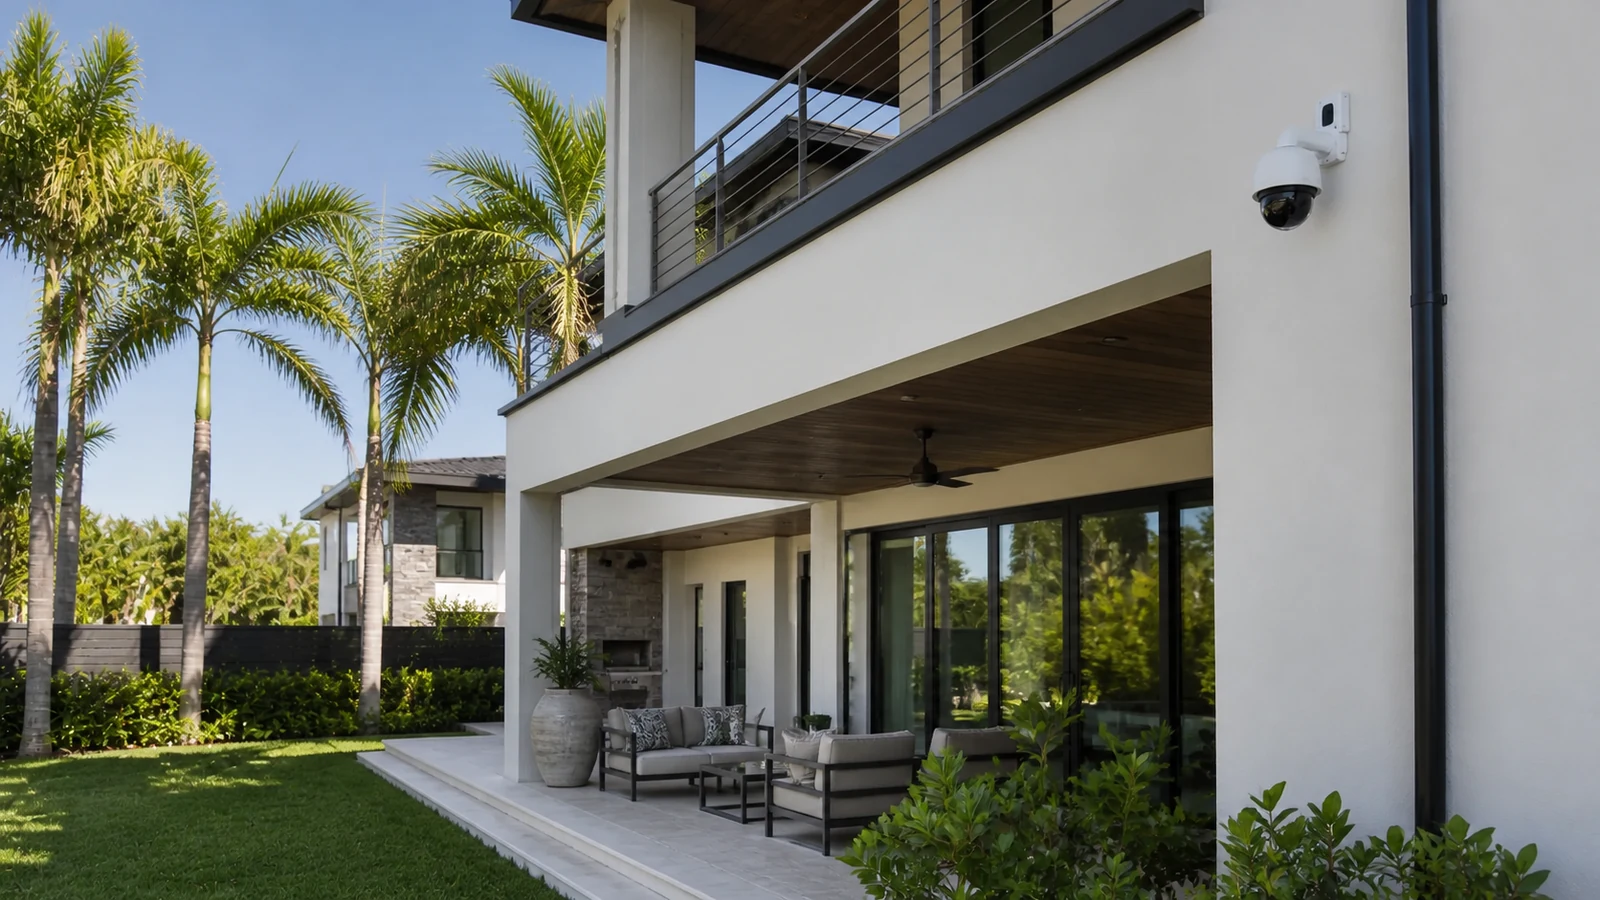
Long drives, perimeter approaches and separate structures create distance and field-of-view challenges.
Cable routes, ceiling access and equipment locations must respect architectural finishes.
Vehicle and pedestrian arrival requires clear communication, release and exception procedures.
Views, audio, retention, remote access and household accounts require explicit owner decisions.
Security devices may share infrastructure with Wi-Fi or automation but need defined support ownership.
Concealed pathways, labels, equipment access and administrator documentation matter after construction is complete.
CORE CAPABILITIES
Select owner-authorized views for gates, entries, drives and service approaches.
Coordinate call, release and access workflows for residents, guests and vendors.
Apply owner-defined permissions to designated residence, garage or service openings.
Provide labeled pathways for cameras, network, Wi-Fi and supported systems.
Coordinate racks, switching, PoE, uplinks and wireless coverage for the main residence, gates and detached structures.
Plan rough-in, device locations and phased turnover with construction and finish milestones.
PROJECT DETAILS
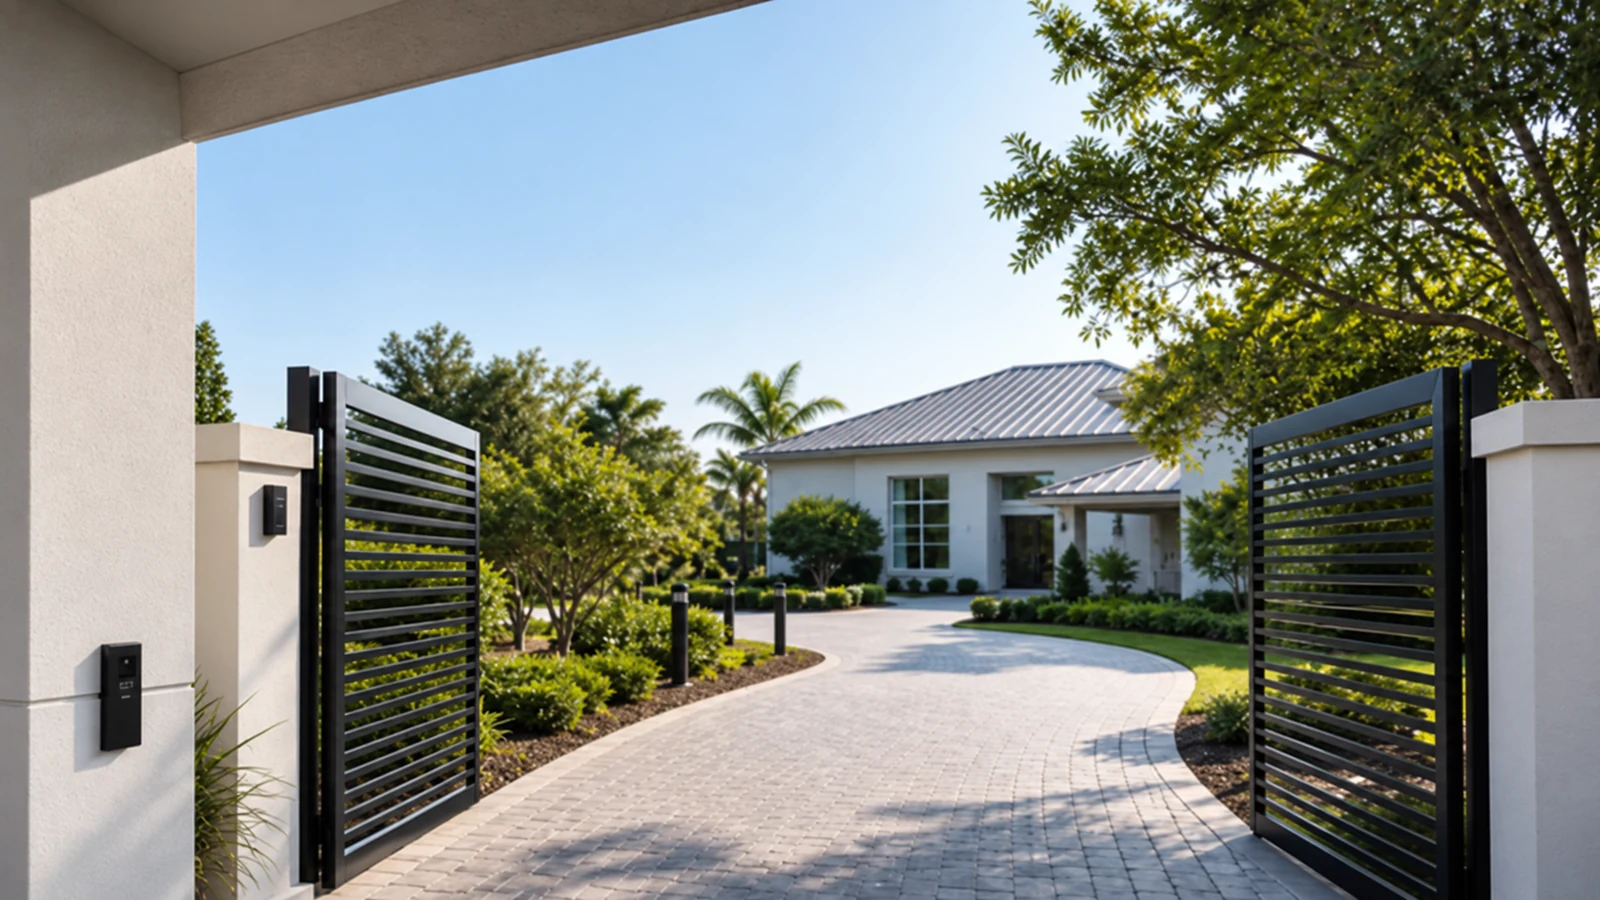
Coordinate camera context, intercom, release and network reach.
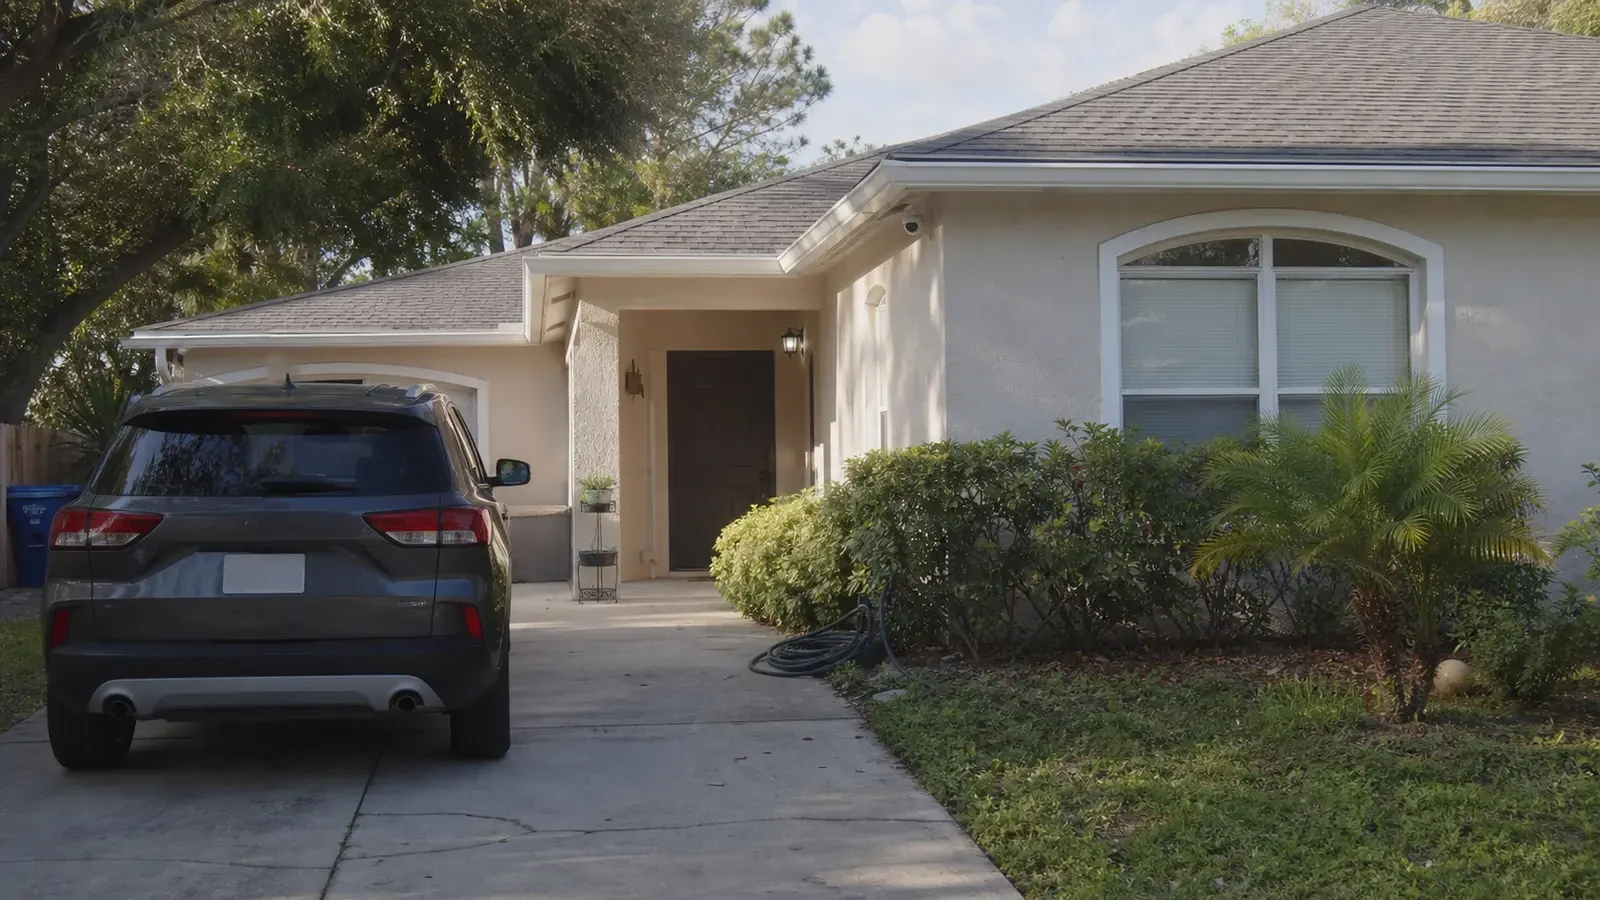
Plan owner-authorized driveway and gate views with discreet placement; verify visitor communication separately when an intercom is part of the approved scope.
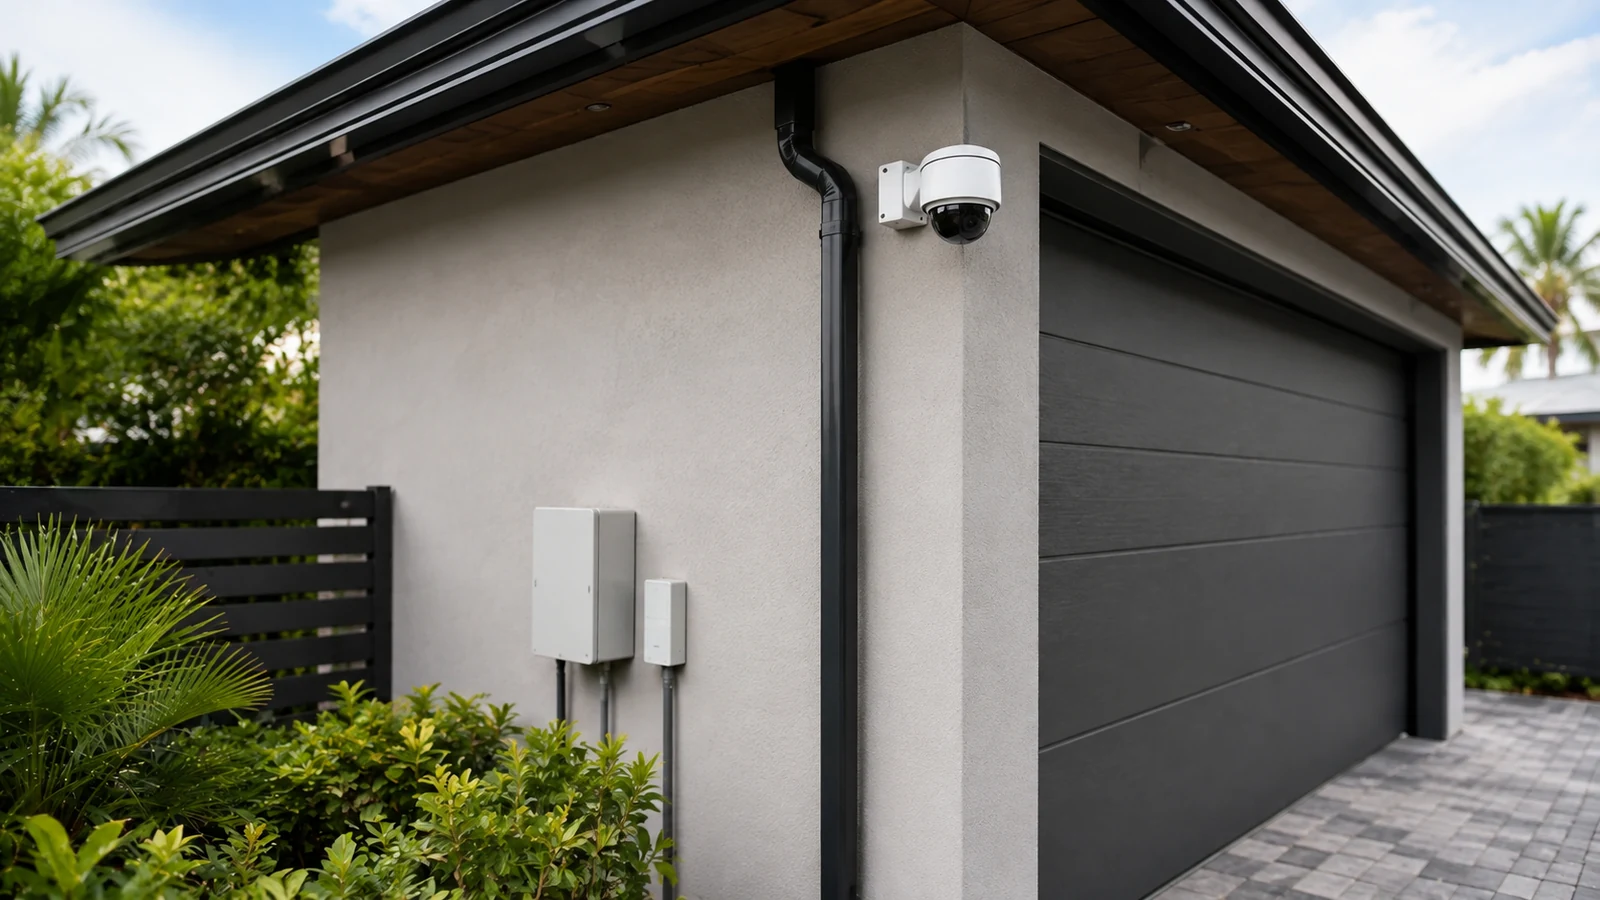
Plan fiber or supported backhaul and serviceable equipment boundaries.
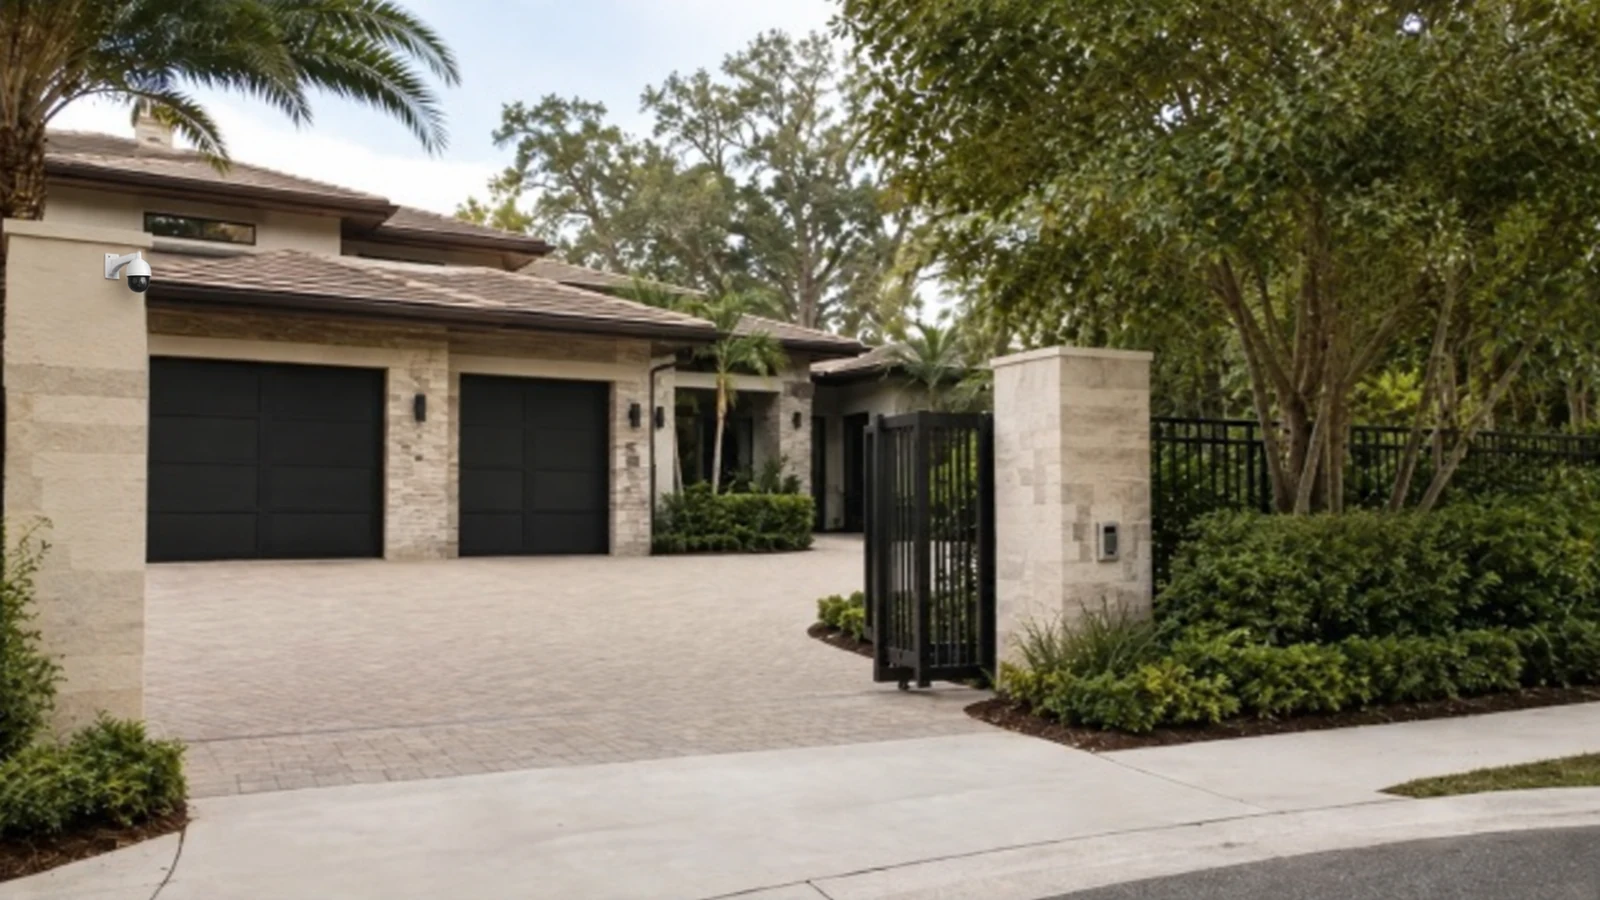
Coordinate owner-approved access and visibility for deliveries, vendors, service areas and property-management routines.
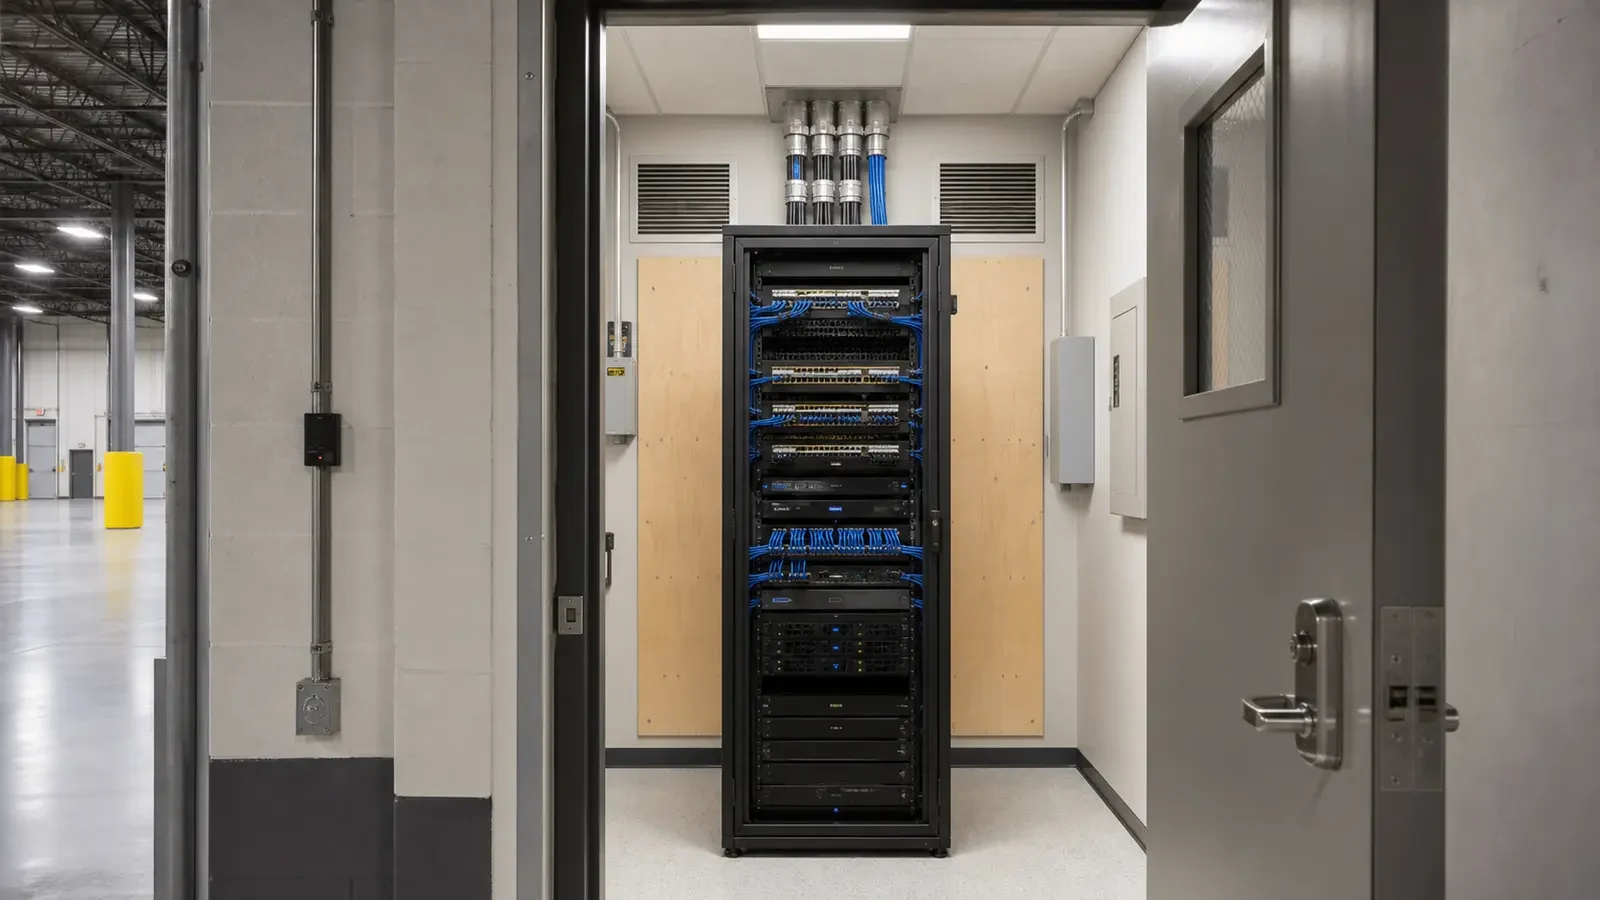
Keep visible switching and cabling organized for authorized service, then verify recorder, power, labeling, and ventilation requirements in the final cabinet design.
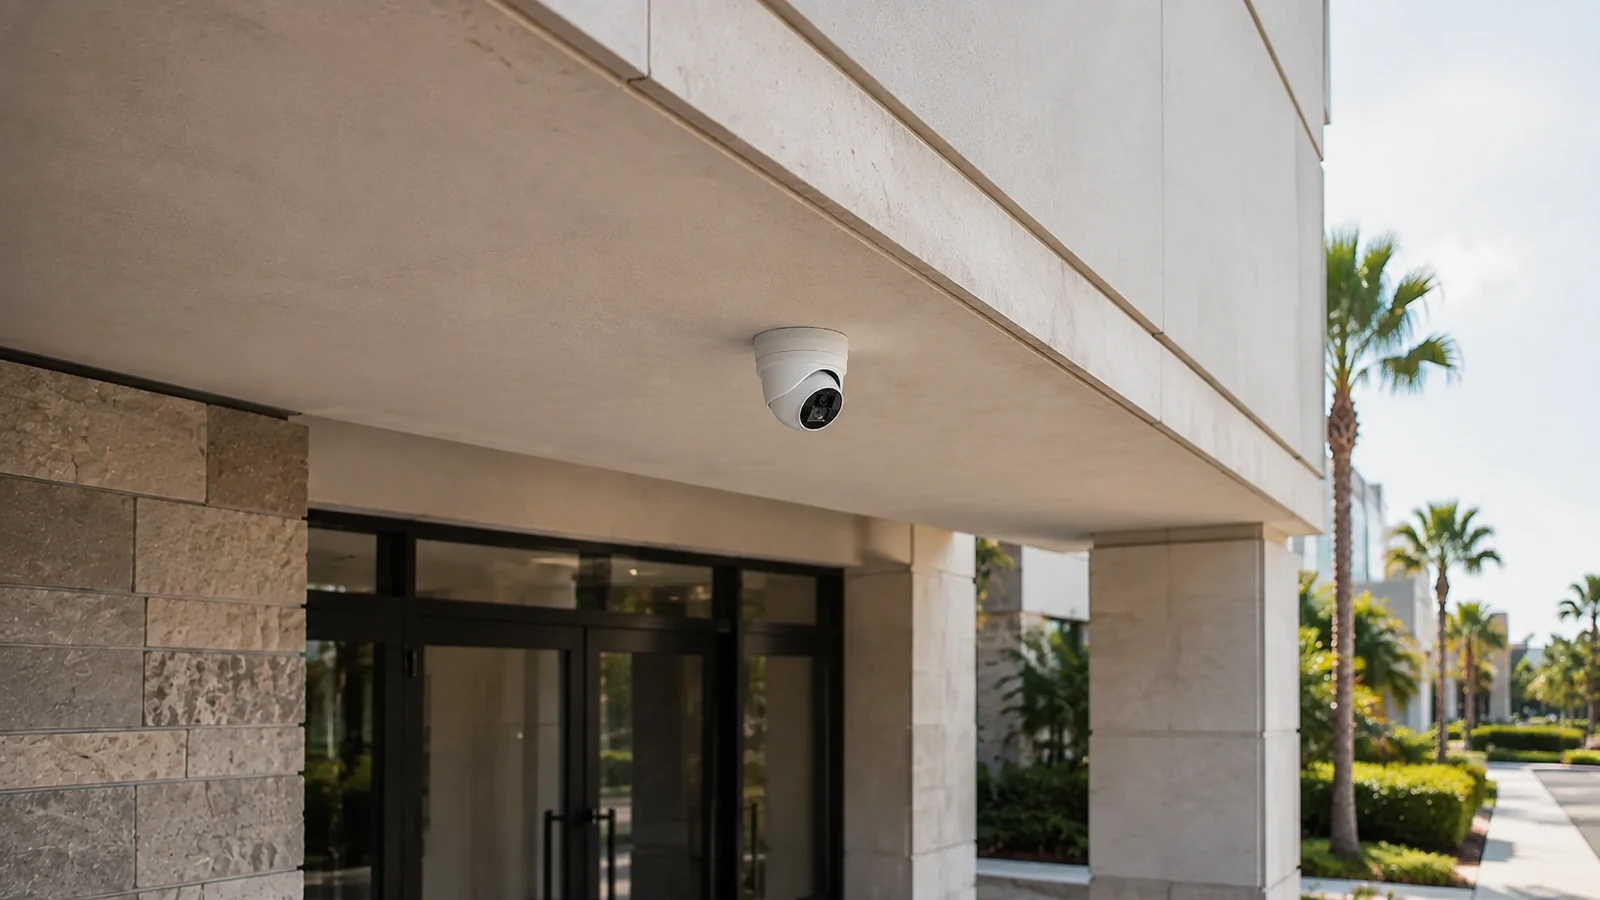
Coordinate discreet exterior camera placement, service access, pathways, and owner-approved views at a finished residential property.
TECHNICAL PLANNING
Document authorized views, audio exclusions, retention, accounts and remote access.
Measure structures, drives, gates, cable routes, backhaul, power and equipment spaces.
Assign electrical, gate, door, automation, network and low-voltage responsibilities.
Plan access, routing, dust control, temporary conditions and phased cutover.
Provide labels, device schedules, account ownership, tests and service information.
CONNECTED SYSTEMS
Align arrival workflows without assuming gate hardware or life-safety responsibility.
Network and Automation Boundaries
Document supported connections and separate vendor, account and cybersecurity ownership.
Keep credentials, multifactor controls, sharing and privacy under owner authorization.
Record pathways, power, finishes, network, gate and maintenance ownership.
ORLANDO SERVICE CONTEXT
Larger residential projects in western Greater Orlando benefit from early coordination across gates, entries, detached structures, concealed pathways, equipment rooms, custom finishes and owner-authorized networks.
Plan cameras, entry systems, network infrastructure, cabling and automation interfaces as a professional low-voltage scope coordinated with the owner, builder and design team.
Survey gates, long drives, separate structures and equipment locations before design.
Document owner privacy, accounts, retention and remote-access decisions.
Coordinate builders, electricians, gate, automation and network specialists through a written responsibility map.
Larger residences, custom homes, estates and gated properties in western Greater Orlando benefit from early coordination across entries, detached structures, gates, discreet pathways, finished interiors, owner privacy and builder or automation responsibilities.
RELATED SERVICES
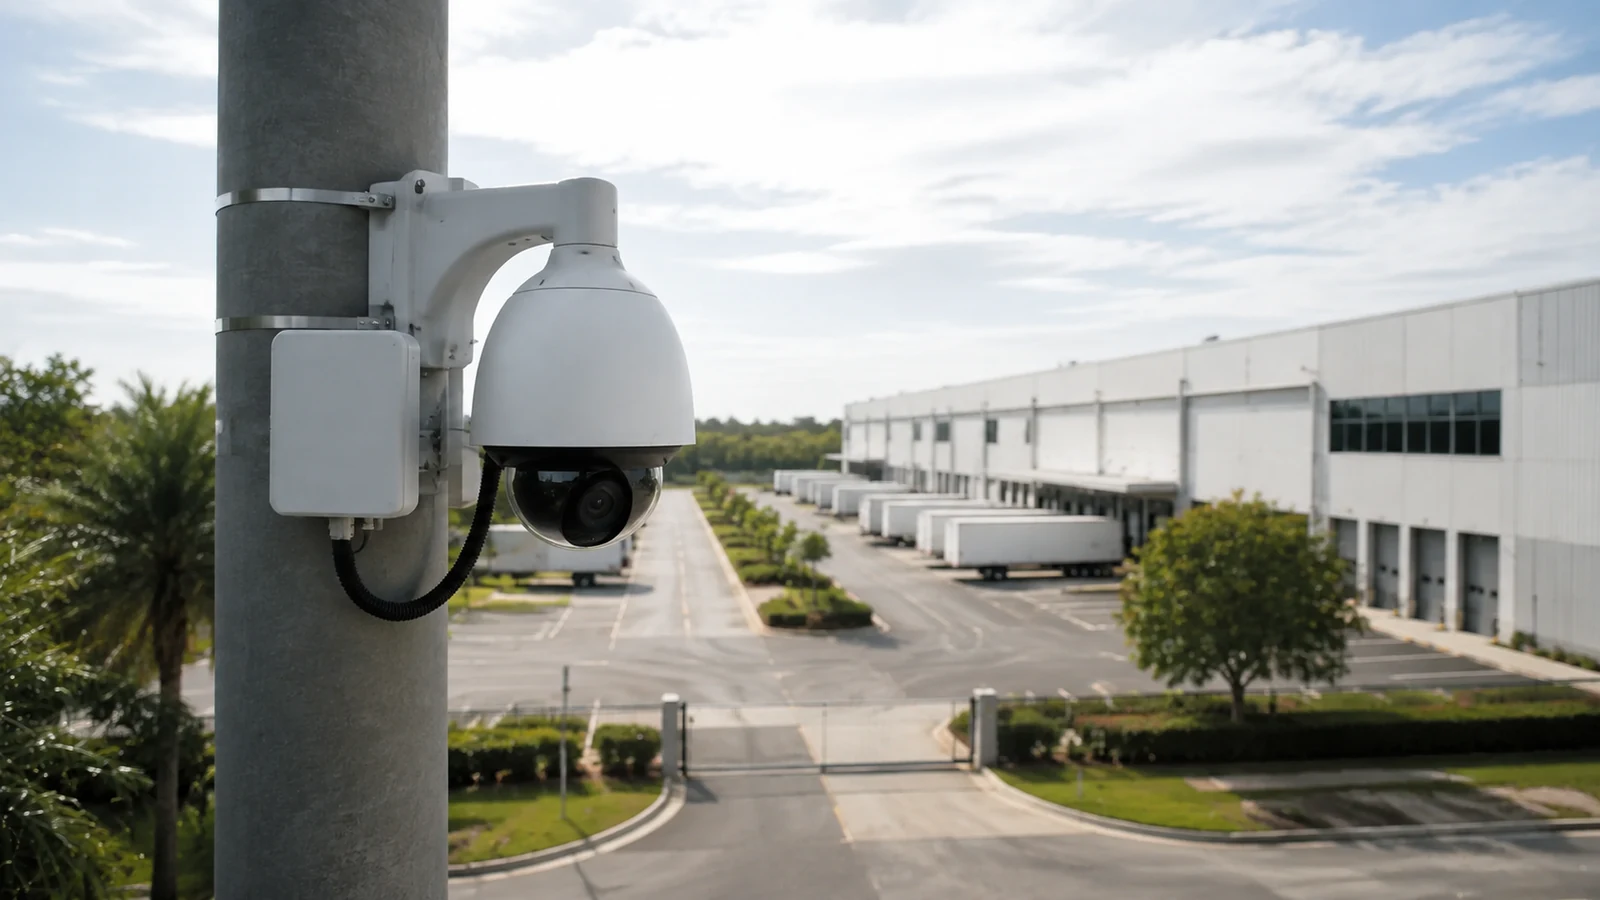
Purpose-planned camera views for entrances, circulation, exterior approaches and approved operational needs.
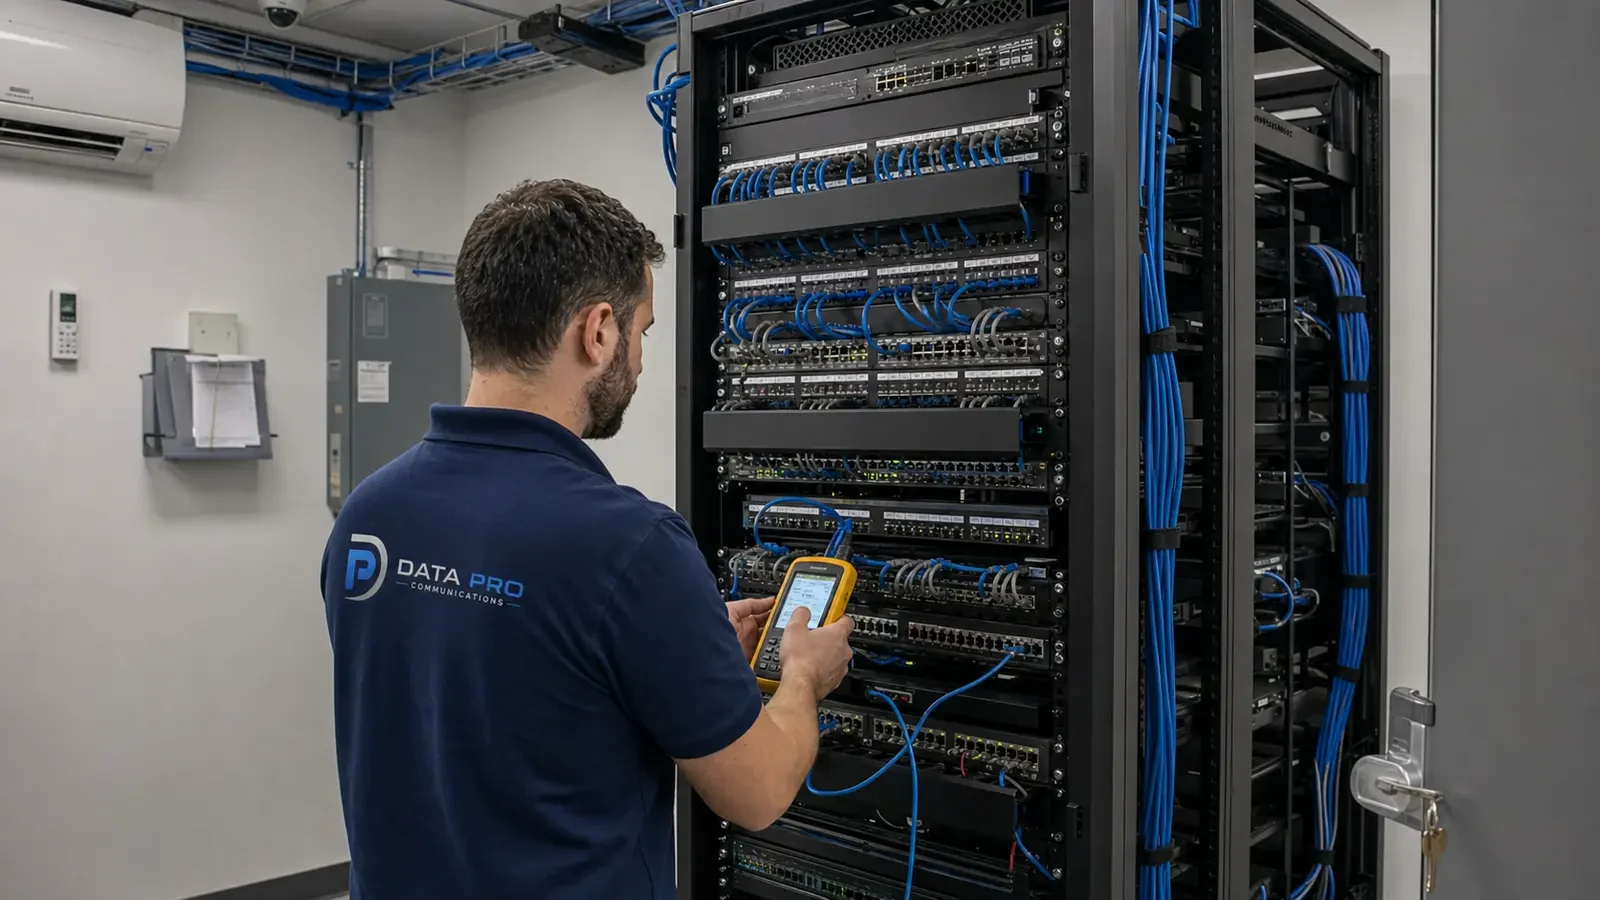
Structured Cabling
Labeled pathways and telecom-space organization for dependable system infrastructure.
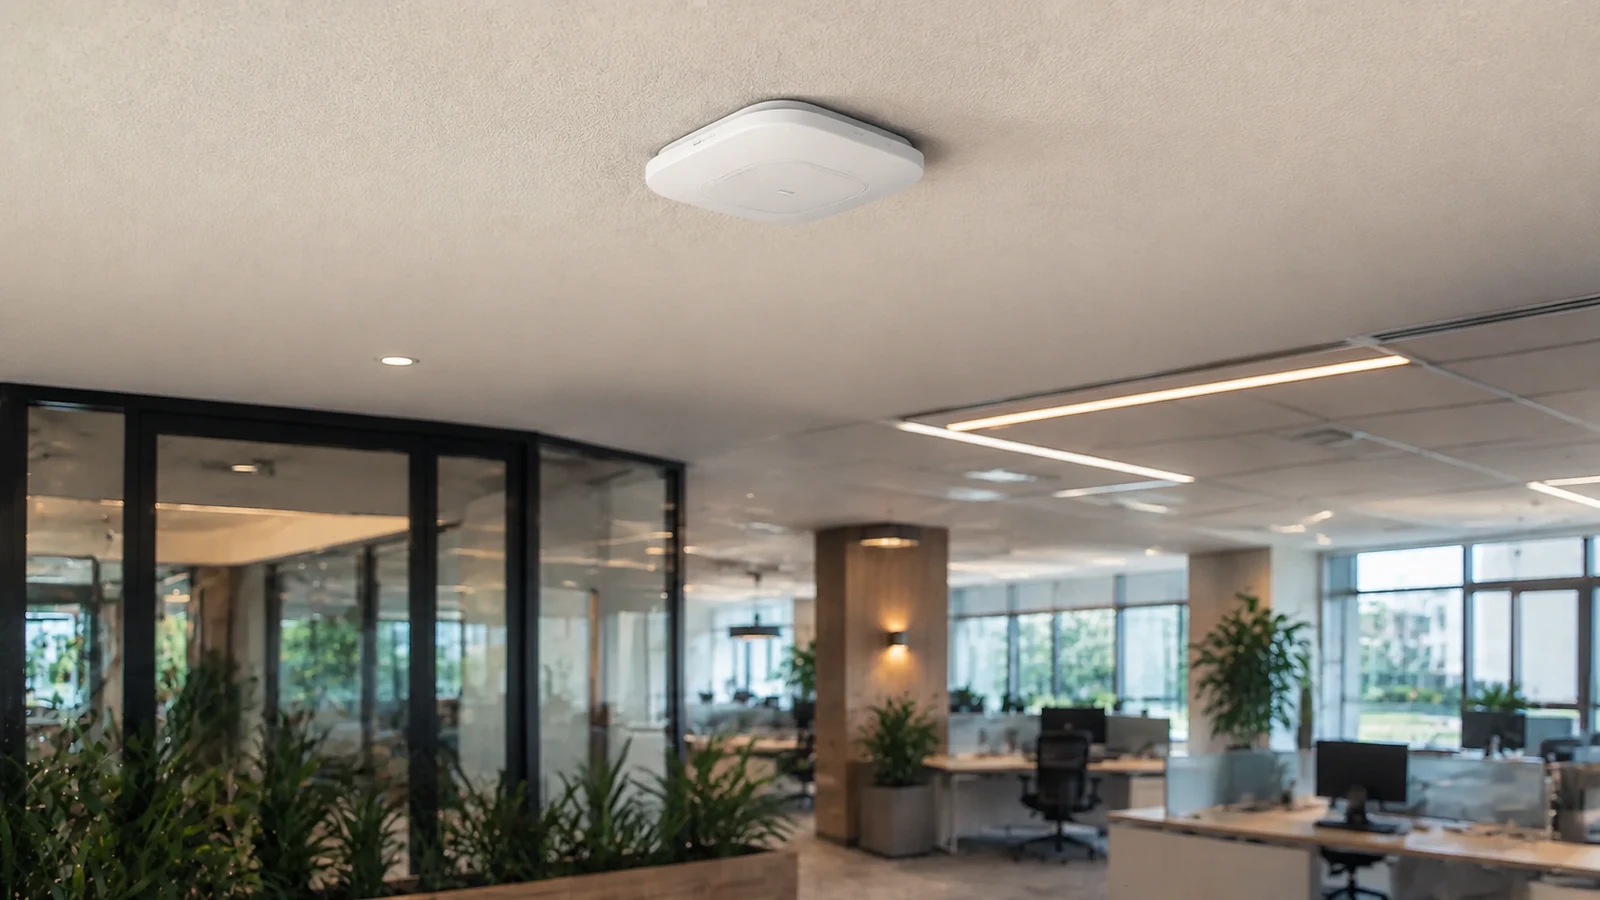
Switching locations, PoE capacity and network handoff coordinated with the responsible IT team.
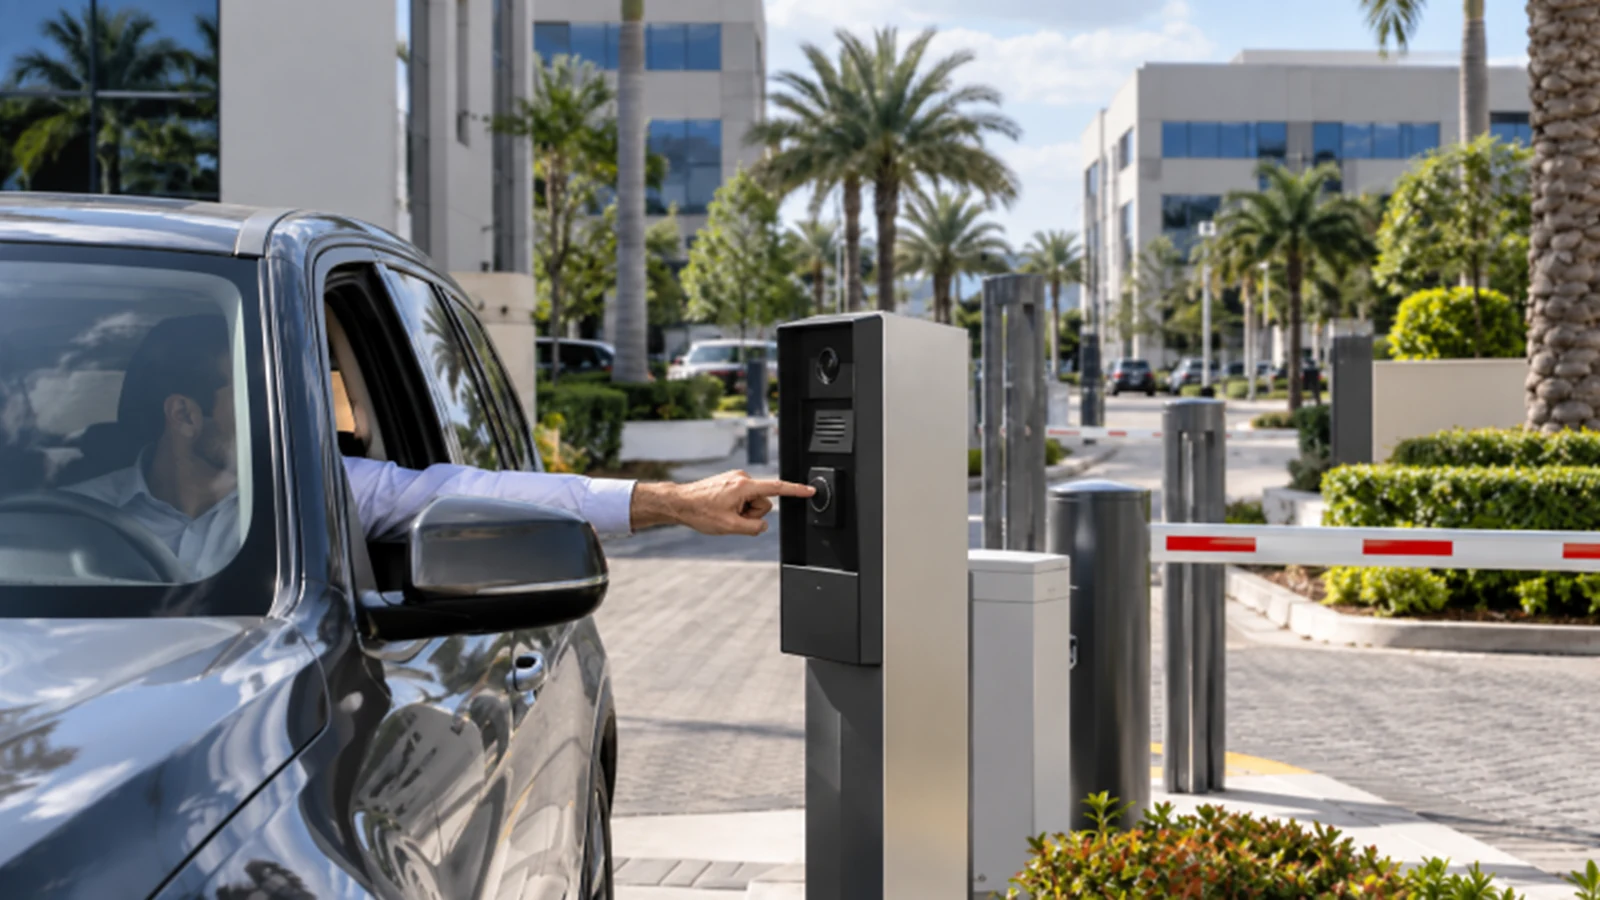
Credentialed doors with role, schedule, hardware and administrative coordination.
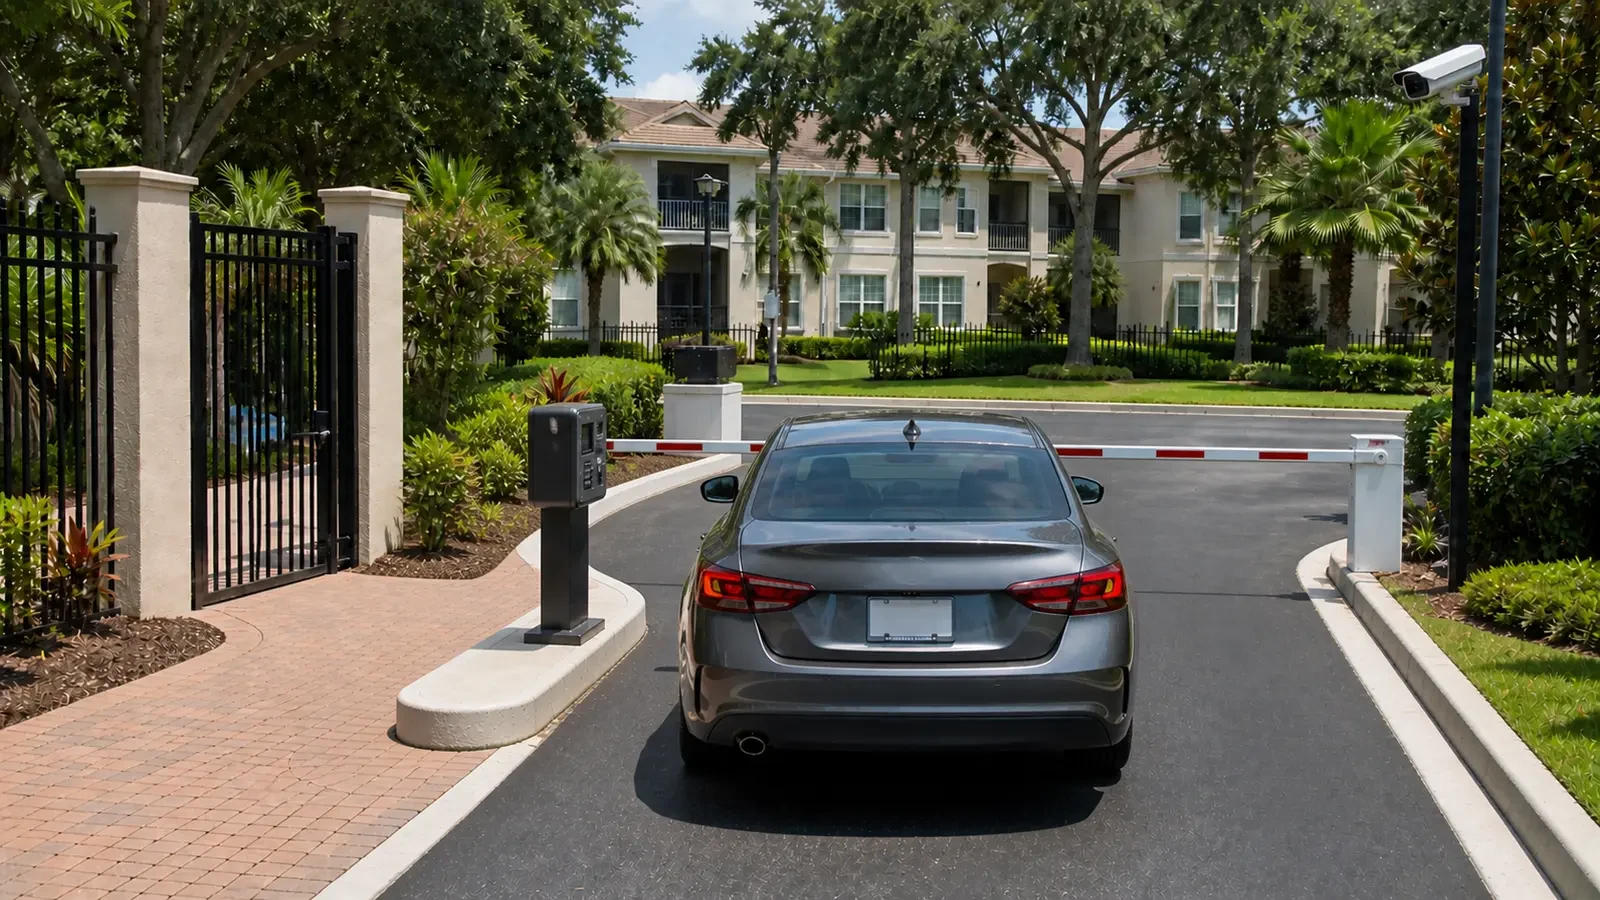
Visitor communication between designated arrival points and authorized staff.
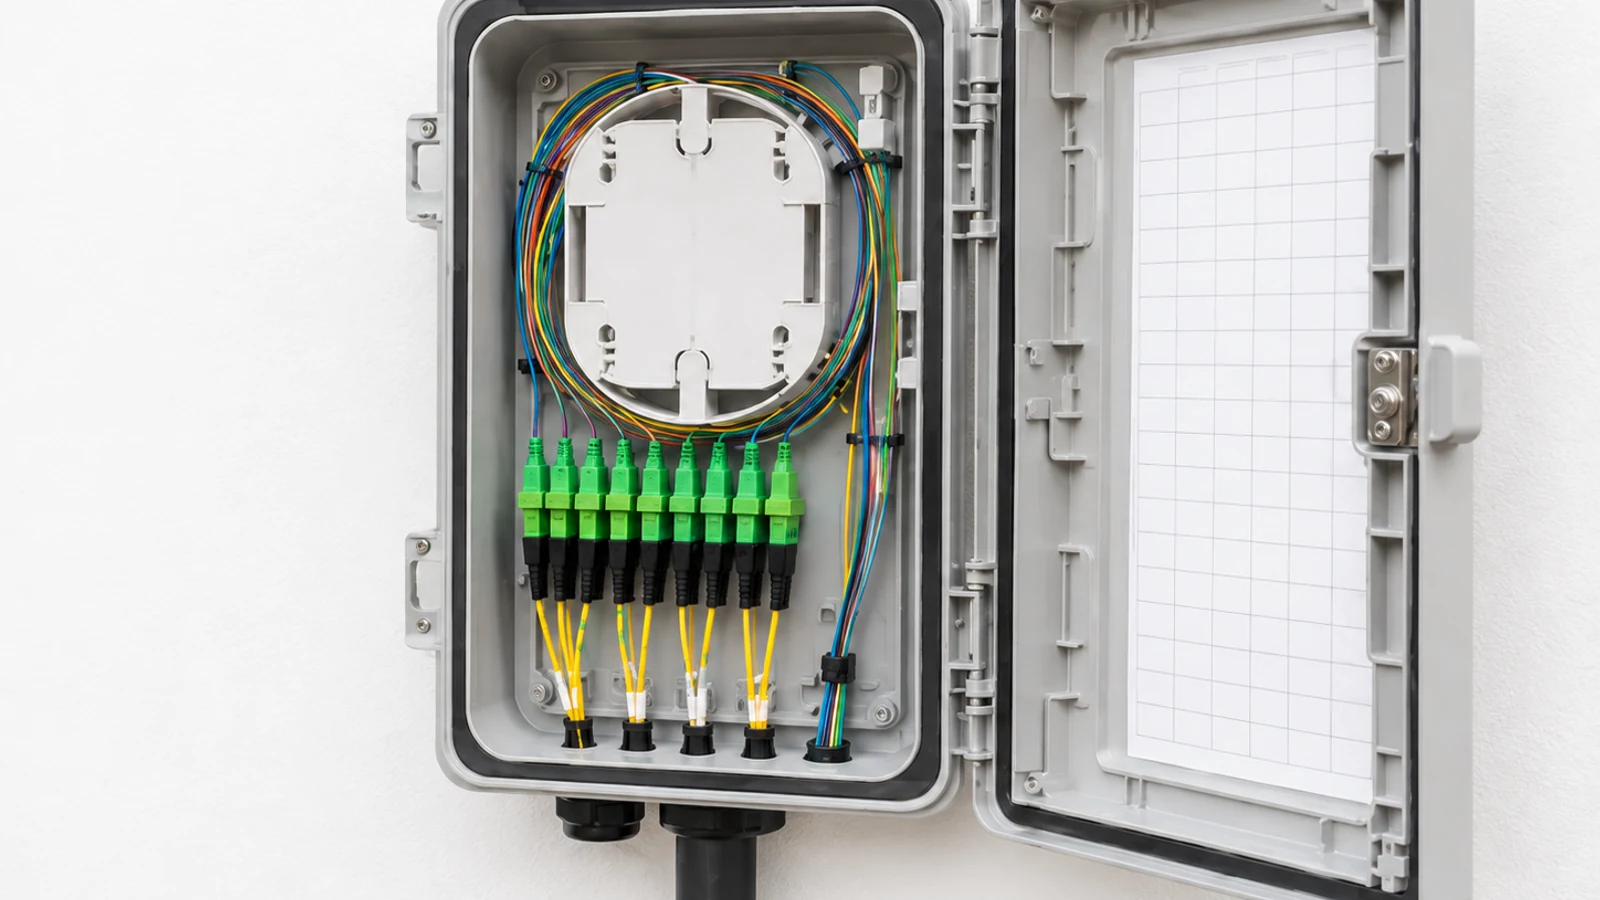
Fiber links for larger properties or buildings where distance and capacity require them.
INDUSTRIES SERVED

Customer-facing properties with active staff areas and public arrival workflows.
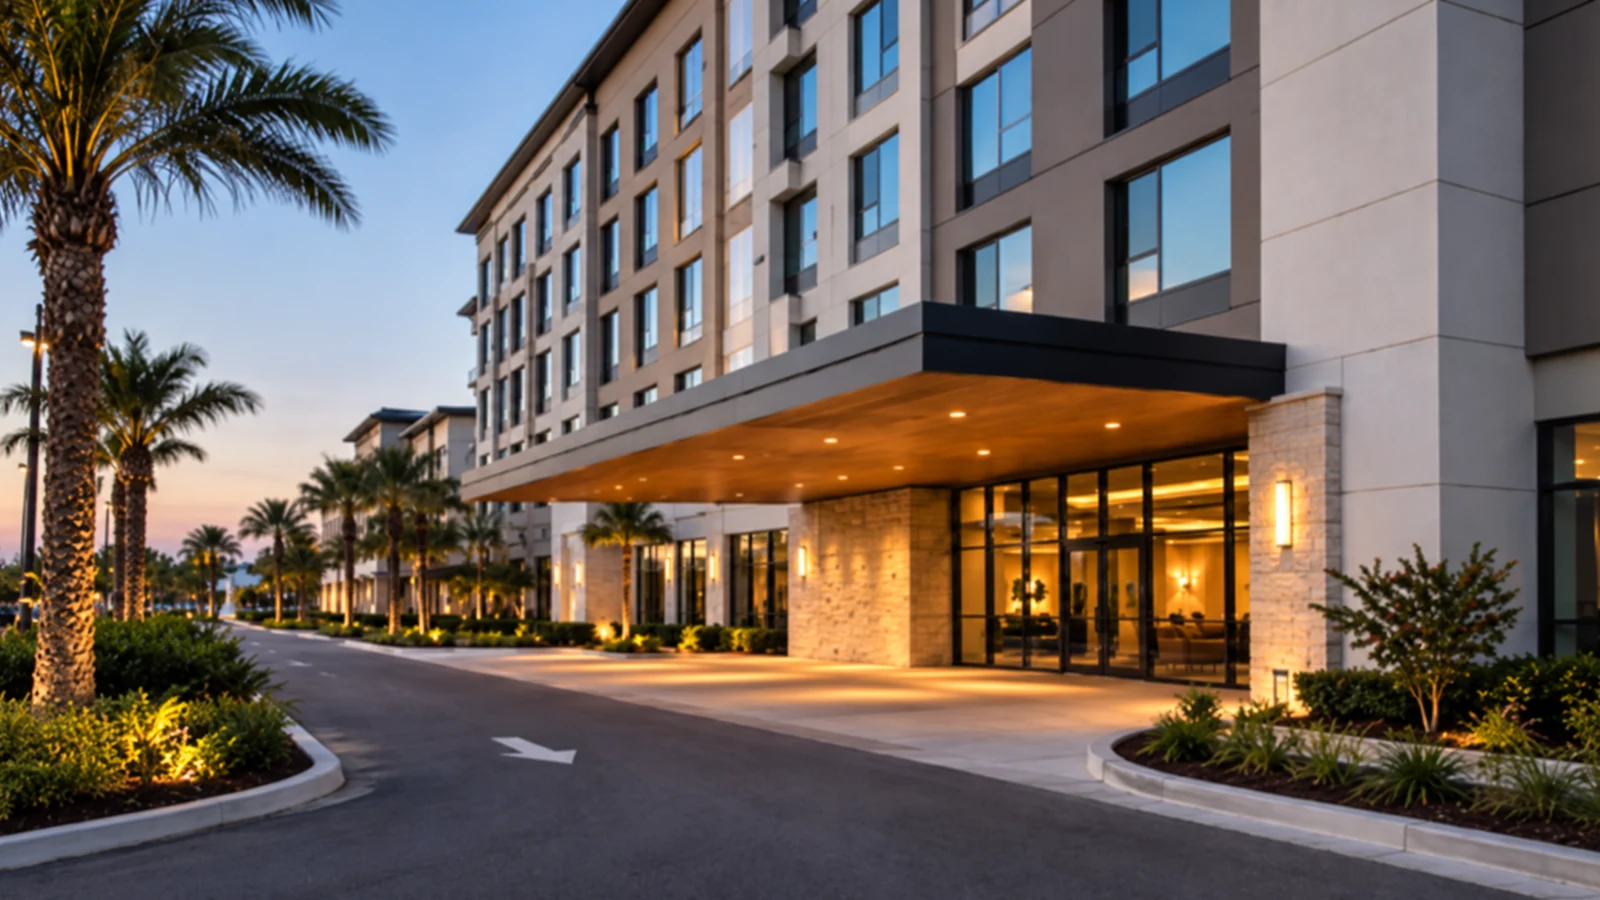
Guest properties with around-the-clock occupancy, parking and staff operations.

Distribution properties with yards, docks, long aisles and inventory movement.
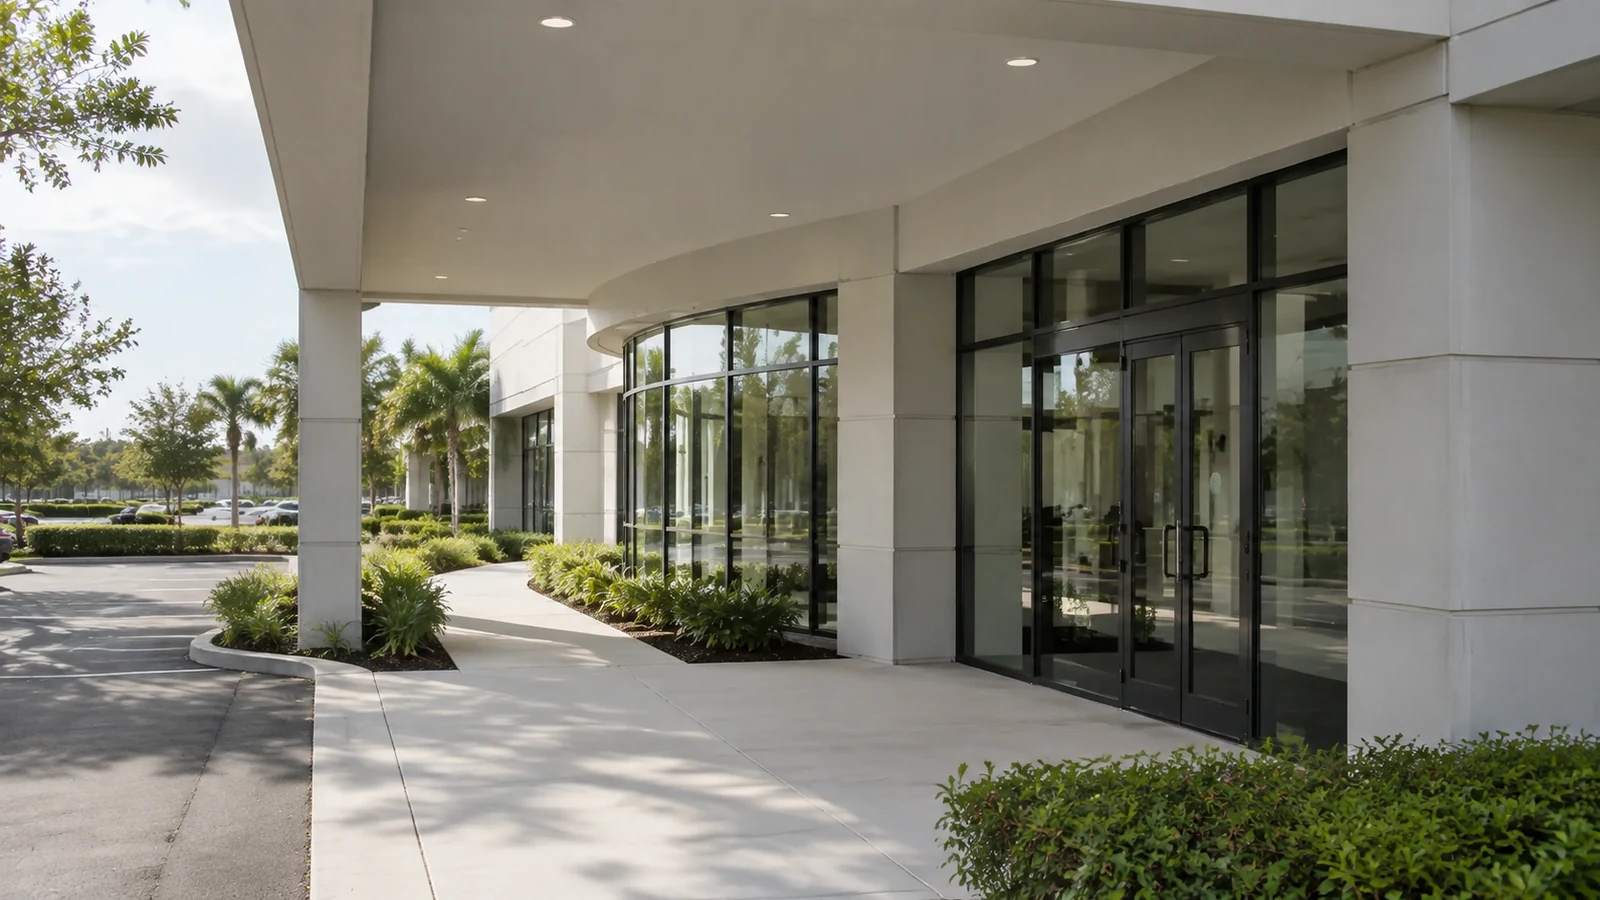
Occupied professional properties with visitor arrival and controlled staff areas.
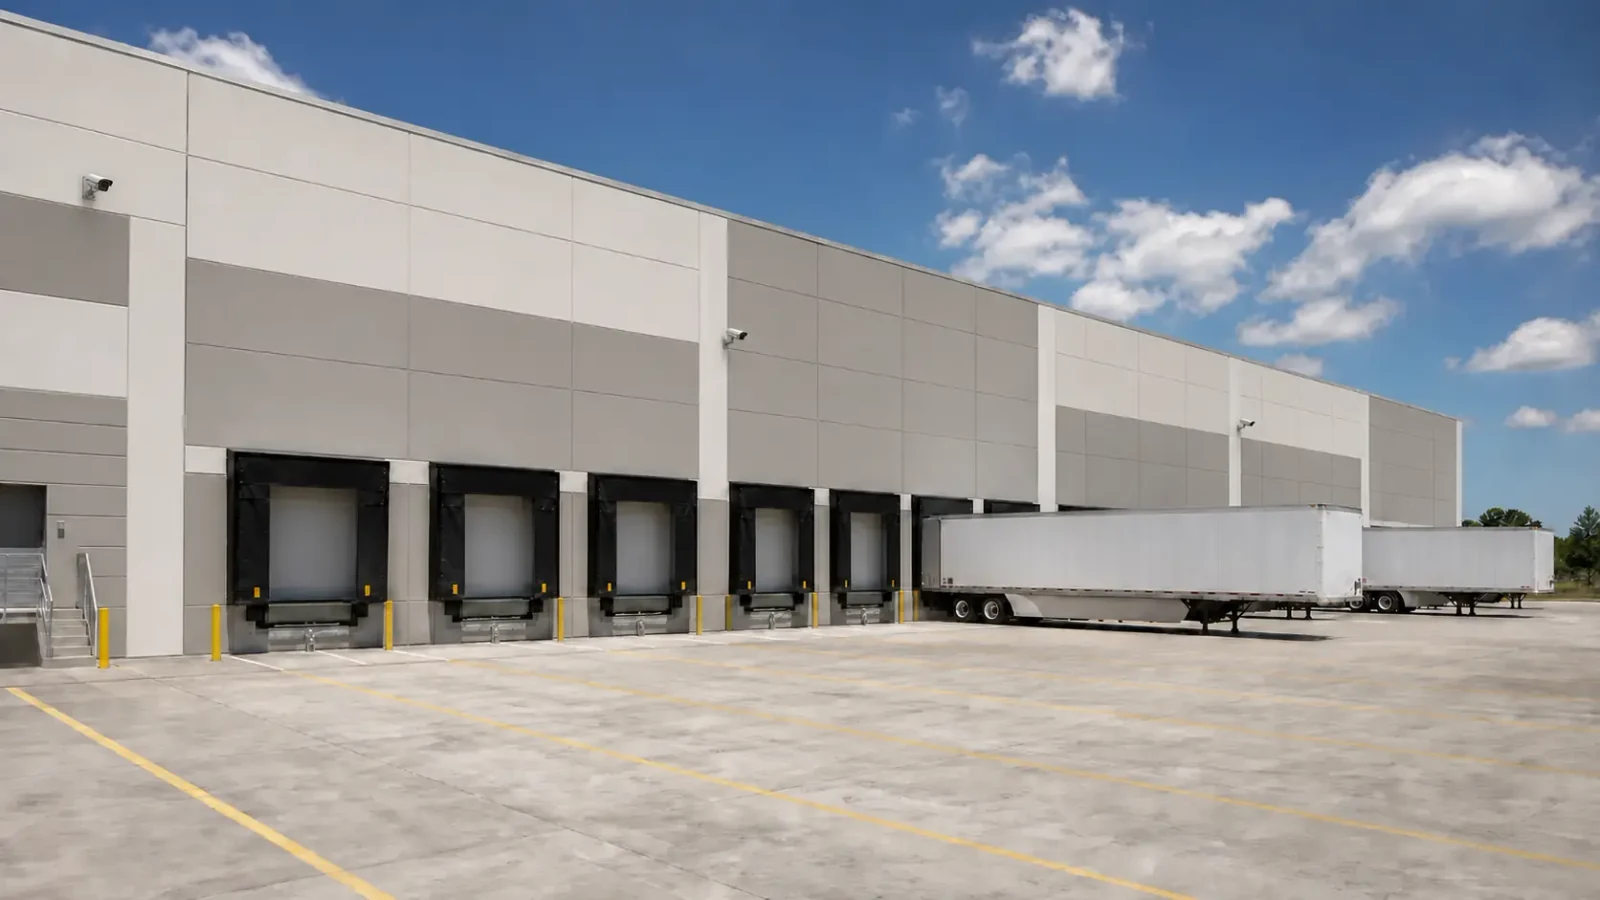
Production properties with equipment zones, shift changes and operational networks.
PROJECT PROCESS
Review the residence, estate drive, gates, entries, detached structures, service areas, owner-defined privacy boundaries, custom finishes, builder schedule, automation interfaces and network ownership.
Define discreet device locations, gate and intercom workflows, concealed pathways, fiber or supported backhaul, equipment spaces, owner and vendor responsibilities, phases and acceptance criteria.
Coordinate rough-in with the builder or schedule finished-area access with the owner; protect custom surfaces and household connectivity, label concealed infrastructure and test each completed area.
Provide the owner or authorized representative with camera, gate and device schedules, cable labels, rack and port details, approved accounts, test results, privacy-related settings, exceptions and service information.
LICENSED PROJECT SUPPORT
Data Pro Communications provides professionally scoped low-voltage planning and installation for larger residential projects under FL License #EC13016138. Licensing supports contractor accountability; owner privacy, property procedures, network decisions and system use remain with the owner or authorized representative.
FAQ
Selected larger residences, estates, major renovations and new builds may be appropriate when the scope needs professional pathways, network, gate, camera, access or multi-vendor coordination. Consumer quick-install work is not the focus.
The owner or authorized representative defines permitted views, audio exclusions, retention, remote access, sharing and account ownership. Installation implements approved requirements without making privacy policy.
Yes, where supported and authorized. The plan defines arrival views, intercom calls, release authority, guest and vendor exceptions, gate interfaces and responsibility for gate hardware.
A survey reviews distance, pathway, power, bandwidth, lightning or electrical conditions and serviceability to determine whether approved fiber, copper or supported wireless backhaul is appropriate.
Yes. A responsibility matrix should identify pathways, power, gate and door hardware, network, automation interfaces, equipment, programming, accounts and testing.
No. A system can support owner-defined visibility, access and communication, but it does not guarantee outcomes or replace monitoring, emergency, insurance, privacy or legal decisions.
Reuse may be appropriate after concealed routes, cable condition, labels, compatibility, power, network support and performance are tested. The review also considers custom finishes, access to attics or equipment rooms and whether replacement would disturb occupied areas.
The owner-authorized IT or automation partner defines switching, Wi-Fi, segmentation, accounts, remote access and change windows. Camera, gate, intercom and detached-structure demands are documented so household services and privacy settings remain under owner control.
Yes. Rough-in can follow framing and finish milestones, while an occupied residence can be divided by gates, exterior zones, main living areas and detached structures. Each phase addresses access, surface protection, connectivity, testing and owner acceptance.
Residential handoff records may include camera and gate schedules, discreet pathway and cable labels, rack and port details, approved user accounts, retention and privacy settings, test results, exceptions and service contacts for future owner-authorized support.
After-hours work may be planned when property access, staffing, safety, noise and the project sequence support it. Availability and special requirements are confirmed during planning.
Audio is not assumed. Recording or monitoring audio raises separate legal, policy and technical considerations and requires explicit customer authorization and appropriate legal review.
Prepare architectural, reflected-ceiling, landscape and gate plans when available; identify custom finishes, detached structures, service and delivery routes, owner privacy preferences, builder contacts, automation or IT partners and project milestones.
Findings become a property-specific scope covering entries, gates, detached structures, discreet pathways, network and automation dependencies, privacy decisions, builder or vendor responsibilities, sequencing, testing and owner handoff.
Request a residential site survey for a larger residence, custom home, estate, gated property, major renovation or new build with coordinated infrastructure needs.