
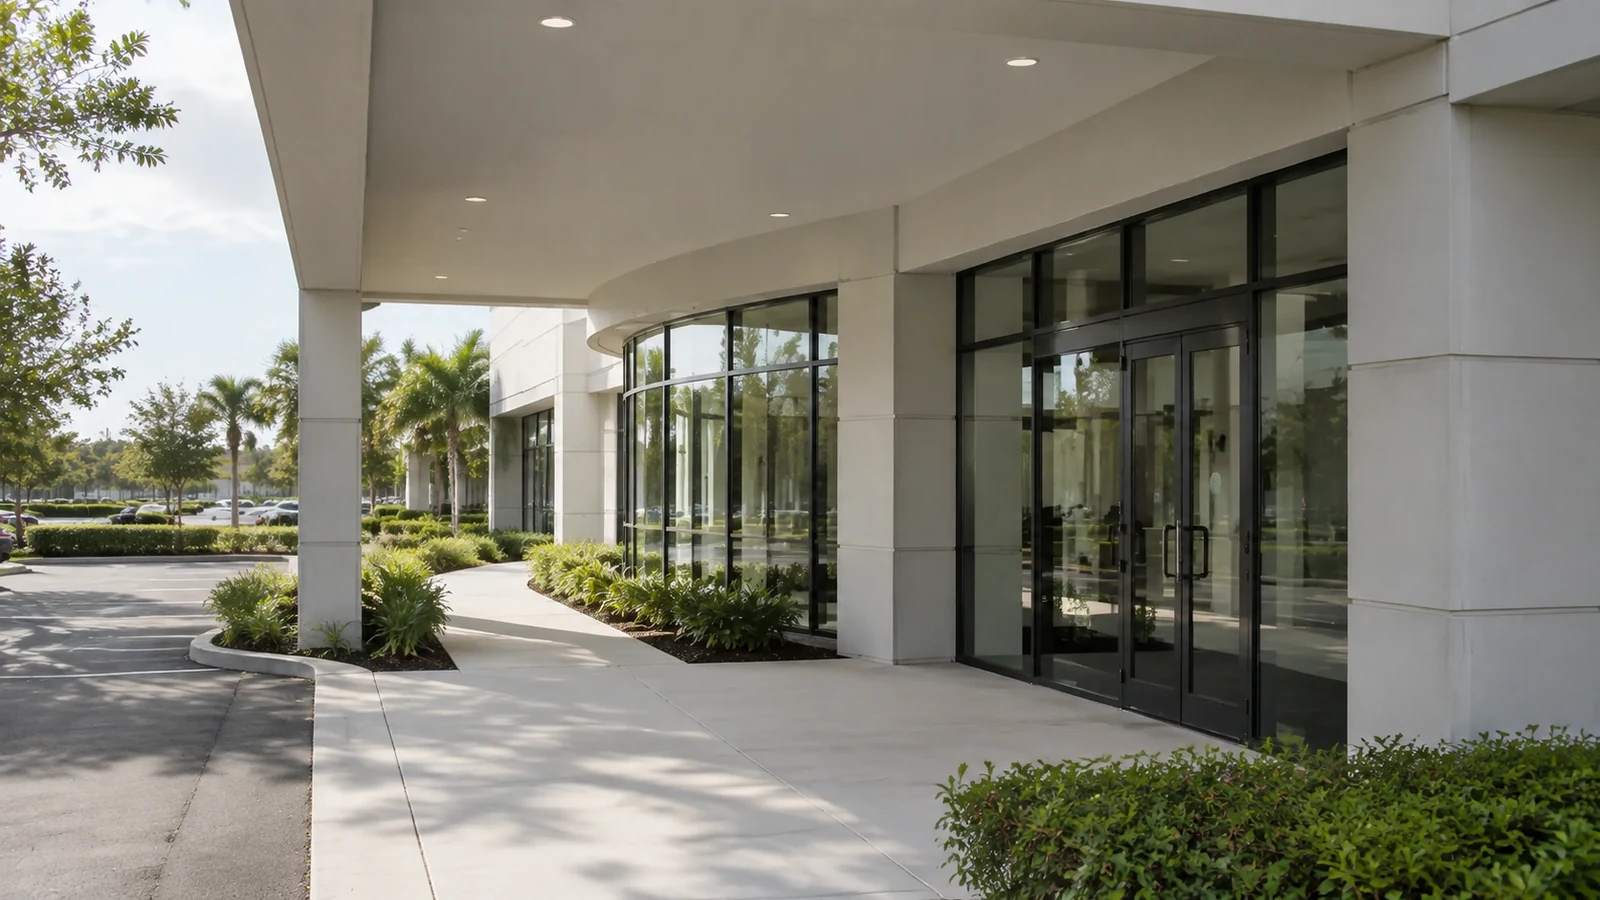
Site-Specific Planning
Views and pathways are selected around the technical decision and the actual commercial property, not a generic device count.
COMMERCIAL SECURITY AND LOW-VOLTAGE RESOURCE
Hospital camera planning must separate public, staff, service, restricted, parking, and receiving workflows while respecting privacy-sensitive areas and healthcare policy ownership. Facilities, security, IT, infection-control coordination, clinical leadership, and authorized privacy or legal reviewers define where cameras and installation activity are appropriate.
This guide explains the technical variables, tradeoffs, failure modes, and contractor questions that matter for security camera planning for hospitals. Use it to prepare a scope, then verify property-specific conditions before implementation.
PROJECT DETAILS
Views and pathways are selected around the technical decision and the actual commercial property, not a generic device count.
Cameras, recording, cabling, network, access and related dependencies are reviewed as one operating system.
Work zones and cutovers are organized around approved access, occupancy and network windows.
Labels, device schedules, test results, user ownership and exceptions support ongoing service.
Commercial low-voltage work is provided under FL License #EC13016138.
SERVICE OVERVIEW
Hospital camera planning must separate public, staff, service, restricted, parking, and receiving workflows while respecting privacy-sensitive areas and healthcare policy ownership. Facilities, security, IT, infection-control coordination, clinical leadership, and authorized privacy or legal reviewers define where cameras and installation activity are appropriate.
The decision is complete only when the required outcome, field conditions, infrastructure, operating owner, limitations, and acceptance method agree with one another.
CORE CAPABILITIES
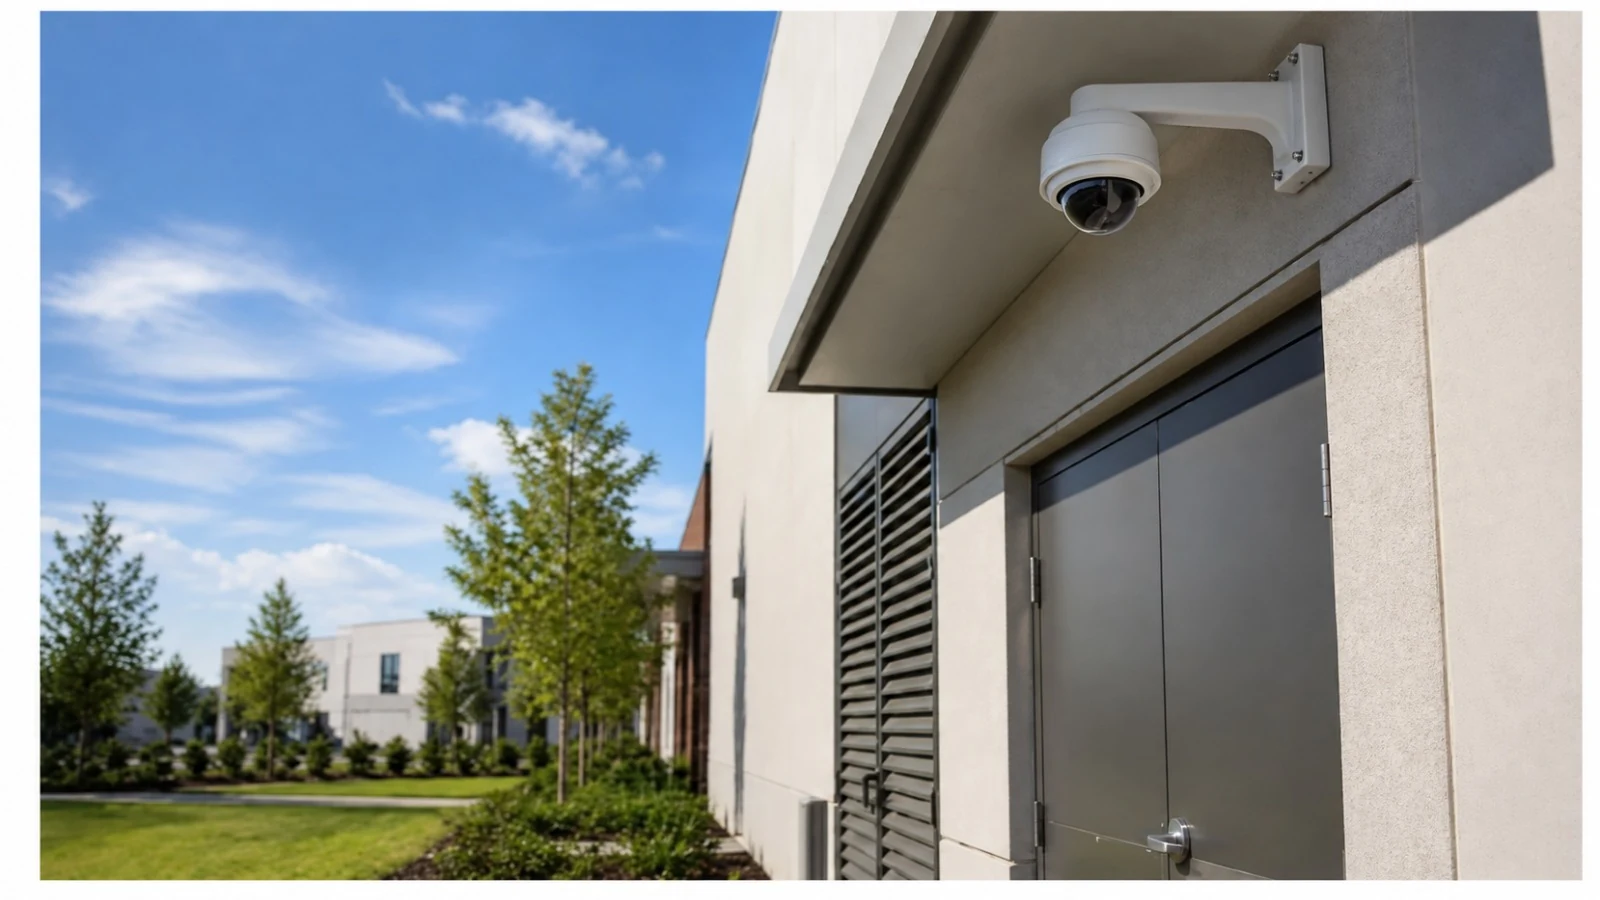
Public entrances, staff doors, emergency or after-hours access, deliveries, receiving, and service corridors have different users and response teams.
Camera placement should distinguish public circulation from clinical, treatment, changing, or other privacy-sensitive areas.
Plan pedestrian approaches, vehicles, drop-off areas, garages, loading, and staff transitions with lighting, weather, traffic, and emergency access in mind.
Facilities and healthcare IT should assign device networks, switching, PoE, addressing, remote access, cybersecurity, recording, monitoring, and approved change windows.
Work in occupied healthcare areas may require facility-specific risk assessment, containment, cleaning, access, escort, dust, ceiling, and schedule controls defined by the healthcare organization.
Sequence work by operational zone, protect continuity, record temporary conditions, and provide device, port, account, test, exception, and ownership records to facilities and IT.
ORLANDO SERVICE CONTEXT
Western Greater Orlando properties range from visitor-facing hospitality and retail to offices, healthcare, warehouses, managed communities and active construction. The correct answer changes with occupancy, work windows, weather exposure, network ownership and the physical distances at the actual site.
Healthcare properties in Orlando may operate continuously while exterior heat, rain, parking activity, deliveries, renovations, and network change windows affect the work. The camera plan should identify occupied-area controls, cleanable work practices, temporary barriers or escorts, and facilities/IT acceptance without claiming healthcare compliance.
TECHNICAL PLANNING
Public, staff, and service routes
Public entrances, staff doors, emergency or after-hours access, deliveries, receiving, and service corridors have different users and response teams. Each view should support a defined operational purpose.
Restricted transitions and privacy boundaries
Camera placement should distinguish public circulation from clinical, treatment, changing, or other privacy-sensitive areas. Authorized healthcare policy owners decide exclusions and review access.
Entrances, parking, and exterior movement
Plan pedestrian approaches, vehicles, drop-off areas, garages, loading, and staff transitions with lighting, weather, traffic, and emergency access in mind.
Network segmentation and ownership
Facilities and healthcare IT should assign device networks, switching, PoE, addressing, remote access, cybersecurity, recording, monitoring, and approved change windows.
Infection-control coordination boundaries
Work in occupied healthcare areas may require facility-specific risk assessment, containment, cleaning, access, escort, dust, ceiling, and schedule controls defined by the healthcare organization.
Phasing, documentation, and acceptance
Sequence work by operational zone, protect continuity, record temporary conditions, and provide device, port, account, test, exception, and ownership records to facilities and IT.
PROJECT DETAILS
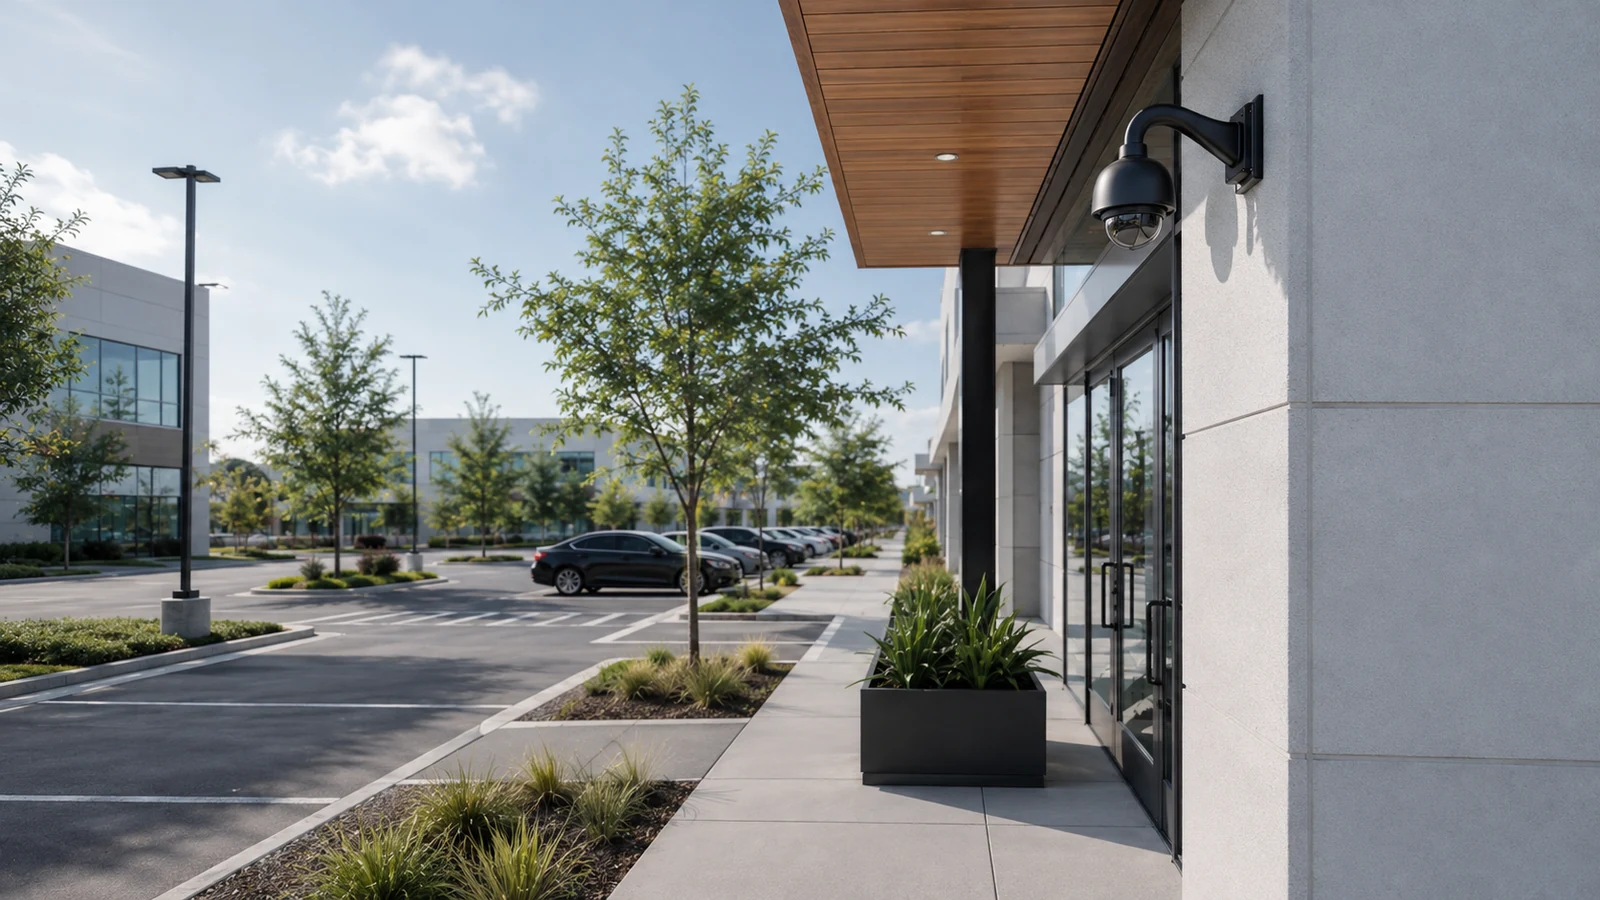
Separate arrival, reception approach, public circulation, and restricted transitions without recording unnecessary clinical or screen content.
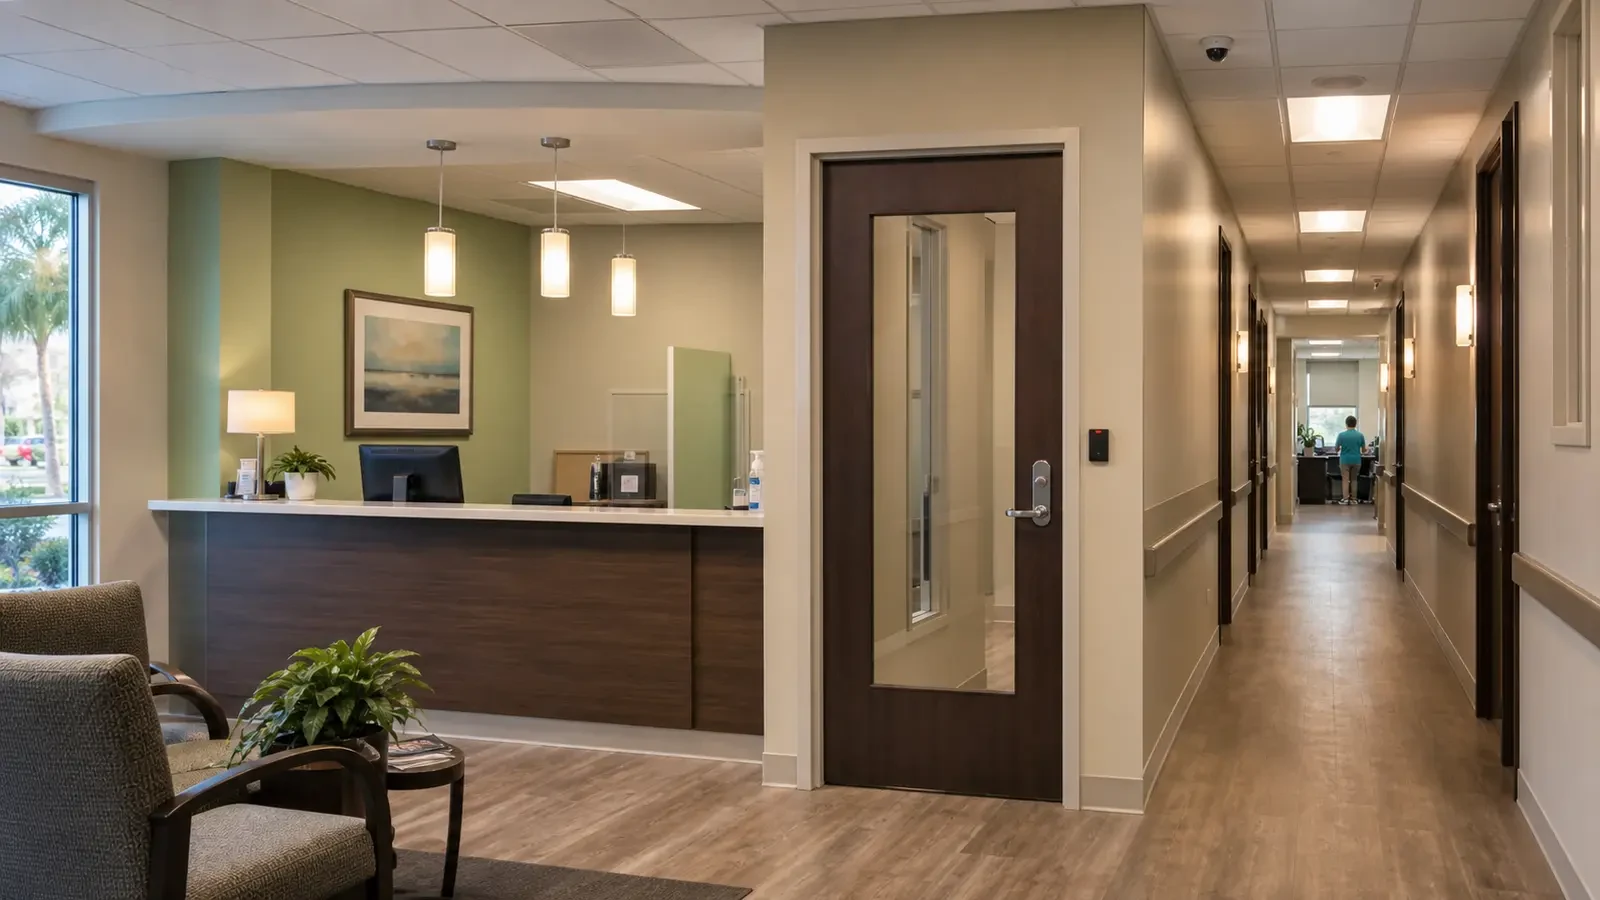
Coordinate multiple buildings, parking, shared pathways, tenant responsibilities, and privacy boundaries with property and healthcare teams.
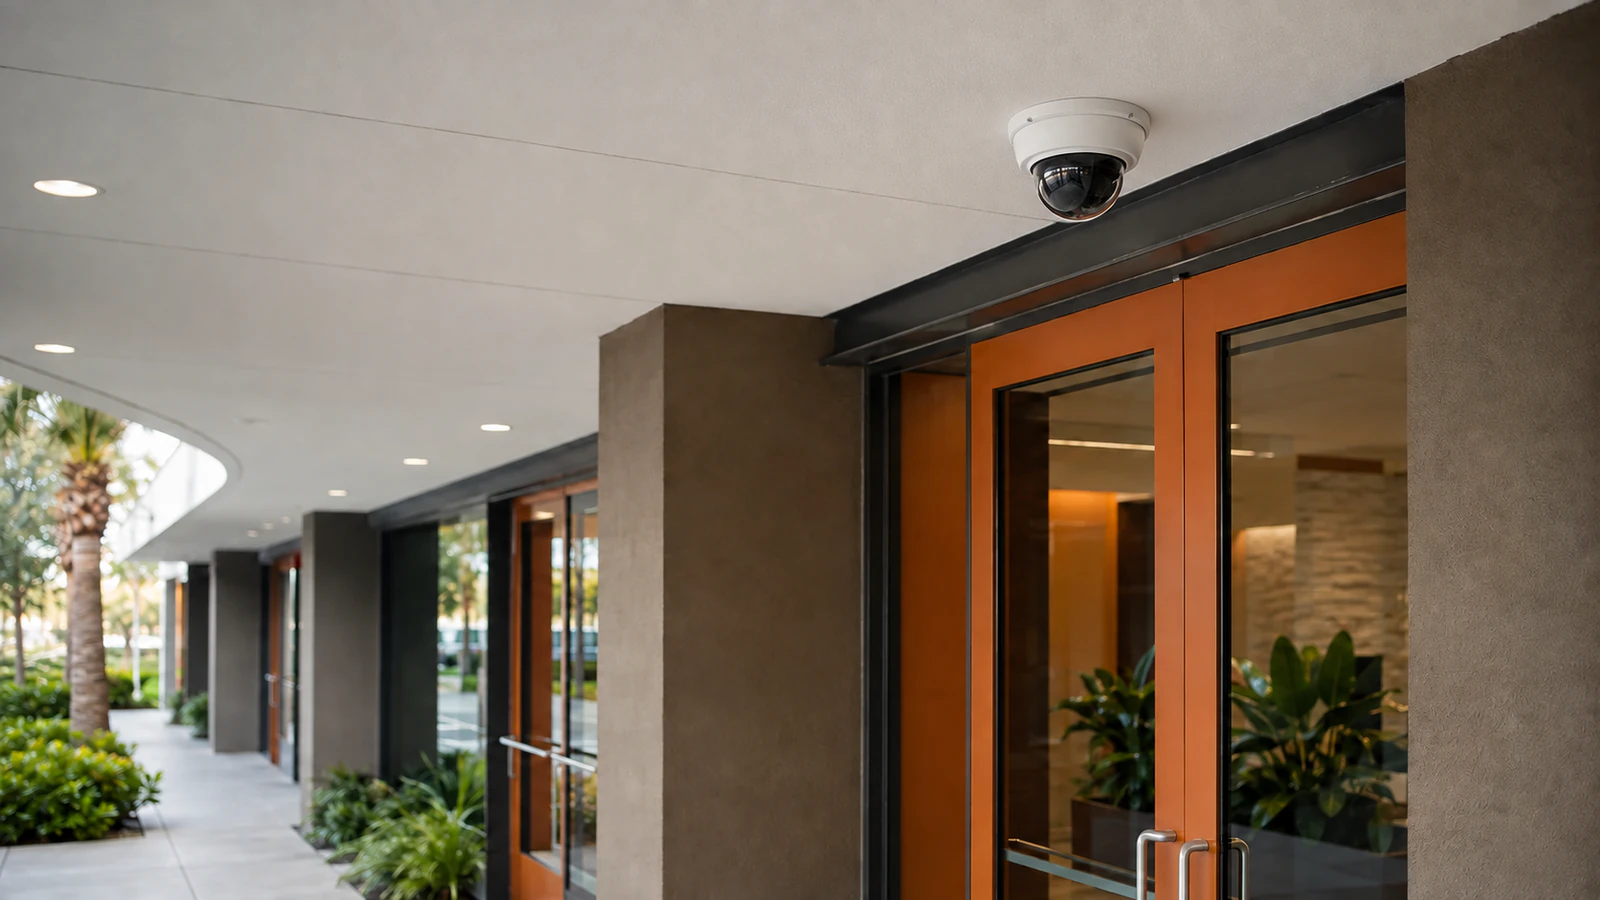
Loading, vendors, supplies, waste routes, staff access, and after-hours activity require clear response ownership and occupied-facility work controls.
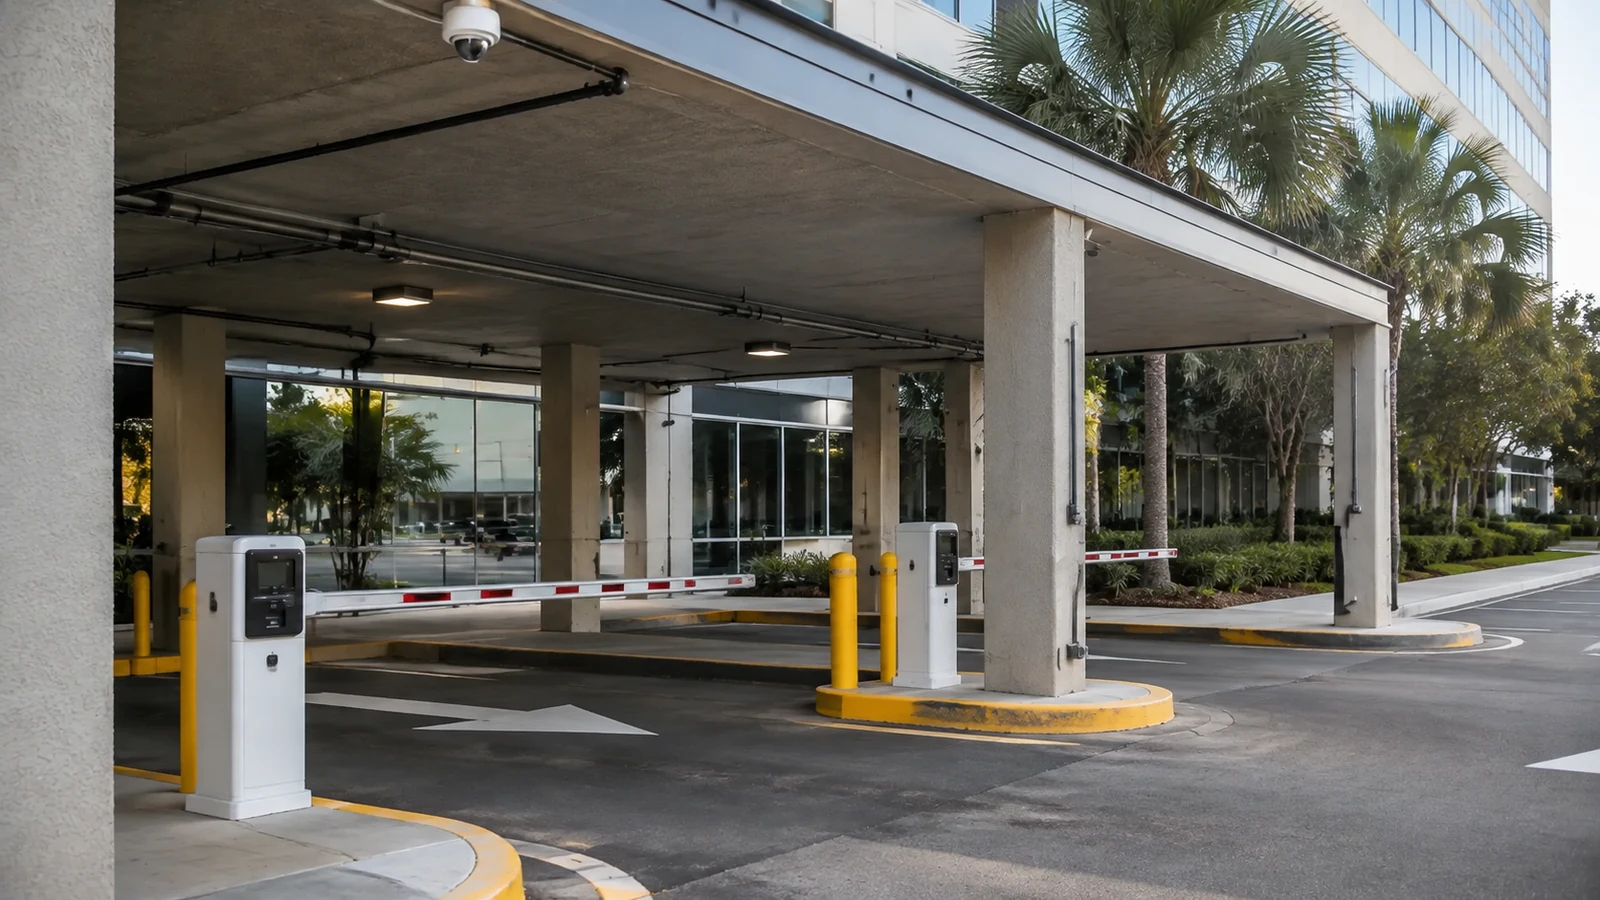
Lighting changes, structural columns, vehicle lanes, elevators, stairs, and pedestrian transitions may span different networks and facility zones.
PROJECT DETAILS
Operational Recommendations
Separate public, staff, clinical-support, service, parking, and restricted transitions before selecting views.
Have authorized healthcare owners define areas, screen content, and workflows that must not be recorded.
Assign pathways, work controls, network segments, accounts, recording, change windows, and support.
Use approved barriers, escorts, cleaning, shutdown, testing, and handoff steps for each occupied area.
PROJECT DETAILS
This article helps commercial teams understand security camera planning for hospitals as a technical and operational decision. It provides a common vocabulary for comparing alternatives before a property-specific design is approved.
Camera installation does not establish healthcare compliance, patient-safety policy, or lawful recording decisions.
Cameras are not appropriate in every clinical, treatment, changing, staff, or privacy-sensitive area; authorization is specific to the facility and purpose.
Integration with healthcare networks, access systems, or operational platforms requires approval and technical support from the responsible healthcare teams.
PROJECT DETAILS
Healthcare routes, restricted transitions, service operations, and privacy boundaries are not equivalent to ordinary office circulation.
A convenient mounting angle can capture clinical activity, records, screens, or private spaces beyond the stated purpose.
Ceiling access, dust, tools, barriers, cleaning, and movement can conflict with occupied healthcare controls.
Uncoordinated devices create cybersecurity, addressing, bandwidth, monitoring, and support issues.
Camera, network, access, or pathway work can disrupt operations when dependencies and change windows are not mapped.
TECHNICAL PLANNING
Document public, staff, service, restricted, and excluded areas with the facility roles authorized to approve them.
Coordinate access, escorts, barriers, ceiling work, dust, cleaning, shutdowns, noise, tools, and restoration under facility procedures.
Verify cleanable surfaces, ceiling conditions, service access, penetrations, lifts, loading areas, parking, and exterior exposure.
Assign network segments, switching, PoE, addressing, remote access, cybersecurity, storage, accounts, monitoring, and change windows.
Test views, recording, time, permissions, alerts, exports, and temporary conditions by zone; deliver labels, schedules, exceptions, and owners.
PROJECT DETAILS
RELATED SERVICES
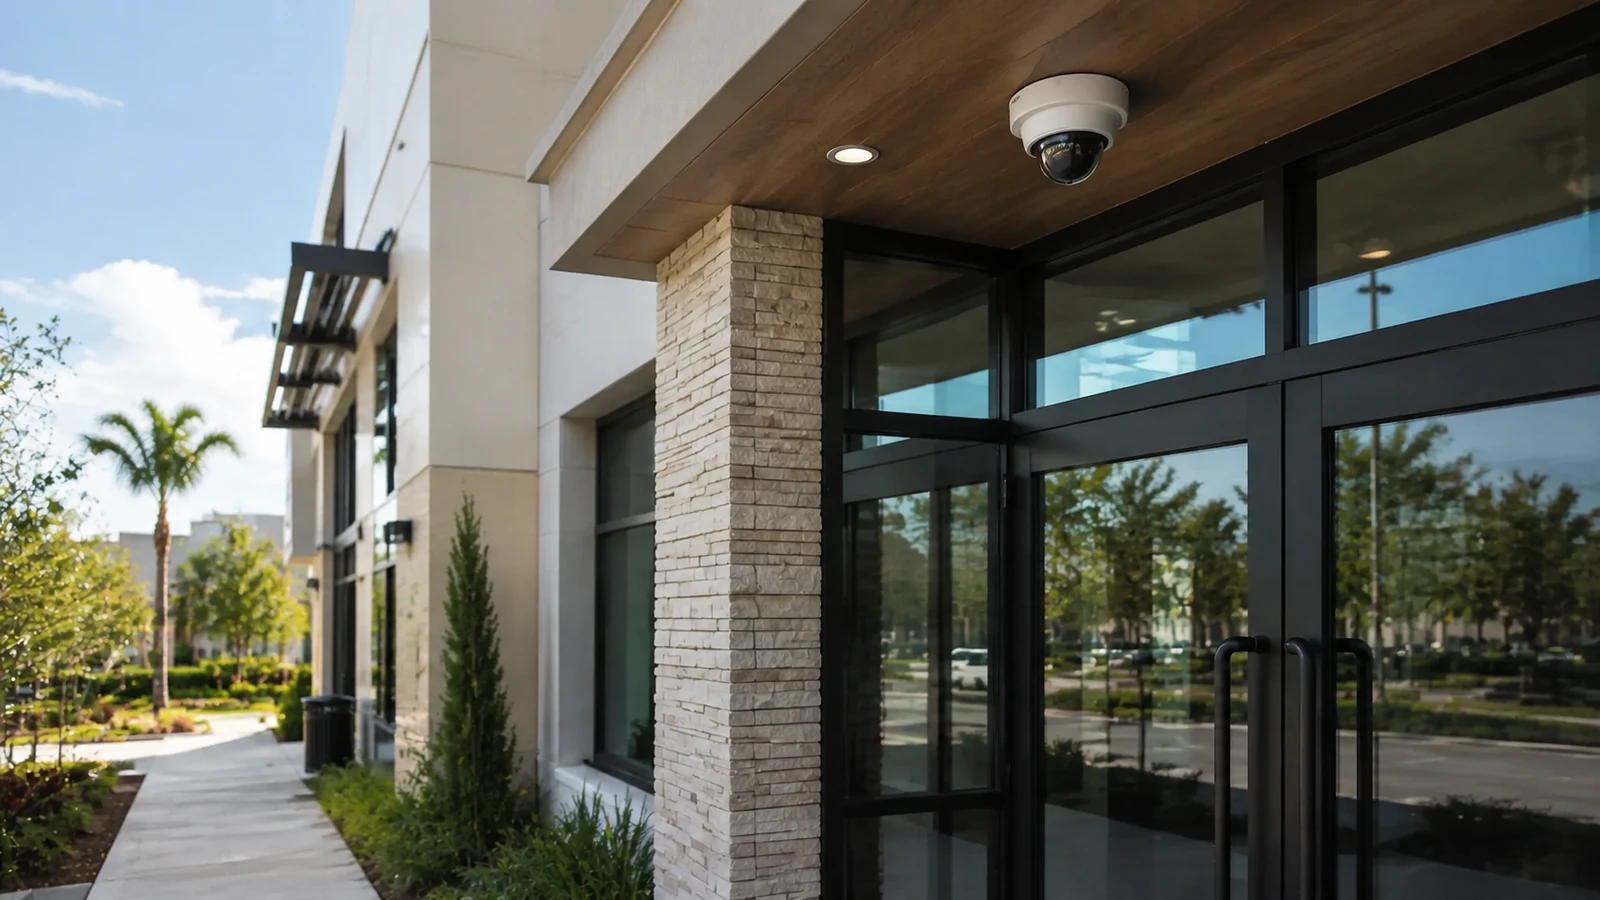
Security Camera Installation is the primary implementation path when the article findings require a property-specific scope for public, staff, and service routes and restricted transitions and privacy boundaries.

Structured Cabling supports the pathways, labels, and tested physical links involved in healthcare workflow and privacy review and occupied-facility work controls.
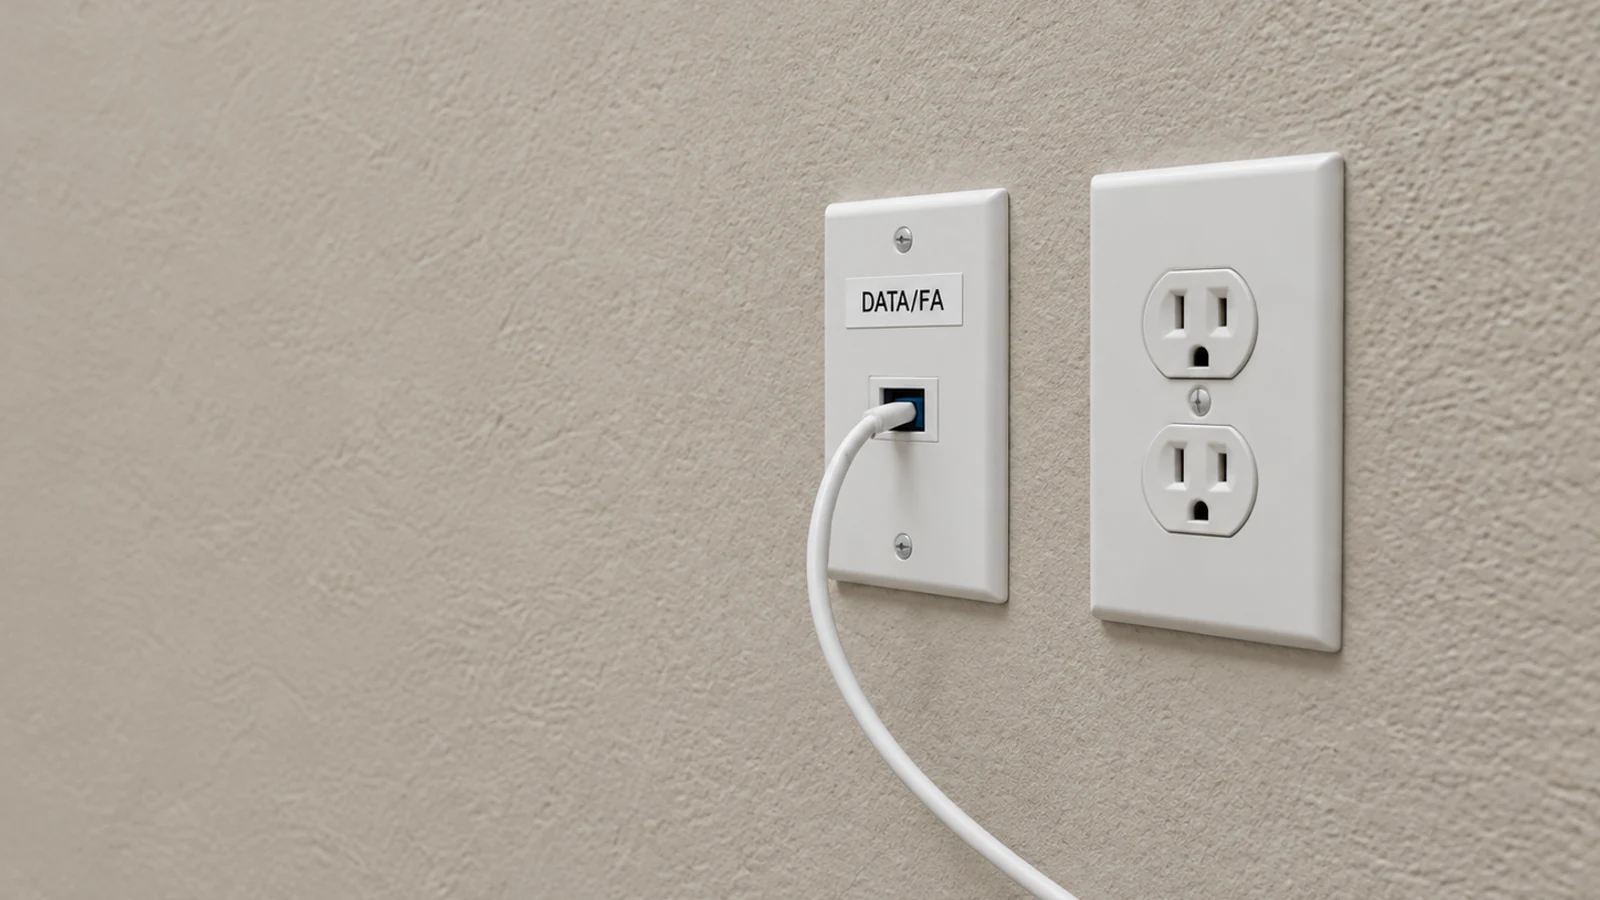
Network Infrastructure addresses switching, power, segmentation, uplinks, accounts, and monitoring where facilities pathways and mounting affects the article decision.
Camera System Upgrades applies when existing equipment must be evaluated against the new requirements for public, staff, and service routes and the stated limitations.

Camera Troubleshooting & Repair uses the documented tests and dependencies in this guide to isolate faults involving zone testing and handoff or existing system behavior.
PROJECT PROCESS
Identify the article question, intended users, operating scenario, and the decision the property needs to make about security camera planning for hospitals.
Inspect the relevant scenes and dependencies, including healthcare workflow and privacy review, occupied-facility work controls, and facilities pathways and mounting.
Compare alternatives against the six topic-specific concepts, document limitations, and assign implementation and network responsibilities.
Perform the acceptance checks described in the scope and deliver settings, labels, test results, exceptions, authorized ownership, and service information.
FAQ
Hospital camera planning must separate public, staff, service, restricted, parking, and receiving workflows while respecting privacy-sensitive areas and healthcare policy ownership. Facilities, security, IT, infection-control coordination, clinical leadership, and authorized privacy or legal reviewers define where cameras and installation activity are appropriate.
Public entrances, staff doors, emergency or after-hours access, deliveries, receiving, and service corridors have different users and response teams. Each view should support a defined operational purpose.
Camera placement should distinguish public circulation from clinical, treatment, changing, or other privacy-sensitive areas. Authorized healthcare policy owners decide exclusions and review access.
Plan pedestrian approaches, vehicles, drop-off areas, garages, loading, and staff transitions with lighting, weather, traffic, and emergency access in mind.
Facilities and healthcare IT should assign device networks, switching, PoE, addressing, remote access, cybersecurity, recording, monitoring, and approved change windows.
Work in occupied healthcare areas may require facility-specific risk assessment, containment, cleaning, access, escort, dust, ceiling, and schedule controls defined by the healthcare organization.
Sequence work by operational zone, protect continuity, record temporary conditions, and provide device, port, account, test, exception, and ownership records to facilities and IT.
The most common errors include applying a generic office layout and recording privacy-sensitive areas without review. Healthcare routes, restricted transitions, service operations, and privacy boundaries are not equivalent to ordinary office circulation.
Separate public, staff, clinical-support, service, parking, and restricted transitions before selecting views. Have authorized healthcare owners define areas, screen content, and workflows that must not be recorded.
Test views, recording, time, permissions, alerts, exports, and temporary conditions by zone; deliver labels, schedules, exceptions, and owners.
Camera installation does not establish healthcare compliance, patient-safety policy, or lawful recording decisions. Cameras are not appropriate in every clinical, treatment, changing, staff, or privacy-sensitive area; authorization is specific to the facility and purpose.
Request a site survey when workflows, privacy exclusions, occupied-area work controls, network ownership, change windows, or zone acceptance require coordination among healthcare facilities, IT, security, and policy owners.
Request a site survey when workflows, privacy exclusions, occupied-area work controls, network ownership, change windows, or zone acceptance require coordination among healthcare facilities, IT, security, and policy owners. The resulting scope should state technical criteria, limitations, responsibilities, and acceptance tests before installation begins.