
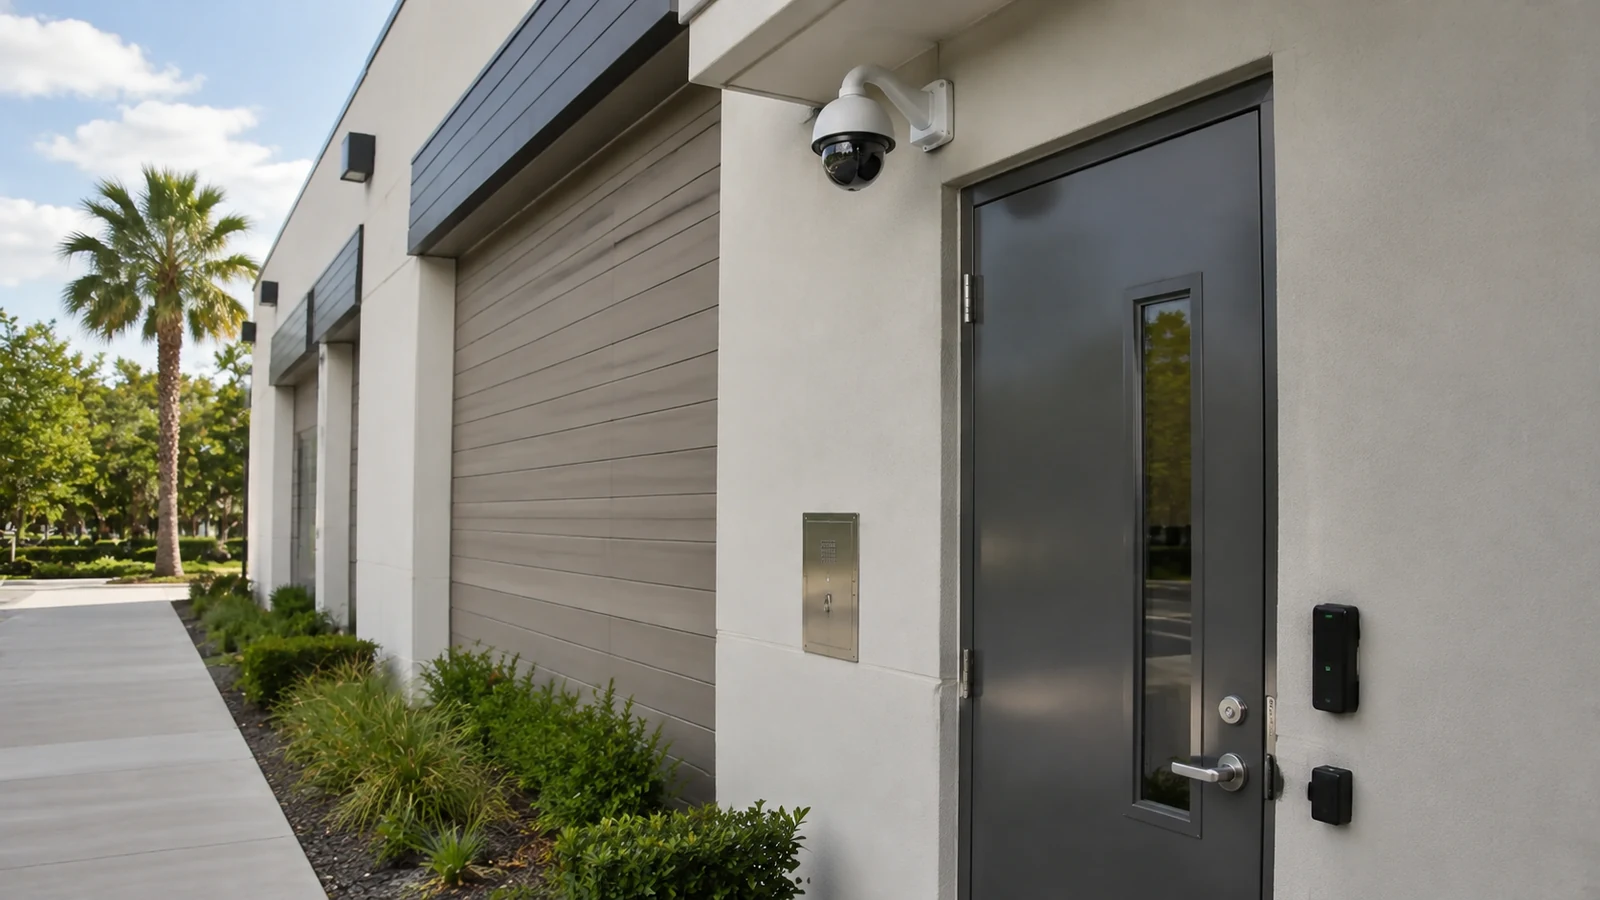
Site-Specific Planning
Views and pathways are selected around the technical decision and the actual commercial property, not a generic device count.
COMMERCIAL SECURITY AND LOW-VOLTAGE RESOURCE
Office camera planning should follow public, visitor, staff, delivery, restricted-area, and after-hours workflows. Small offices may need a focused set of entry views; larger or multi-tenant offices need zoning, common-area authority, network ownership, role-based access, and phased work across floors or buildings.
This guide explains the technical variables, tradeoffs, failure modes, and contractor questions that matter for security camera planning for offices. Use it to prepare a scope, then verify property-specific conditions before implementation.
PROJECT DETAILS
Views and pathways are selected around the technical decision and the actual commercial property, not a generic device count.
Cameras, recording, cabling, network, access and related dependencies are reviewed as one operating system.
Work zones and cutovers are organized around approved access, occupancy and network windows.
Labels, device schedules, test results, user ownership and exceptions support ongoing service.
Commercial low-voltage work is provided under FL License #EC13016138.
SERVICE OVERVIEW
Office camera planning should follow public, visitor, staff, delivery, restricted-area, and after-hours workflows. Small offices may need a focused set of entry views; larger or multi-tenant offices need zoning, common-area authority, network ownership, role-based access, and phased work across floors or buildings.
The decision is complete only when the required outcome, field conditions, infrastructure, operating owner, limitations, and acceptance method agree with one another.
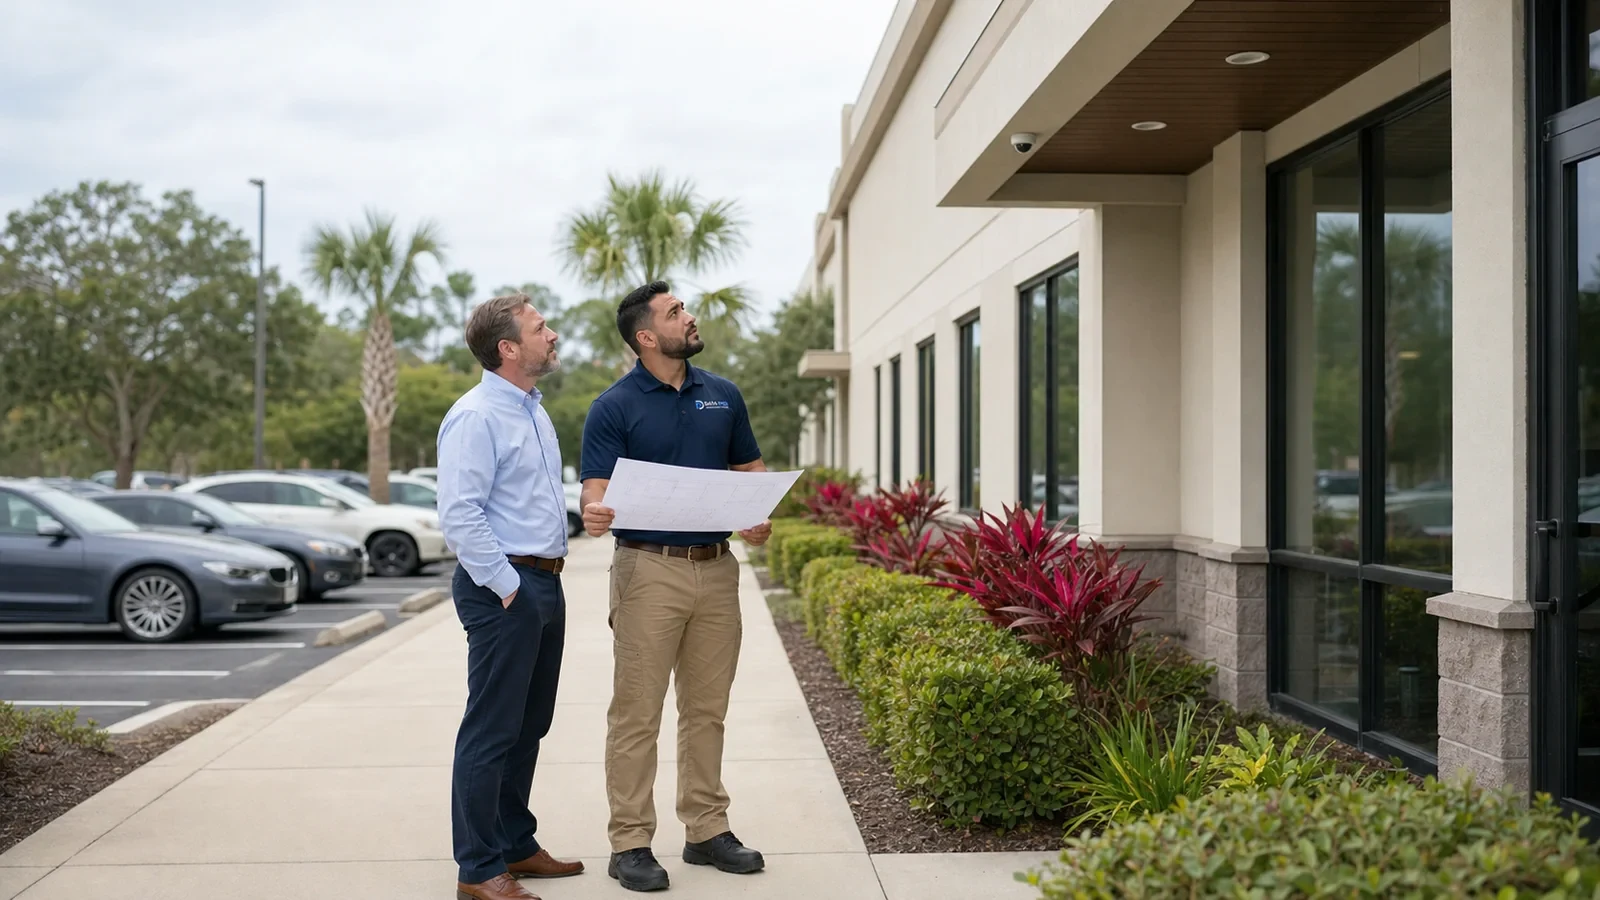
CORE CAPABILITIES
Map visitor arrival, reception, badge-controlled staff entry, deliveries, and after-hours access separately.
Reception views should show the interaction area without unnecessarily capturing computer screens or private work.
Restrooms, changing areas, clinical rooms, private offices, and employee workspaces may require exclusion or policy review.
Exterior planning considers pedestrian routes, vehicle approaches, lighting, landscaping, entrances, and the distance between parking and the staffed response point.
Multi-tenant or multi-floor systems require clear ownership of common areas, telecom rooms, network segments, accounts, and who may review which cameras.
Facilities, security, HR, IT, and property management may need different permissions.
ORLANDO SERVICE CONTEXT
Western Greater Orlando properties range from visitor-facing hospitality and retail to offices, healthcare, warehouses, managed communities and active construction. The correct answer changes with occupancy, work windows, weather exposure, network ownership and the physical distances at the actual site.
Orlando offices range from single suites to multi-building and medical-office properties. Planning should distinguish landlord and tenant areas, protect privacy-sensitive workspaces, coordinate occupied installation windows, and test parking and entrances under actual after-hours lighting.
TECHNICAL PLANNING
Public and staff entry workflows
Map visitor arrival, reception, badge-controlled staff entry, deliveries, and after-hours access separately. Each scene should support a named operating response.
Reception and delivery handling
Reception views should show the interaction area without unnecessarily capturing computer screens or private work. Package rooms and service doors need their own workflow and ownership.
Privacy and excluded areas
Restrooms, changing areas, clinical rooms, private offices, and employee workspaces may require exclusion or policy review. Camera placement should follow authorized business purpose, not convenience.
Parking and exterior approaches
Exterior planning considers pedestrian routes, vehicle approaches, lighting, landscaping, entrances, and the distance between parking and the staffed response point.
Floor, suite, and building boundaries
Multi-tenant or multi-floor systems require clear ownership of common areas, telecom rooms, network segments, accounts, and who may review which cameras.
Retention and authorized user roles
Facilities, security, HR, IT, and property management may need different permissions. Retention, export, audit, and administrator roles should be documented before activation.
PROJECT DETAILS
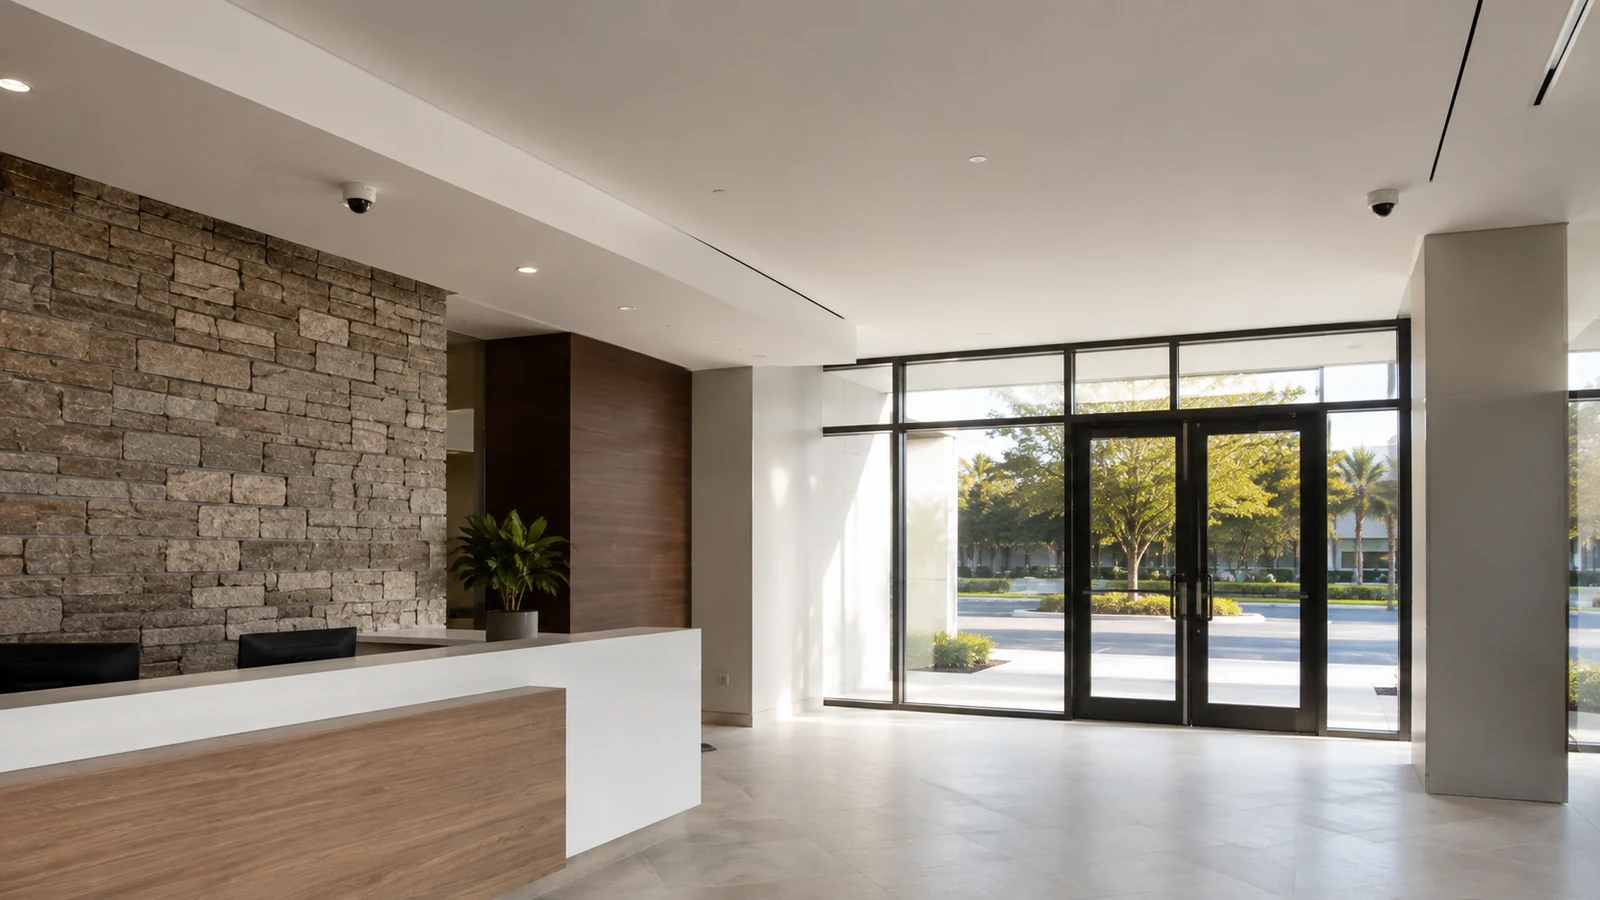
Focus on the public door, reception, staff or service entry, and the limited team responsible for review and exports.
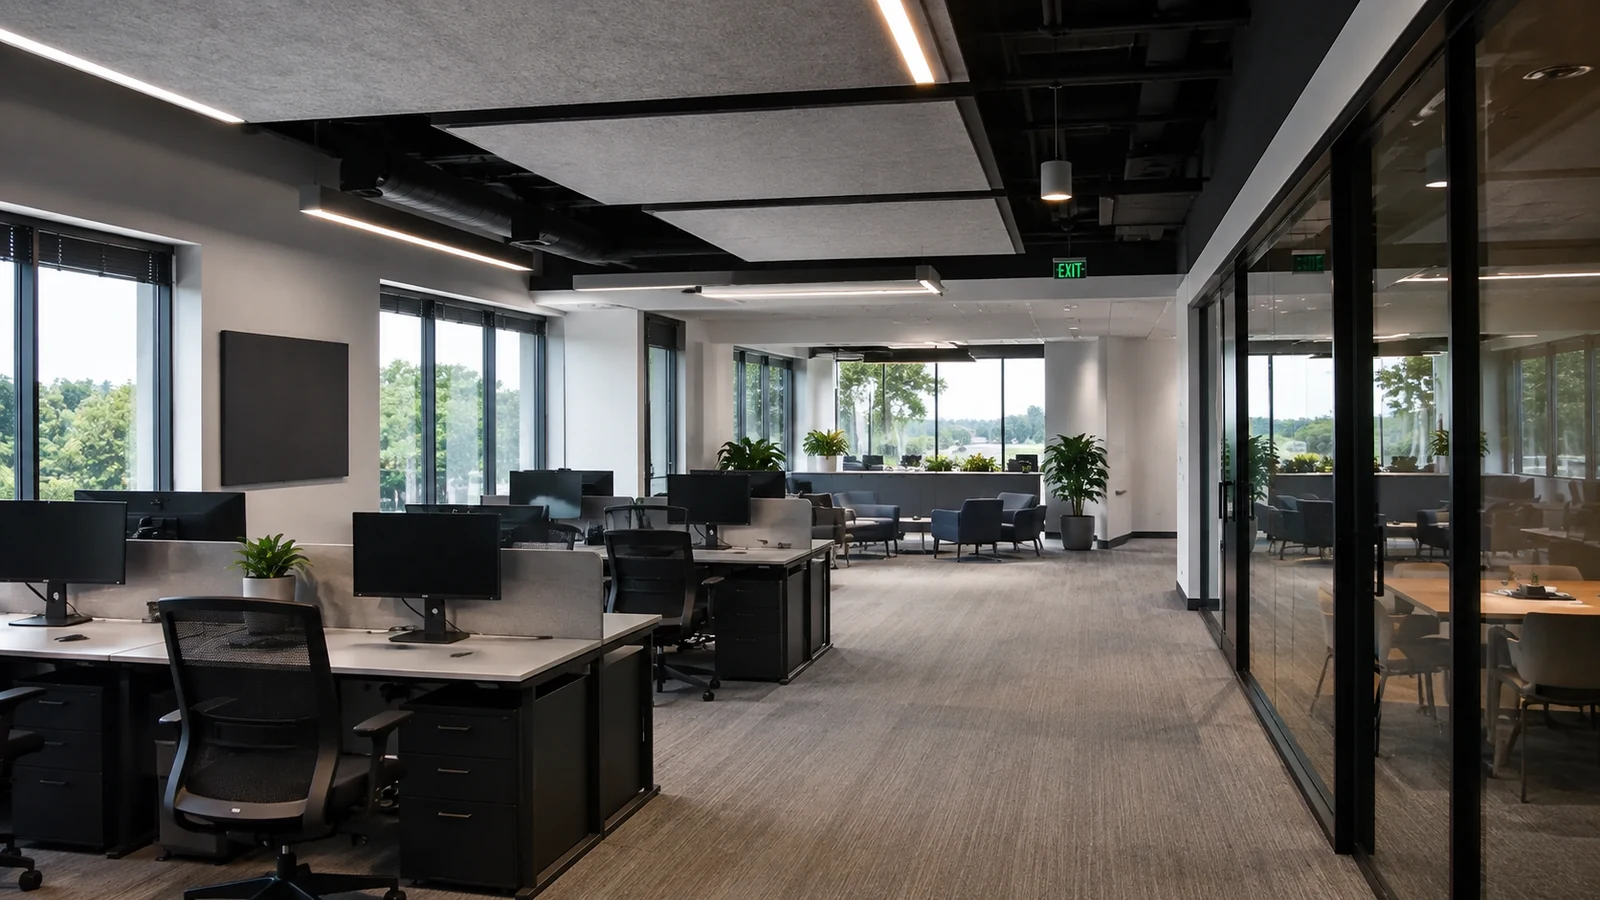
Coordinate elevator and stair transitions, floor telecom rooms, network segments, role-based views, and phased installation by occupied area.
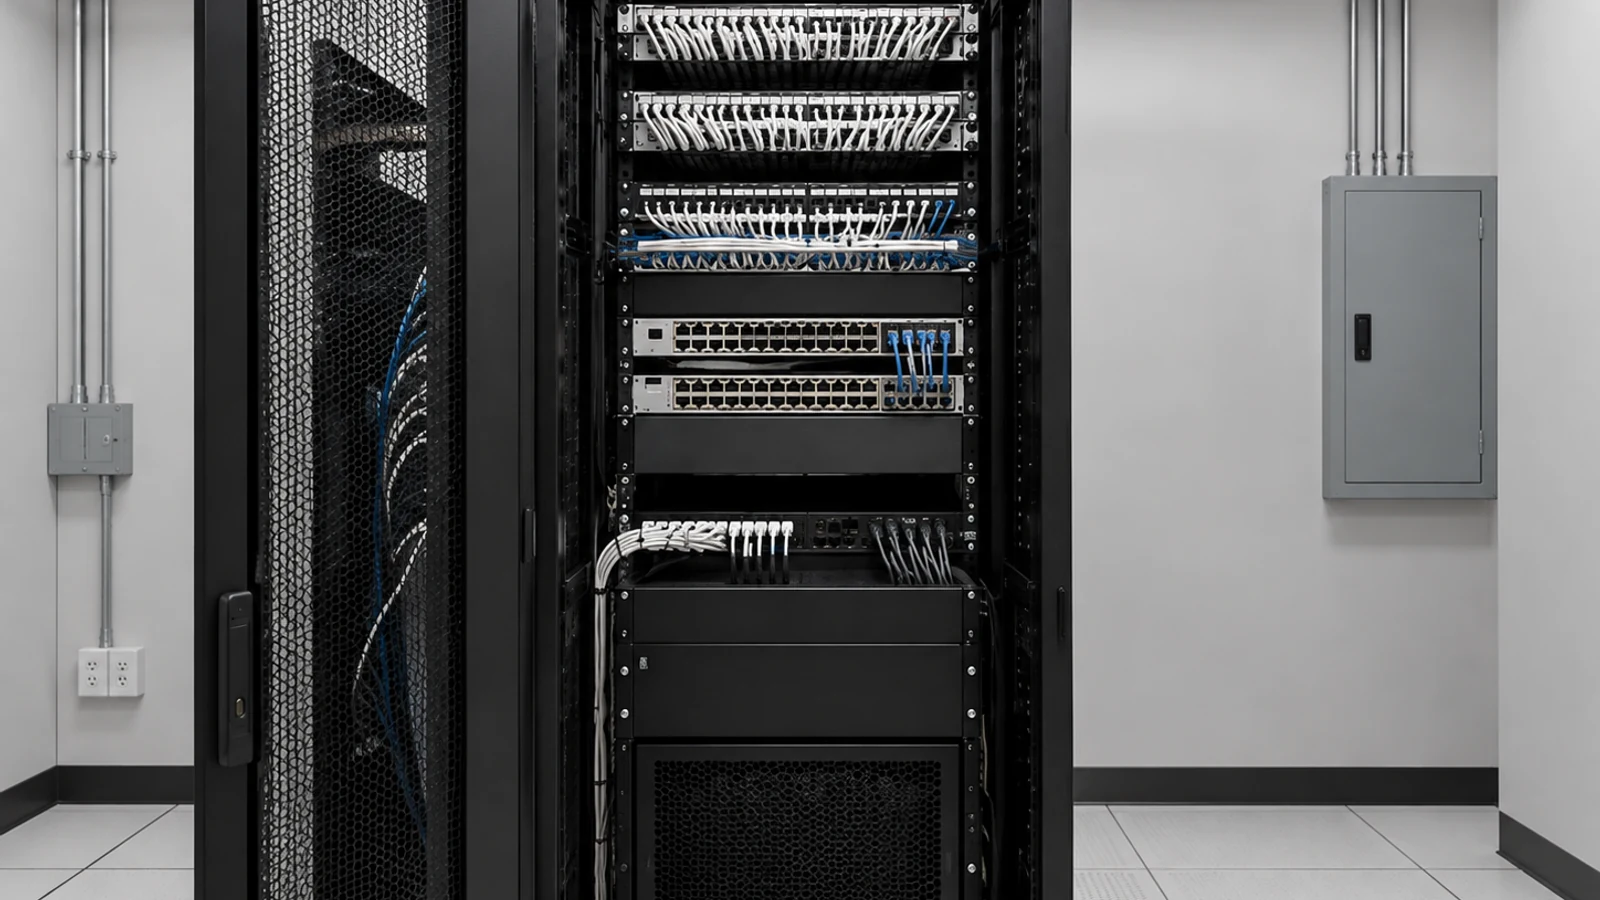
Separate public arrival, staff, delivery, parking, and privacy-sensitive clinical boundaries with facilities and policy-owner review.
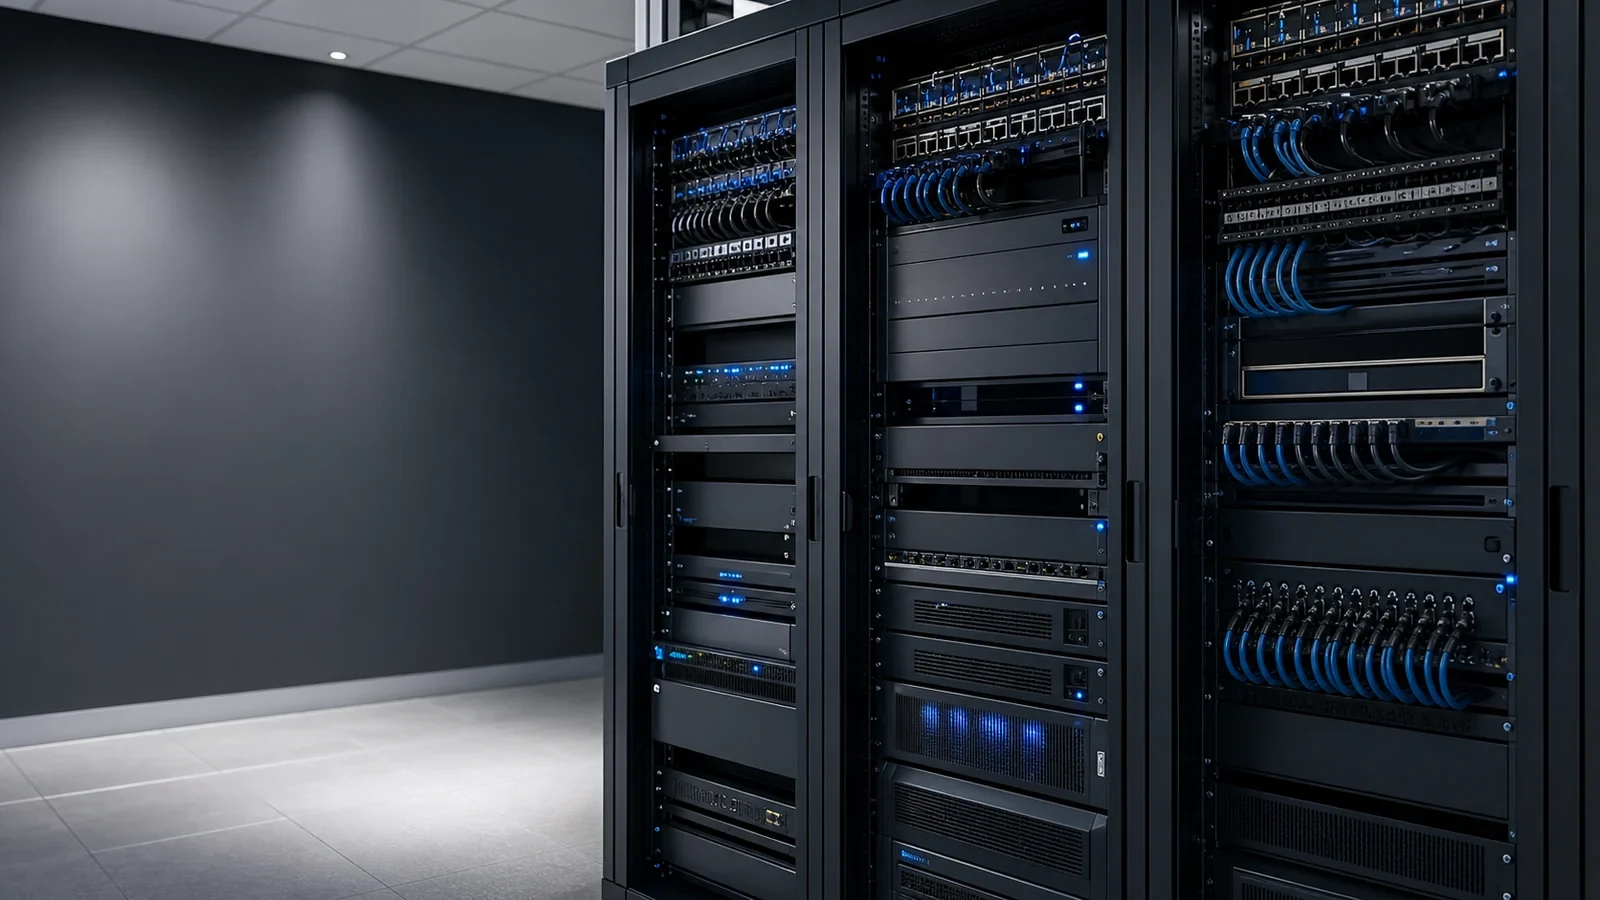
Assign landlord and tenant responsibilities for common entries, parking, building networks, credentials, and incident exports.
PROJECT DETAILS
Operational Recommendations
Map visitor, staff, delivery, restricted, and after-hours movement before choosing views.
Record areas and screen content that should not be captured and the authority approving each camera.
Assign common-area, suite, network, account, retention, and export responsibilities.
Use floor or zone plans, protect business continuity, and retest after furniture, signage, and lighting are final.
PROJECT DETAILS
This article helps commercial teams understand security camera planning for offices as a technical and operational decision. It provides a common vocabulary for comparing alternatives before a property-specific design is approved.
Cameras do not replace visitor management, access procedures, staff training, or incident-response policy.
A view allowed in a public lobby may be inappropriate in a private workspace or clinical environment; authorization is property-specific.
Multi-tenant common-area coverage depends on owner authority and cannot be assumed from a tenant request.
PROJECT DETAILS
The scene captures unnecessary employee or screen activity instead of the intended doorway or transition.
The design records office interiors but misses the routes connecting floors, parking, and after-hours access.
Shared credentials weaken accountability and make role changes or audit review difficult.
Uncoordinated devices can create address, security, bandwidth, and support problems for office IT.
Daytime views may not reveal low-light approaches, locked-door workflows, or the staff response available after closing.
TECHNICAL PLANNING
Document who approves common areas, suites, parking, telecom rooms.
Coordinate ceilings, furniture, firestopping, work windows, noise, dust, and restoration.
Assign switches, PoE, VLANs, addressing, remote access, monitoring, and IT change windows.
Define administrator, viewer, export, retention, and account-removal responsibilities.
Verify exterior lighting, locked entries, alerts, recording, user access, and incident export when the office is closed.
PROJECT DETAILS
RELATED SERVICES
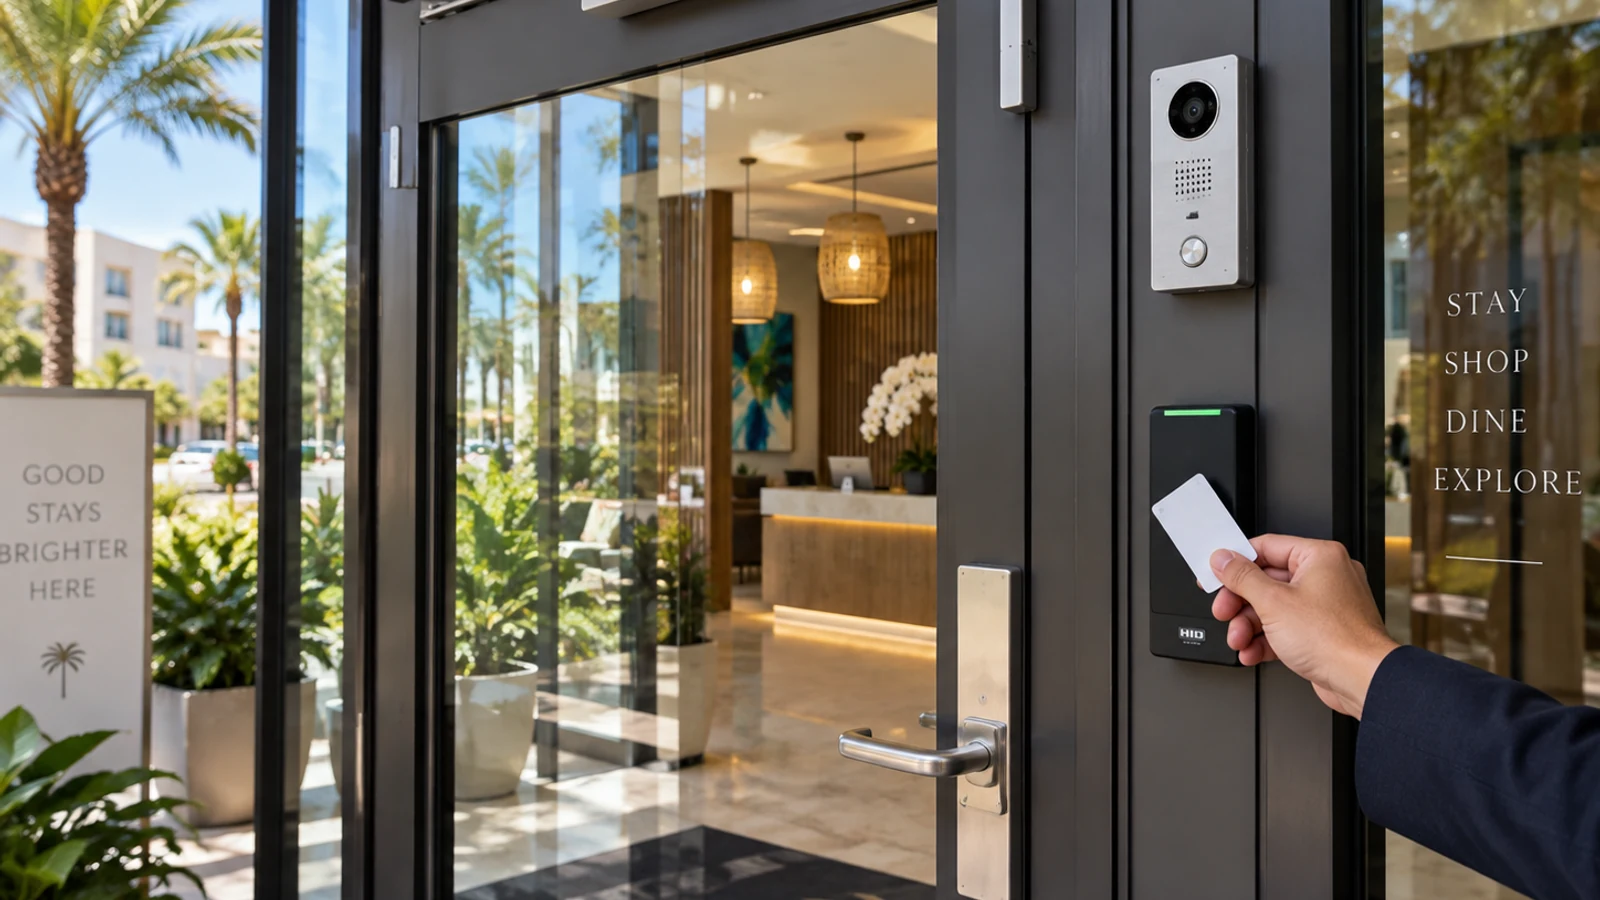
Security Camera Installation is the primary implementation path when the article findings require a property-specific scope for public and staff entry workflows and reception and delivery handling.
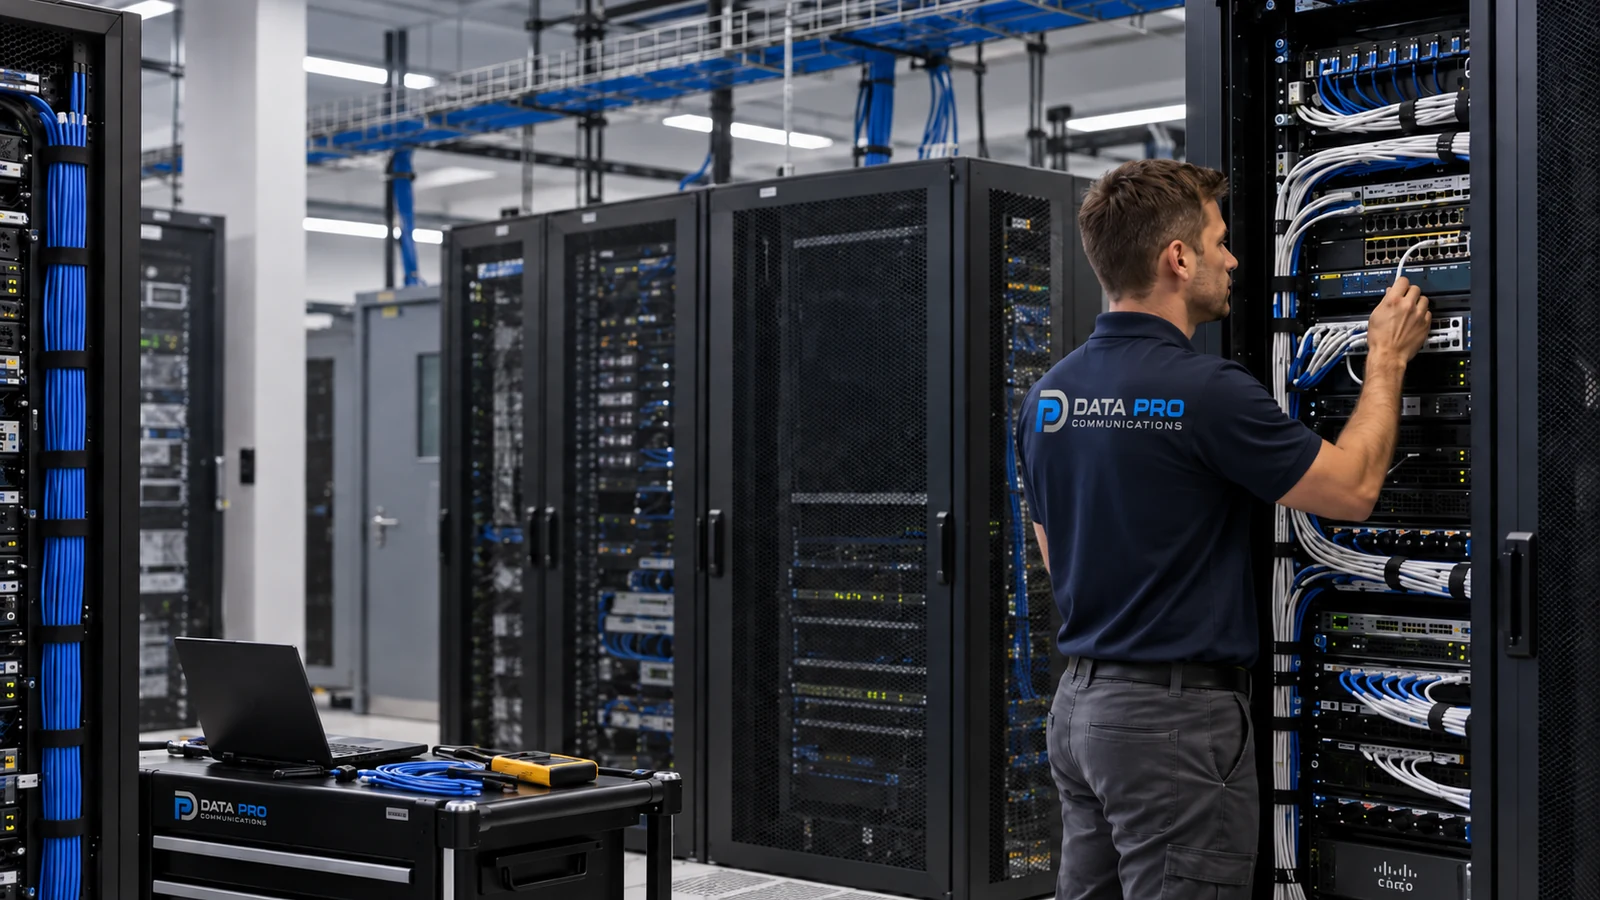
Structured Cabling supports the pathways, labels, and tested physical links involved in landlord and tenant authority and occupied-area pathways.
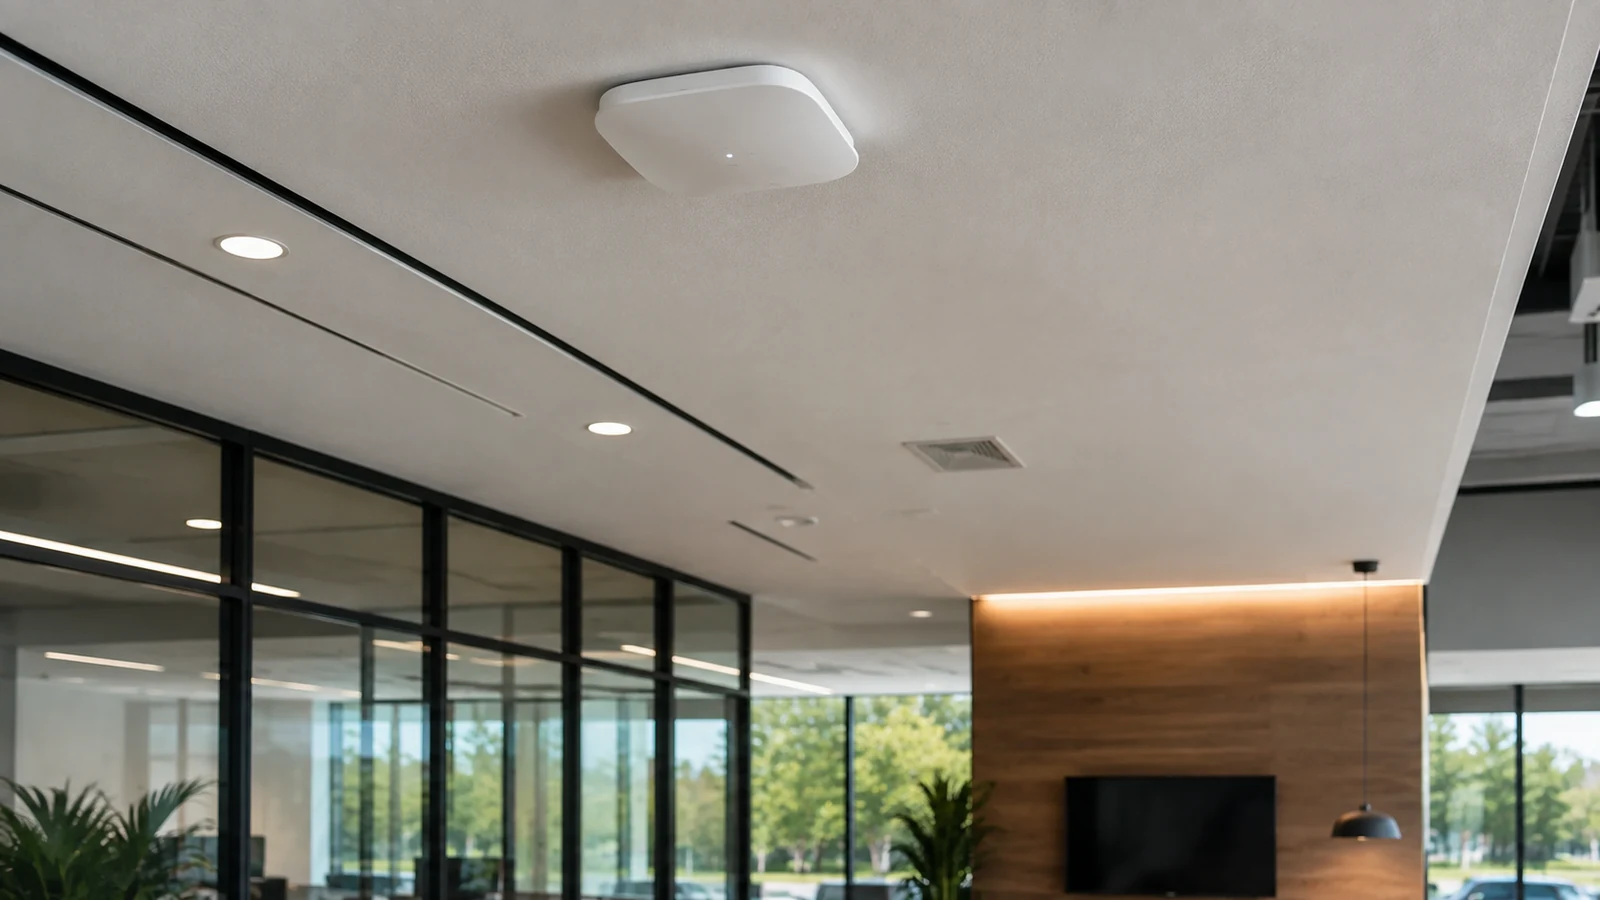
Network Infrastructure addresses switching, power, segmentation, uplinks, accounts, and monitoring where office network segmentation affects the article decision.
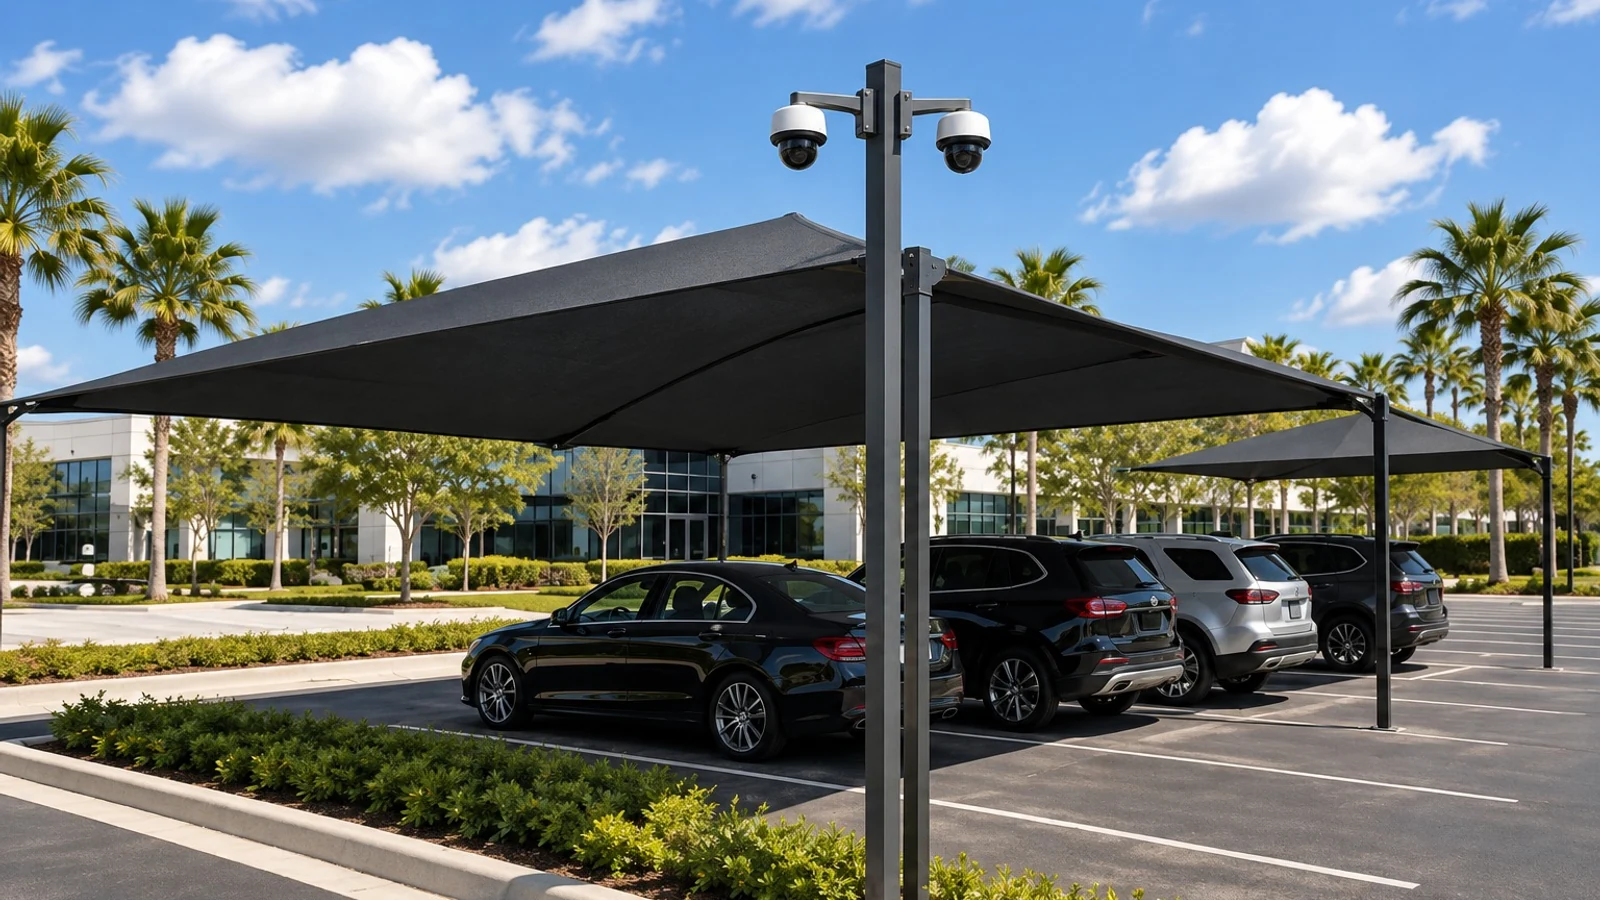
Camera System Upgrades applies when existing equipment must be evaluated against the new requirements for public and staff entry workflows and the stated limitations.
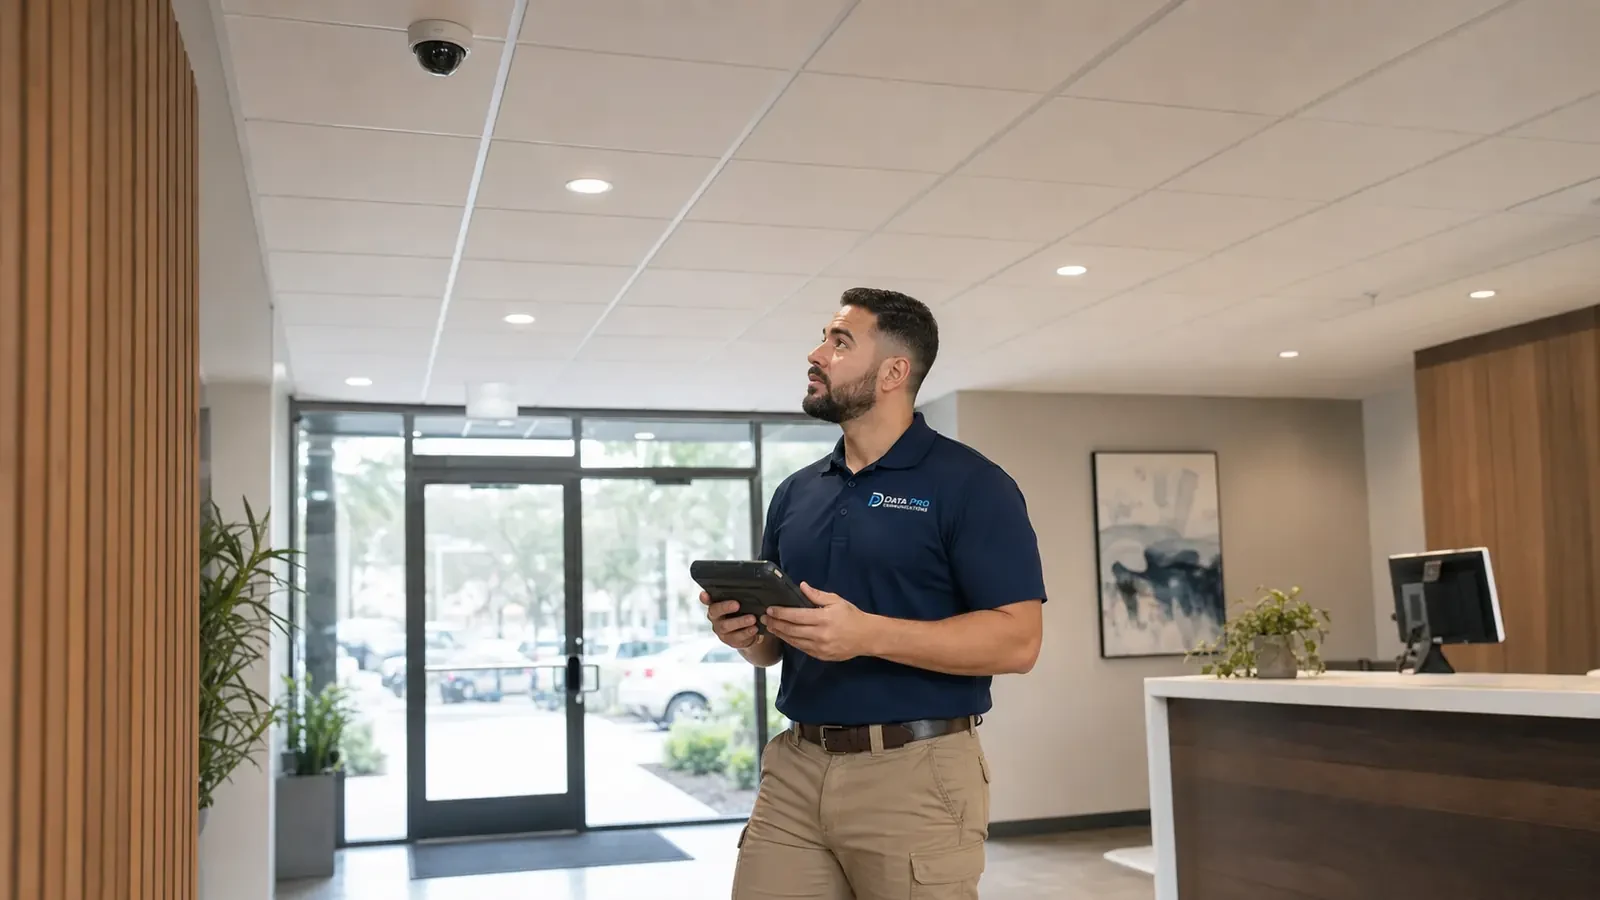
Camera Troubleshooting & Repair uses the documented tests and dependencies in this guide to isolate faults involving after-hours acceptance tests or existing system behavior.
PROJECT PROCESS
Identify the article question, intended users, operating scenario, and the decision the property needs to make about security camera planning for offices.
Inspect the relevant scenes and dependencies, including landlord and tenant authority, occupied-area pathways, and office network segmentation.
Compare alternatives against the six topic-specific concepts, document limitations, and assign implementation and network responsibilities.
Perform the acceptance checks described in the scope and deliver settings, labels, test results, exceptions, authorized ownership, and service information.
FAQ
Office camera planning should follow public, visitor, staff, delivery, restricted-area, and after-hours workflows. Small offices may need a focused set of entry views; larger or multi-tenant offices need zoning, common-area authority, network ownership, role-based access, and phased work across floors or buildings.
Map visitor arrival, reception, badge-controlled staff entry, deliveries, and after-hours access separately. Each scene should support a named operating response.
Reception views should show the interaction area without unnecessarily capturing computer screens or private work. Package rooms and service doors need their own workflow and ownership.
Restrooms, changing areas, clinical rooms, private offices, and employee workspaces may require exclusion or policy review. Camera placement should follow authorized business purpose, not convenience.
Exterior planning considers pedestrian routes, vehicle approaches, lighting, landscaping, entrances, and the distance between parking and the staffed response point.
Multi-tenant or multi-floor systems require clear ownership of common areas, telecom rooms, network segments, accounts, and who may review which cameras.
Facilities, security, HR, IT, and property management may need different permissions. Retention, export, audit, and administrator roles should be documented before activation.
The most common errors include pointing cameras into private work areas and ignoring elevator and stair transitions. The scene captures unnecessary employee or screen activity instead of the intended doorway or transition.
Map visitor, staff, delivery, restricted, and after-hours movement before choosing views. Record areas and screen content that should not be captured and the authority approving each camera.
Verify exterior lighting, locked entries, alerts, recording, user access, and incident export when the office is closed.
Cameras do not replace visitor management, access procedures, staff training, or incident-response policy. A view allowed in a public lobby may be inappropriate in a private workspace or clinical environment; authorization is property-specific.
Request a survey when landlord authority, privacy boundaries, occupied work windows, floor networks, parking views, or after-hours acceptance cannot be confirmed from current plans.
Request a survey when landlord authority, privacy boundaries, occupied work windows, floor networks, parking views, or after-hours acceptance cannot be confirmed from current plans. The resulting scope should state technical criteria, limitations, responsibilities, and acceptance tests before installation begins.